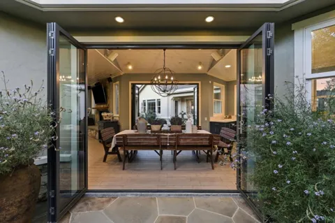
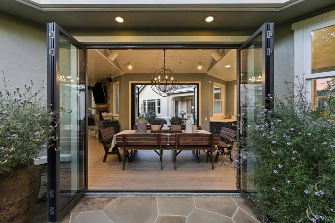
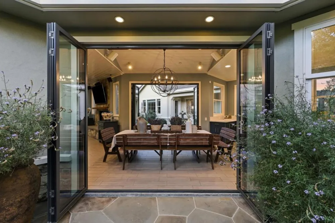
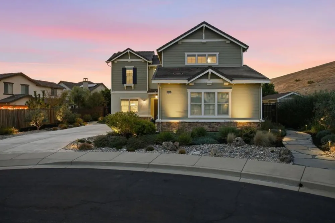
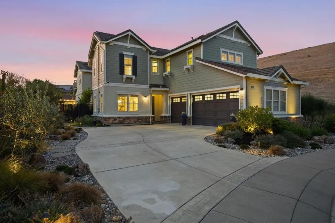
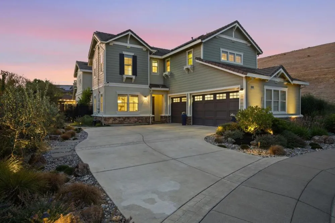
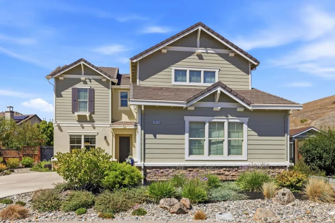
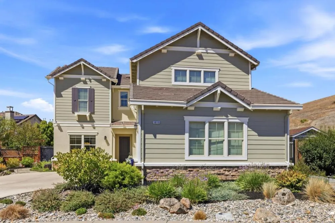
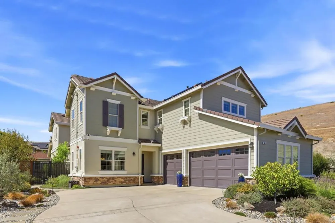
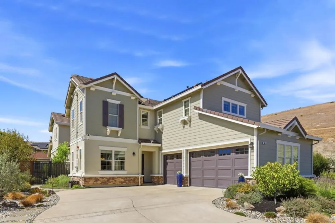
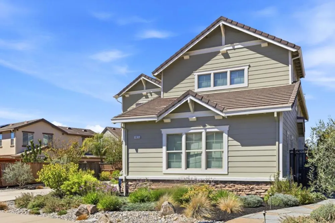
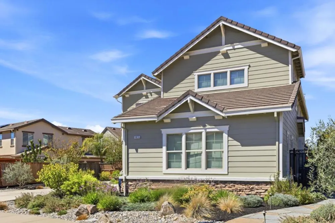
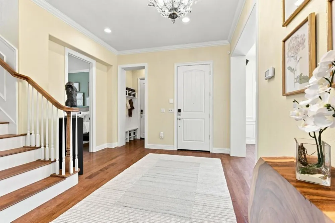
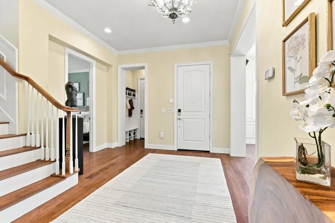
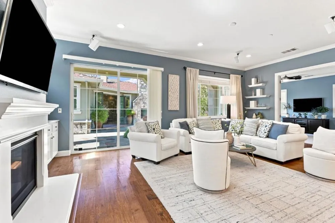
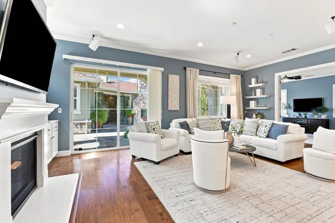
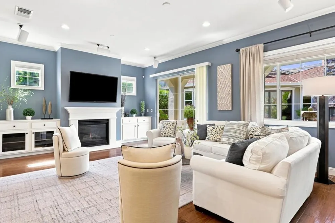
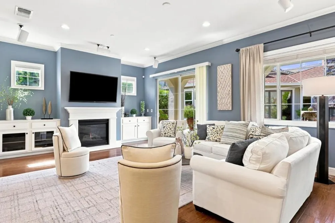
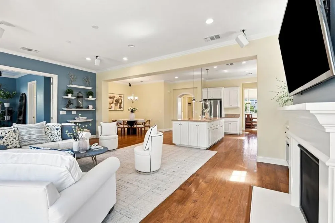
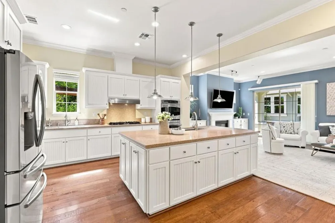
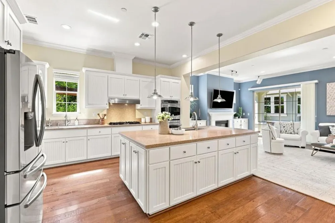
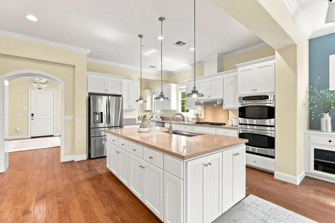
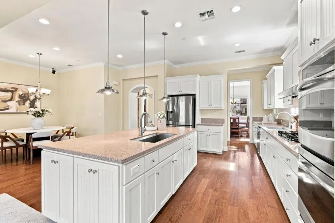
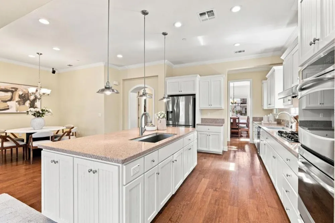
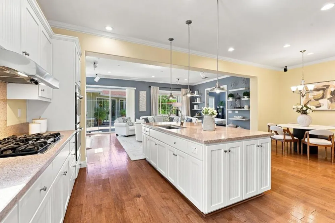
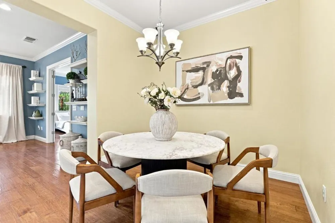
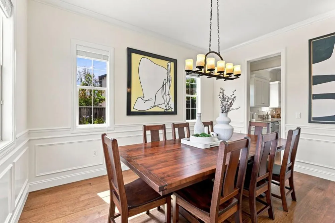
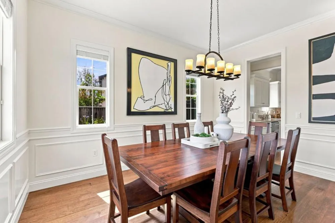
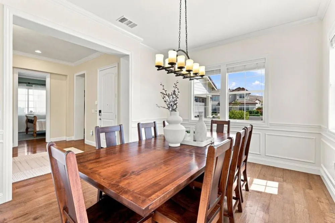
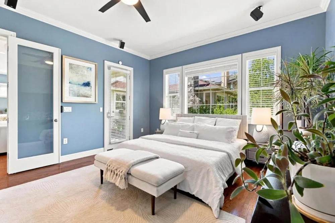
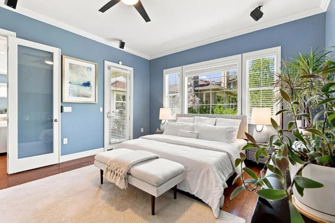
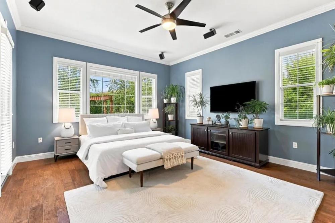
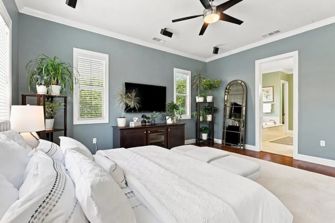
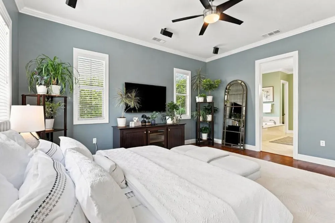
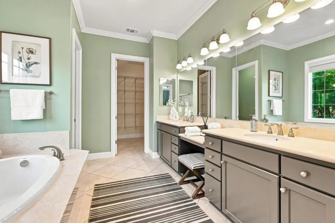
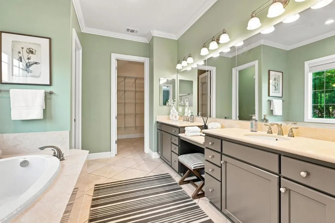
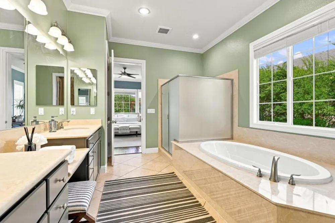
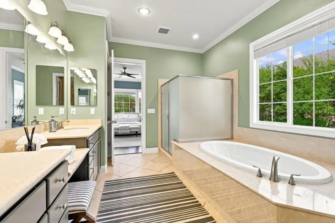
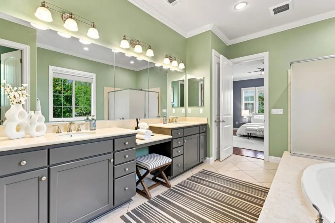
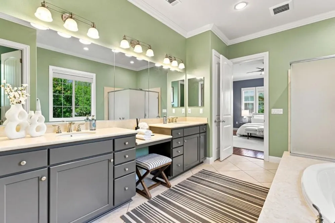
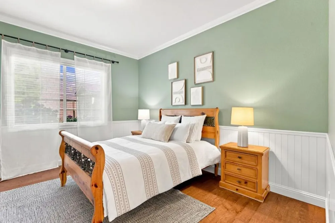
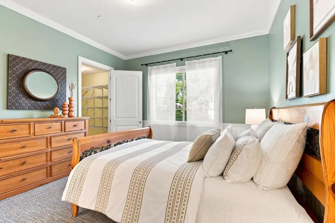
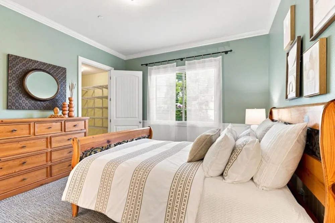
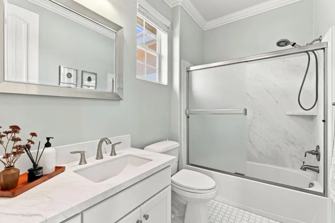
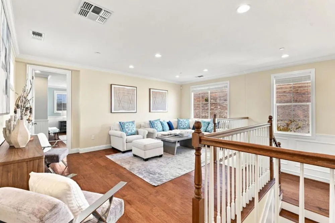
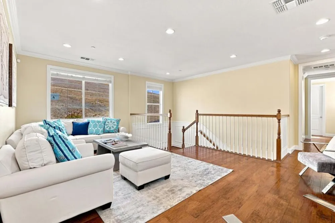
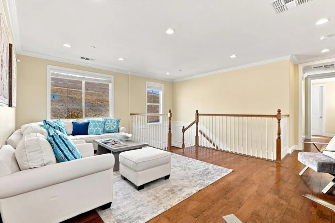
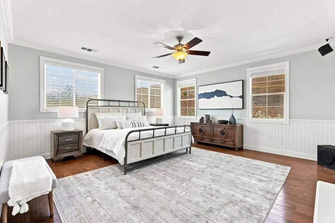
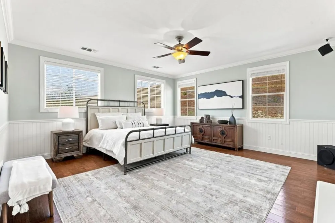
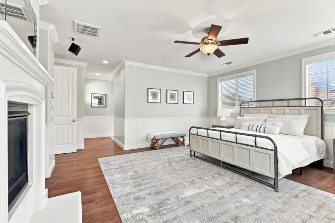
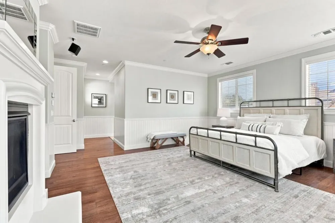
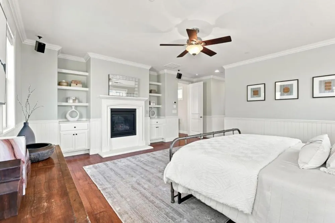
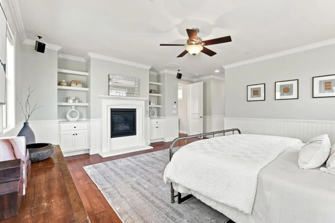
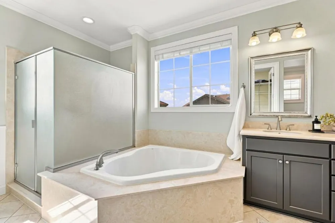
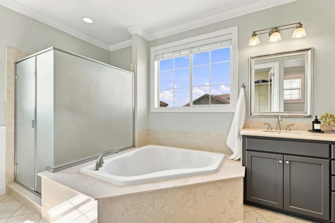
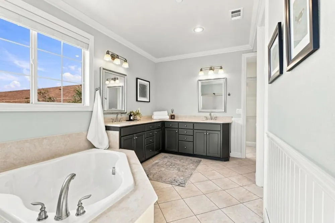
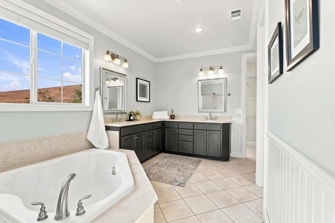
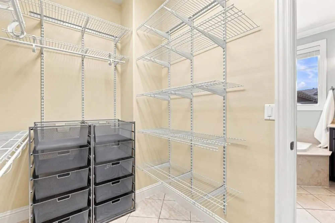
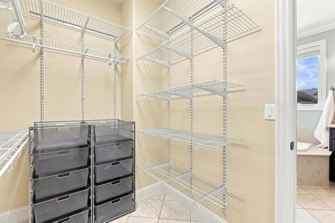
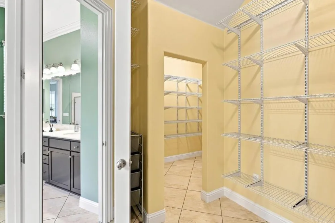
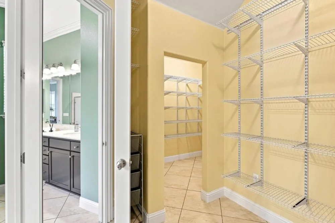
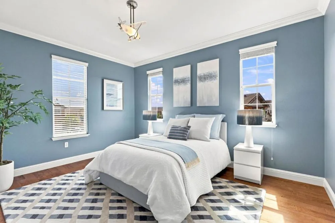
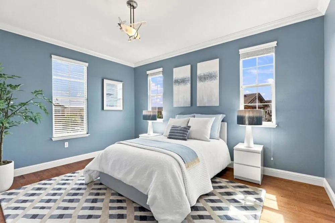
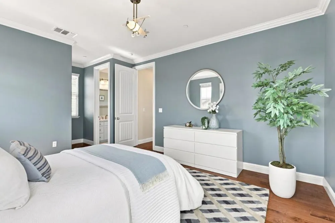
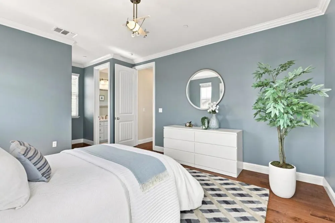
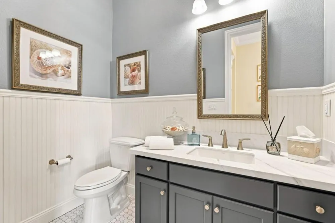
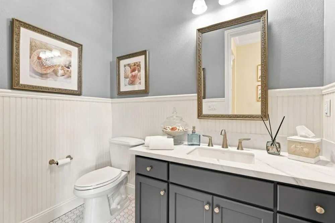
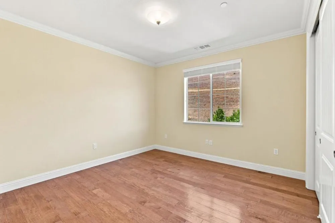
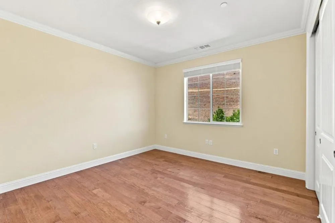
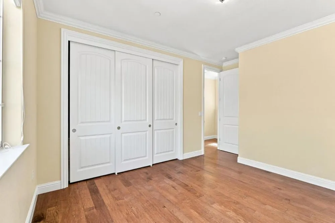
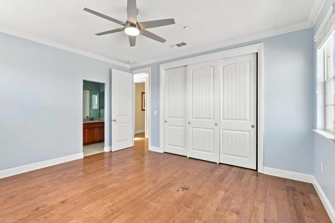
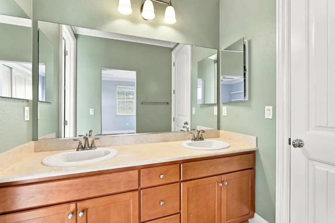
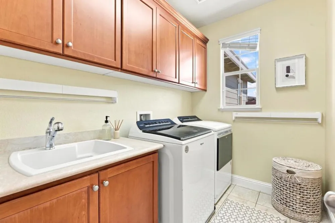
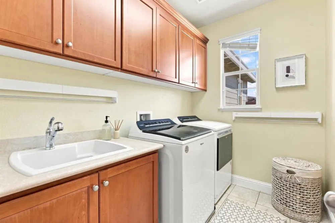
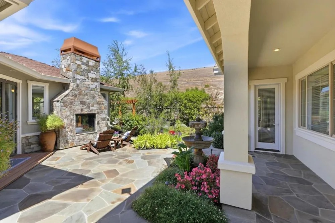
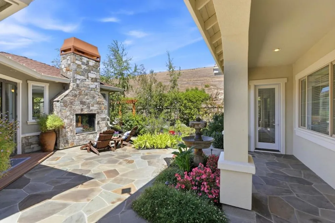
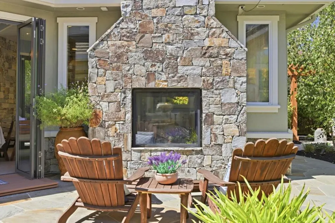
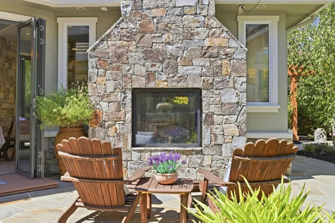
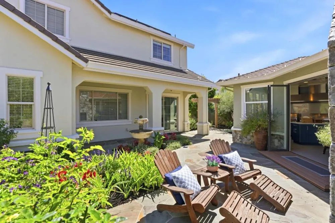
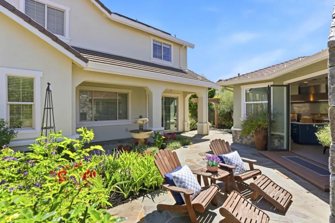
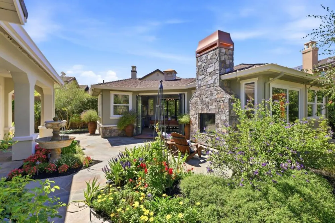
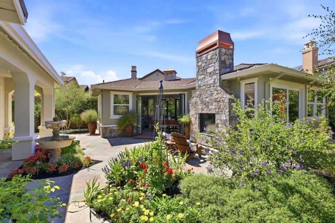
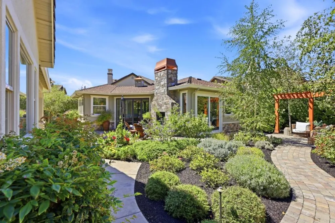
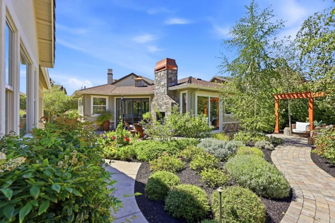
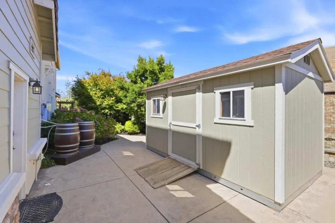
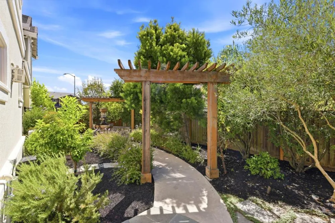
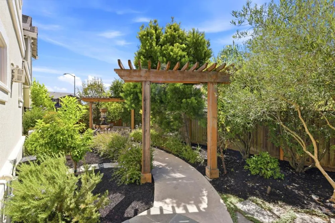
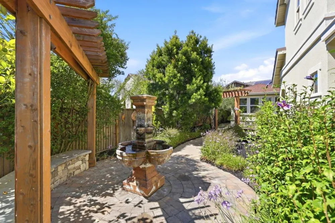
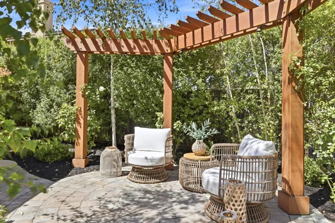
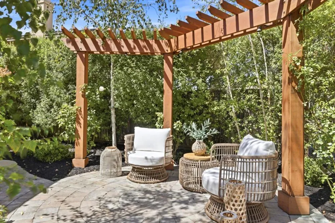
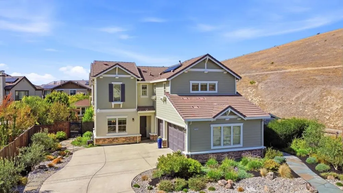
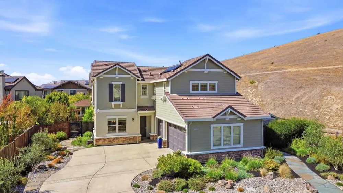
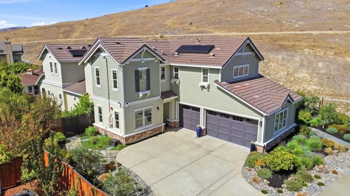
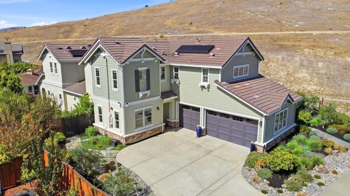
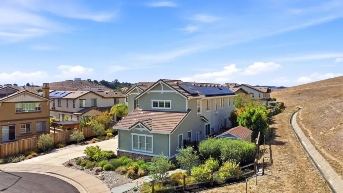
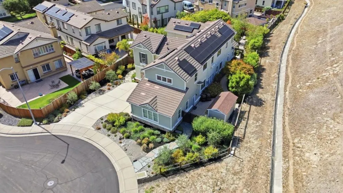
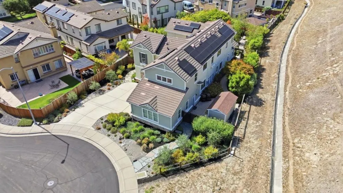
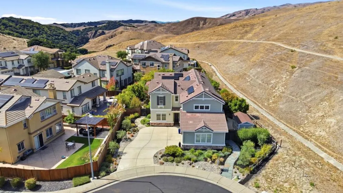
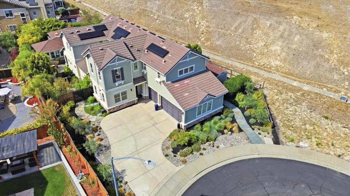
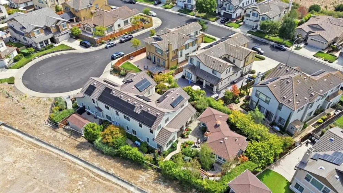
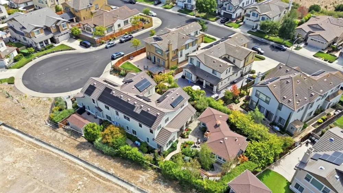
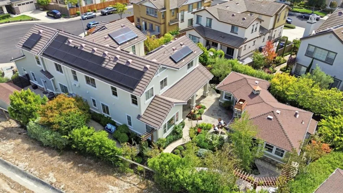
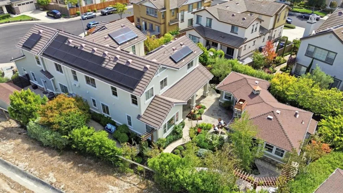
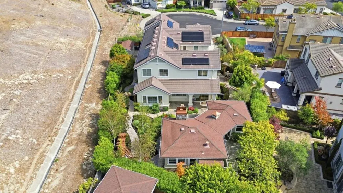
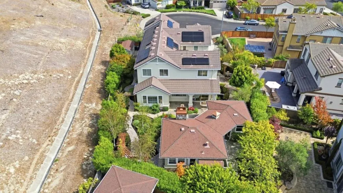
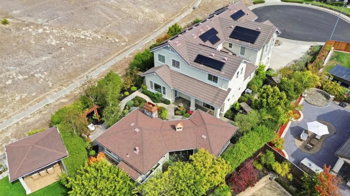
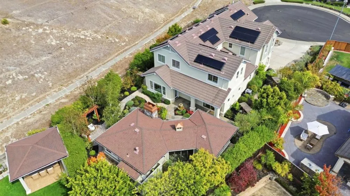
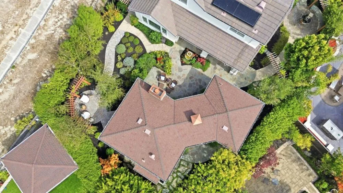
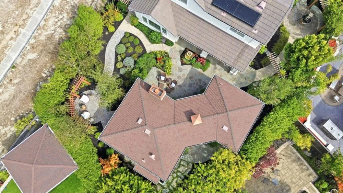
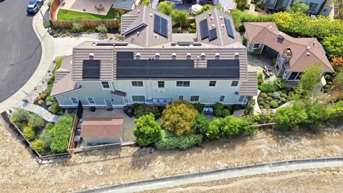
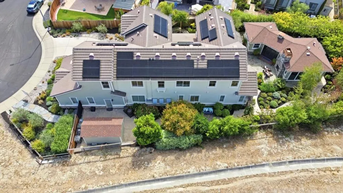
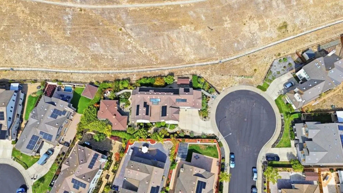
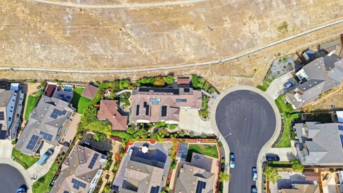
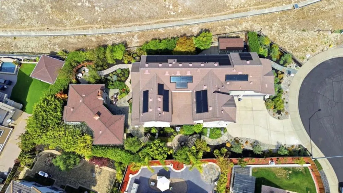
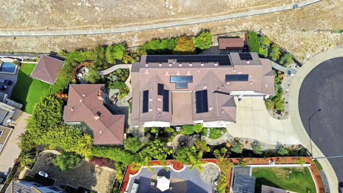
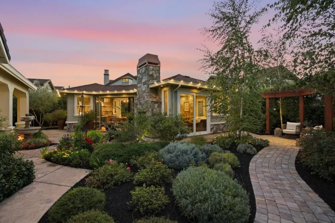
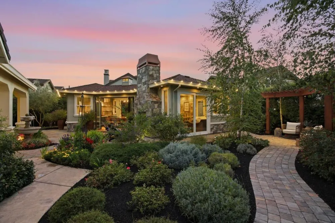
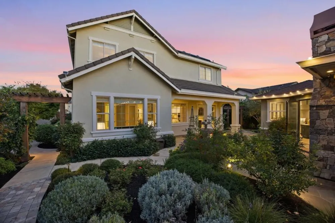
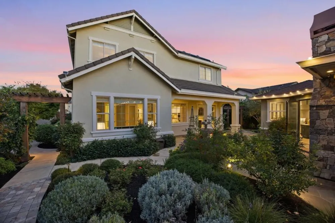
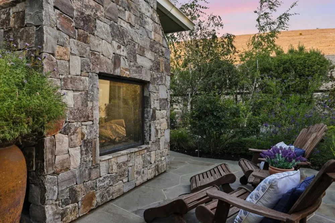
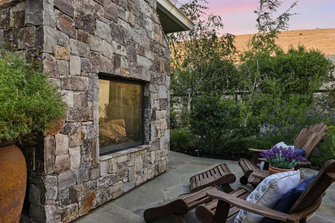
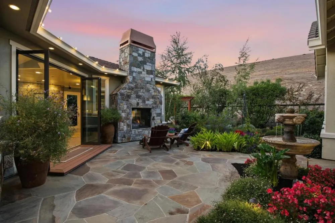
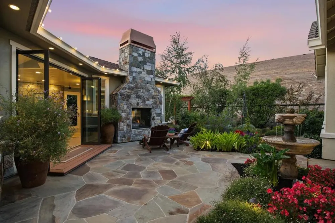
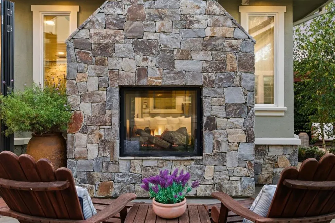
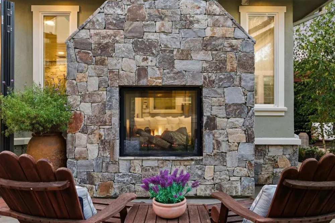
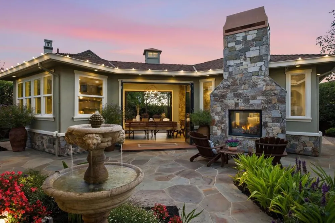
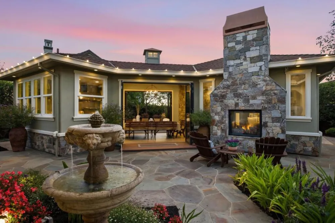
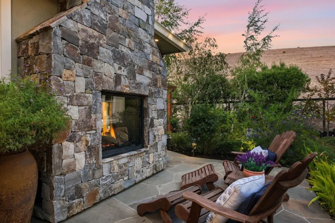
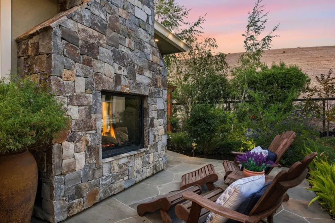
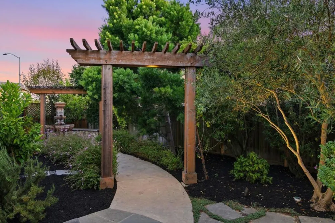
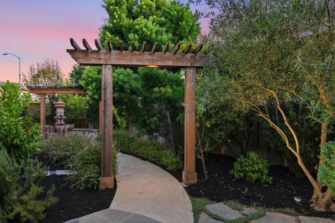
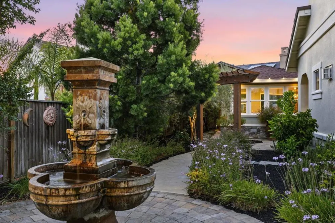
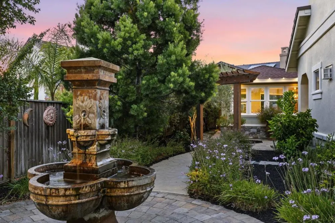
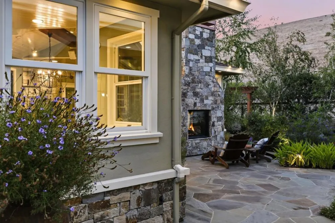
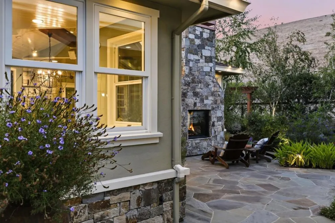
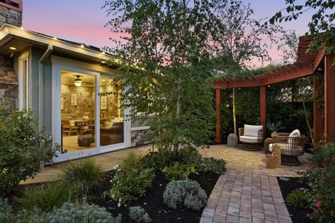
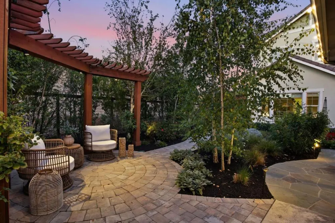
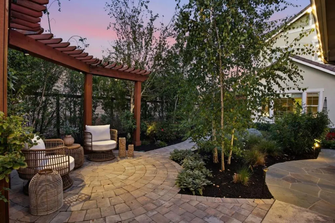
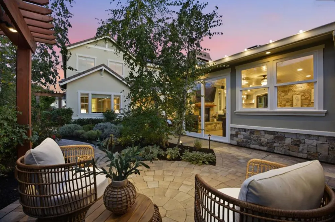
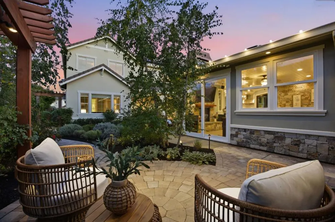
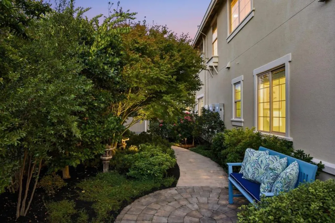
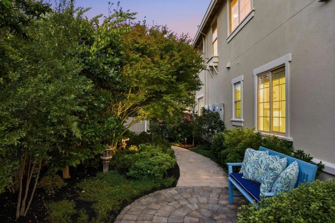
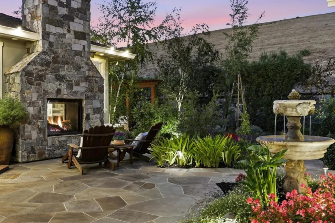
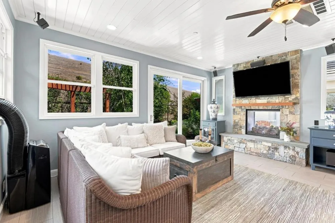
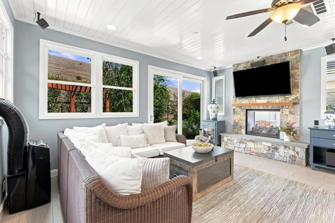
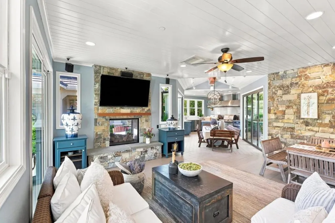
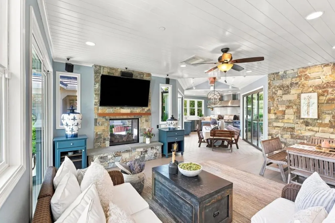
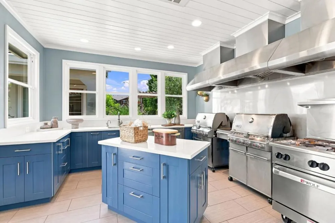
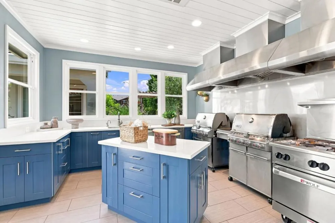
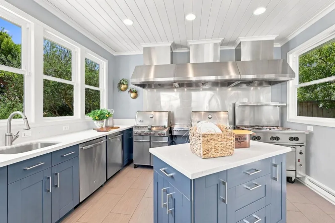
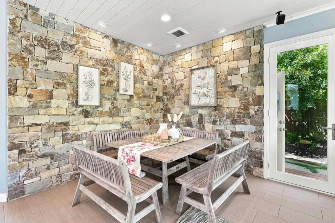
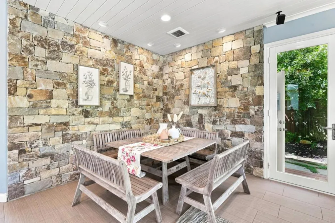
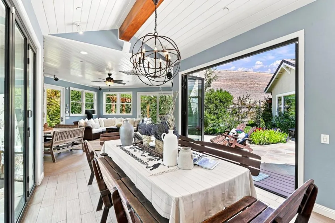
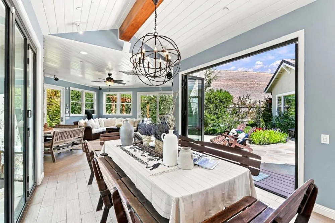
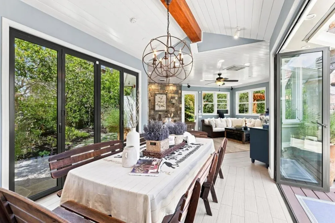
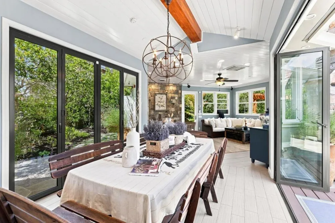
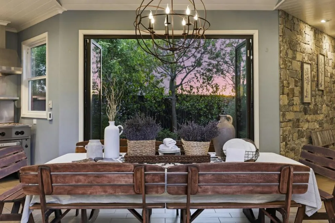
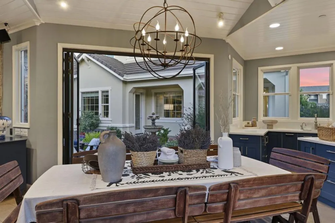
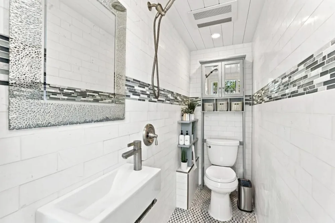
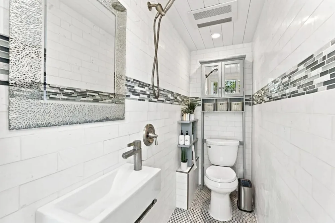
Exceptional Dublin living with a rare blend of luxury, flexibility, technology and indoor-outdoor entertaining. This beautifully maintained 6-bedroom, 4.5-bath residence offers 4,404 sq ft, soaring ceilings, engineered hardwood floors, extensive millwork and two full primary suites, one on each level. A permitted 616 sq ft accessory structure is the ultimate entertaining retreat, featuring a commercial-grade kitchen with Wolf range and dual Weber grills, two-sided indoor/outdoor stone fireplace, bathroom, and NanaWall doors opening fully to the backyard. Spa-ready with a dedicated 50-amp connection. Professionally landscaped grounds create multiple private outdoor rooms with pergolas, fountains, mature roses, citrus, hydrangeas and Japanese maple, all connected by curving flagstone paths. Energy and technology are exceptional: a fully owned 12.96 kW solar array with three Tesla Powerwall 3 batteries (40.5 kWh), whole-home audio, CAT6 structured wiring, smart locks and Ring security. Additional highlights include a 3-car garage, abundant storage, upgraded kitchen, smart appliances and access to highly rated Dublin High School. A truly distinctive property designed for refined everyday living and memorable entertaining.
Property Details
- Interior
- Walk In Closets
- Cooling
- 1
- Heating
- Central, Fireplaces
- Cooling Features
- Central Air
- Bedrooms
- 6
- Bathrooms
- 4.5
- Full Baths
- 4
- Half Baths
- 1
- View
- Hills,Neighborhood,Pasture
- Lot Features
- Level
- Stories
- 2
- Lot Description
- Level
- Acres
- 0.28
- Square Feet
- 4404.0
- Lot Size (sqft)
- 12211.0
- Parking Features
- Electric Vehicle Charging Stations
- Parking
- 1
- Parking Spaces
- 3
- Parking Type
- Garage
- Parking Garage Spaces
- 3.0
- Property Type
- Purchase
- Property Subtype Additional
- Single Family Residence
- Year Built
- 2012
- Foundation
- Slab
- Roof
- Concrete
- Utility Source
- Public
- Appliances
- Double Oven, Dishwasher, Gas Cooktop, Microwave, Refrigerator, Vented Exhaust Fan
- School District
- Other
- Elementary School
- Dublin
- Middle School
- Other
- High School
- Other
- County
- Alameda
- Region
- Dublin
- Zoning
- PUD
- Original List Price
- $2,995,000
- HOA
- 1
- HOA Fees
- 125.0
Location
Legal
The multiple listing data appearing on this website, or contained in reports produced therefrom, is owned and copyrighted by California Regional Multiple Listing Service, Inc. ("CRMLS") and is protected by all applicable copyright laws. Information provided is for viewer's personal, non-commercial use and may not be used for any purpose other than to identify prospective properties the viewer may be interested in purchasing. All listing data, including but not limited to square footage and lot size is believed to be accurate, but the listing Agent, listing Broker and CRMLS and its affiliates do not warrant or guarantee such accuracy. The viewer should independently verify the listed data prior to making any decisions based on such information by personal inspection and/or contacting a real estate professional.
Based on information from California Regional Multiple Listing Service, Inc. as of the most recent time synced and /or other sources. All data, including all measurements and calculations of area, is obtained from various sources and has not been, and will not be, verified by broker or MLS. All information should be independently reviewed and verified for accuracy. Properties may or may not be listed by the office/agent presenting the information
Provided By
Listed by Sara Greenwood (#ML5082737)
Listing Office: Voyager (#ML5016979)