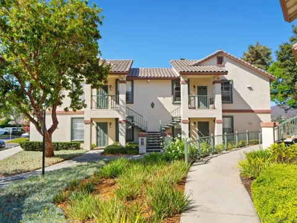
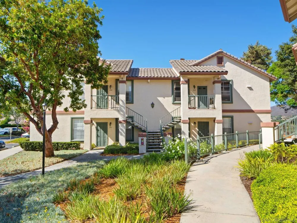
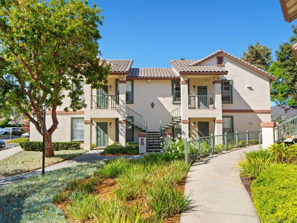
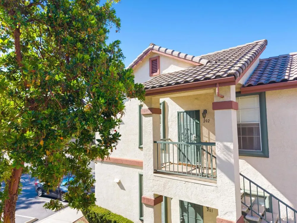
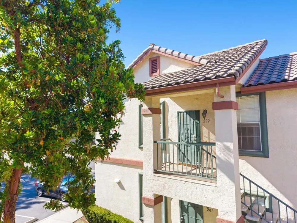
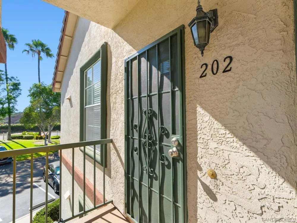
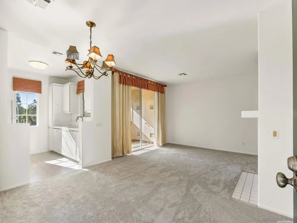
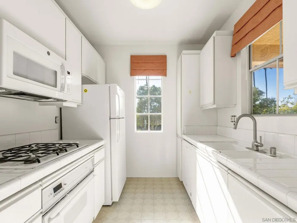
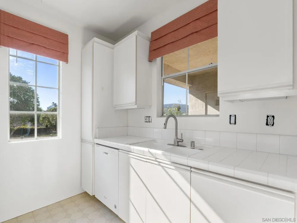
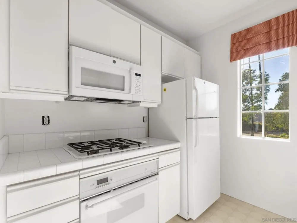
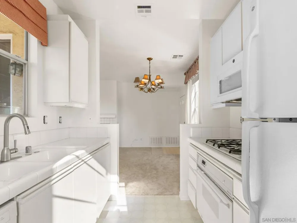
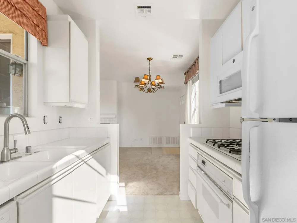
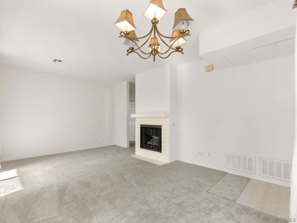
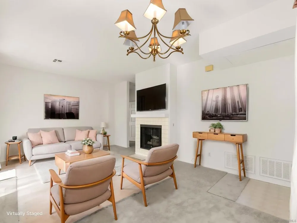
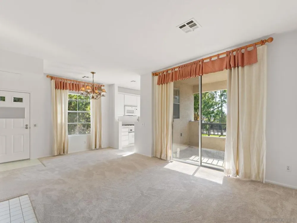
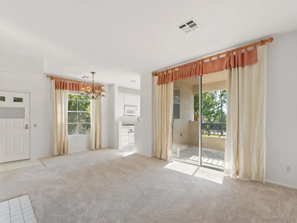
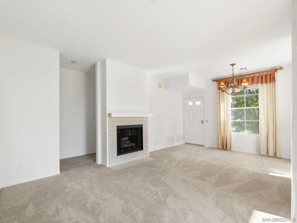
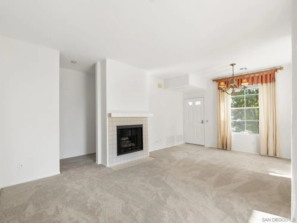
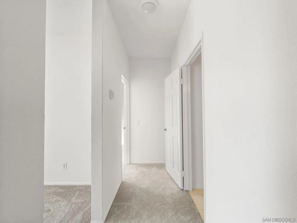
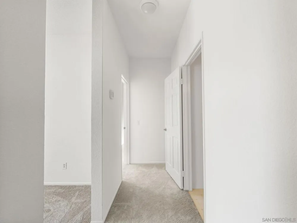
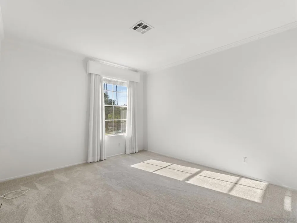
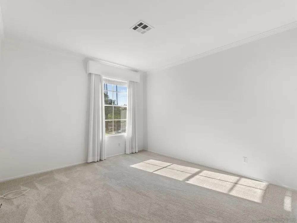
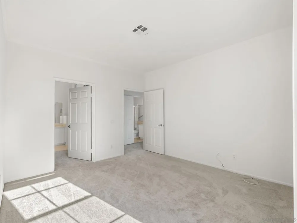
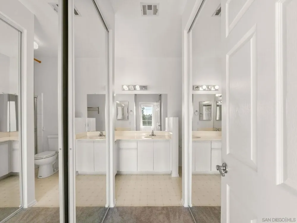
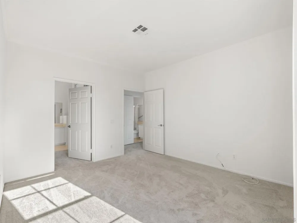
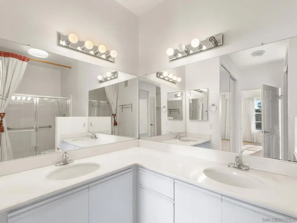
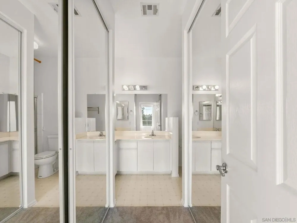
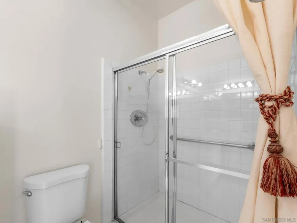
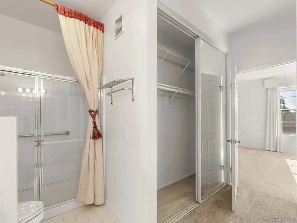
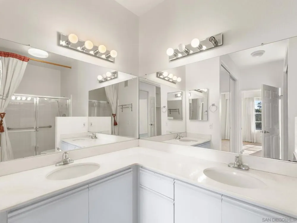
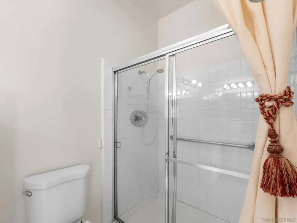
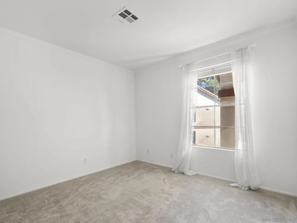
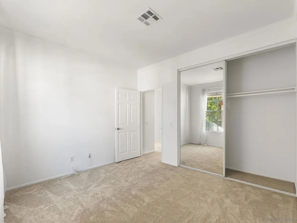
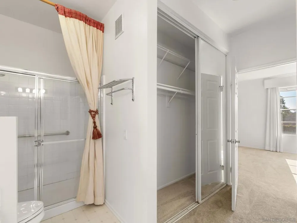
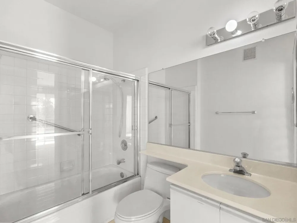
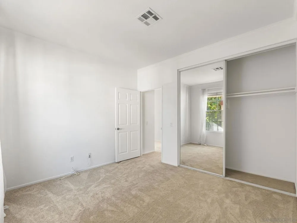
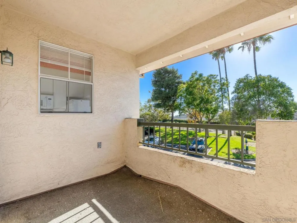
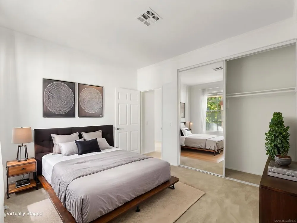
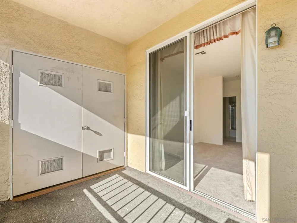
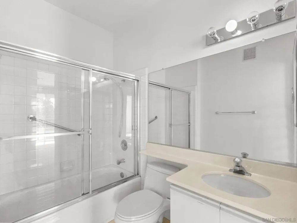
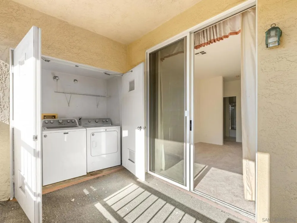
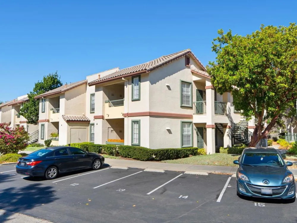
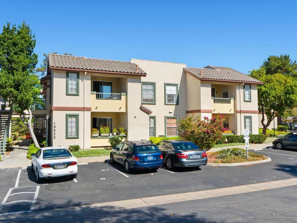
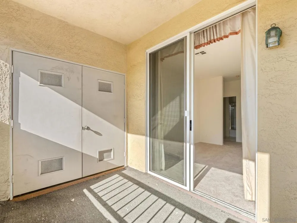
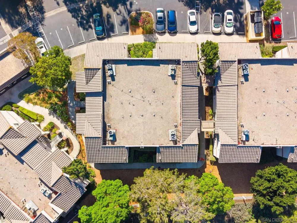
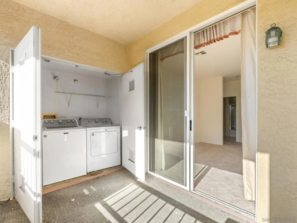
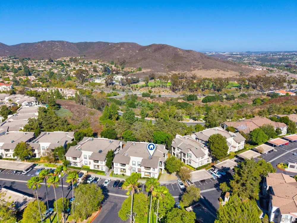
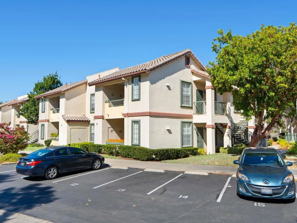
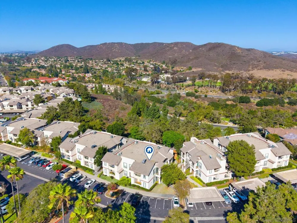
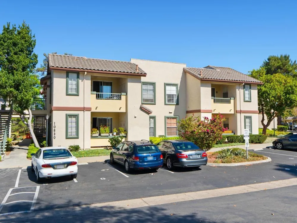
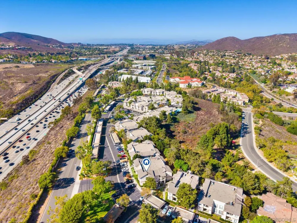
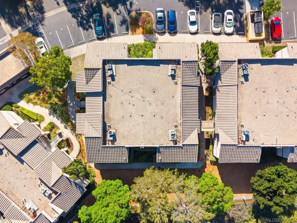
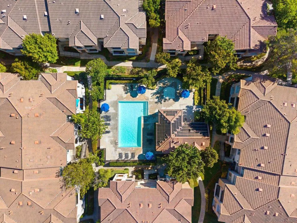
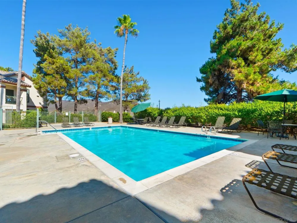
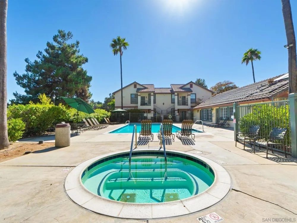
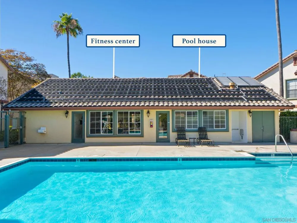
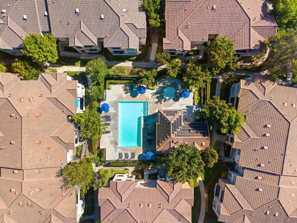
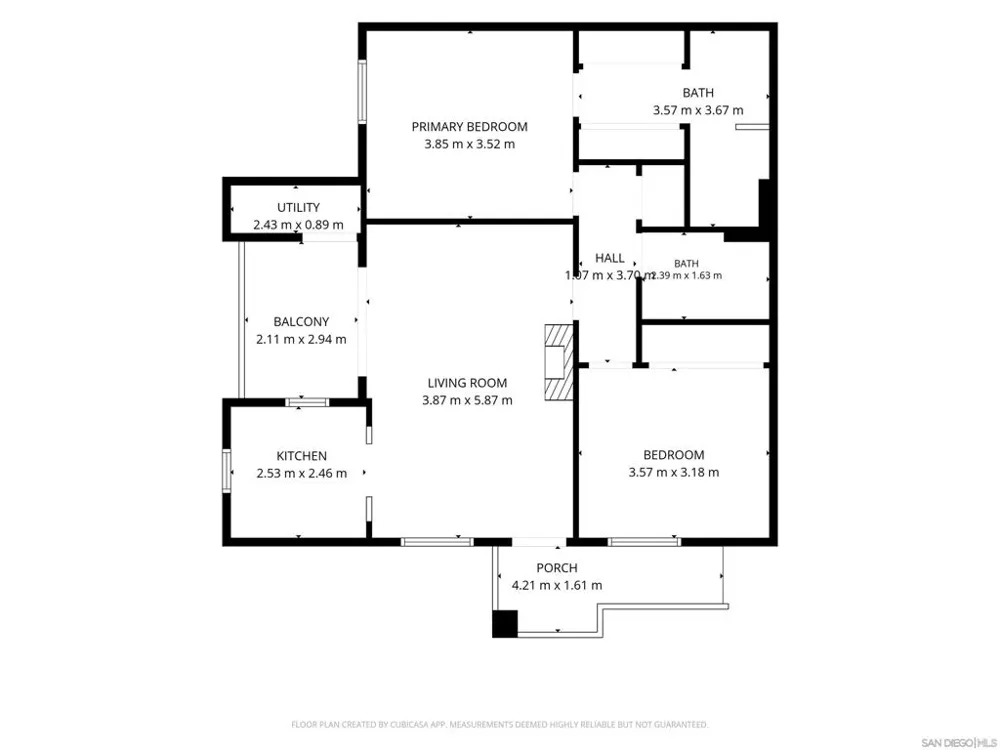
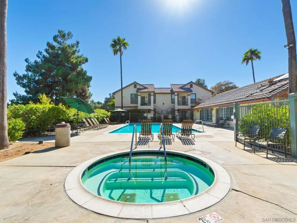
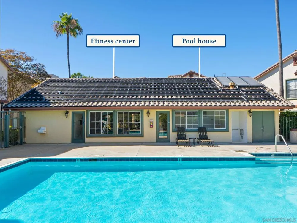
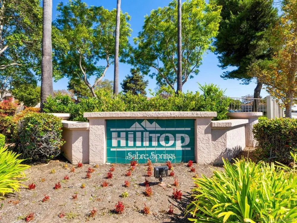
Value range $550,000-$580,000. HUGE PRICE REDUCTION!! Welcome to this beautifully updated upper-level condominium in the highly sought-after Sabre Springs community. Completely move-in ready, this home features fresh interior paint, new carpet, and has been professionally cleaned, offering a fresh, modern feel throughout. The bright, open floor plan is filled with natural light and features a spacious living room with a cozy fireplace, a dining area, and a private balcony perfect for morning coffee or relaxing at the end of the day. The kitchen opens to the main living space, creating an inviting layout for everyday living and entertaining. The spacious primary suite features a private full bathroom and generous closet space, while the second bedroom is ideal for guests, a home office, or additional living space. Additional highlights include in-unit laundry, central heating and air conditioning with the A/C system replaced approximately two years ago, and assigned covered parking space #126. Residents enjoy well-maintained community amenities and a prime location close to shopping, restaurants, parks, hiking trails, top-rated schools, and convenient access to I-15 and SR-56, making commuting throughout San Diego a breeze. Don't miss this opportunity to own a turnkey home in the highly desirable Sabre Springs community.
Property Details
- Cooling
- 1
- Heating
- Forced Air, See Remarks
- Cooling Features
- Central Air
- Bedrooms
- 2
- Bathrooms
- 2.0
- Full Baths
- 2
- Stories
- 1
- Pool Description
- Community
- Pool Features
- Community
- Pool Shared
- 1
- Acres
- 1.215
- Square Feet
- 904.0
- Lot Size (sqft)
- 52905.0
- Parking Features
- Assigned, Covered, Other
- Parking Spaces
- 1.0
- Parking Garage Spaces
- 0.0
- Property Type
- Purchase
- Property Subtype Additional
- Condominium
- Year Built
- 1993
- Roof
- Common Roof
- Utility Source
- See Remarks
- Utility Features
- See Remarks
- Appliances
- Dishwasher, Disposal, Microwave
- Subdivision
- Sabre Spr
- Community Features
- Pool
- County
- San Diego
- Region
- San Diego
- Zoning
- R-1:SINGLE
- Original List Price
- $590,000
- HOA
- 1
- HOA Fees
- 450.0
Location
Legal
The multiple listing data appearing on this website, or contained in reports produced therefrom, is owned and copyrighted by California Regional Multiple Listing Service, Inc. ("CRMLS") and is protected by all applicable copyright laws. Information provided is for viewer's personal, non-commercial use and may not be used for any purpose other than to identify prospective properties the viewer may be interested in purchasing. All listing data, including but not limited to square footage and lot size is believed to be accurate, but the listing Agent, listing Broker and CRMLS and its affiliates do not warrant or guarantee such accuracy. The viewer should independently verify the listed data prior to making any decisions based on such information by personal inspection and/or contacting a real estate professional.
Based on information from California Regional Multiple Listing Service, Inc. as of the most recent time synced and /or other sources. All data, including all measurements and calculations of area, is obtained from various sources and has not been, and will not be, verified by broker or MLS. All information should be independently reviewed and verified for accuracy. Properties may or may not be listed by the office/agent presenting the information
Provided By
Listed by Dana Horne (#SAND-606542)
Listing Office: Dana Horne Realty (#SAND-62955)