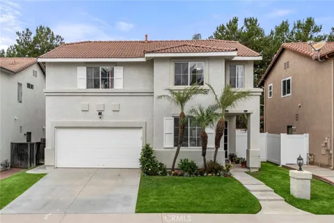
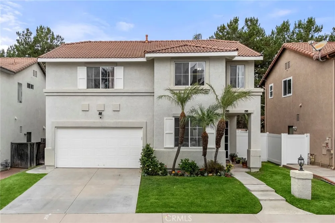
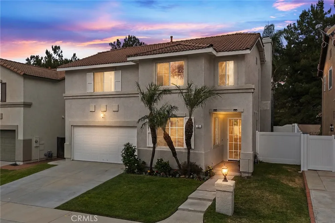
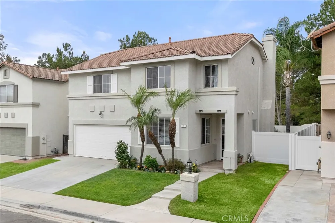
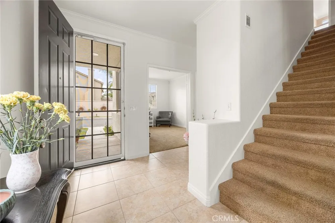
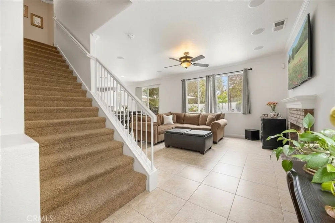
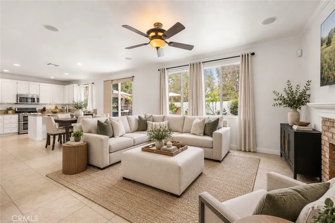
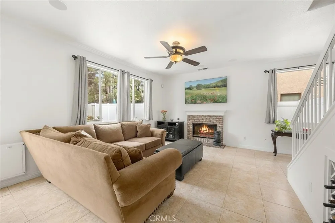
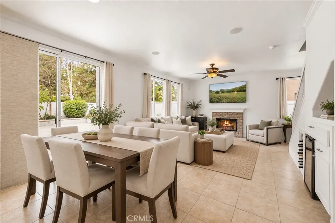
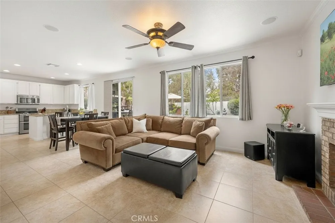
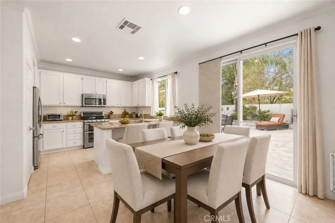
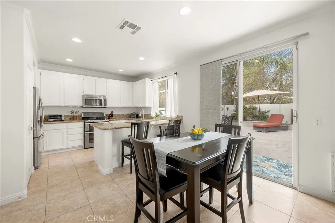
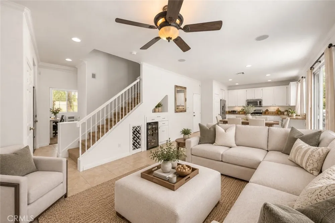
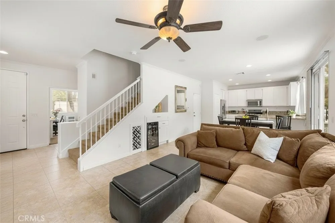
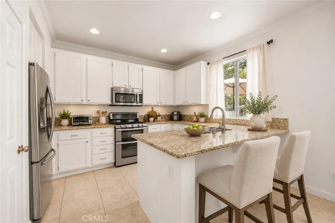
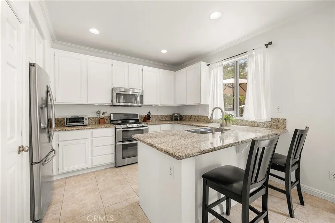
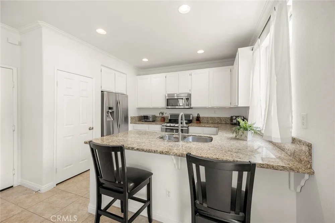
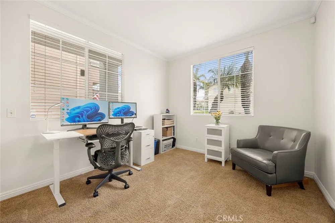
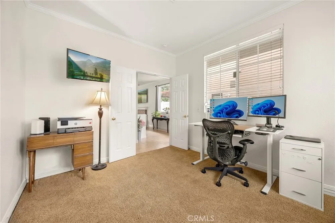
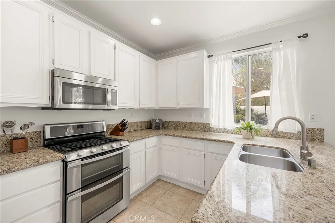
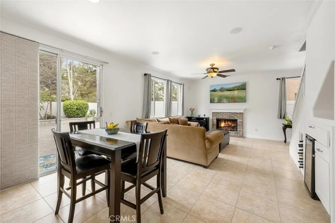
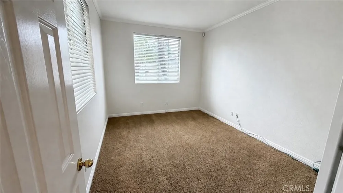
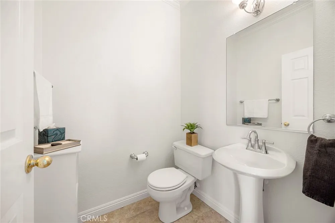
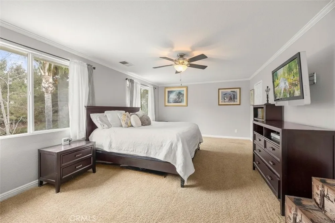
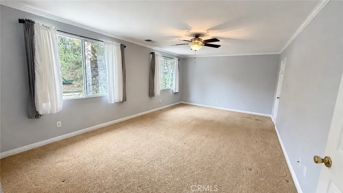
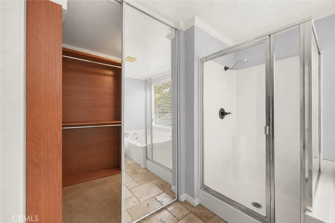
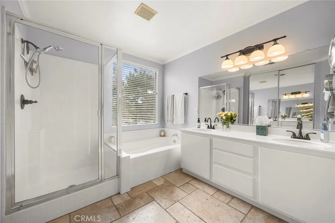
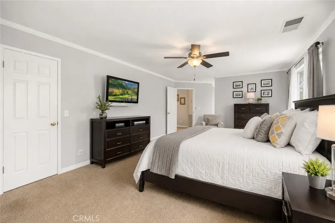
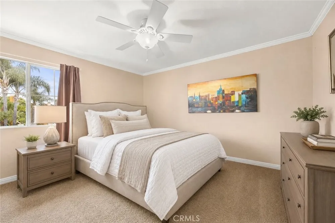
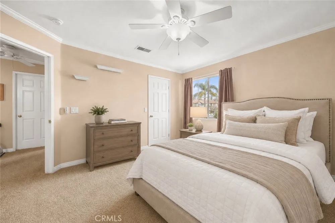
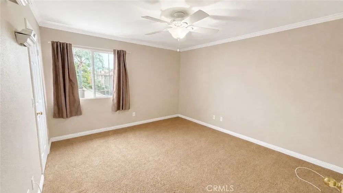
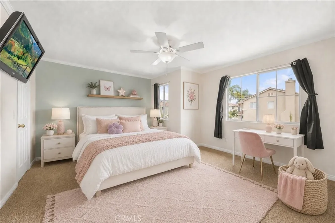
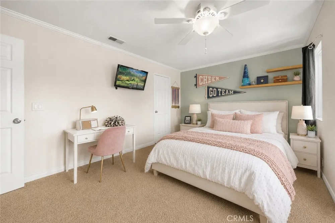
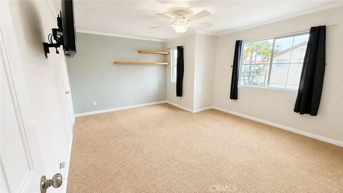
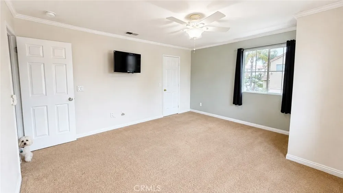
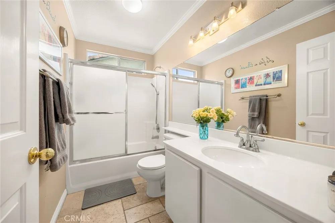
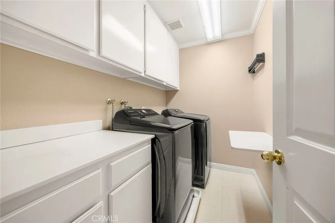
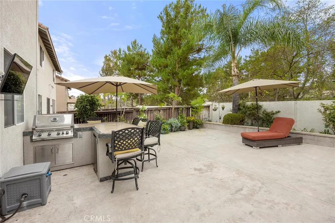
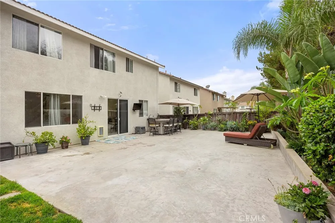
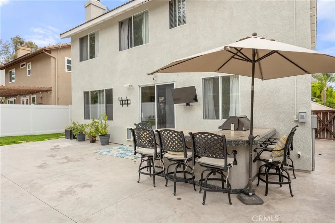
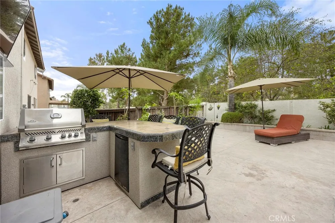
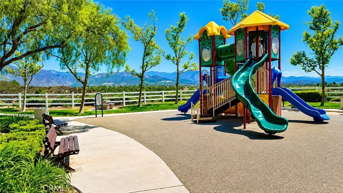
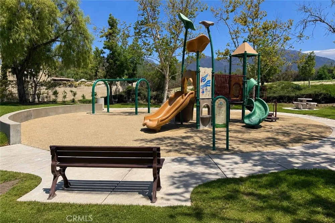
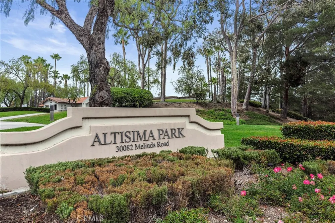
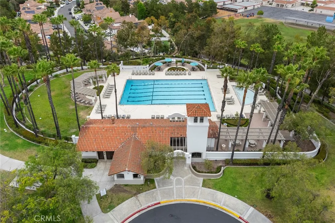
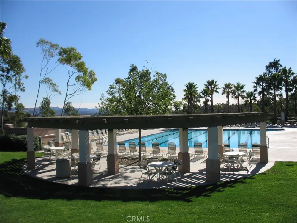
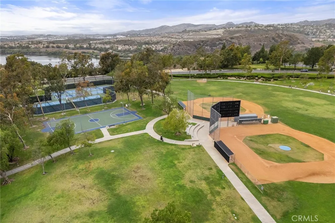
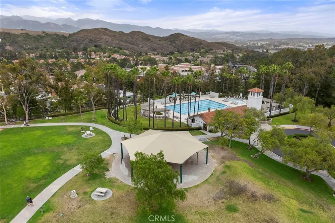
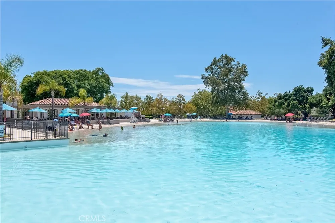
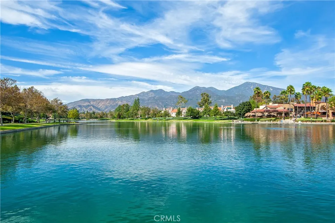
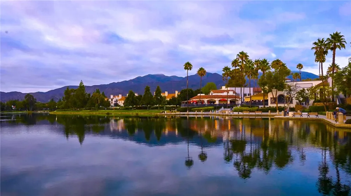
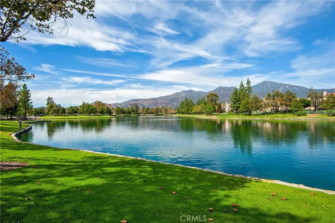
Welcome to Melinda Heights, one of Rancho Santa Margarita's most desirable communities. This 4-bedroom, 2.5-bath home features an open great room floor plan where the living room, dining area, and kitchen flow together seamlessly, creating an inviting space for everyday living and entertaining. The living room features a gas fireplace, ceiling fan, in-ceiling surround sound speakers, crown molding, and a built-in wine rack with a wine refrigerator for those evenings when it's time to unwind. The kitchen offers a breakfast bar with granite countertops for casual meals, stainless steel appliances, plus a walk-in pantry. A downstairs bedroom with an adjacent powder room offers endless flexibility. It can easily become a guest room, home office, or exercise room. Upstairs, you'll find an oversized primary suite with so much space, you may have to go furniture shopping just to fill it! And when it comes to closets, you'll love having not one, but two walk-in closets. The primary bathroom features dual vanities, a soaking tub, walk-in shower, and is mostly original, giving you the opportunity to update it over time and truly make it your own. Two additional bedrooms are generously sized and each include ceiling fans, crown molding, and their own walk-in closets, perfect for growing families. A full bathroom, linen closet, and dedicated upstairs laundry room complete the second floor. Enjoy a low-maintenance yard with mature landscaping, a grassy area for kids or pets to play, and a built-in BBQ with a mounted TV that's ready for summer cookouts, birthday parties, football Sundays, or simply relaxing after a long day. A two-car garage features built-in storage cabinets, making it easy to keep seasonal decorations, sporting equipment, and everyday essentials neatly organized. Located just minutes from Melinda Heights Elementary School, Altisima Park, scenic hiking and biking trails at O'Neill Regional Park, shopping, dining, and convenient access to the 241 Toll Road. As a resident of RSM, you'll enjoy HOA amenities including four junior Olympic-sized pools, tennis, pickleball, sport courts, parks, playgrounds, and exclusive access to the Beach Club and Lagoon. If you've been dreaming of homeownership and searching for a home where you can add your own personal style over time, this home is it. Bring your ideas, make it your own, and enjoy everything this wonderful community has to offer. Low HOA dues and no Mello-Roos make this home an exceptional value.
Property Details
- Interior
- Breakfast Bar, Built In Features, Ceiling Fans, Crown Molding, Separate Formal Dining Room, Eat In Kitchen, Granite Counters, Op
- Cooling
- 1
- Heating
- Central
- Cooling Features
- Central Air, High Efficiency
- Bedrooms
- 4
- Bathrooms
- 2.5
- Full Baths
- 2
- Half Baths
- 1
- Lot Features
- Back Yard, Front Yard, Lawn, Landscaped, Near Park, Sprinkler System, Yard
- Stories
- 2
- Lot Description
- Back Yard, Front Yard, Lawn, Landscaped, Near Park, Sprinkler System, Yard
- Pool Description
- Community, Association
- Pool Features
- Community, Association
- Exterior Features
- Barbecue
- Exterior Materials
- Barbecue
- Pool Shared
- 1
- Acres
- 0.096
- Square Feet
- 1994.0
- Lot Size (sqft)
- 4185.0
- Parking Features
- Concrete, Direct Access, Door Single, Driveway, Garage Faces Front, Garage, Paved, On Street, Workshop In Garage
- Parking
- 1
- Parking Spaces
- 4.0
- Parking Type
- Driveway
- Parking Garage Spaces
- 2.0
- Property Type
- Purchase
- Style
- Mediterranean
- Property Subtype Additional
- Single Family Residence
- Year Built
- 1999
- Foundation
- Slab
- Roof
- Tile
- Sewer Information
- Public Sewer, Sewer Tap Paid
- Utility Source
- Public
- Utility Features
- Cable Available, Sewer Connected
- Appliances
- Dishwasher, Electric Oven, Free Standing Range, Gas Oven, Gas Range, Microwave, Refrigerator, Vented Exhaust Fan
- Subdivision
- Emerald Ridge Liberty (ERLH)
- Community Features
- Curbs, Hiking, Lake, Street Lights, Sidewalks, Park, Pool
- School District
- Saddleback Valley Unified
- Elementary School
- Melinda Heights
- Middle School
- Rancho Santa Margarita
- High School
- Trabucco Hills
- County
- Orange
- Region
- Rancho Santa Margarita
- Original List Price
- $1,199,900
- Days on Market (Cumulative)
- 45
- HOA
- 1
- HOA Fees
- 75.0
Location
Legal
The multiple listing data appearing on this website, or contained in reports produced therefrom, is owned and copyrighted by California Regional Multiple Listing Service, Inc. ("CRMLS") and is protected by all applicable copyright laws. Information provided is for viewer's personal, non-commercial use and may not be used for any purpose other than to identify prospective properties the viewer may be interested in purchasing. All listing data, including but not limited to square footage and lot size is believed to be accurate, but the listing Agent, listing Broker and CRMLS and its affiliates do not warrant or guarantee such accuracy. The viewer should independently verify the listed data prior to making any decisions based on such information by personal inspection and/or contacting a real estate professional.
Based on information from California Regional Multiple Listing Service, Inc. as of the most recent time synced and /or other sources. All data, including all measurements and calculations of area, is obtained from various sources and has not been, and will not be, verified by broker or MLS. All information should be independently reviewed and verified for accuracy. Properties may or may not be listed by the office/agent presenting the information
Provided By
Listed by Ines Negrete (#SNEGRINE)
Listing Office: Regency Real Estate Brokers (#D031)