(310) 543-3536 BCityBrokers@gmail.com Beach City Brokers
Traffic Dashboard
Home
  • SEARCH
  • COMMUNITIES
    • Hermosa Beach
    • Manhattan Beach
    • Redondo Beach
    • El Segundo
    • Palos Verdes Estates
    • Torrance
  • BUYING
    • Buying Info
    • Featured Listings
    • Search Homes
  • SELLING
    • Selling Info
    • Instant Offer
  • MORTGAGE SOLUTIONS
  • CONCIERGE SERVICES
  • COMMUNITY INVOLVEMENT
  • ABOUT
    • Learn More
    • Meet the Team
    • Join BCB
    • Our Testimonials
  • CONTACT
Traffic Dashboard
(310) 543-3536 BCityBrokers@gmail.com
  • Redondo - Pacific Coast Highway
    200 South Pacific Coast Hwy
    Redondo Beach, CA 90277
    (310) 543-3536
  • El Segundo - Main Street
    431 Main Street
    El Segundo, CA 90245
    (310) 543-3536
  • Redondo - Riviera Village
    1716 South Catalina Ave
    Redondo Beach, CA 90277
    (310) 543-3536
Explore
  • Property Search
  • Communities
  • Buying
  • Selling
About
  • About
  • Contact Us
  • Testimonials
  • Home
Local Guide
  • Search by City
  • Search by Subdivision
  • Search by Zip
  • Search by Area
Legal
  • Privacy
  • Terms
  • DMCA
  • Accessibility
  • Fair Housing
Account
  • Dashboard
  • Logout
  • Login
Beach City Brokers  - Footer Logo
©2026 Beach City Brokers. All rights reserved.
Website built by CloseHack.

CA BRE# 01311124

California Regional Multiple Listing Service

The multiple listing data appearing on this website, or contained in reports produced therefrom, is owned and copyrighted by California Regional Multiple Listing Service, Inc. ("CRMLS") and is protected by all applicable copyright laws. Information provided is for viewer's personal, non-commercial use and may not be used for any purpose other than to identify prospective properties the viewer may be interested in purchasing. All listing data, including but not limited to square footage and lot size is believed to be accurate, but the listing Agent, listing Broker and CRMLS and its affiliates do not warrant or guarantee such accuracy. The viewer should independently verify the listed data prior to making any decisions based on such information by personal inspection and/or contacting a real estate professional.

Based on information from California Regional Multiple Listing Service, Inc. as of the most recent time synced and /or other sources. All data, including all measurements and calculations of area, is obtained from various sources and has not been, and will not be, verified by broker or MLS. All information should be independently reviewed and verified for accuracy. Properties may or may not be listed by the office/agent presenting the information

Return
  • All Types
  • House+2 more
  • Price
  • Bed/Bath
  • Size
  • Dates
  • Filters
  • Amenities
  • Save
  • Share
Listings
No results
Sort
Home / Lakeside / 11330 Crazy Horse Dr
11330 Crazy Horse Dr Lakeside, CA 92040 11330 Crazy Horse Dr Lakeside, CA 92040 11330 Crazy Horse Dr Lakeside, CA 92040 11330 Crazy Horse Dr Lakeside, CA 92040 11330 Crazy Horse Dr Lakeside, CA 92040 11330 Crazy Horse Dr Lakeside, CA 92040 11330 Crazy Horse Dr Lakeside, CA 92040 11330 Crazy Horse Dr Lakeside, CA 92040 11330 Crazy Horse Dr Lakeside, CA 92040 11330 Crazy Horse Dr Lakeside, CA 92040 11330 Crazy Horse Dr Lakeside, CA 92040 11330 Crazy Horse Dr Lakeside, CA 92040 11330 Crazy Horse Dr Lakeside, CA 92040 11330 Crazy Horse Dr Lakeside, CA 92040 11330 Crazy Horse Dr Lakeside, CA 92040 11330 Crazy Horse Dr Lakeside, CA 92040 11330 Crazy Horse Dr Lakeside, CA 92040 11330 Crazy Horse Dr Lakeside, CA 92040 11330 Crazy Horse Dr Lakeside, CA 92040 11330 Crazy Horse Dr Lakeside, CA 92040 11330 Crazy Horse Dr Lakeside, CA 92040 11330 Crazy Horse Dr Lakeside, CA 92040 11330 Crazy Horse Dr Lakeside, CA 92040 11330 Crazy Horse Dr Lakeside, CA 92040 11330 Crazy Horse Dr Lakeside, CA 92040 11330 Crazy Horse Dr Lakeside, CA 92040 11330 Crazy Horse Dr Lakeside, CA 92040 11330 Crazy Horse Dr Lakeside, CA 92040 11330 Crazy Horse Dr Lakeside, CA 92040 11330 Crazy Horse Dr Lakeside, CA 92040 11330 Crazy Horse Dr Lakeside, CA 92040 11330 Crazy Horse Dr Lakeside, CA 92040 11330 Crazy Horse Dr Lakeside, CA 92040 11330 Crazy Horse Dr Lakeside, CA 92040 11330 Crazy Horse Dr Lakeside, CA 92040 11330 Crazy Horse Dr Lakeside, CA 92040 11330 Crazy Horse Dr Lakeside, CA 92040 11330 Crazy Horse Dr Lakeside, CA 92040 11330 Crazy Horse Dr Lakeside, CA 92040 11330 Crazy Horse Dr Lakeside, CA 92040 11330 Crazy Horse Dr Lakeside, CA 92040 11330 Crazy Horse Dr Lakeside, CA 92040 11330 Crazy Horse Dr Lakeside, CA 92040 11330 Crazy Horse Dr Lakeside, CA 92040 11330 Crazy Horse Dr Lakeside, CA 92040 11330 Crazy Horse Dr Lakeside, CA 92040 11330 Crazy Horse Dr Lakeside, CA 92040 11330 Crazy Horse Dr Lakeside, CA 92040 11330 Crazy Horse Dr Lakeside, CA 92040 11330 Crazy Horse Dr Lakeside, CA 92040 11330 Crazy Horse Dr Lakeside, CA 92040 11330 Crazy Horse Dr Lakeside, CA 92040 11330 Crazy Horse Dr Lakeside, CA 92040 11330 Crazy Horse Dr Lakeside, CA 92040 11330 Crazy Horse Dr Lakeside, CA 92040 11330 Crazy Horse Dr Lakeside, CA 92040 11330 Crazy Horse Dr Lakeside, CA 92040 11330 Crazy Horse Dr Lakeside, CA 92040 11330 Crazy Horse Dr Lakeside, CA 92040 11330 Crazy Horse Dr Lakeside, CA 92040 11330 Crazy Horse Dr Lakeside, CA 92040 11330 Crazy Horse Dr Lakeside, CA 92040 11330 Crazy Horse Dr Lakeside, CA 92040 11330 Crazy Horse Dr Lakeside, CA 92040 11330 Crazy Horse Dr Lakeside, CA 92040 11330 Crazy Horse Dr Lakeside, CA 92040 11330 Crazy Horse Dr Lakeside, CA 92040 11330 Crazy Horse Dr Lakeside, CA 92040 11330 Crazy Horse Dr Lakeside, CA 92040 11330 Crazy Horse Dr Lakeside, CA 92040 11330 Crazy Horse Dr Lakeside, CA 92040 11330 Crazy Horse Dr Lakeside, CA 92040 11330 Crazy Horse Dr Lakeside, CA 92040 11330 Crazy Horse Dr Lakeside, CA 92040 11330 Crazy Horse Dr Lakeside, CA 92040 View All Photos

$1,585,000

| Active

11330 Crazy Horse Dr

Lakeside, CA 92040

5,214
Square Feet
5
Beds
5.5
Baths
2.10
Acres
70
Days on Market
260013606SD
MLS#
House
Structure
Residential
Zone
Contact
Listing OfficeGem Real Estate

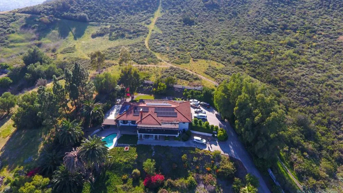
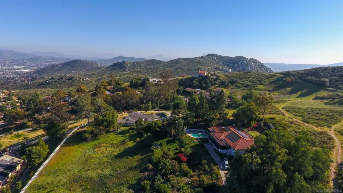
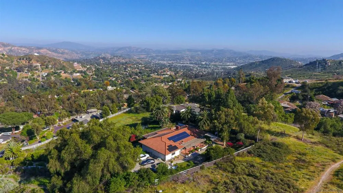
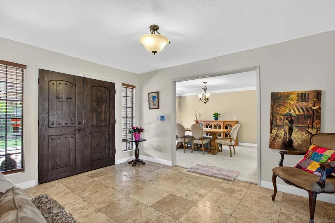
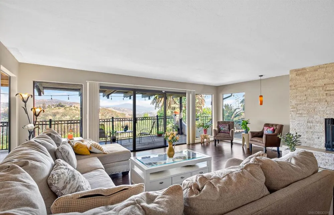
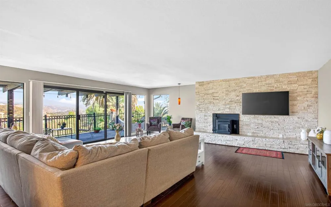
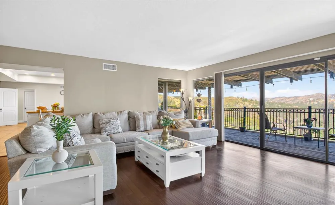
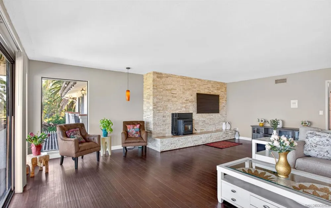
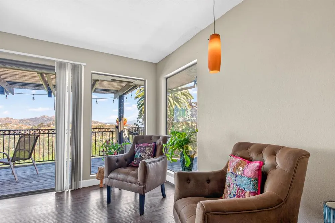
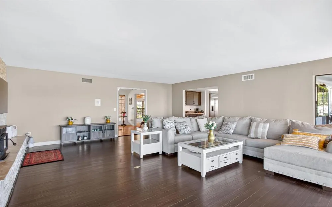
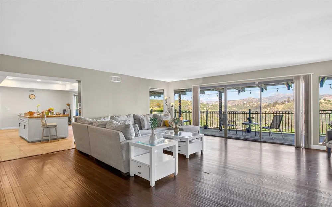
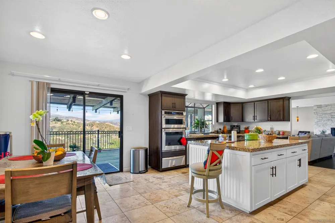
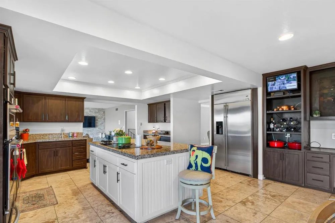
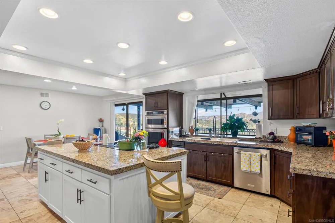
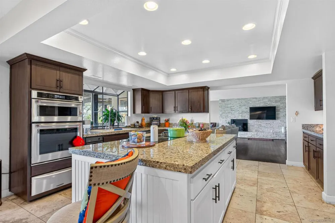
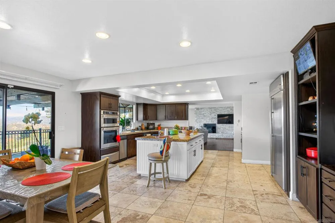
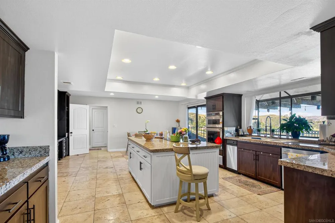
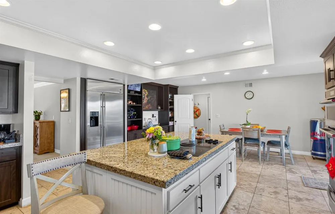
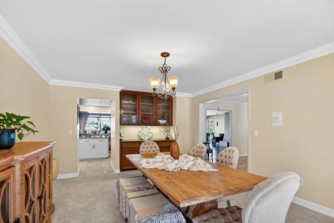
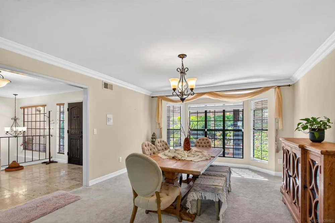
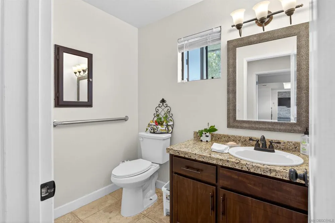
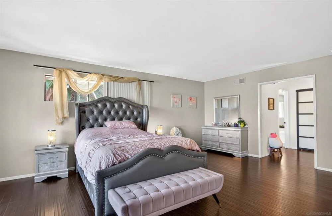
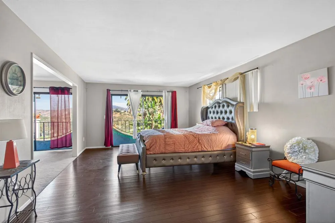
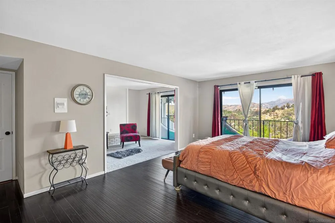
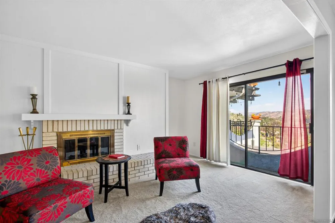
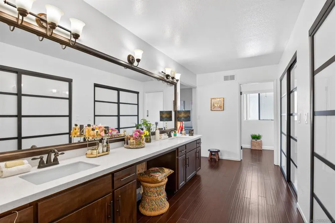
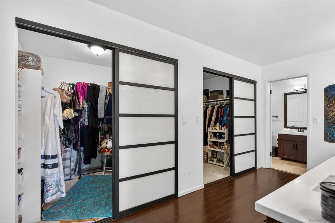
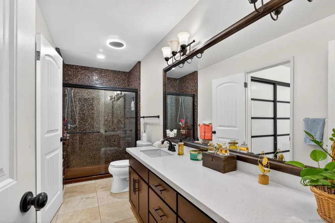
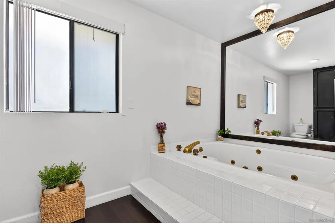
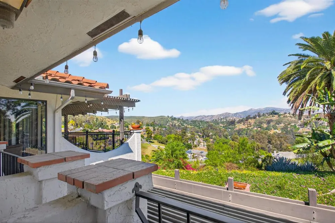
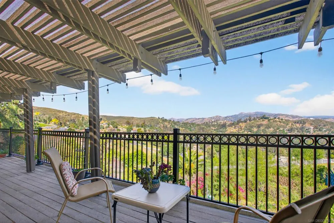
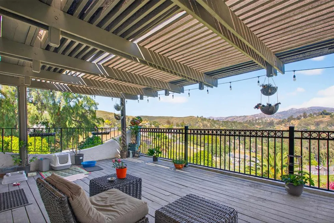
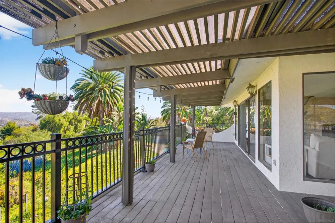
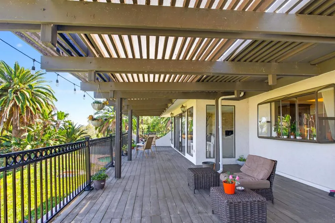
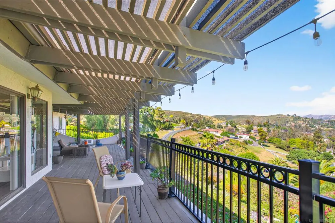
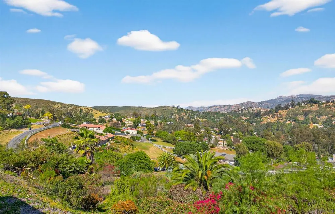
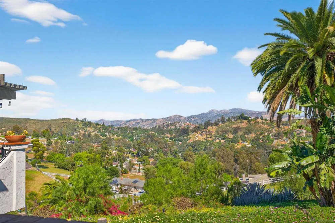
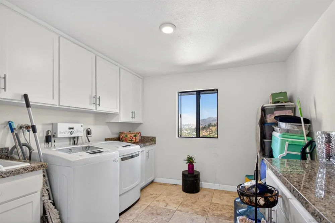
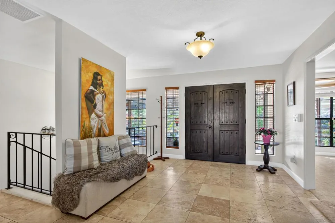
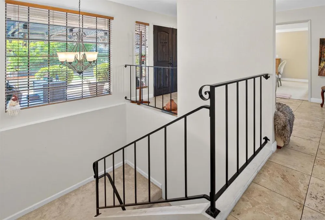
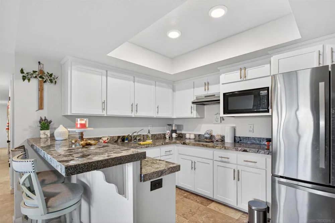
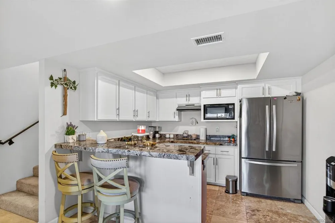
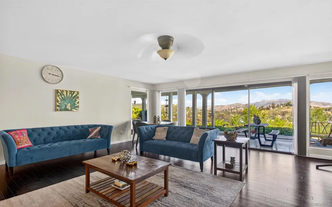
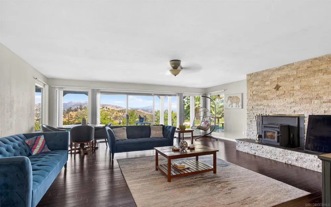
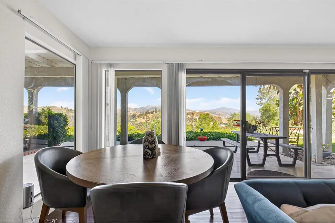
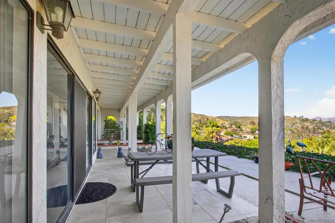
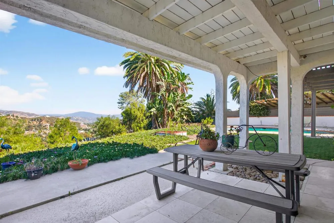
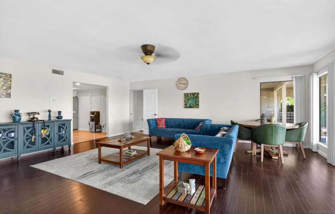
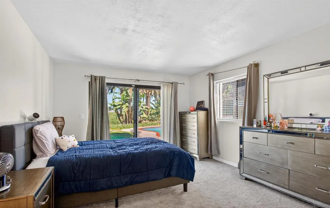
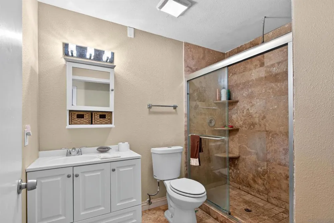
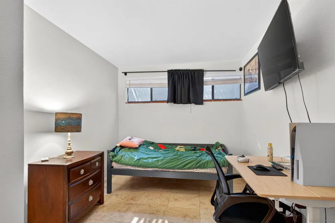
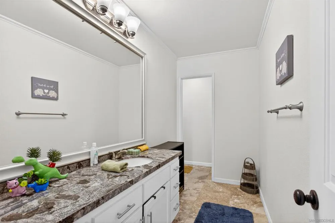
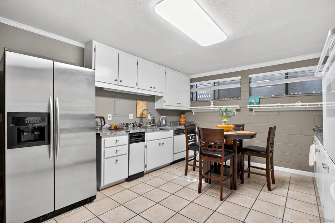
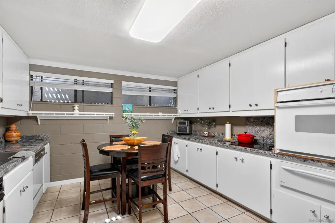
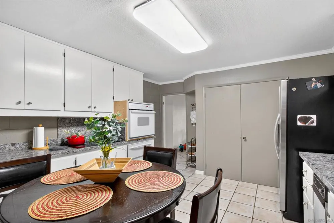
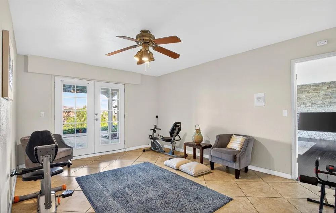
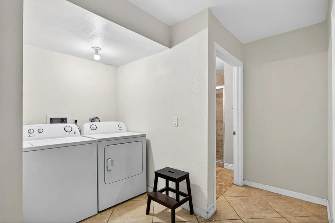
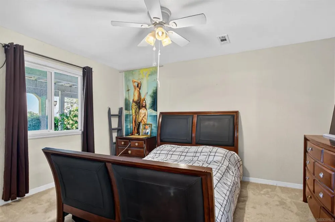
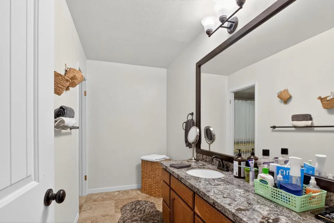
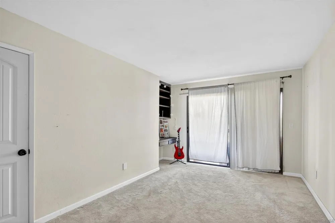
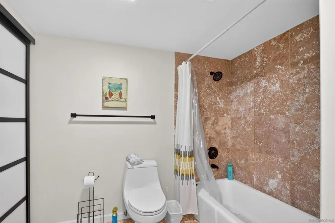
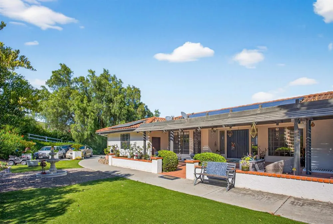
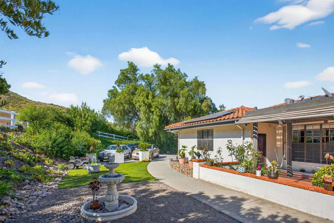
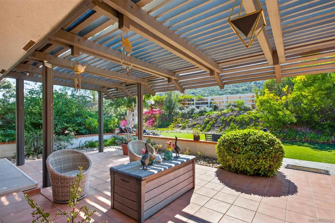
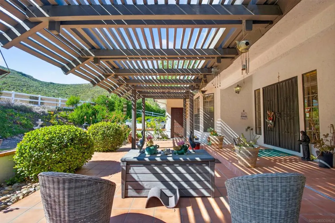
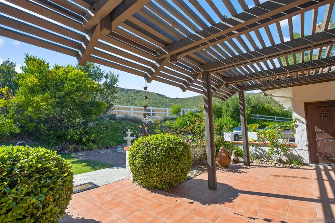
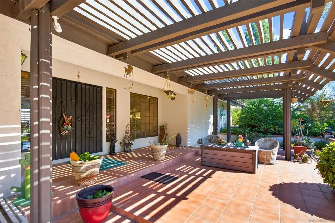
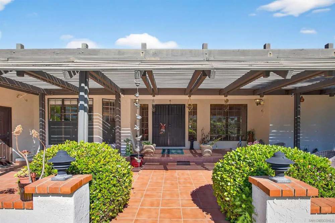
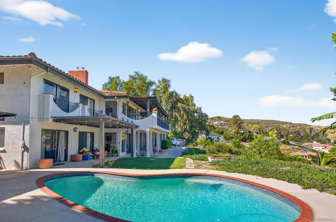
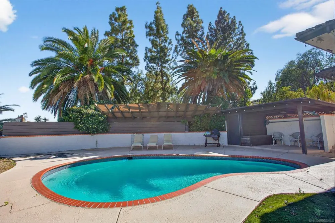
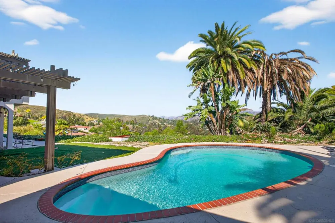
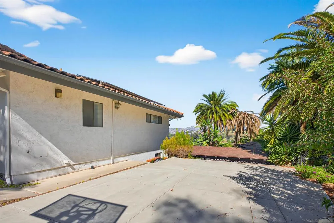
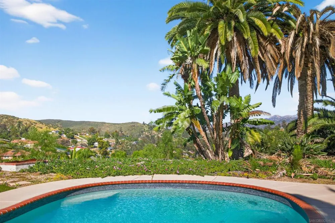
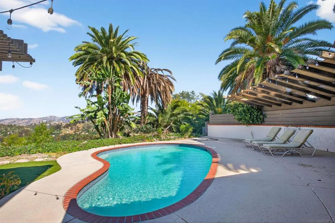
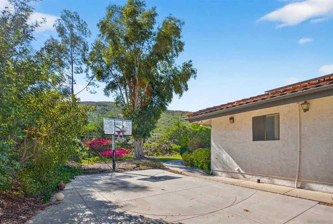
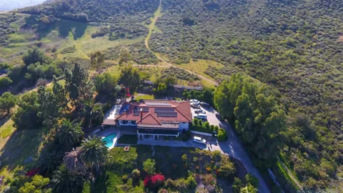
Enjoy panoramic views from almost every room while being perched atop one of the highest elevations in Eucalyptus Hills, this beautiful custom estate offers exceptional privacy & breathtaking views over 2.1 acres. Designed for both comfortable living and elegant entertaining, the property features a sparkling pool, amazing views, and an unparalleled sense of tranquility. The main residence is one level which has an open concept with a large kitchen and living area & a grand primary bedroom with a retreat & an ensuite , while the attached 2 casitas on the lower level provides incredible flexibility with each a kitchen and a living room, and one side has 3BRs and 2BAs & the other side has 1BR & 1BA—ideal for multigenerational living, guests, a private home office, or potential rental income. If privacy, expansive outdoor space, stunning views, and a peaceful setting are at the top of your wish list, this extraordinary property is a rare opportunity. Experience the beauty, serenity, and lifestyle this remarkable Eucalyptus Hills estate has to offer. PROPERTY DETAILS: The entry level offers a lovely foyer, formal dining room, guest powder room, breakfast area, a large primary bedroom with retreat and living room with fireplace that opens out to an amazing patio with views overlooking the swimming pool. The downstairs level offers 2 Kitchens, 2 living areas, 4 bedrooms and 3 bathrooms + Pool BA. From the lower level you can also access each living room perfect for entertaining friends and family, or use as a rental. Fruit trees galore- Lemon, grape fruit, mango, variety of avocados, apricot, cumquat, variety of oranges, lime, tangelo, plums. KEY FEATURES: The house is all electric • 120 gallon water heater • Separate 5 ton HVAC upstairs • Fully fenced and gated • Long Private Driveway to accommodate extra parking for guests • Insulated garage doors • Space for RV parking • basketball half court • white picket acrylic fence and automatic front gate with commercial opener. Information is deemed reliable, but not guaranteed. Buyer and Buyer's agent to verify all prior to close of Escrow.

Property Details
Interior
Bedroom On Main Level, Main Level Primary
Cooling
1
Heating
Electric, Forced Air
Cooling Features
Central Air
Bedrooms
5
Bathrooms
5.5
Full Baths
5
Half Baths
1
View
Mountains,Panoramic
Stories
2
Pool Description
In Ground
Pool Features
In Ground
Acres
2.1
Square Feet
5214.0
Lot Size (sqft)
91476.0
Parking Features
Driveway
Parking
1
Parking Spaces
8.0
Parking Type
Driveway
Parking Garage Spaces
2.0
Property Type
Purchase
Property Subtype Additional
Single Family Residence
Year Built
1985
Appliances
Dishwasher, Electric Cooktop, Electric Water Heater, Disposal, Microwave
Subdivision
Lakeside
County
San Diego
Region
Lakeside
Zoning
R1
Original List Price
$1,644,000
MLS #
260013606SD
Location
Legal

The multiple listing data appearing on this website, or contained in reports produced therefrom, is owned and copyrighted by California Regional Multiple Listing Service, Inc. ("CRMLS") and is protected by all applicable copyright laws. Information provided is for viewer's personal, non-commercial use and may not be used for any purpose other than to identify prospective properties the viewer may be interested in purchasing. All listing data, including but not limited to square footage and lot size is believed to be accurate, but the listing Agent, listing Broker and CRMLS and its affiliates do not warrant or guarantee such accuracy. The viewer should independently verify the listed data prior to making any decisions based on such information by personal inspection and/or contacting a real estate professional.

Based on information from California Regional Multiple Listing Service, Inc. as of the most recent time synced and /or other sources. All data, including all measurements and calculations of area, is obtained from various sources and has not been, and will not be, verified by broker or MLS. All information should be independently reviewed and verified for accuracy. Properties may or may not be listed by the office/agent presenting the information

Provided By
Listed by Kathy Christmas (#SAND-625524)
Listing Office: Gem Real Estate (#SAND-69800)

Beach City Brokers Have a question about this home?

Interested in Purchasing 11330 Crazy Horse Dr?

Get an estimate on monthly payments on this property.

$
years
Down Payment
$
%
Interest Rate
%
Tax Rate
%
$
$annually
$monthly
Estimated Monthly Payment
$0.00
Loan Amount
$0.00