(310) 543-3536 BCityBrokers@gmail.com Beach City Brokers
Traffic Dashboard
Home
  • SEARCH
  • COMMUNITIES
    • Hermosa Beach
    • Manhattan Beach
    • Redondo Beach
    • El Segundo
    • Palos Verdes Estates
    • Torrance
  • BUYING
    • Buying Info
    • Featured Listings
    • Search Homes
  • SELLING
    • Selling Info
    • Instant Offer
  • MORTGAGE SOLUTIONS
  • CONCIERGE SERVICES
  • COMMUNITY INVOLVEMENT
  • ABOUT
    • Learn More
    • Meet the Team
    • Join BCB
    • Our Testimonials
  • CONTACT
Traffic Dashboard
(310) 543-3536 BCityBrokers@gmail.com
  • Redondo - Pacific Coast Highway
    200 South Pacific Coast Hwy
    Redondo Beach, CA 90277
    (310) 543-3536
  • El Segundo - Main Street
    431 Main Street
    El Segundo, CA 90245
    (310) 543-3536
  • Redondo - Riviera Village
    1716 South Catalina Ave
    Redondo Beach, CA 90277
    (310) 543-3536
Explore
  • Property Search
  • Communities
  • Buying
  • Selling
About
  • About
  • Contact Us
  • Testimonials
  • Home
Local Guide
  • Search by City
  • Search by Subdivision
  • Search by Zip
  • Search by Area
Legal
  • Privacy
  • Terms
  • DMCA
  • Accessibility
  • Fair Housing
Account
  • Dashboard
  • Logout
  • Login
Beach City Brokers  - Footer Logo
©2026 Beach City Brokers. All rights reserved.
Website built by CloseHack.

CA BRE# 01311124

California Regional Multiple Listing Service

The multiple listing data appearing on this website, or contained in reports produced therefrom, is owned and copyrighted by California Regional Multiple Listing Service, Inc. ("CRMLS") and is protected by all applicable copyright laws. Information provided is for viewer's personal, non-commercial use and may not be used for any purpose other than to identify prospective properties the viewer may be interested in purchasing. All listing data, including but not limited to square footage and lot size is believed to be accurate, but the listing Agent, listing Broker and CRMLS and its affiliates do not warrant or guarantee such accuracy. The viewer should independently verify the listed data prior to making any decisions based on such information by personal inspection and/or contacting a real estate professional.

Based on information from California Regional Multiple Listing Service, Inc. as of the most recent time synced and /or other sources. All data, including all measurements and calculations of area, is obtained from various sources and has not been, and will not be, verified by broker or MLS. All information should be independently reviewed and verified for accuracy. Properties may or may not be listed by the office/agent presenting the information

Return
  • All Types
  • House+2 more
  • Price
  • Bed/Bath
  • Size
  • Dates
  • Filters
  • Amenities
  • Save
  • Share
Listings
No results
Sort
Home / Squaw Valley / 1184 Elwood
1184 Elwood Squaw Valley, CA 93675 1184 Elwood Squaw Valley, CA 93675 1184 Elwood Squaw Valley, CA 93675 1184 Elwood Squaw Valley, CA 93675 1184 Elwood Squaw Valley, CA 93675 1184 Elwood Squaw Valley, CA 93675 1184 Elwood Squaw Valley, CA 93675 1184 Elwood Squaw Valley, CA 93675 1184 Elwood Squaw Valley, CA 93675 1184 Elwood Squaw Valley, CA 93675 1184 Elwood Squaw Valley, CA 93675 1184 Elwood Squaw Valley, CA 93675 1184 Elwood Squaw Valley, CA 93675 1184 Elwood Squaw Valley, CA 93675 1184 Elwood Squaw Valley, CA 93675 1184 Elwood Squaw Valley, CA 93675 1184 Elwood Squaw Valley, CA 93675 1184 Elwood Squaw Valley, CA 93675 1184 Elwood Squaw Valley, CA 93675 1184 Elwood Squaw Valley, CA 93675 1184 Elwood Squaw Valley, CA 93675 1184 Elwood Squaw Valley, CA 93675 1184 Elwood Squaw Valley, CA 93675 1184 Elwood Squaw Valley, CA 93675 1184 Elwood Squaw Valley, CA 93675 1184 Elwood Squaw Valley, CA 93675 1184 Elwood Squaw Valley, CA 93675 1184 Elwood Squaw Valley, CA 93675 1184 Elwood Squaw Valley, CA 93675 1184 Elwood Squaw Valley, CA 93675 1184 Elwood Squaw Valley, CA 93675 1184 Elwood Squaw Valley, CA 93675 1184 Elwood Squaw Valley, CA 93675 1184 Elwood Squaw Valley, CA 93675 1184 Elwood Squaw Valley, CA 93675 1184 Elwood Squaw Valley, CA 93675 1184 Elwood Squaw Valley, CA 93675 1184 Elwood Squaw Valley, CA 93675 1184 Elwood Squaw Valley, CA 93675 1184 Elwood Squaw Valley, CA 93675 1184 Elwood Squaw Valley, CA 93675 1184 Elwood Squaw Valley, CA 93675 1184 Elwood Squaw Valley, CA 93675 1184 Elwood Squaw Valley, CA 93675 1184 Elwood Squaw Valley, CA 93675 1184 Elwood Squaw Valley, CA 93675 1184 Elwood Squaw Valley, CA 93675 1184 Elwood Squaw Valley, CA 93675 1184 Elwood Squaw Valley, CA 93675 1184 Elwood Squaw Valley, CA 93675 1184 Elwood Squaw Valley, CA 93675 1184 Elwood Squaw Valley, CA 93675 1184 Elwood Squaw Valley, CA 93675 1184 Elwood Squaw Valley, CA 93675 1184 Elwood Squaw Valley, CA 93675 1184 Elwood Squaw Valley, CA 93675 1184 Elwood Squaw Valley, CA 93675 1184 Elwood Squaw Valley, CA 93675 1184 Elwood Squaw Valley, CA 93675 1184 Elwood Squaw Valley, CA 93675 1184 Elwood Squaw Valley, CA 93675 1184 Elwood Squaw Valley, CA 93675 1184 Elwood Squaw Valley, CA 93675 1184 Elwood Squaw Valley, CA 93675 1184 Elwood Squaw Valley, CA 93675 1184 Elwood Squaw Valley, CA 93675 1184 Elwood Squaw Valley, CA 93675 1184 Elwood Squaw Valley, CA 93675 1184 Elwood Squaw Valley, CA 93675 1184 Elwood Squaw Valley, CA 93675 1184 Elwood Squaw Valley, CA 93675 1184 Elwood Squaw Valley, CA 93675 1184 Elwood Squaw Valley, CA 93675 1184 Elwood Squaw Valley, CA 93675 1184 Elwood Squaw Valley, CA 93675 View All Photos

$599,000

| Active

1184 Elwood

Squaw Valley, CA 93675

2,581
Square Feet
3
Beds
2.5
Baths
4.03
Acres
0
Days on Market
FR26199540
MLS#
House
Structure
Residential
Zone
Contact
Listing OfficeeXp Realty of California, Inc.

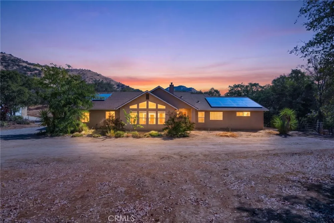
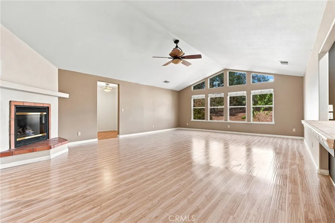
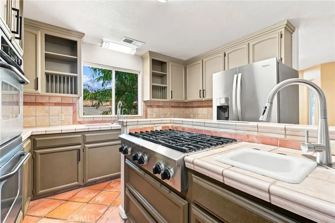
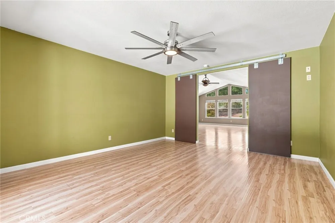
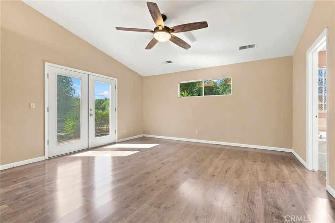
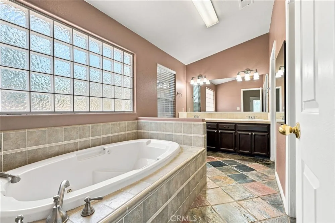
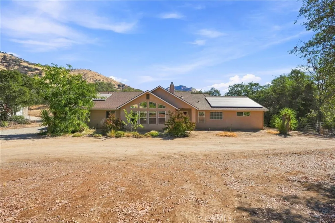
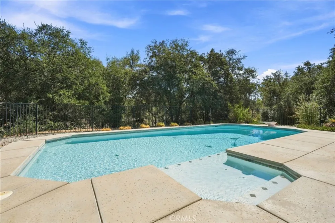
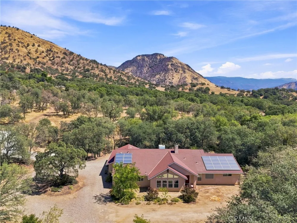
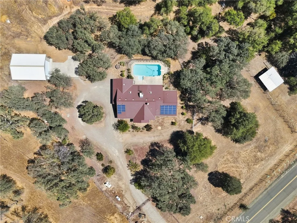
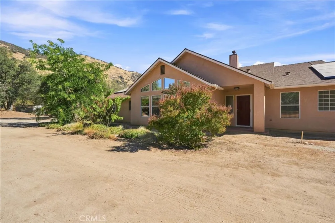
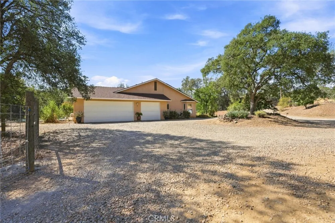
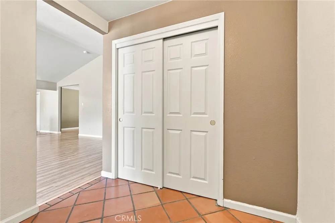
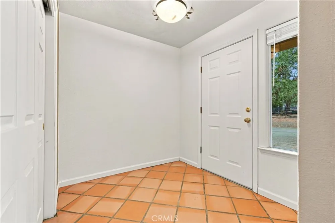
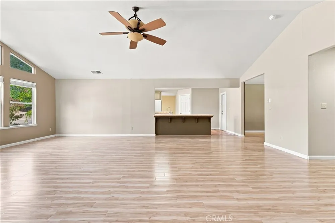
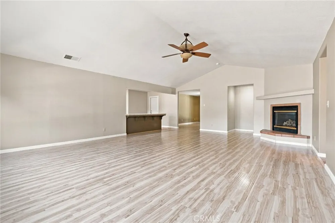
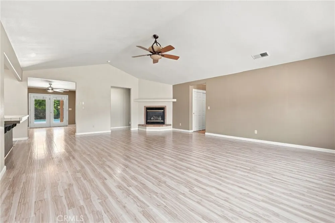
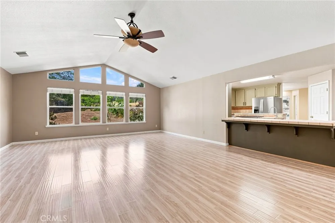
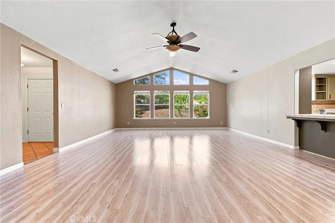
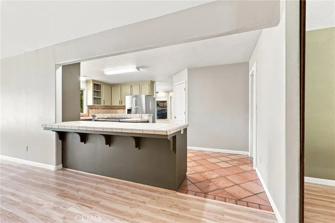
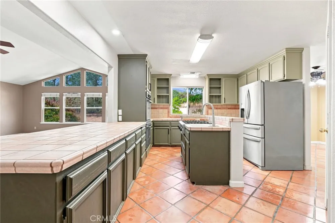
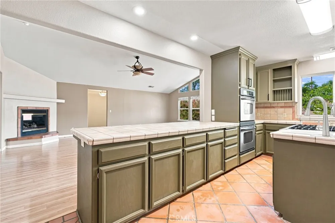
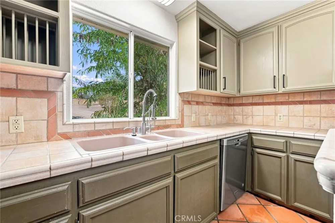
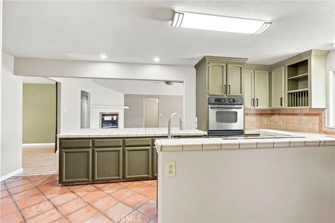
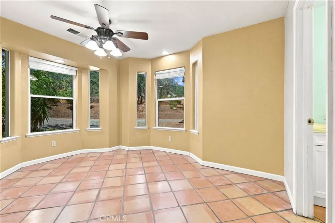
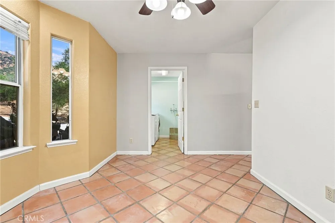
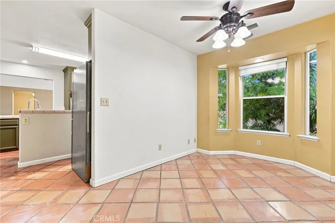
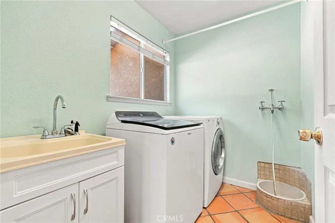
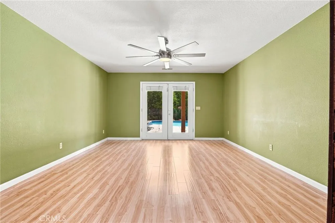
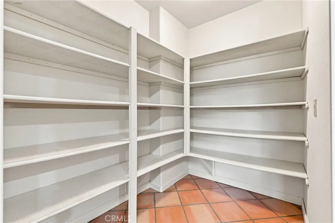
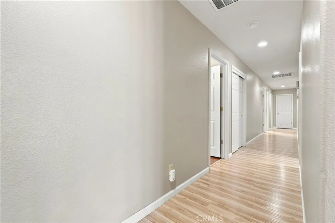
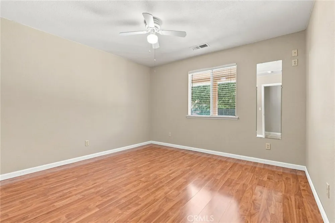
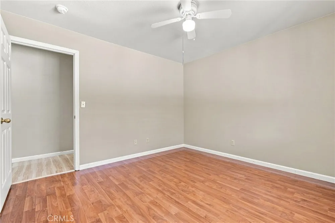
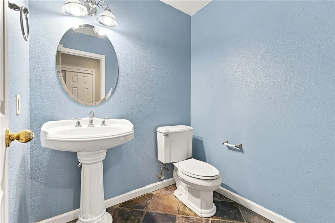
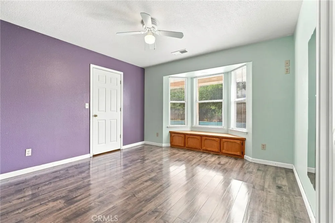
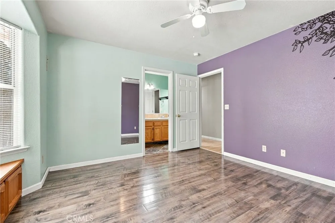
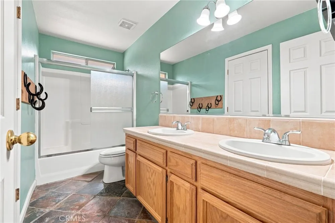
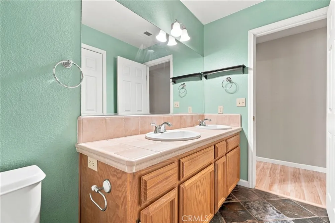
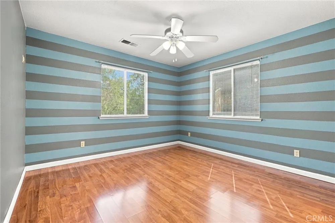
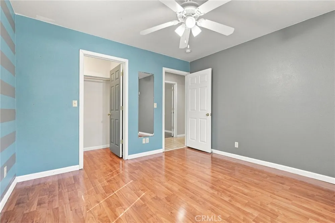
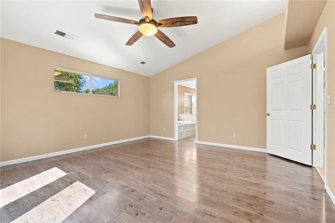
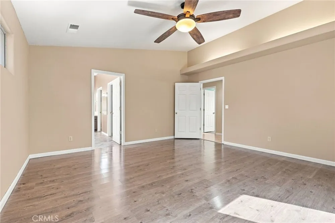
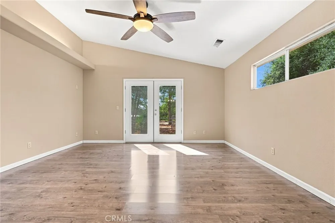
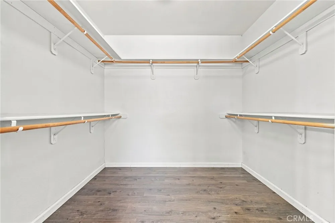
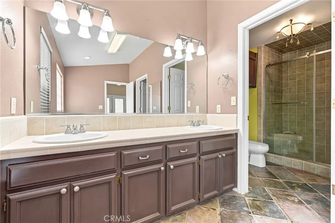
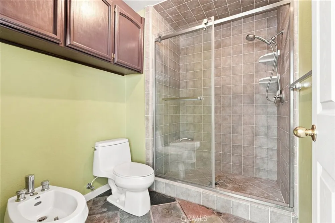
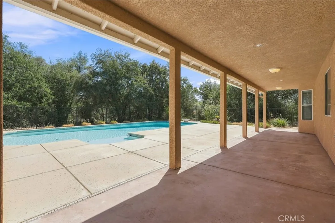
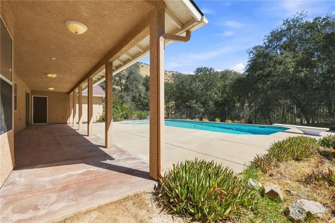
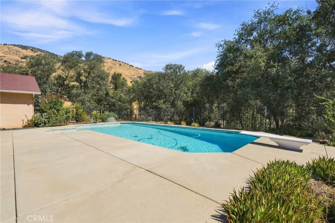
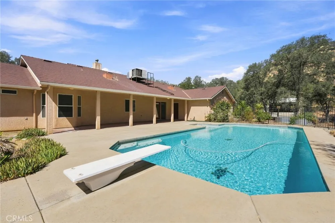
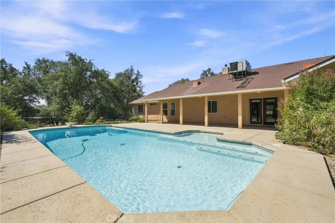
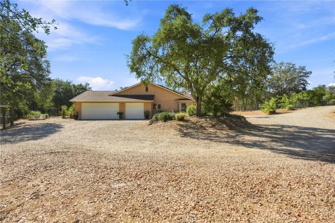
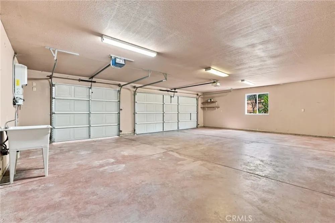
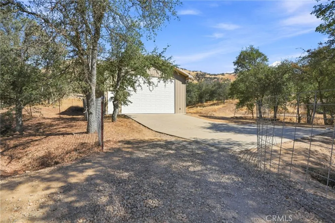
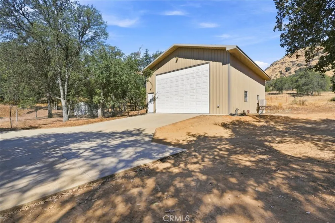
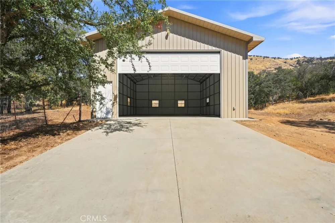
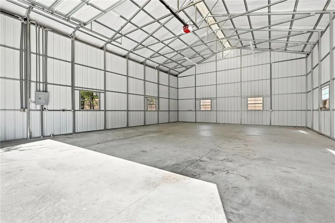
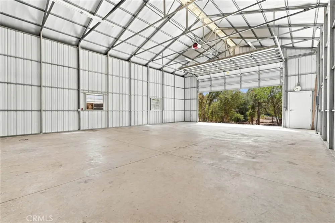
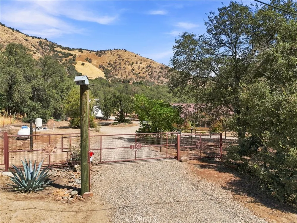
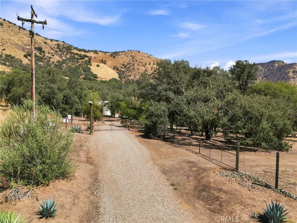
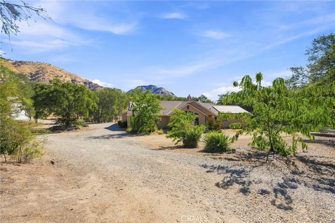
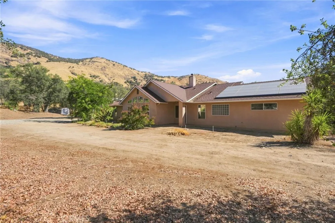
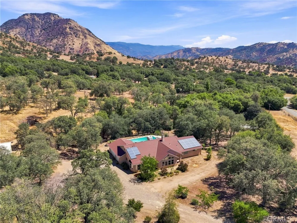
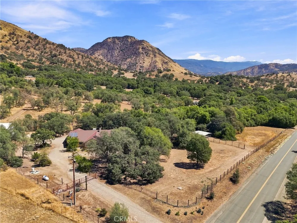
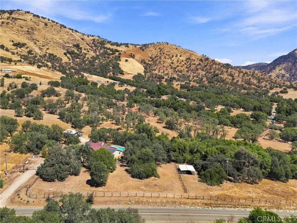
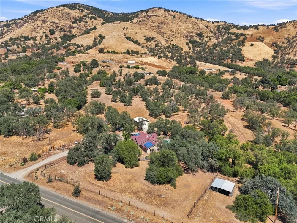
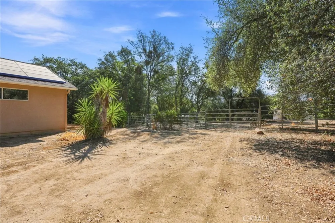
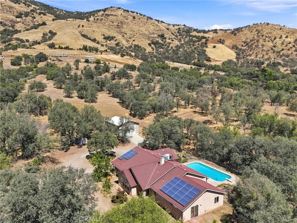
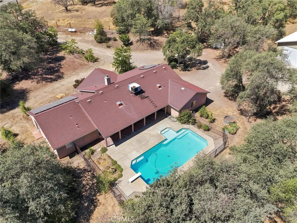
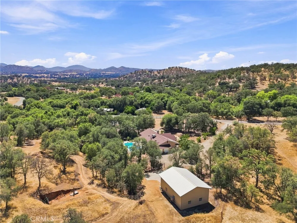
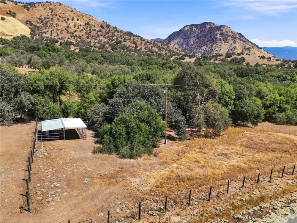
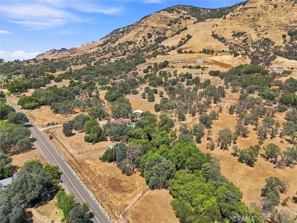
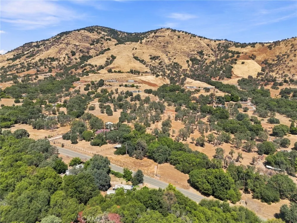
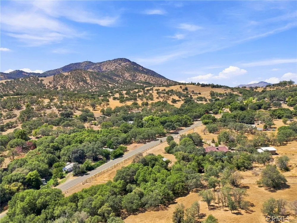
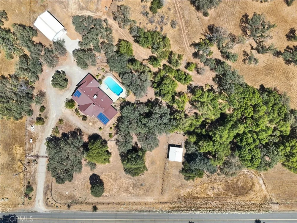
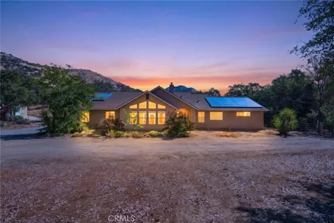
This spacious 3-bedroom, 2.5-bath home (built in 2004) with a versatile office/bonus room sits on 4+ fenced acres just over a mile off Highway 180 in Yokuts Valley/Squaw Valley. It offers an unbeatable central location conveniently about 30 minutes from Central Valley amenities, Pine Flat Lake, the scenic Kings River, and the gateway to Kings Canyon National Park. Step inside to an airy, open floor plan showcased by soaring vaulted ceilings that create an effortless flow great for entertaining family and friends. The large, open kitchen is designed for everyone to gather, featuring classic Spanish tile, a walk-in pantry, and direct sightlines into the main living areas. The single-level layout features two generous living spaces anchored by a cozy propane fireplace, durable laminate flooring, an oversized utility/laundry space, and an included refrigerator, washer, and dryer. The secluded primary suite features private French doors to the patio, double sinks, custom tile, large walk-in shower, bidet, and a relaxing soaking tub. Outside, arrive through a custom automatic sliding security gate to an exceptional, turnkey rural compound featuring a durable stucco exterior and perimeter/cross fencing. Equine and livestock enthusiasts will appreciate the hitching posts, corral paneling, and covered animal structure. Enjoy a private pistol range, walking paths, and two seasonal creeks merging on-site. Beat the summer heat in your private built-in swimming pool or unwind in the shade under the deep covered patio. Exceptional utility and energy savings are already dialed in, featuring an upgraded solar system with a low locked-in monthly payment, a great private well, an attached 3-car garage, and a massive 40x30 detached tall steel shop equipped with a high-clearance RV roll-up door, 220V power, and a 50-amp subpanel. Incredible foothill living with irreplaceable workshop, animal, and homestead infrastructure ready to go schedule your private tour today!

Property Details
Cooling
1
Cooling Features
Central Air
Bedrooms
3
Bathrooms
2.5
Full Baths
2
Half Baths
1
Lot Features
Lot Over Sqft
Stories
1
Lot Description
Lot Over Sqft
Pool
1
Pool Description
In Ground, Private
Pool Features
In Ground, Private
Acres
4.03
Square Feet
2581.0
Lot Size (sqft)
175546.0
Parking
1
Parking Spaces
3
Parking Type
Garage
Parking Garage Spaces
3.0
Property Type
Purchase
Property Subtype Additional
Single Family Residence
Year Built
2004
Sewer Information
Septic Type Unknown
Utility Source
Private, Well
Community Features
Foothills
School District
Kings Canyon Joint Unified
County
Fresno
Region
Squaw Valley
Original List Price
$599,000
HOA Fees
0.0
MLS #
FR26199540
Location
Legal

The multiple listing data appearing on this website, or contained in reports produced therefrom, is owned and copyrighted by California Regional Multiple Listing Service, Inc. ("CRMLS") and is protected by all applicable copyright laws. Information provided is for viewer's personal, non-commercial use and may not be used for any purpose other than to identify prospective properties the viewer may be interested in purchasing. All listing data, including but not limited to square footage and lot size is believed to be accurate, but the listing Agent, listing Broker and CRMLS and its affiliates do not warrant or guarantee such accuracy. The viewer should independently verify the listed data prior to making any decisions based on such information by personal inspection and/or contacting a real estate professional.

Based on information from California Regional Multiple Listing Service, Inc. as of the most recent time synced and /or other sources. All data, including all measurements and calculations of area, is obtained from various sources and has not been, and will not be, verified by broker or MLS. All information should be independently reviewed and verified for accuracy. Properties may or may not be listed by the office/agent presenting the information

Provided By
Listed by Billy Lovewell (#fr14306)
Listing Office: eXp Realty of California, Inc. (#FR8273106)

Beach City Brokers Have a question about this home?

Interested in Purchasing 1184 Elwood?

Get an estimate on monthly payments on this property.

$
years
Down Payment
$
%
Interest Rate
%
Tax Rate
%
$
$annually
$monthly
Estimated Monthly Payment
$0.00
Loan Amount
$0.00