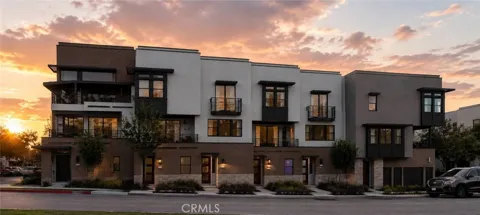
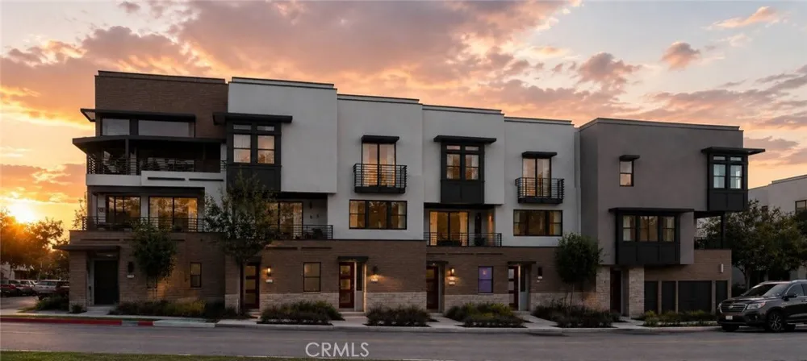
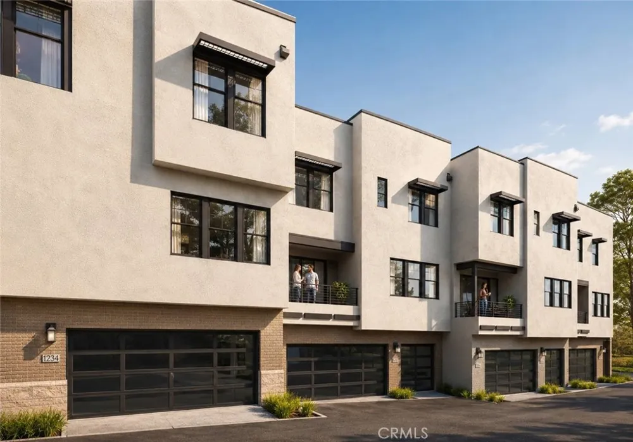
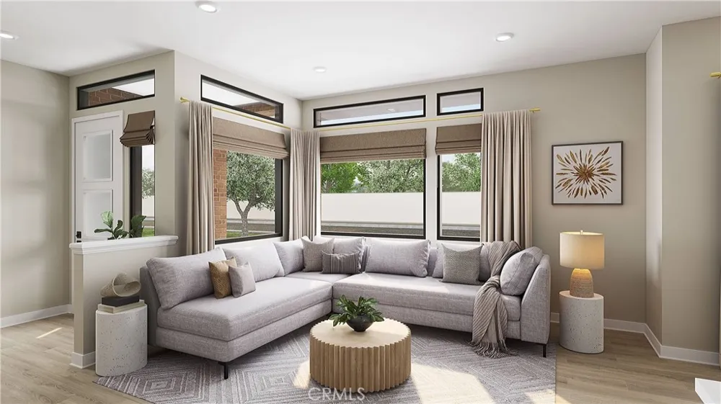
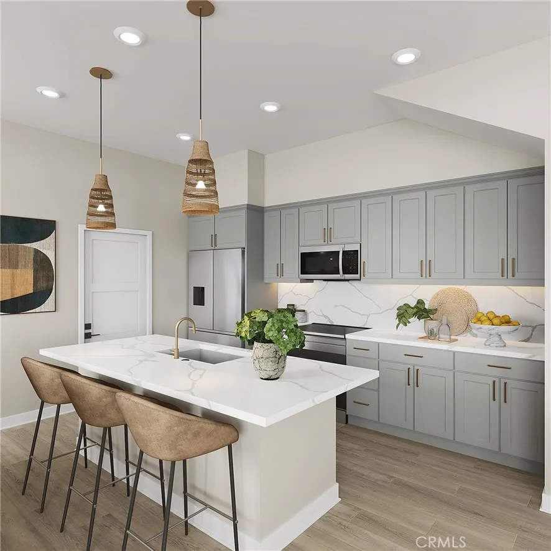
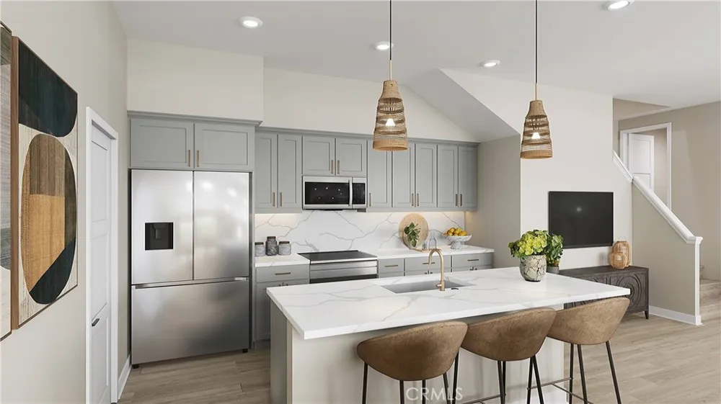
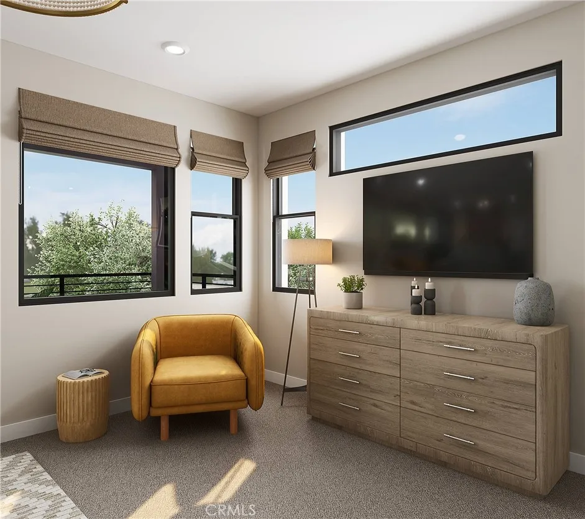
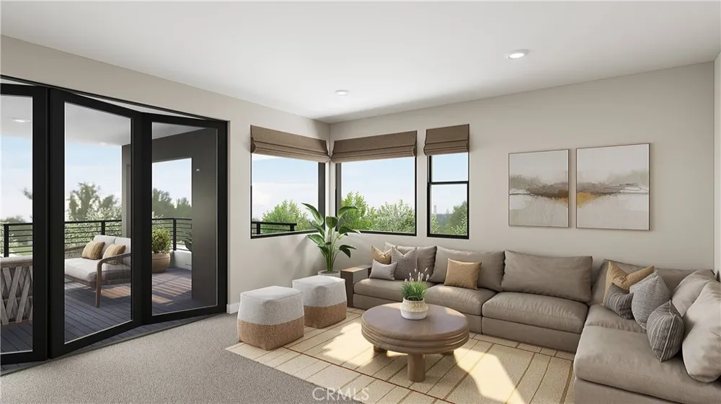
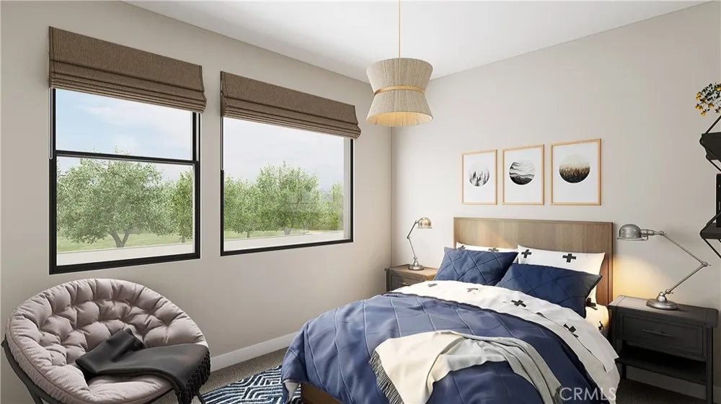
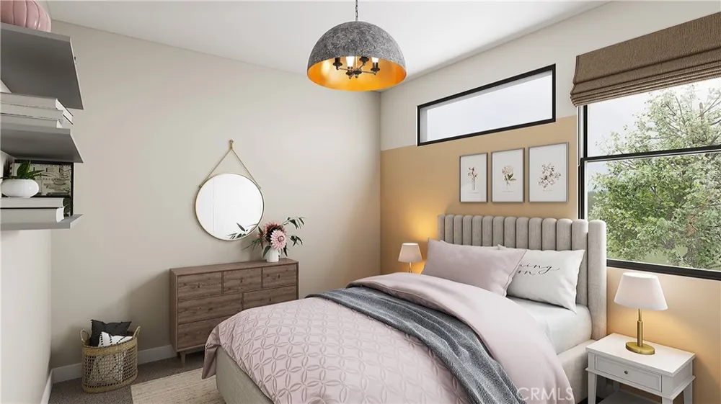
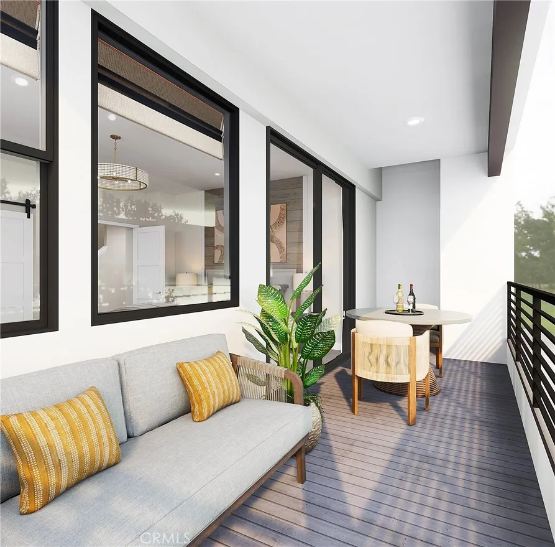
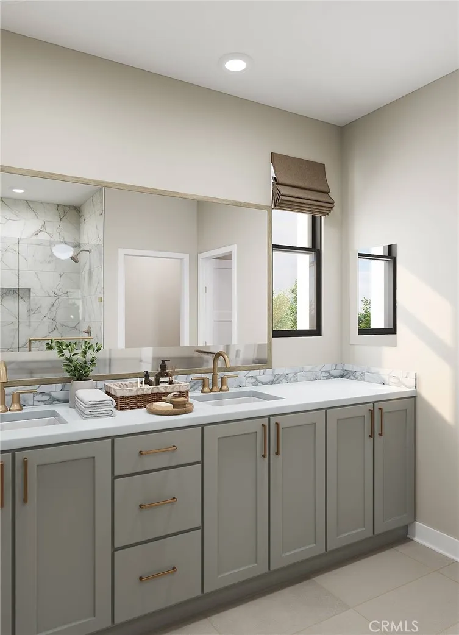
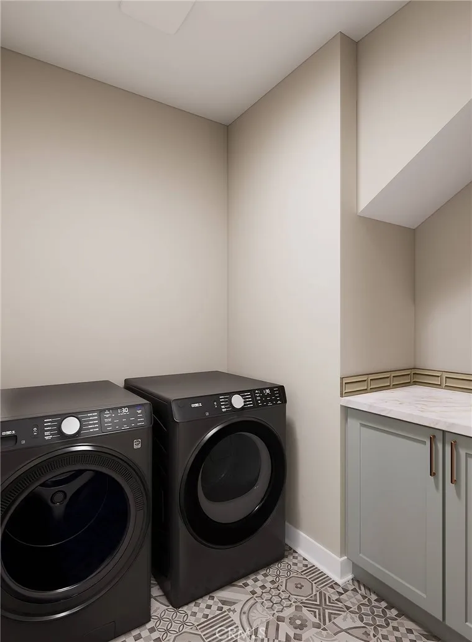
The largest floorplan at Elara, Orion offers the space, flexibility, and indoor-outdoor lifestyle of a single-family home in a thoughtfully designed three-story residence. A two-car side-by-side garage adds convenience and functionality rarely found in attached-home living. Upstairs, the luxurious primary suite provides a private retreat unlike any other. Wake up and enjoy your morning coffee on an impressive private deck spanning more than 120 square feet. Inside, the spacious primary bedroom connects to a well-appointed bathroom and walk-in closet, creating a true sanctuary. Two additional bedrooms, a full bathroom, side-by-side laundry area, linen storage, and an additional storage closet complete the second floor. The third floor is where Orion truly comes to life. A fourth bedroom and full bathroom provide flexibility for guests, multigenerational living, or a private workspace, while the nearly 250-square-foot loft offers endless possibilities. Create a media room, game room, fitness studio, home office, creative space, or teen lounge—the choice is yours. Just beyond the loft, folding doors open to an extraordinary rooftop deck spanning more than 300 square feet, creating the ultimate indoor-outdoor entertaining experience. Host gatherings under the stars, enjoy sunset dinners with friends, create an outdoor living room, or simply relax and take in the open air. This incredible rooftop retreat transforms the third floor into a destination all its own.
Property Details
- Interior
- Balcony, Open Floorplan, Bedroom On Main Level, Loft, Walk In Closets
- Cooling
- 1
- Heating
- Central
- Cooling Features
- Central Air
- Bedrooms
- 4
- Bathrooms
- 3.5
- Full Baths
- 3
- Half Baths
- 1
- Stories
- 3
- Square Feet
- 2219.0
- Parking
- 1
- Parking Spaces
- 2
- Parking Type
- Garage
- Parking Garage Spaces
- 2.0
- Property Type
- Purchase
- Property Subtype Additional
- Townhouse
- Year Built
- 2026
- Sewer Information
- Public Sewer
- Utility Source
- Public
- Community Features
- Urban
- School District
- Whittier Union High
- County
- Los Angeles
- Region
- Whittier
- Original List Price
- $1,144,900
- Days on Market (Cumulative)
- 37
- HOA
- 1
- HOA Fees
- 378.0
- MLS #
- OC26172937
- Property Subtype
- Townhouse
- MLS #
- OC26172937
- Structure Type
- Multi Family
- Date Listed
- August 07, 2026
- Address
- 12826 Philadelphia St #8
Location
Legal
The multiple listing data appearing on this website, or contained in reports produced therefrom, is owned and copyrighted by California Regional Multiple Listing Service, Inc. ("CRMLS") and is protected by all applicable copyright laws. Information provided is for viewer's personal, non-commercial use and may not be used for any purpose other than to identify prospective properties the viewer may be interested in purchasing. All listing data, including but not limited to square footage and lot size is believed to be accurate, but the listing Agent, listing Broker and CRMLS and its affiliates do not warrant or guarantee such accuracy. The viewer should independently verify the listed data prior to making any decisions based on such information by personal inspection and/or contacting a real estate professional.
Based on information from California Regional Multiple Listing Service, Inc. as of the most recent time synced and /or other sources. All data, including all measurements and calculations of area, is obtained from various sources and has not been, and will not be, verified by broker or MLS. All information should be independently reviewed and verified for accuracy. Properties may or may not be listed by the office/agent presenting the information
Provided By
Listed by John Higgins (#SHIGGJOH)
Listing Office: Melia Homes Inc (#H06520)