(310) 543-3536 BCityBrokers@gmail.com Beach City Brokers
Traffic Dashboard
Home
  • SEARCH
  • COMMUNITIES
    • Hermosa Beach
    • Manhattan Beach
    • Redondo Beach
    • El Segundo
    • Palos Verdes Estates
    • Torrance
  • BUYING
    • Buying Info
    • Featured Listings
    • Search Homes
  • SELLING
    • Selling Info
    • Instant Offer
  • MORTGAGE SOLUTIONS
  • CONCIERGE SERVICES
  • COMMUNITY INVOLVEMENT
  • ABOUT
    • Learn More
    • Meet the Team
    • Join BCB
    • Our Testimonials
  • CONTACT
Traffic Dashboard
(310) 543-3536 BCityBrokers@gmail.com
  • Redondo - Pacific Coast Highway
    200 South Pacific Coast Hwy
    Redondo Beach, CA 90277
    (310) 543-3536
  • El Segundo - Main Street
    431 Main Street
    El Segundo, CA 90245
    (310) 543-3536
  • Redondo - Riviera Village
    1716 South Catalina Ave
    Redondo Beach, CA 90277
    (310) 543-3536
Explore
  • Property Search
  • Communities
  • Buying
  • Selling
About
  • About
  • Contact Us
  • Testimonials
  • Home
Local Guide
  • Search by City
  • Search by Subdivision
  • Search by Zip
  • Search by Area
Legal
  • Privacy
  • Terms
  • DMCA
  • Accessibility
  • Fair Housing
Account
  • Dashboard
  • Logout
  • Login
Beach City Brokers  - Footer Logo
©2026 Beach City Brokers. All rights reserved.
Website built by CloseHack.

CA BRE# 01311124

California Regional Multiple Listing Service

The multiple listing data appearing on this website, or contained in reports produced therefrom, is owned and copyrighted by California Regional Multiple Listing Service, Inc. ("CRMLS") and is protected by all applicable copyright laws. Information provided is for viewer's personal, non-commercial use and may not be used for any purpose other than to identify prospective properties the viewer may be interested in purchasing. All listing data, including but not limited to square footage and lot size is believed to be accurate, but the listing Agent, listing Broker and CRMLS and its affiliates do not warrant or guarantee such accuracy. The viewer should independently verify the listed data prior to making any decisions based on such information by personal inspection and/or contacting a real estate professional.

Based on information from California Regional Multiple Listing Service, Inc. as of the most recent time synced and /or other sources. All data, including all measurements and calculations of area, is obtained from various sources and has not been, and will not be, verified by broker or MLS. All information should be independently reviewed and verified for accuracy. Properties may or may not be listed by the office/agent presenting the information

Return
  • All Types
  • House+2 more
  • Price
  • Bed/Bath
  • Size
  • Dates
  • Filters
  • Amenities
  • Save
  • Share
Listings
No results
Sort
Home / Garden Grove / 12842 Palm #101
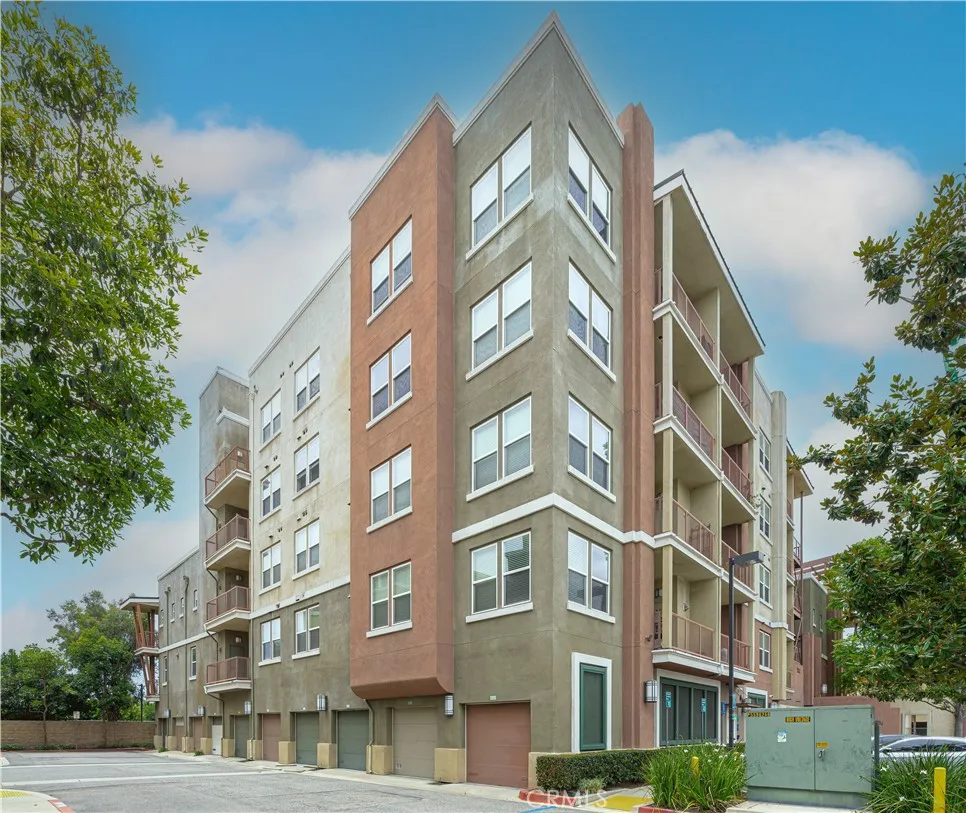
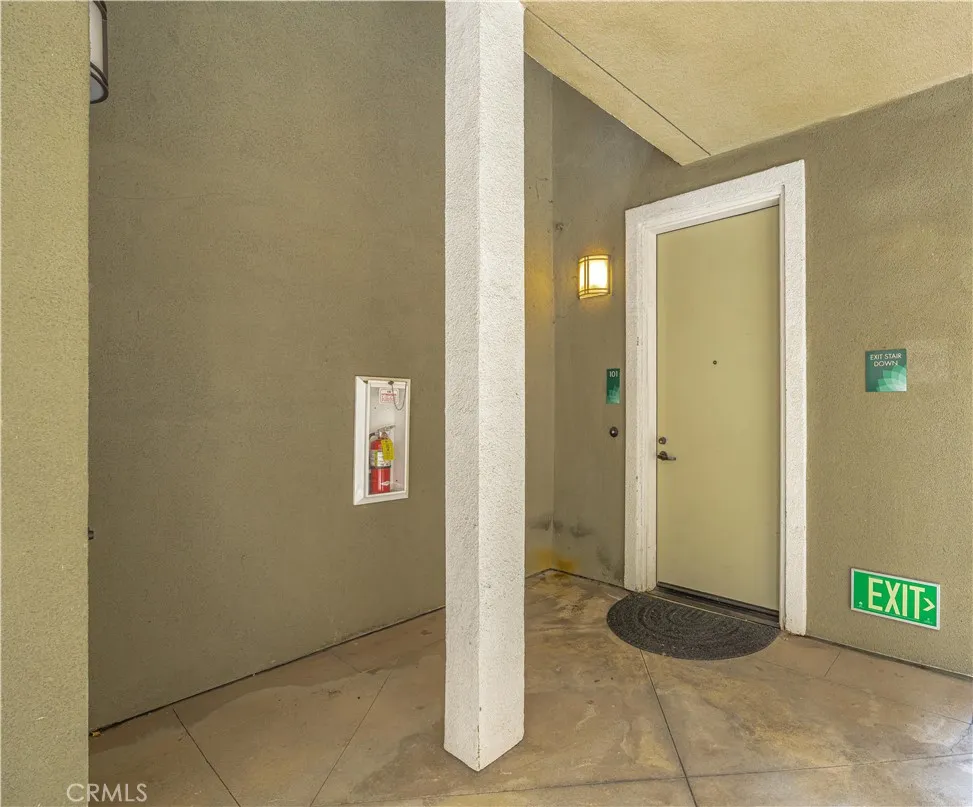
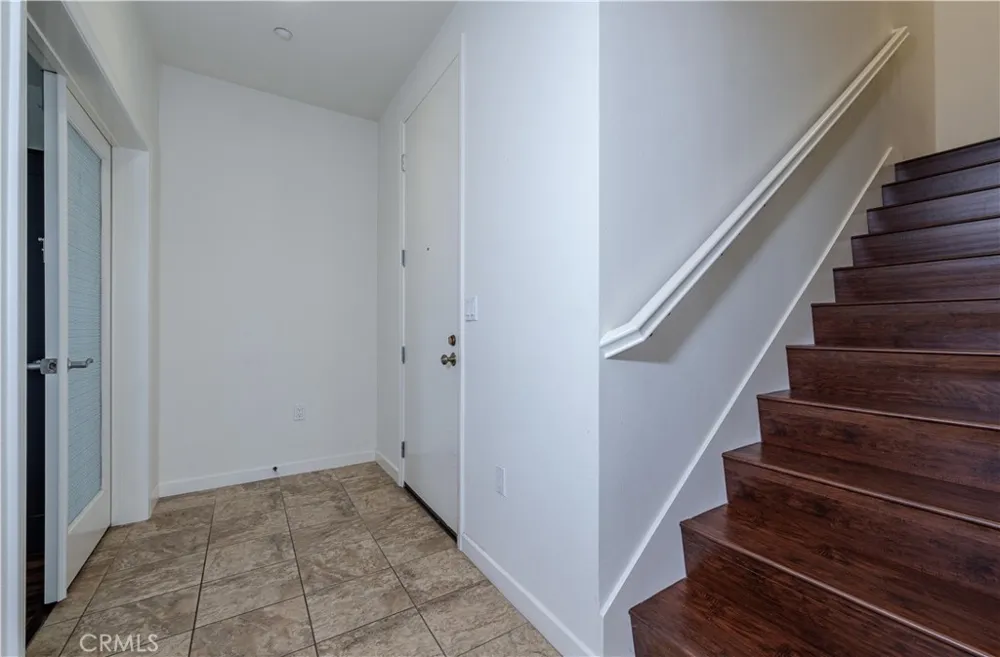
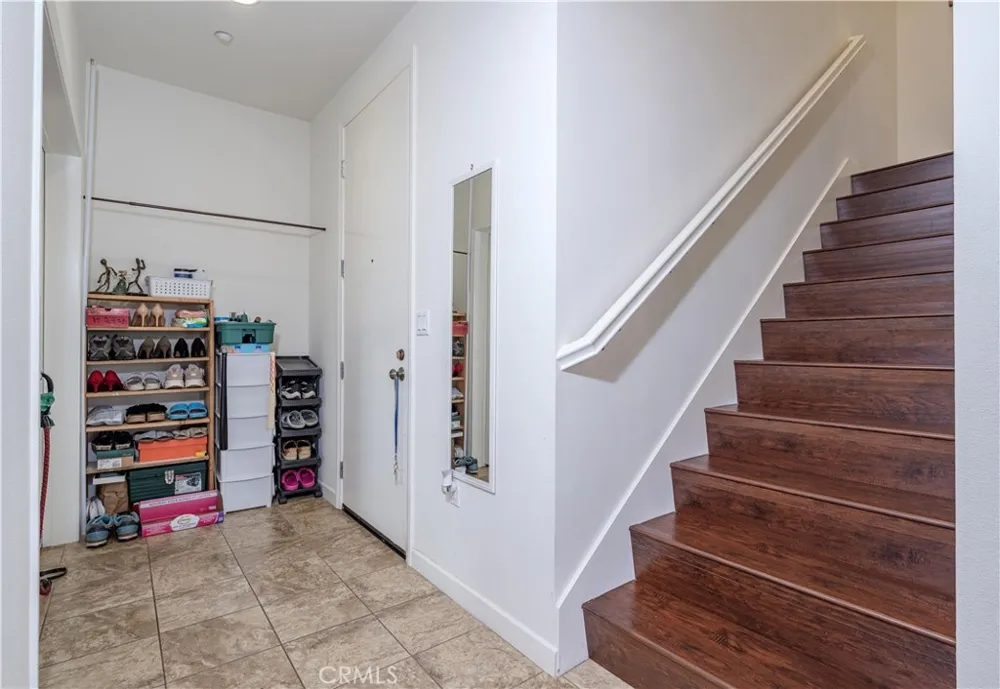
12842 Palm #101 Garden Grove, CA 92840 12842 Palm #101 Garden Grove, CA 92840 12842 Palm #101 Garden Grove, CA 92840 12842 Palm #101 Garden Grove, CA 92840 12842 Palm #101 Garden Grove, CA 92840 12842 Palm #101 Garden Grove, CA 92840 12842 Palm #101 Garden Grove, CA 92840 12842 Palm #101 Garden Grove, CA 92840 12842 Palm #101 Garden Grove, CA 92840 12842 Palm #101 Garden Grove, CA 92840 12842 Palm #101 Garden Grove, CA 92840 12842 Palm #101 Garden Grove, CA 92840 12842 Palm #101 Garden Grove, CA 92840 12842 Palm #101 Garden Grove, CA 92840 12842 Palm #101 Garden Grove, CA 92840 12842 Palm #101 Garden Grove, CA 92840 12842 Palm #101 Garden Grove, CA 92840 12842 Palm #101 Garden Grove, CA 92840 12842 Palm #101 Garden Grove, CA 92840 12842 Palm #101 Garden Grove, CA 92840 12842 Palm #101 Garden Grove, CA 92840 12842 Palm #101 Garden Grove, CA 92840 12842 Palm #101 Garden Grove, CA 92840 12842 Palm #101 Garden Grove, CA 92840 12842 Palm #101 Garden Grove, CA 92840 12842 Palm #101 Garden Grove, CA 92840 12842 Palm #101 Garden Grove, CA 92840 12842 Palm #101 Garden Grove, CA 92840 12842 Palm #101 Garden Grove, CA 92840 12842 Palm #101 Garden Grove, CA 92840 12842 Palm #101 Garden Grove, CA 92840 12842 Palm #101 Garden Grove, CA 92840 12842 Palm #101 Garden Grove, CA 92840 12842 Palm #101 Garden Grove, CA 92840 12842 Palm #101 Garden Grove, CA 92840 12842 Palm #101 Garden Grove, CA 92840 12842 Palm #101 Garden Grove, CA 92840 12842 Palm #101 Garden Grove, CA 92840 12842 Palm #101 Garden Grove, CA 92840 12842 Palm #101 Garden Grove, CA 92840 12842 Palm #101 Garden Grove, CA 92840 12842 Palm #101 Garden Grove, CA 92840 12842 Palm #101 Garden Grove, CA 92840 12842 Palm #101 Garden Grove, CA 92840 12842 Palm #101 Garden Grove, CA 92840 12842 Palm #101 Garden Grove, CA 92840 12842 Palm #101 Garden Grove, CA 92840 12842 Palm #101 Garden Grove, CA 92840 12842 Palm #101 Garden Grove, CA 92840 12842 Palm #101 Garden Grove, CA 92840 12842 Palm #101 Garden Grove, CA 92840 12842 Palm #101 Garden Grove, CA 92840 12842 Palm #101 Garden Grove, CA 92840 12842 Palm #101 Garden Grove, CA 92840 12842 Palm #101 Garden Grove, CA 92840 12842 Palm #101 Garden Grove, CA 92840 12842 Palm #101 Garden Grove, CA 92840 12842 Palm #101 Garden Grove, CA 92840 12842 Palm #101 Garden Grove, CA 92840 12842 Palm #101 Garden Grove, CA 92840 12842 Palm #101 Garden Grove, CA 92840 12842 Palm #101 Garden Grove, CA 92840 12842 Palm #101 Garden Grove, CA 92840 12842 Palm #101 Garden Grove, CA 92840 12842 Palm #101 Garden Grove, CA 92840 12842 Palm #101 Garden Grove, CA 92840 12842 Palm #101 Garden Grove, CA 92840 12842 Palm #101 Garden Grove, CA 92840 12842 Palm #101 Garden Grove, CA 92840 12842 Palm #101 Garden Grove, CA 92840 12842 Palm #101 Garden Grove, CA 92840 12842 Palm #101 Garden Grove, CA 92840 12842 Palm #101 Garden Grove, CA 92840 12842 Palm #101 Garden Grove, CA 92840 12842 Palm #101 Garden Grove, CA 92840 12842 Palm #101 Garden Grove, CA 92840 12842 Palm #101 Garden Grove, CA 92840 12842 Palm #101 Garden Grove, CA 92840 12842 Palm #101 Garden Grove, CA 92840 12842 Palm #101 Garden Grove, CA 92840 12842 Palm #101 Garden Grove, CA 92840 12842 Palm #101 Garden Grove, CA 92840 12842 Palm #101 Garden Grove, CA 92840 12842 Palm #101 Garden Grove, CA 92840 12842 Palm #101 Garden Grove, CA 92840 12842 Palm #101 Garden Grove, CA 92840 12842 Palm #101 Garden Grove, CA 92840 12842 Palm #101 Garden Grove, CA 92840 12842 Palm #101 Garden Grove, CA 92840 12842 Palm #101 Garden Grove, CA 92840 12842 Palm #101 Garden Grove, CA 92840 12842 Palm #101 Garden Grove, CA 92840 12842 Palm #101 Garden Grove, CA 92840 12842 Palm #101 Garden Grove, CA 92840 12842 Palm #101 Garden Grove, CA 92840 12842 Palm #101 Garden Grove, CA 92840 12842 Palm #101 Garden Grove, CA 92840 12842 Palm #101 Garden Grove, CA 92840 12842 Palm #101 Garden Grove, CA 92840 View All Photos

$599,999

| Active

12842 Palm #101

Garden Grove, CA 92840

1,624
Square Feet
3
Beds
2.5
Baths
3.75
Acres
64
Days on Market
OC26142287
MLS#
Condo
Structure
Residential
Zone
Contact
Listing OfficeKeller Williams Realty

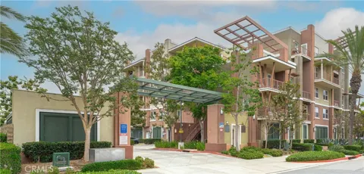
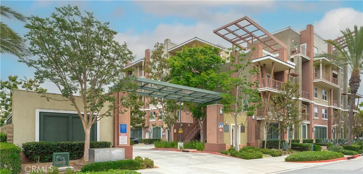
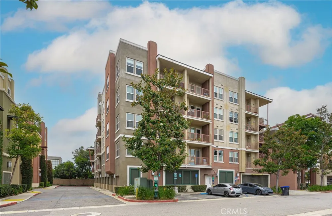
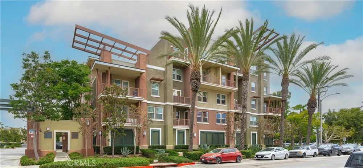
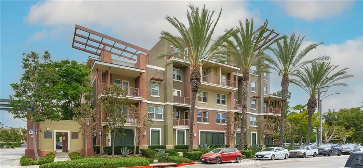
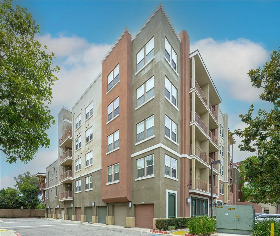
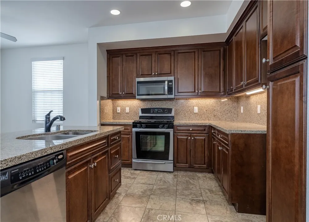
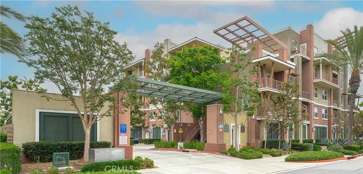
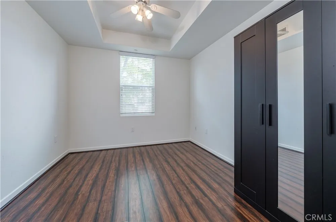
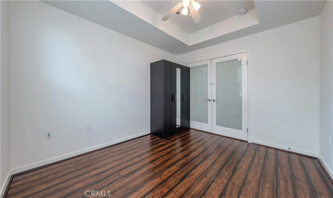
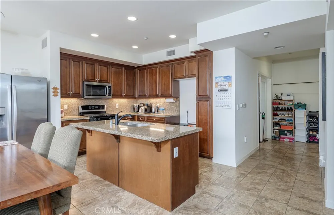
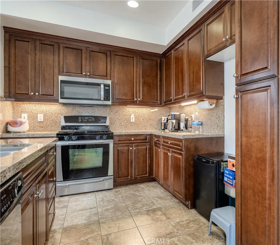
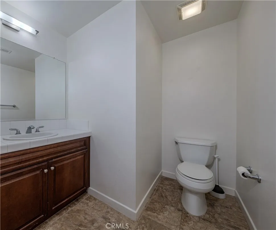
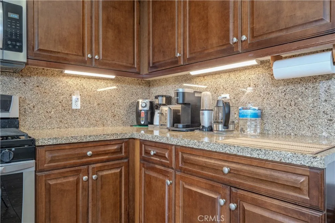
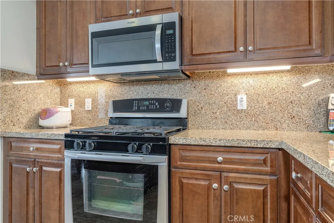
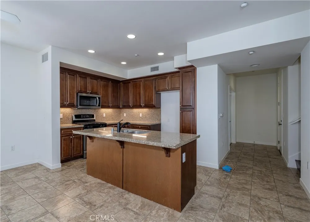
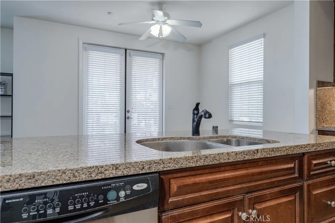
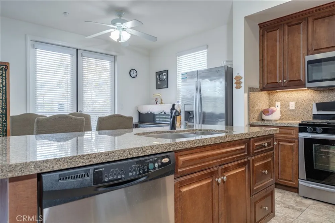
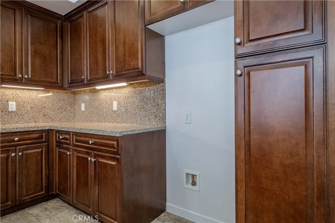
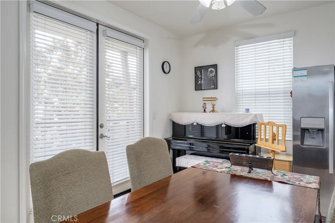
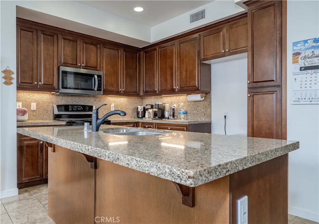
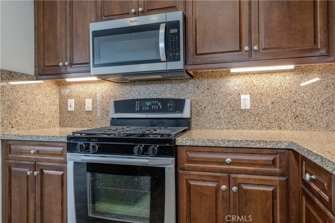
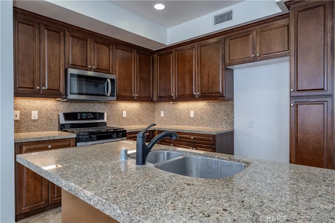
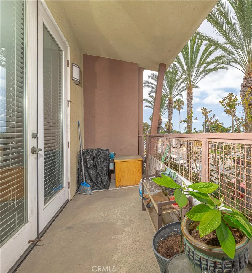
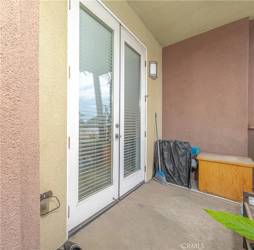
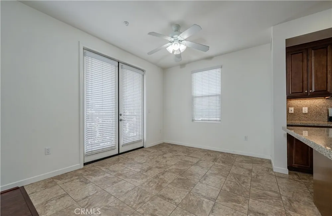
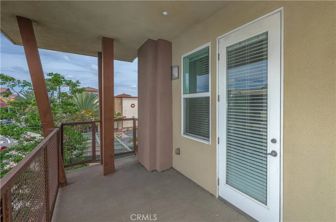
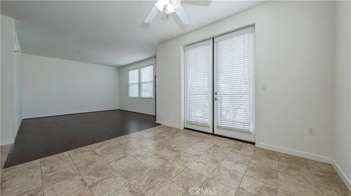
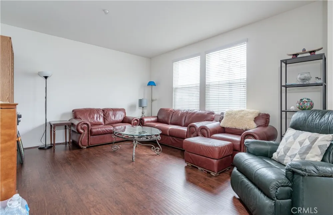
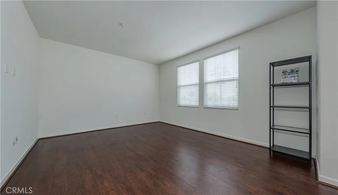
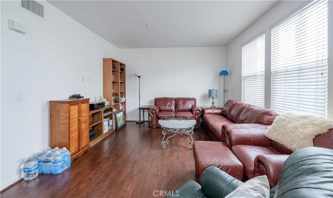
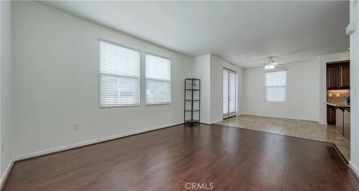
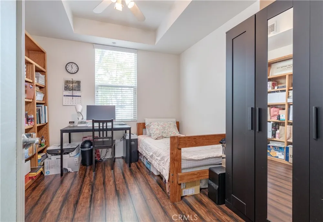
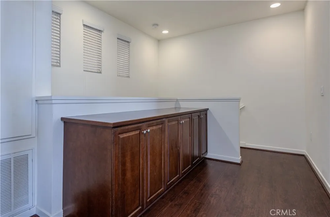
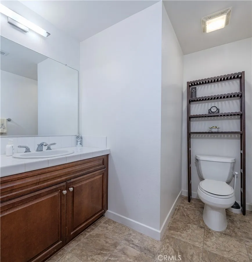
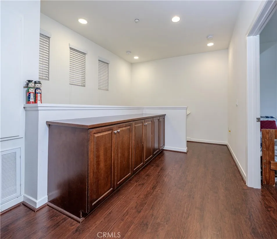
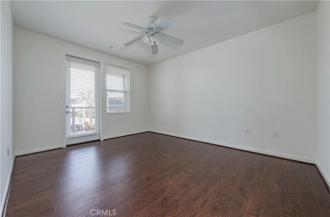
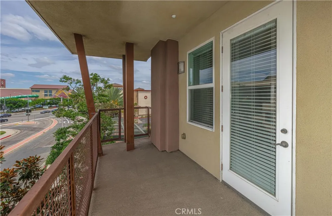
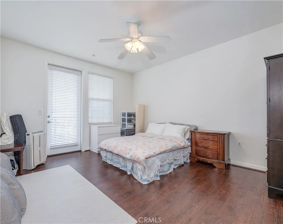
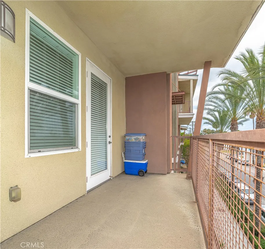
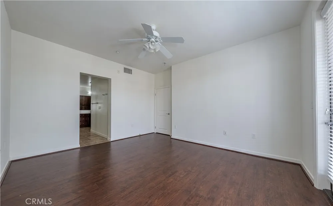
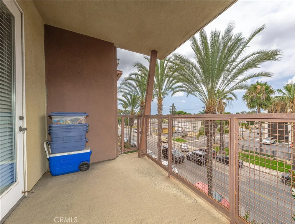
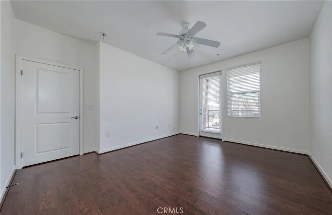
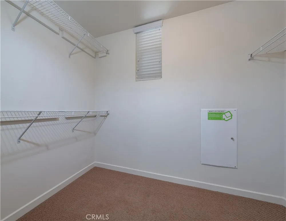
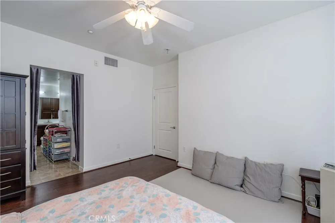
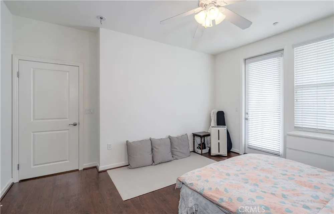
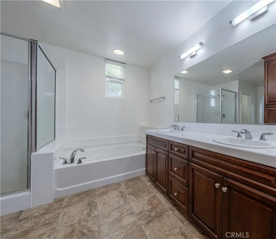
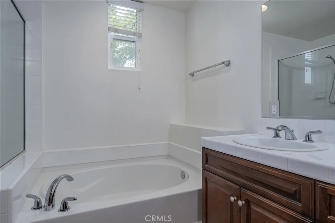
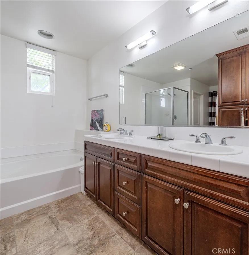
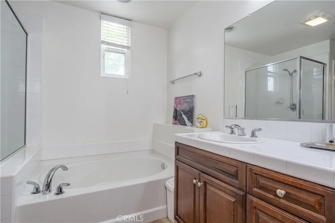
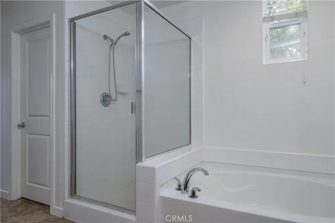
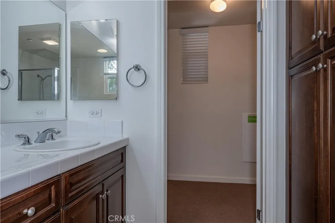
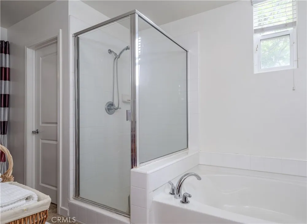
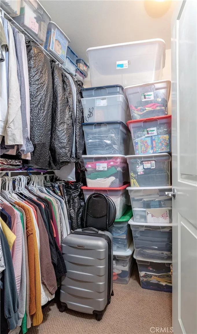
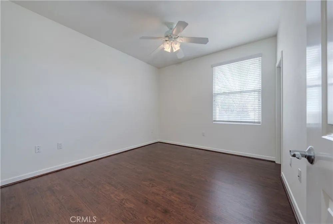
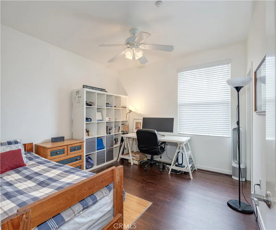
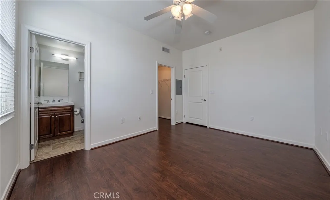
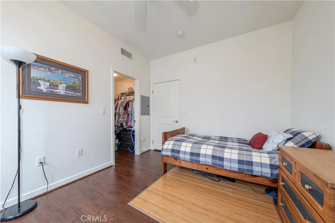
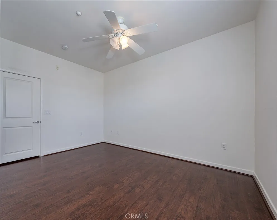
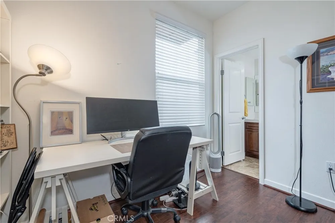
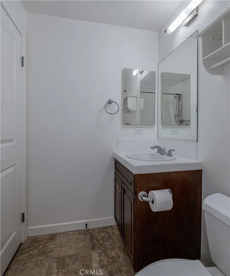
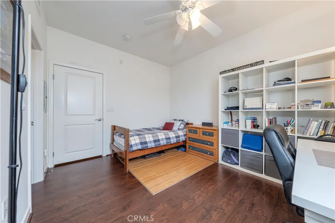
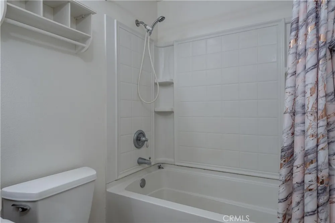
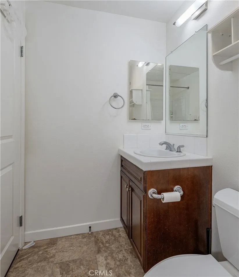
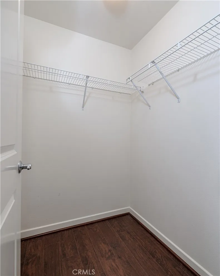
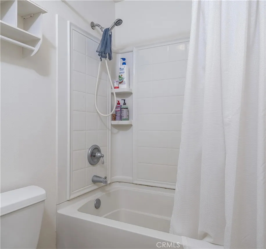
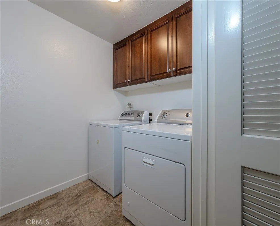
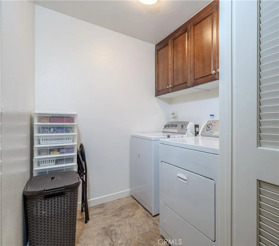
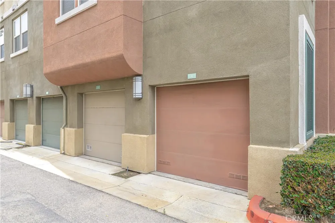
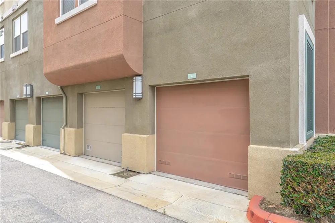
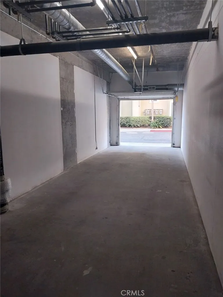
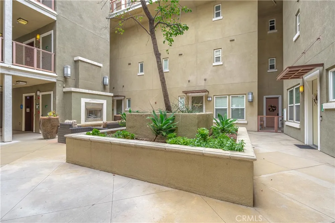
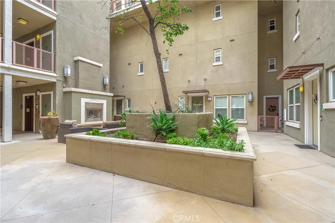
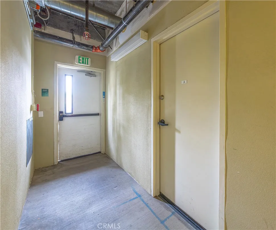
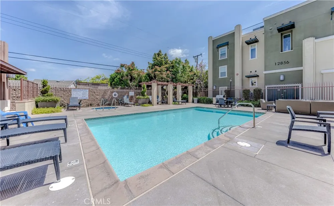
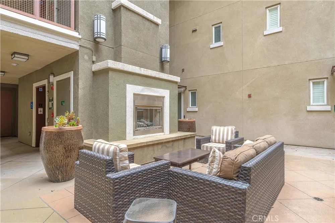
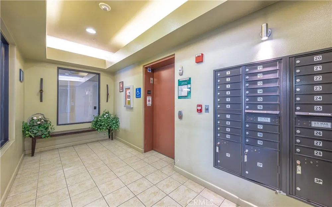
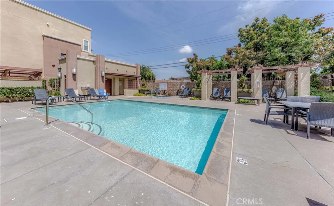
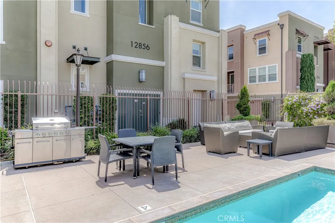
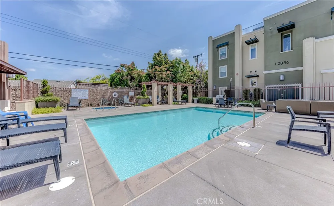
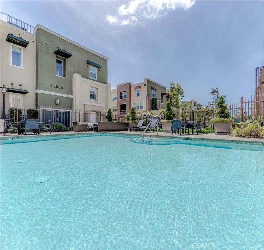
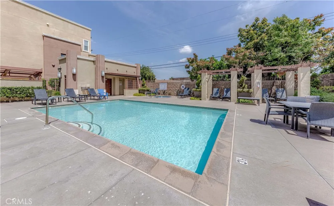
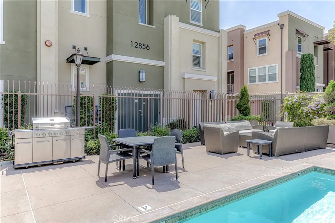
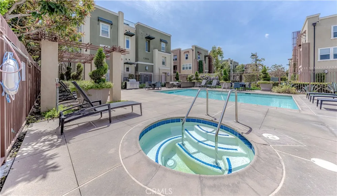
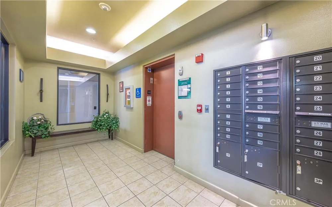
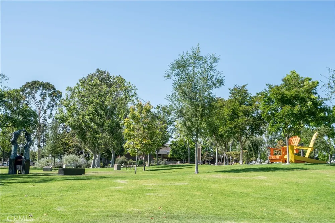
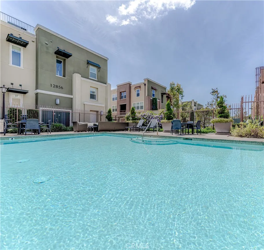
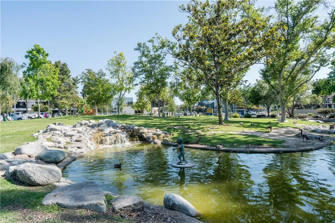
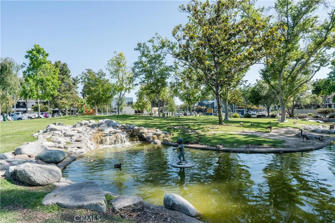
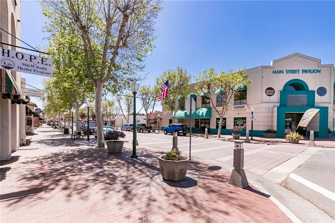
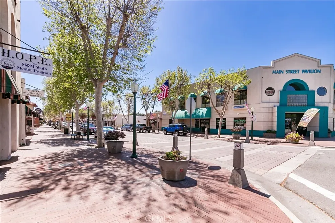
This home qualifies for a grant up to $25,000! Welcome to a life of unparalleled luxury and comfort! You deserve the very best, and this exquisite residence delivers just that. Step into your stunning home, featuring not one but two spacious master suites, enclosed den, and 2.5 immaculate bathrooms, all wrapped in an impressive 1,624 sq. ft. of living space. The den is currently being used as a third bedroom and can also serve as a home office, gym, or bonus room. With this generous floor plan, you’ll enjoy one of the largest units available in the area with flexibility for your living needs.  As you enter the great room, you'll be captivated by its inviting flow to the dining area and kitchen, enhanced by large windows that bathe the space in natural light. Step outside onto your expansive balcony, where you can unwind and soak in breathtaking sunset views, creating the perfect backdrop for evening relaxation.  Convenience is key, with a guest powder room located on the first floor for guests. Your gourmet kitchen is a chef's dream, complete with stunning granite countertops adorned with a full backsplash, a central island boasting a breakfast bar that invites easy entertaining, and high-end stainless steel appliances that combine functionality and style. The rich cherry wood cabinetry adds a touch of sophistication, elevating your culinary experiences. Practicality meets comfort with dual-paned windows that improve energy efficiency, as well as a dedicated laundry room right inside your unit for utmost convenience.  This condo isn’t just about elegance; it also offers a large tandem garage equipped with workbench space, perfect for your hobbies or additional storage. Experience peace of mind with gated pedestrian access that adds an extra layer of security. Nestled in the vibrant Grove District, you'll be just moments away from an array of restaurants, shops, and even Disneyland, making this location as enjoyable as your home. The homeowners association (HOA) covers essential services such as water, trash, and exterior maintenance, allowing you to focus on leisure. You can indulge in the community's luxurious amenities, including a heated pool, spa, BBQ area, and stylish outdoor seating complemented by a cozy fireplace. Plus, with quick access to major freeways, your adventures await just outside your door!

Property Details
Interior
All Bedrooms Up
Cooling
1
Heating
Central
Cooling Features
Central Air
Bedrooms
3
Bathrooms
2.5
Full Baths
2
Half Baths
1
View
Neighborhood
Stories
2
Pool Description
Association
Pool Features
Association
Acres
3.751
Square Feet
1624.0
Lot Size (sqft)
163403.0
Parking
1
Parking Spaces
2
Parking Type
Garage
Parking Garage Spaces
2.0
Property Type
Purchase
Property Subtype Additional
Condominium
Year Built
2007
Sewer Information
Public Sewer
Utility Source
Public
Subdivision
Other
Community Features
Suburban
School District
Garden Grove Unified
County
Orange
Region
Garden Grove
Original List Price
$665,000
Days on Market (Cumulative)
64
HOA
1
HOA Fees
902.63
MLS #
OC26142287
Location
Legal

The multiple listing data appearing on this website, or contained in reports produced therefrom, is owned and copyrighted by California Regional Multiple Listing Service, Inc. ("CRMLS") and is protected by all applicable copyright laws. Information provided is for viewer's personal, non-commercial use and may not be used for any purpose other than to identify prospective properties the viewer may be interested in purchasing. All listing data, including but not limited to square footage and lot size is believed to be accurate, but the listing Agent, listing Broker and CRMLS and its affiliates do not warrant or guarantee such accuracy. The viewer should independently verify the listed data prior to making any decisions based on such information by personal inspection and/or contacting a real estate professional.

Based on information from California Regional Multiple Listing Service, Inc. as of the most recent time synced and /or other sources. All data, including all measurements and calculations of area, is obtained from various sources and has not been, and will not be, verified by broker or MLS. All information should be independently reviewed and verified for accuracy. Properties may or may not be listed by the office/agent presenting the information

Provided By
Listed by Elizabeth Do (#OCDOLIZ)
Listing Office: Keller Williams Realty (#OC03193)

Beach City Brokers Have a question about this home?

Interested in Purchasing 12842 Palm #101?

Get an estimate on monthly payments on this property.

$
years
Down Payment
$
%
Interest Rate
%
Tax Rate
%
$
$annually
$monthly
Estimated Monthly Payment
$0.00
Loan Amount
$0.00