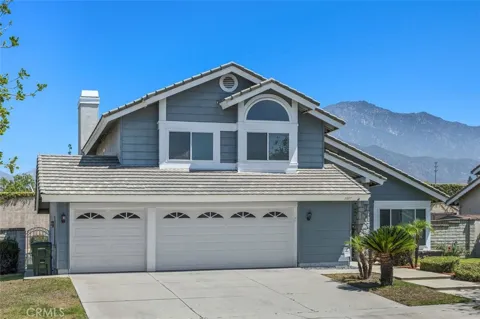
Pool, Spa, Basketball Court, Garden Space, Open floor plan.........What more could you ask for? Approximately 2,159 square feet, this four-bedroom, three-bathroom house is located in the desirable north Upland area. The open floor plan features luxury vinyl flooring and carpet throughout, providing a modern and durable aesthetic. The granite countertops and stainless steel appliances in the kitchen create an upscale culinary experience, while the formal living and dining areas offer ample space for entertaining. New double pane windows, interior paint and landscaping has been completed as well
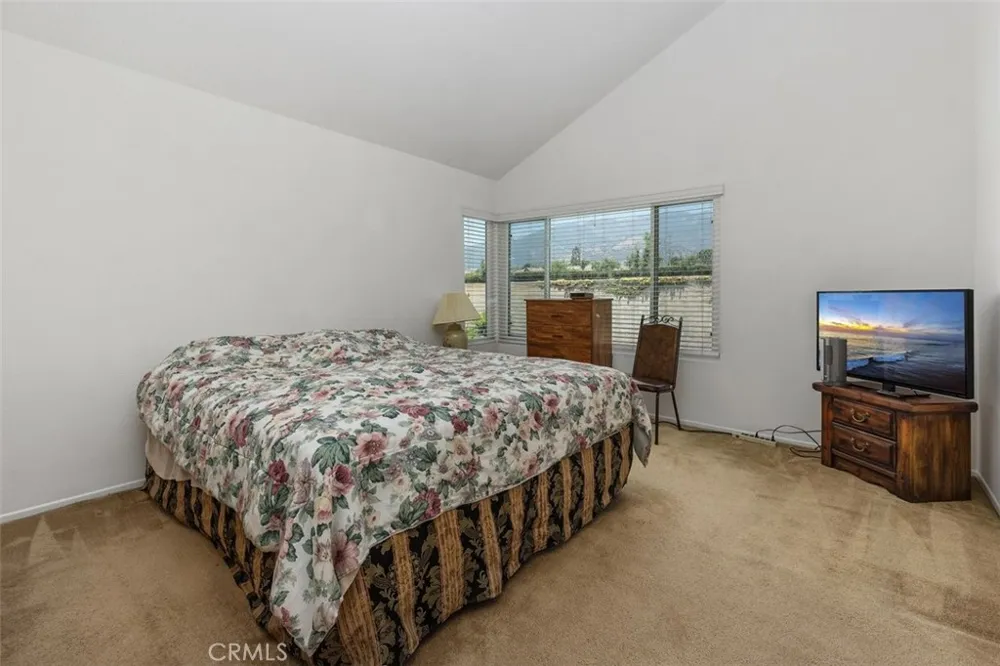
A main-level bedroom is conveniently located, offering privacy and convenient access. The three additional bedrooms, including the oversized primary bedroom, are well-proportioned and provide flexibility for a variety of uses. The three-car garage offers ample storage and parking.
The expansive approximately 10,080-square-foot lot provides a wealth of outdoor opportunities. The property features a sparkling pool, a relaxing spa, and a basketball court, making it an ideal setting for leisure and recreation. The lush landscaping adds to the serene ambiance, while the close proximity to the 210 freeway, shopping, dining, and award-winning schools, including Pepper Tree Elementary, Pioneer Junior High, and Upland High School, ensures convenient access to all the necessities.
This home is a wonderful combination of comfort, style, and functionality, with no HOA or Mello-Roos fees, providing a truly appealing living experience.
Property Details
- Interior
- Ceiling Fans, Granite Counters, High Ceilings, Open Floorplan, Recessed Lighting, Bedroom On Main Level, Primary Suite, Walk In
- Cooling
- 1
- Heating
- Central
- Cooling Features
- Central Air
- Bedrooms
- 4
- Bathrooms
- 3.0
- Full Baths
- 3
- View
- Mountains,Neighborhood
- Lot Features
- Back Yard, Front Yard, Sprinklers In Rear, Sprinklers In Front, Near Park, Sprinkler System, Yard
- Stories
- 2
- Lot Description
- Back Yard, Front Yard, Sprinklers In Rear, Sprinklers In Front, Near Park, Sprinkler System, Yard
- Pool
- 1
- Pool Description
- Private
- Pool Features
- Private
- Exterior Features
- Fire Pit, Sport Court
- Exterior Materials
- Fire Pit, Sport Court
- Acres
- 0.231
- Square Feet
- 2159.0
- Lot Size (sqft)
- 10080.0
- Parking Features
- Door Multi, Driveway Up Slope From Street, Garage Faces Front, Garage
- Parking
- 1
- Parking Spaces
- 6.0
- Parking Type
- Driveway
- Parking Garage Spaces
- 3.0
- Property Type
- Purchase
- Style
- Traditional
- Property Subtype Additional
- Single Family Residence
- Year Built
- 1985
- Foundation
- Slab
- Roof
- Flat Tile
- Sewer Information
- Public Sewer
- Utility Source
- Public
- Utility Features
- Cable Connected, Electricity Connected, Natural Gas Connected, Phone Connected, Sewer Connected, Water Connected
- Appliances
- Dishwasher, Gas Cooktop, Disposal, Microwave, Water To Refrigerator, Water Heater
- Community Features
- Gutters, Street Lights, Sidewalks, Urban, Park
- School District
- Upland
- Elementary School
- Pepper Tree
- Middle School
- Pioneer
- High School
- Upland
- County
- San Bernardino
- Region
- Upland
- Original List Price
- $1,025,000
- Days on Market (Cumulative)
- 62
- HOA Fees
- 0.0
Location
Legal
The multiple listing data appearing on this website, or contained in reports produced therefrom, is owned and copyrighted by California Regional Multiple Listing Service, Inc. ("CRMLS") and is protected by all applicable copyright laws. Information provided is for viewer's personal, non-commercial use and may not be used for any purpose other than to identify prospective properties the viewer may be interested in purchasing. All listing data, including but not limited to square footage and lot size is believed to be accurate, but the listing Agent, listing Broker and CRMLS and its affiliates do not warrant or guarantee such accuracy. The viewer should independently verify the listed data prior to making any decisions based on such information by personal inspection and/or contacting a real estate professional.
Based on information from California Regional Multiple Listing Service, Inc. as of the most recent time synced and /or other sources. All data, including all measurements and calculations of area, is obtained from various sources and has not been, and will not be, verified by broker or MLS. All information should be independently reviewed and verified for accuracy. Properties may or may not be listed by the office/agent presenting the information
Last Updated: Sep 14, 2026 6:34 AM. Source: CRMLS
Provided By
Listed by Steve Mino (#SMINOSTE), 949-300-7412
Listing Office: Coldwell Banker Realty (#S208)