(310) 543-3536 BCityBrokers@gmail.com Beach City Brokers
Traffic Dashboard
Home
  • SEARCH
  • COMMUNITIES
    • Hermosa Beach
    • Manhattan Beach
    • Redondo Beach
    • El Segundo
    • Palos Verdes Estates
    • Torrance
  • BUYING
    • Buying Info
    • Featured Listings
    • Search Homes
  • SELLING
    • Selling Info
    • Instant Offer
  • MORTGAGE SOLUTIONS
  • CONCIERGE SERVICES
  • COMMUNITY INVOLVEMENT
  • ABOUT
    • Learn More
    • Meet the Team
    • Join BCB
    • Our Testimonials
  • CONTACT
Traffic Dashboard
(310) 543-3536 BCityBrokers@gmail.com
  • Redondo - Pacific Coast Highway
    200 South Pacific Coast Hwy
    Redondo Beach, CA 90277
    (310) 543-3536
  • El Segundo - Main Street
    431 Main Street
    El Segundo, CA 90245
    (310) 543-3536
  • Redondo - Riviera Village
    1716 South Catalina Ave
    Redondo Beach, CA 90277
    (310) 543-3536
Explore
  • Property Search
  • Communities
  • Buying
  • Selling
About
  • About
  • Contact Us
  • Testimonials
  • Home
Local Guide
  • Search by City
  • Search by Subdivision
  • Search by Zip
  • Search by Area
Legal
  • Privacy
  • Terms
  • DMCA
  • Accessibility
  • Fair Housing
Account
  • Dashboard
  • Logout
  • Login
Beach City Brokers  - Footer Logo
©2026 Beach City Brokers. All rights reserved.
Website built by CloseHack.

CA BRE# 01311124

California Regional Multiple Listing Service

The multiple listing data appearing on this website, or contained in reports produced therefrom, is owned and copyrighted by California Regional Multiple Listing Service, Inc. ("CRMLS") and is protected by all applicable copyright laws. Information provided is for viewer's personal, non-commercial use and may not be used for any purpose other than to identify prospective properties the viewer may be interested in purchasing. All listing data, including but not limited to square footage and lot size is believed to be accurate, but the listing Agent, listing Broker and CRMLS and its affiliates do not warrant or guarantee such accuracy. The viewer should independently verify the listed data prior to making any decisions based on such information by personal inspection and/or contacting a real estate professional.

Based on information from California Regional Multiple Listing Service, Inc. as of the most recent time synced and /or other sources. All data, including all measurements and calculations of area, is obtained from various sources and has not been, and will not be, verified by broker or MLS. All information should be independently reviewed and verified for accuracy. Properties may or may not be listed by the office/agent presenting the information

Return
  • All Types
  • House+2 more
  • Price
  • Bed/Bath
  • Size
  • Dates
  • Filters
  • Amenities
  • Save
  • Share
Listings
No results
Sort
Home / Oroville / 13159 Mullen Way
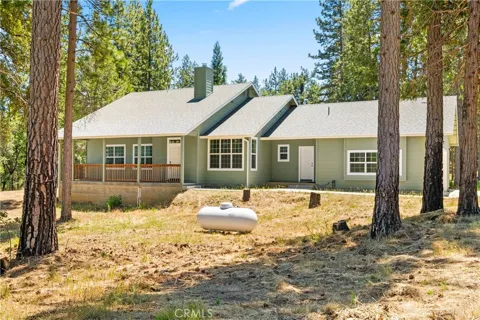
13159 Mullen Way Oroville, CA 95965 13159 Mullen Way Oroville, CA 95965 13159 Mullen Way Oroville, CA 95965 13159 Mullen Way Oroville, CA 95965 13159 Mullen Way Oroville, CA 95965 13159 Mullen Way Oroville, CA 95965 13159 Mullen Way Oroville, CA 95965 13159 Mullen Way Oroville, CA 95965 13159 Mullen Way Oroville, CA 95965 13159 Mullen Way Oroville, CA 95965 13159 Mullen Way Oroville, CA 95965 13159 Mullen Way Oroville, CA 95965 13159 Mullen Way Oroville, CA 95965 13159 Mullen Way Oroville, CA 95965 13159 Mullen Way Oroville, CA 95965 13159 Mullen Way Oroville, CA 95965 13159 Mullen Way Oroville, CA 95965 13159 Mullen Way Oroville, CA 95965 13159 Mullen Way Oroville, CA 95965 13159 Mullen Way Oroville, CA 95965 13159 Mullen Way Oroville, CA 95965 13159 Mullen Way Oroville, CA 95965 13159 Mullen Way Oroville, CA 95965 13159 Mullen Way Oroville, CA 95965 13159 Mullen Way Oroville, CA 95965 13159 Mullen Way Oroville, CA 95965 13159 Mullen Way Oroville, CA 95965 13159 Mullen Way Oroville, CA 95965 13159 Mullen Way Oroville, CA 95965 13159 Mullen Way Oroville, CA 95965 13159 Mullen Way Oroville, CA 95965 13159 Mullen Way Oroville, CA 95965 13159 Mullen Way Oroville, CA 95965 13159 Mullen Way Oroville, CA 95965 13159 Mullen Way Oroville, CA 95965 13159 Mullen Way Oroville, CA 95965 13159 Mullen Way Oroville, CA 95965 13159 Mullen Way Oroville, CA 95965 13159 Mullen Way Oroville, CA 95965 13159 Mullen Way Oroville, CA 95965 13159 Mullen Way Oroville, CA 95965 13159 Mullen Way Oroville, CA 95965 13159 Mullen Way Oroville, CA 95965 13159 Mullen Way Oroville, CA 95965 13159 Mullen Way Oroville, CA 95965 13159 Mullen Way Oroville, CA 95965 13159 Mullen Way Oroville, CA 95965 13159 Mullen Way Oroville, CA 95965 View All Photos

$550,000

| Active

13159 Mullen Way

Oroville, CA 95965

1,850
Square Feet
3
Beds
2.5
Baths
5.01
Acres
82
Days on Market
SN26130503
MLS#
House
Structure
Residential
Zone
Contact
Listing OfficeParkway Real Estate Co.

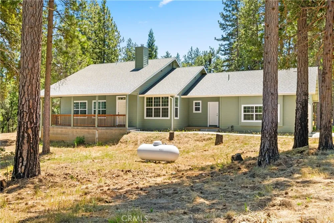
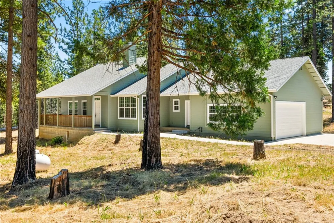
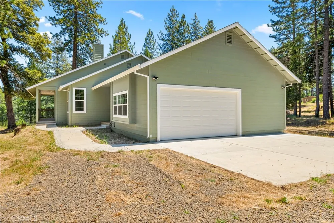
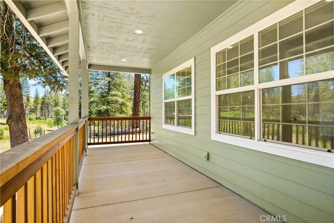
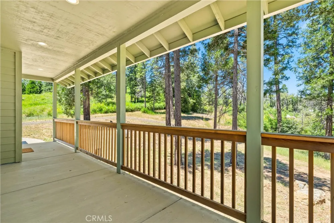
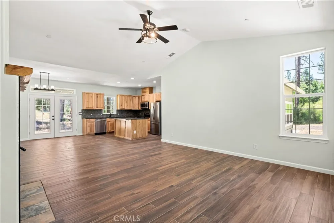
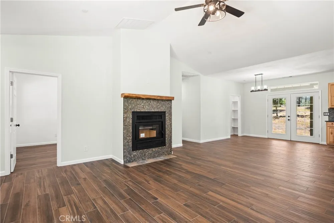
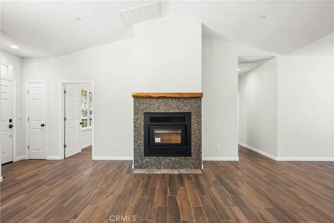
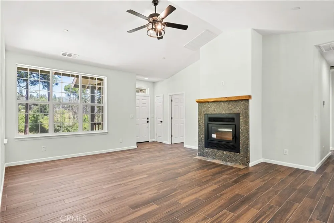
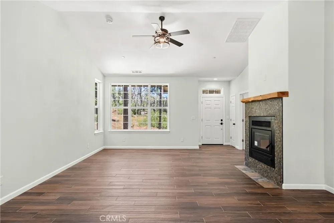
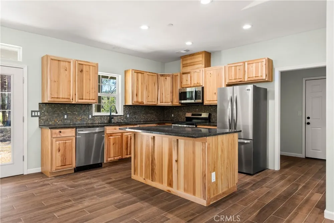
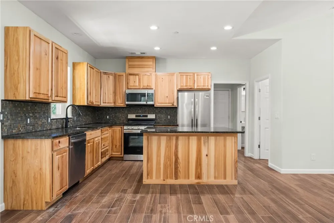
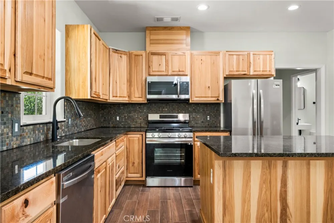
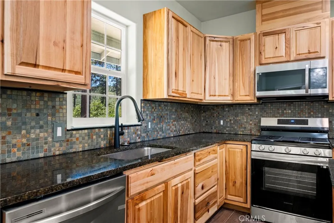
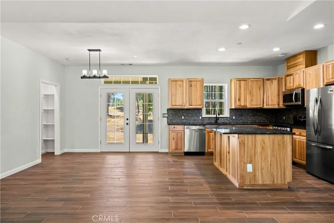
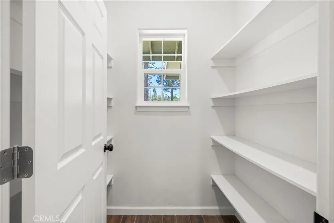
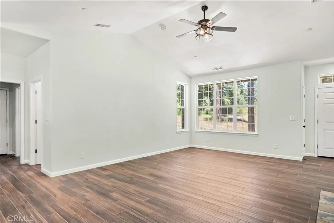
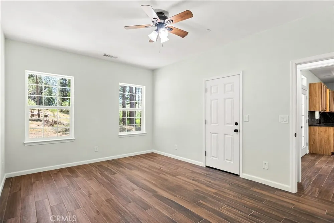
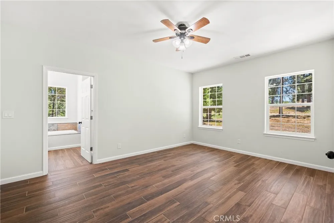
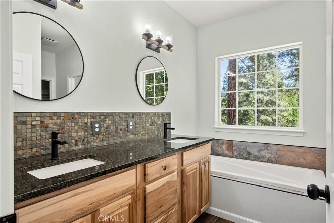
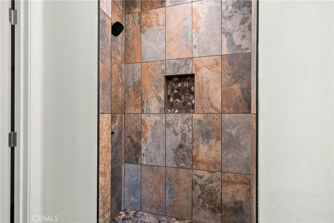
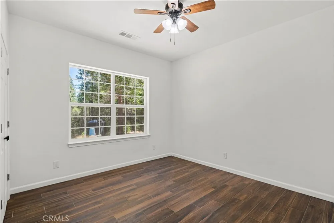
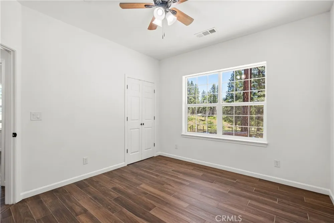
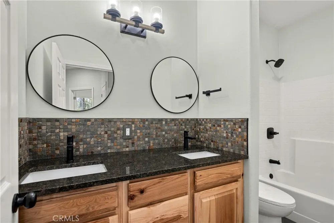
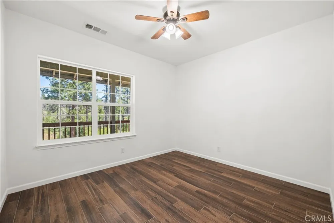
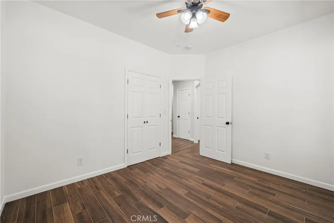
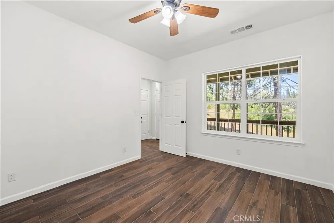
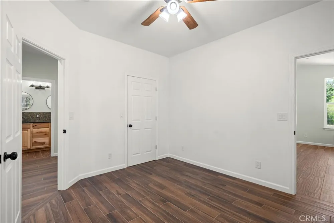
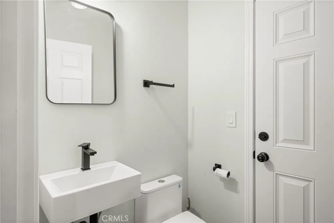
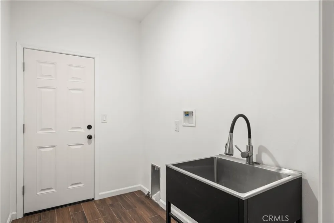
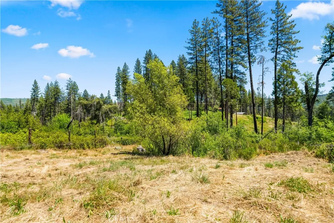
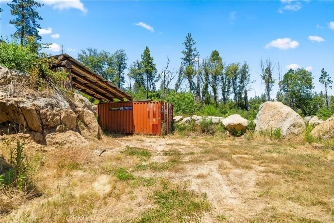
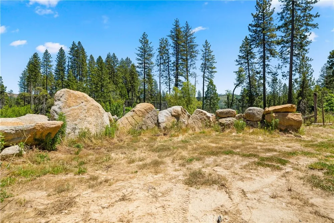
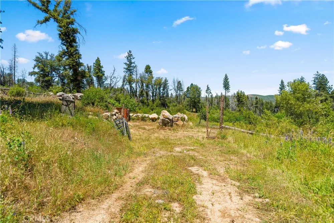
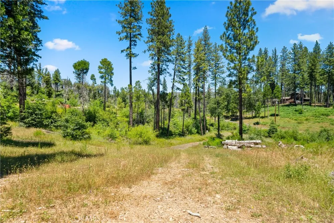
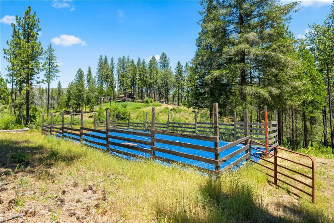
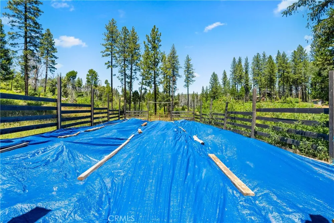
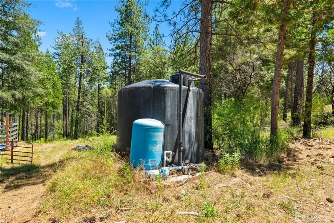
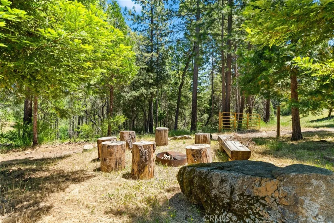
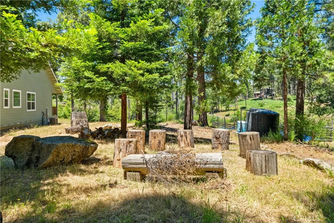
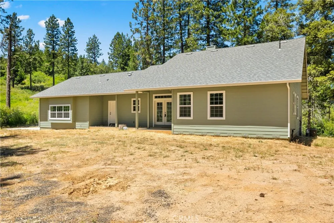
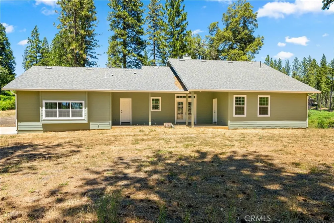
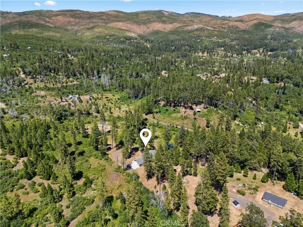
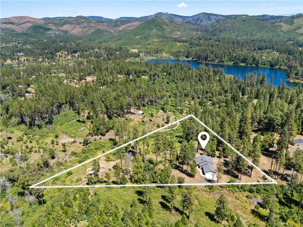
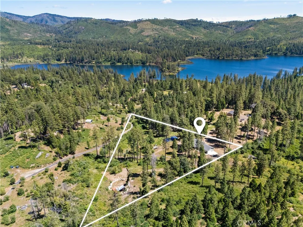
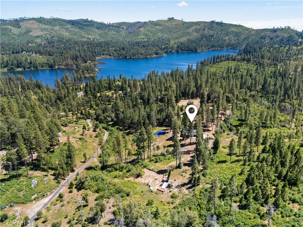
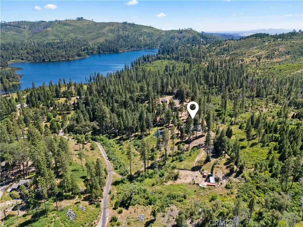
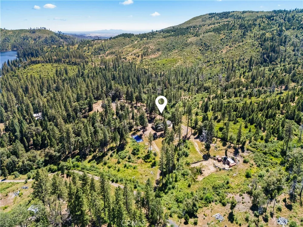
Attention homesteaders! Featured on Homestead Rescue, this property is now available and ready to thrive once again! Situated on 5 acres, this property offers a brand new construction 1,850 sqft. home that features 3 bedrooms, 2.5 bathrooms, plus an office or den. This home was designed for functionality and positioned on the lot for a passive solar design that keeps the house cool in the summer and warm in the winter, minimizing reliance on the HVAC system. As you enter the home you are drawn to the open floorplan with durable tile floors throughout, a fireplace that has a special touch of a mantle from a tree on the property, high ceilings, and big windows for natural light. The kitchen has granite counters, custom hickory cabinetry, stainless steel appliances, an island, and large walk-in pantry. The primary bedroom has access to the exterior and an en-suite bathroom with dual sink vanity, expansive tile walk-in shower, bathtub, and a walk-in closet. The other two bedrooms are generously sized and share a full hall bathroom. The office/den is off the entry and could also be used as a 4th bedroom. There is an indoor laundry room that truly is a mud room with a utility sink and a half bathroom available across the hall. The garage is oversized for extra storage space and a workshop area but the real draw to this property is outside. There is a 1,500 sqft. garden that has the potential to grow months worth of crops, a stone corral with two steel shipping containers for horses or livestock coined "goat-henge" and two private wells with a holding tank. There is also a natural seasonal spring that can be utilized for animals as well as a fire pit area and parking for an RV or trailers. The Concow Reservoir is nearby and miles of hiking trails directly border the property. If you are looking to create a homesteading lifestyle and live a peaceful life in a rural foothill setting, this is the property you have been waiting for! *Assumable VA loan for qualified buyers that includes insurance.

Property Details
Interior
Ceiling Fans, Granite Counters, High Ceilings, Open Floorplan, Pantry, All Bedrooms Down, Walk In Pantry, Walk In Closets
Cooling
1
Heating
Central, Fireplaces
Cooling Features
Central Air
Bedrooms
3
Bathrooms
2.5
Full Baths
2
Half Baths
1
View
Hills,Lake,Mountains,Trees Woods
Lot Features
Back Yard, Front Yard, Garden, Horse Property, Secluded, Trees
Stories
1
Lot Description
Back Yard, Front Yard, Garden, Horse Property, Secluded, Trees
Exterior Features
Kennel
Exterior Materials
Kennel
Acres
5.01
Square Feet
1850.0
Lot Size (sqft)
218236.0
Parking Features
Circular Driveway, Driveway, Gravel, On Site
Parking
1
Parking Spaces
12.0
Parking Type
Driveway
Parking Garage Spaces
2.0
Property Type
Purchase
Style
Traditional
Property Subtype Additional
Single Family Residence
Year Built
2025
Foundation
Slab
Roof
Shingle
Sewer Information
Septic Tank
Utility Source
Private, Well
Appliances
Dishwasher, Microwave, Propane Range
Community Features
Biking, Foothills, Fishing, Hiking, Horse Trails, Stables, Hunting, Lake, Mountainous, Rural
School District
Oroville Union
County
Butte
Region
Oroville
Original List Price
$550,000
Days on Market (Cumulative)
82
HOA Fees
0.0
MLS #
SN26130503
Location
Legal

The multiple listing data appearing on this website, or contained in reports produced therefrom, is owned and copyrighted by California Regional Multiple Listing Service, Inc. ("CRMLS") and is protected by all applicable copyright laws. Information provided is for viewer's personal, non-commercial use and may not be used for any purpose other than to identify prospective properties the viewer may be interested in purchasing. All listing data, including but not limited to square footage and lot size is believed to be accurate, but the listing Agent, listing Broker and CRMLS and its affiliates do not warrant or guarantee such accuracy. The viewer should independently verify the listed data prior to making any decisions based on such information by personal inspection and/or contacting a real estate professional.

Based on information from California Regional Multiple Listing Service, Inc. as of the most recent time synced and /or other sources. All data, including all measurements and calculations of area, is obtained from various sources and has not been, and will not be, verified by broker or MLS. All information should be independently reviewed and verified for accuracy. Properties may or may not be listed by the office/agent presenting the information

Provided By
Listed by Stephanie Jensen (#CH157010516)
Listing Office: Parkway Real Estate Co. (#SNPREC)

Beach City Brokers Have a question about this home?

Interested in Purchasing 13159 Mullen Way?

Get an estimate on monthly payments on this property.

$
years
Down Payment
$
%
Interest Rate
%
Tax Rate
%
$
$annually
$monthly
Estimated Monthly Payment
$0.00
Loan Amount
$0.00