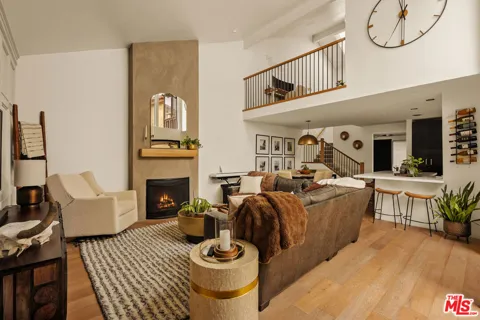
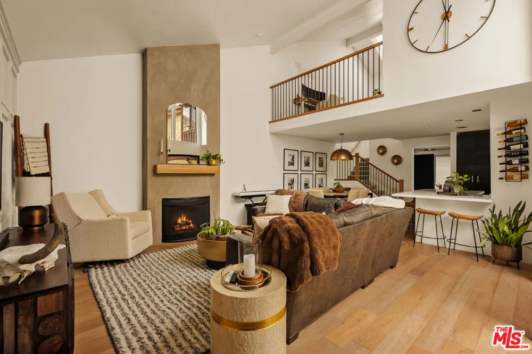
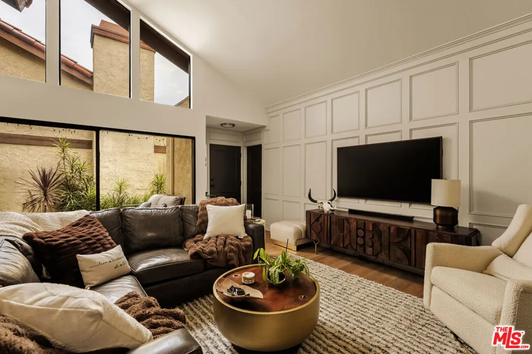
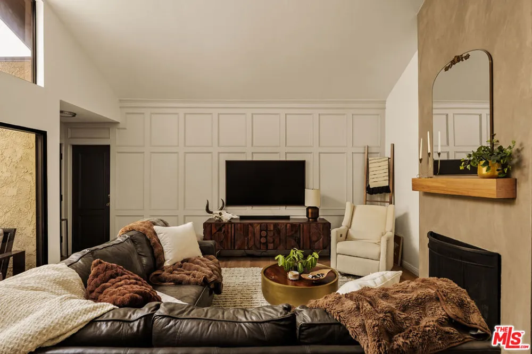
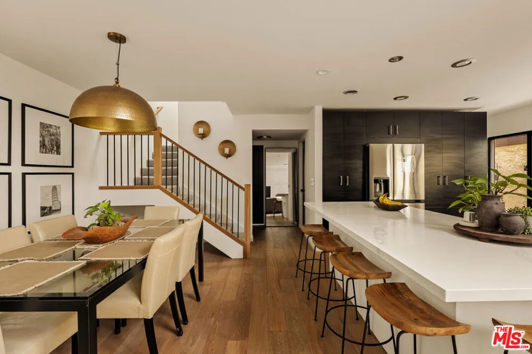
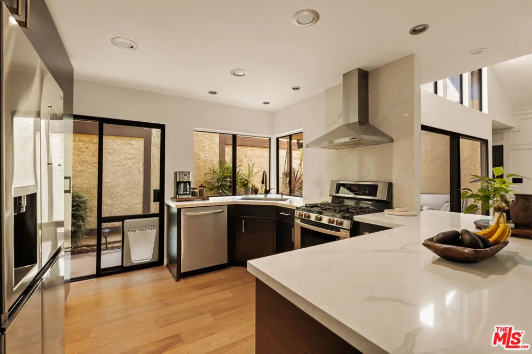
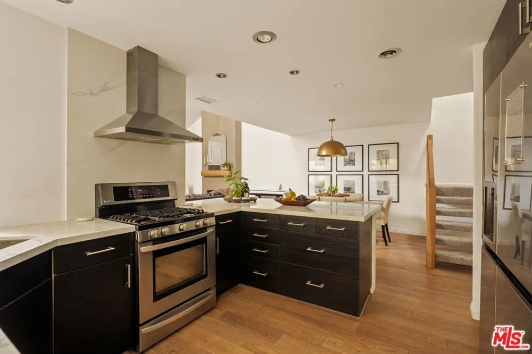
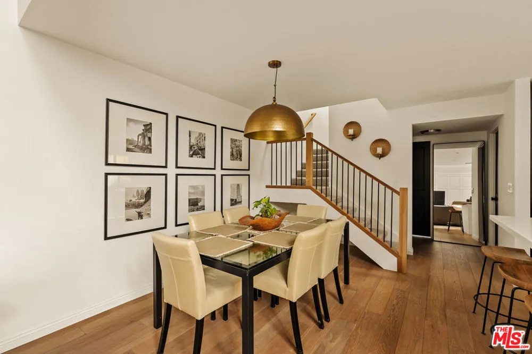
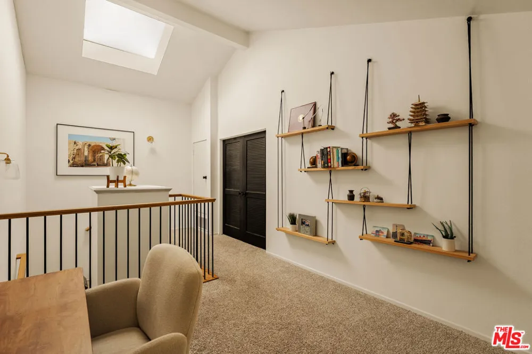
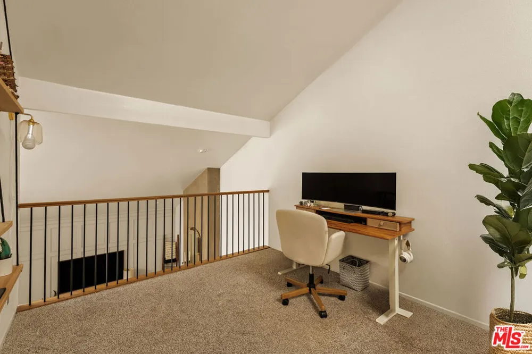
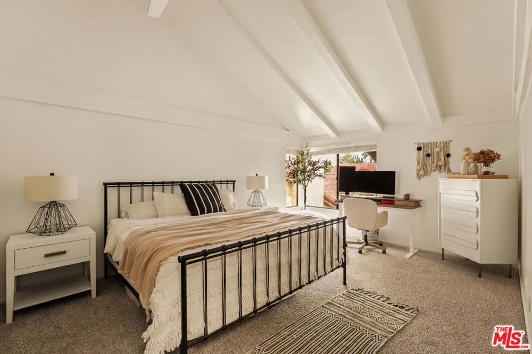
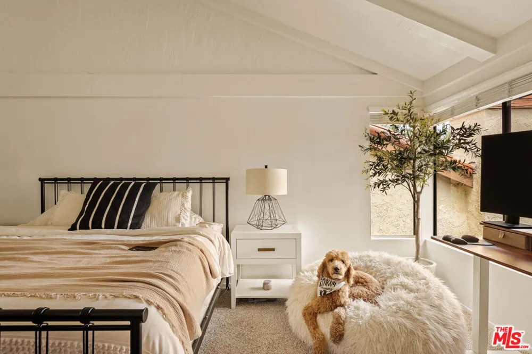
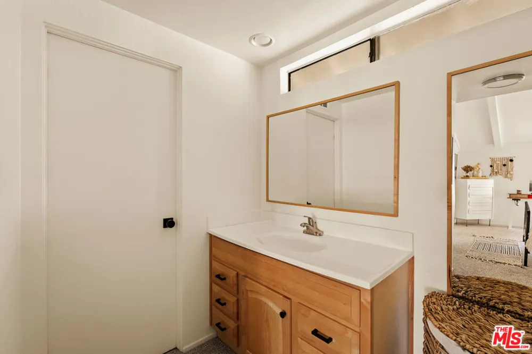
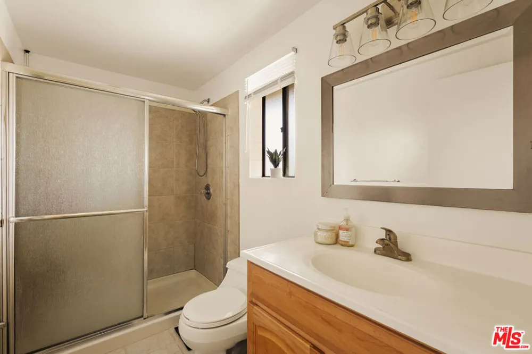
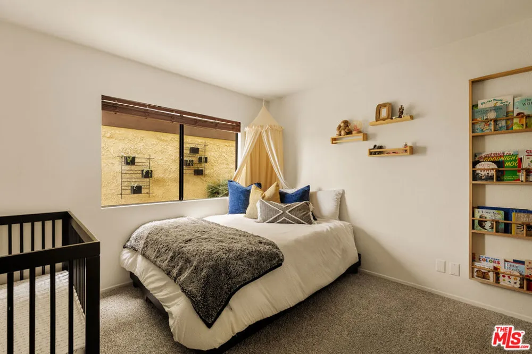
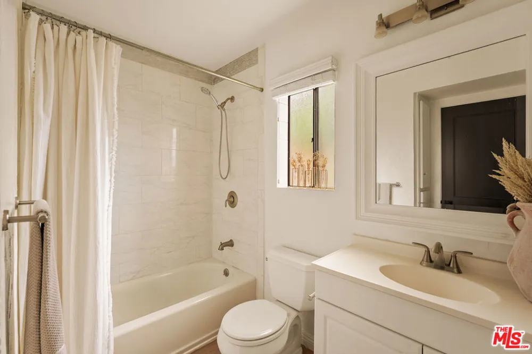
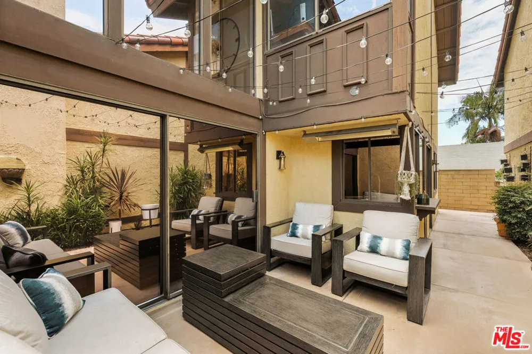
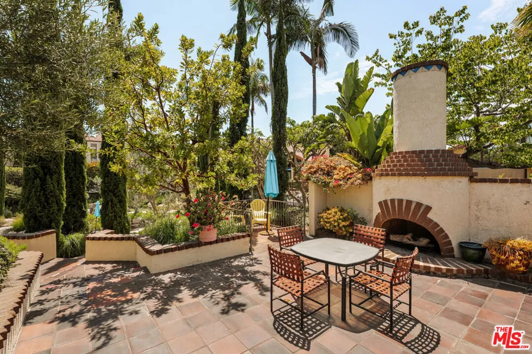
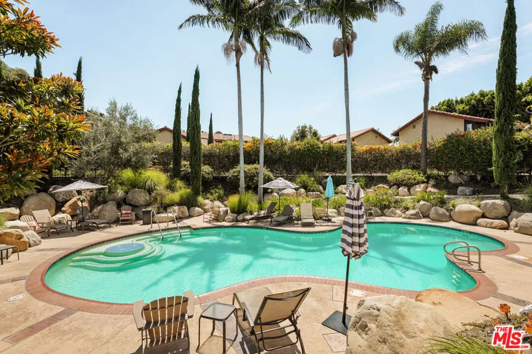
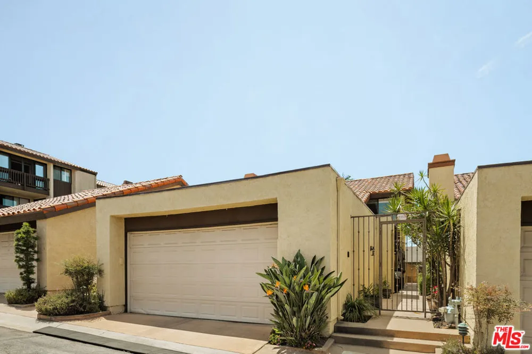
Set within the gated Park View Plaza community, this thoughtfully remodeled detached townhome offers the privacy and independence of a single-family residence with resort-style amenities and a central Long Beach location. The two-bedroom, two-bath floor plan includes a flexible upstairs den/loft that can function as an office, lounge, or potential third bedroom, while multiple elevated patios extend the living spaces outdoors with treetop views, an adobe-style fireplace, fire pit, and private gated courtyard.Vaulted ceilings bring volume to the main living area, where French white oak-style flooring and a coffered accent wall create a warm, inviting setting. The remodeled kitchen features quartz countertops, stainless steel appliances, custom soft-close cabinetry, recessed lighting, and bar-height seating, opening naturally to the dining and entertaining spaces. A ground-level bedroom and full bath offer flexibility for guests or everyday living, with the primary retreat and bonus room positioned upstairs. Fresh carpeting, updated paint, substantial baseboards, and generous storage complete the interiors.An attached two-car garage has been drywalled and finished for a clean extension of the home, while the cul-de-sac-style setting adds an additional sense of privacy. Community amenities include a pool, spa, barbecue area, gated access, and maintained landscaping, with HOA dues also covering water, trash, exterior paint, roofing, termite service, and exterior insurance. Just 1.5 miles from Belmont Shore's 2nd Street and convenient to Naples, the beach, Cal State Long Beach, Long Beach Airport, and neighborhood favorites including Gelson's, Whole Foods, and Lazy Acres, the residence places coastal recreation, dining, shopping, and everyday essentials within easy reach.
Property Details
- Interior
- Ceiling Fans, Loft, Walk In Closets
- Cooling
- 1
- Heating
- Central
- Cooling Features
- Central Air
- Bedrooms
- 2
- Bathrooms
- 2.0
- Full Baths
- 2
- Pool Description
- Community, Association
- Pool Features
- Community, Association
- Pool Shared
- 1
- Acres
- 3.31
- Square Feet
- 1420.0
- Lot Size (sqft)
- 144194.0
- Parking Spaces
- 0.0
- Property Type
- Purchase
- Style
- Contemporary
- Property Subtype Additional
- Condominium
- Year Built
- 1976
- Appliances
- Barbecue, Dishwasher, Disposal, Microwave, Refrigerator, Dryer, Washer
- Community Features
- Gated, Pool
- County
- Los Angeles
- Region
- Long Beach
- Zoning
- LBR1N
- Original List Price
- $939,000
- HOA
- 1
- HOA Fees
- 647.17
- Pets
- 1
- MLS #
- 26871313
- Property Subtype
- Condominium
- Parcel Number
- 7220016090
- MLS #
- 26871313
- Structure Type
- Townhouse
- Date Listed
- August 11, 2026
- Address
- 1333 Park Plaza Drive
Location
Legal
The multiple listing data appearing on this website, or contained in reports produced therefrom, is owned and copyrighted by California Regional Multiple Listing Service, Inc. ("CRMLS") and is protected by all applicable copyright laws. Information provided is for viewer's personal, non-commercial use and may not be used for any purpose other than to identify prospective properties the viewer may be interested in purchasing. All listing data, including but not limited to square footage and lot size is believed to be accurate, but the listing Agent, listing Broker and CRMLS and its affiliates do not warrant or guarantee such accuracy. The viewer should independently verify the listed data prior to making any decisions based on such information by personal inspection and/or contacting a real estate professional.
Based on information from California Regional Multiple Listing Service, Inc. as of the most recent time synced and /or other sources. All data, including all measurements and calculations of area, is obtained from various sources and has not been, and will not be, verified by broker or MLS. All information should be independently reviewed and verified for accuracy. Properties may or may not be listed by the office/agent presenting the information
Provided By
Listed by Vinny Morales (#CLW-C126441)
Listing Office: The Agency (#CLW-X79013)