(310) 543-3536 BCityBrokers@gmail.com Beach City Brokers
Traffic Dashboard
Home
  • SEARCH
  • COMMUNITIES
    • Hermosa Beach
    • Manhattan Beach
    • Redondo Beach
    • El Segundo
    • Palos Verdes Estates
    • Torrance
  • BUYING
    • Buying Info
    • Featured Listings
    • Search Homes
  • SELLING
    • Selling Info
    • Instant Offer
  • MORTGAGE SOLUTIONS
  • CONCIERGE SERVICES
  • COMMUNITY INVOLVEMENT
  • ABOUT
    • Learn More
    • Meet the Team
    • Join BCB
    • Our Testimonials
  • CONTACT
Traffic Dashboard
(310) 543-3536 BCityBrokers@gmail.com
  • Redondo - Pacific Coast Highway
    200 South Pacific Coast Hwy
    Redondo Beach, CA 90277
    (310) 543-3536
  • El Segundo - Main Street
    431 Main Street
    El Segundo, CA 90245
    (310) 543-3536
  • Redondo - Riviera Village
    1716 South Catalina Ave
    Redondo Beach, CA 90277
    (310) 543-3536
Explore
  • Property Search
  • Communities
  • Buying
  • Selling
About
  • About
  • Contact Us
  • Testimonials
  • Home
Local Guide
  • Search by City
  • Search by Subdivision
  • Search by Zip
  • Search by Area
Legal
  • Privacy
  • Terms
  • DMCA
  • Accessibility
  • Fair Housing
Account
  • Dashboard
  • Logout
  • Login
Beach City Brokers  - Footer Logo
©2026 Beach City Brokers. All rights reserved.
Website built by CloseHack.

CA BRE# 01311124

California Regional Multiple Listing Service

The multiple listing data appearing on this website, or contained in reports produced therefrom, is owned and copyrighted by California Regional Multiple Listing Service, Inc. ("CRMLS") and is protected by all applicable copyright laws. Information provided is for viewer's personal, non-commercial use and may not be used for any purpose other than to identify prospective properties the viewer may be interested in purchasing. All listing data, including but not limited to square footage and lot size is believed to be accurate, but the listing Agent, listing Broker and CRMLS and its affiliates do not warrant or guarantee such accuracy. The viewer should independently verify the listed data prior to making any decisions based on such information by personal inspection and/or contacting a real estate professional.

Based on information from California Regional Multiple Listing Service, Inc. as of the most recent time synced and /or other sources. All data, including all measurements and calculations of area, is obtained from various sources and has not been, and will not be, verified by broker or MLS. All information should be independently reviewed and verified for accuracy. Properties may or may not be listed by the office/agent presenting the information

Return
  • All Types
  • House+2 more
  • Price
  • Bed/Bath
  • Size
  • Dates
  • Filters
  • Amenities
  • Save
  • Share
Listings
No results
Sort
Home / Milpitas / 1378 Piper Dr
1378 Piper Dr Milpitas, CA 95035 1378 Piper Dr Milpitas, CA 95035 1378 Piper Dr Milpitas, CA 95035 1378 Piper Dr Milpitas, CA 95035 1378 Piper Dr Milpitas, CA 95035 1378 Piper Dr Milpitas, CA 95035 1378 Piper Dr Milpitas, CA 95035 1378 Piper Dr Milpitas, CA 95035 1378 Piper Dr Milpitas, CA 95035 1378 Piper Dr Milpitas, CA 95035 1378 Piper Dr Milpitas, CA 95035 1378 Piper Dr Milpitas, CA 95035 1378 Piper Dr Milpitas, CA 95035 1378 Piper Dr Milpitas, CA 95035 1378 Piper Dr Milpitas, CA 95035 1378 Piper Dr Milpitas, CA 95035 1378 Piper Dr Milpitas, CA 95035 1378 Piper Dr Milpitas, CA 95035 1378 Piper Dr Milpitas, CA 95035 1378 Piper Dr Milpitas, CA 95035 1378 Piper Dr Milpitas, CA 95035 1378 Piper Dr Milpitas, CA 95035 1378 Piper Dr Milpitas, CA 95035 1378 Piper Dr Milpitas, CA 95035 1378 Piper Dr Milpitas, CA 95035 1378 Piper Dr Milpitas, CA 95035 1378 Piper Dr Milpitas, CA 95035 1378 Piper Dr Milpitas, CA 95035 1378 Piper Dr Milpitas, CA 95035 1378 Piper Dr Milpitas, CA 95035 1378 Piper Dr Milpitas, CA 95035 1378 Piper Dr Milpitas, CA 95035 1378 Piper Dr Milpitas, CA 95035 1378 Piper Dr Milpitas, CA 95035 1378 Piper Dr Milpitas, CA 95035 1378 Piper Dr Milpitas, CA 95035 View All Photos

$999,000

| Active

1378 Piper Dr

Milpitas, CA 95035

1,743
Square Feet
3
Beds
2.5
Baths
0.03
Acres
66
Days on Market
41146889
MLS#
Townhouse
Structure
Residential
Zone
Contact
Listing Office168 Realty

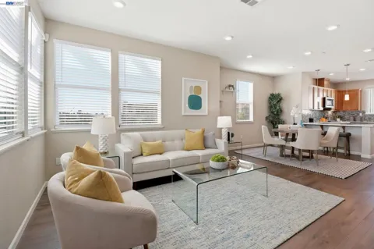
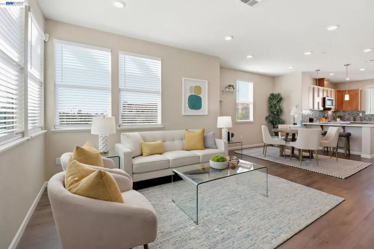
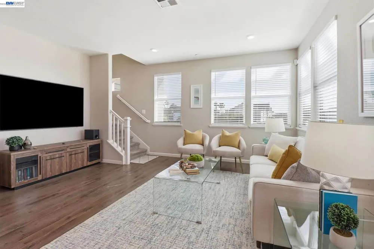
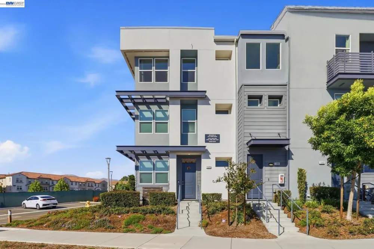
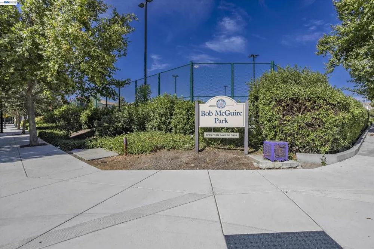
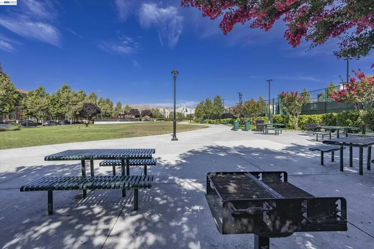
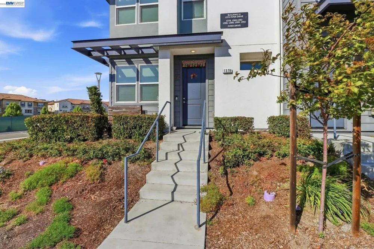
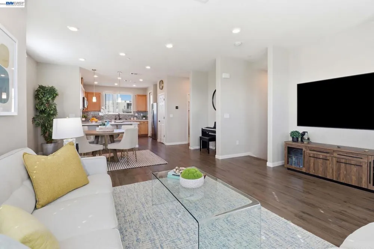
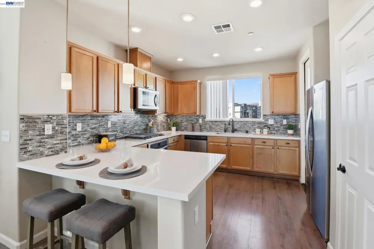
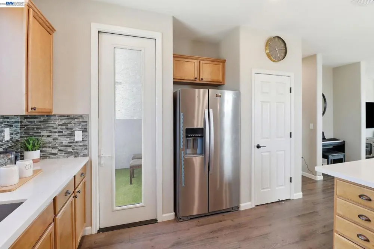
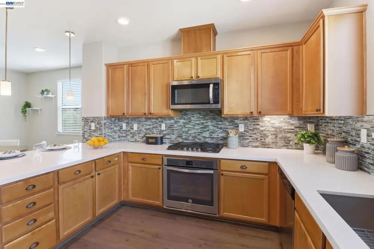
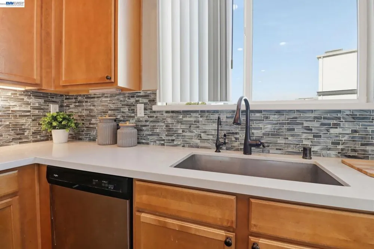
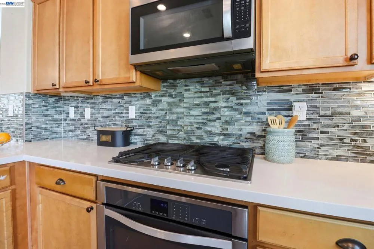
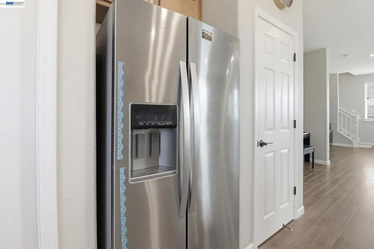
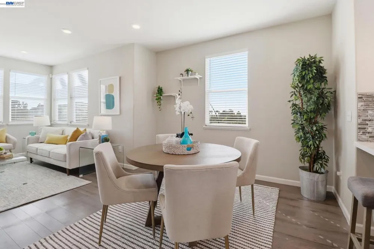
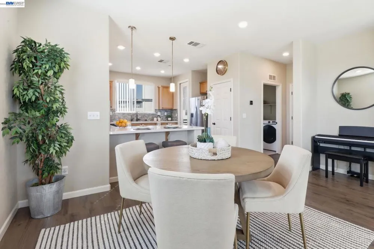
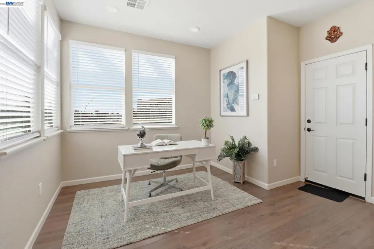
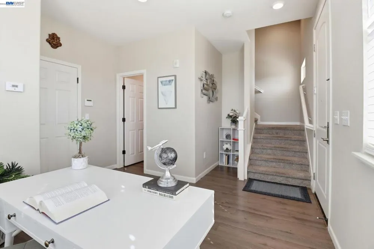
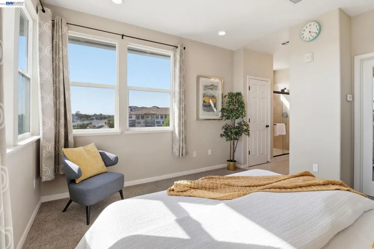
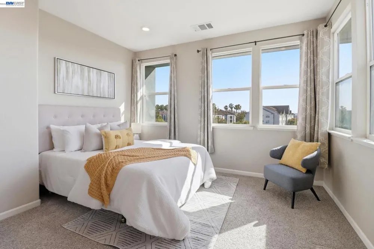
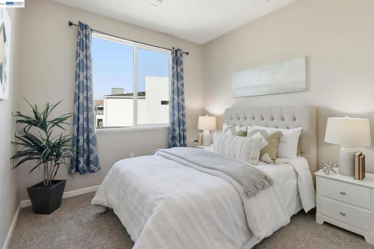
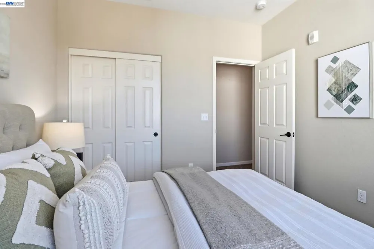
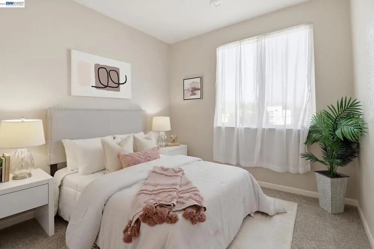
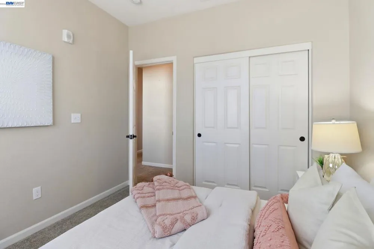
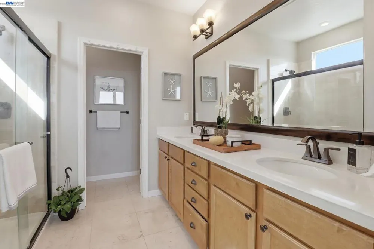
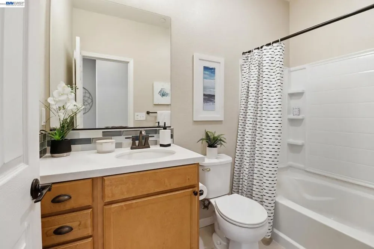
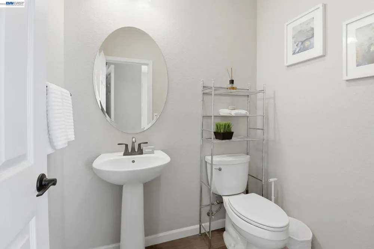
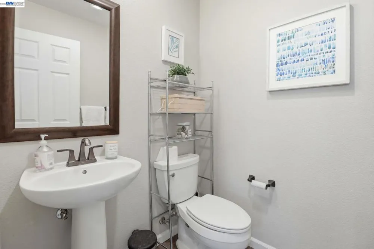
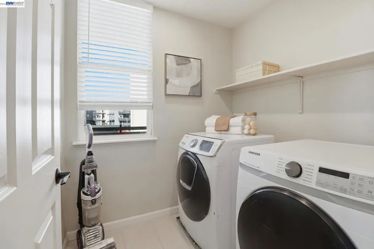
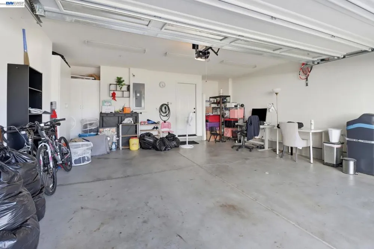
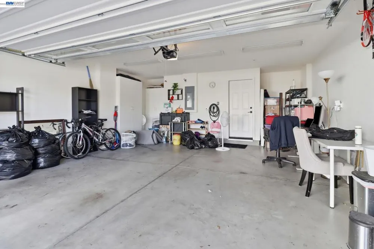
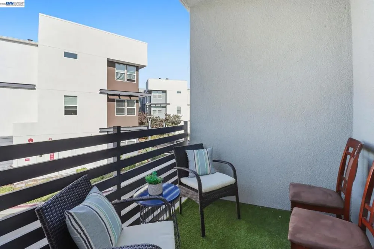
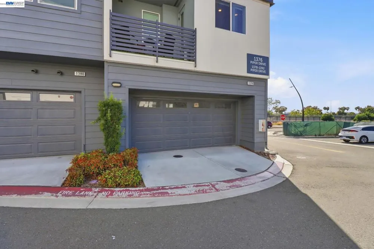
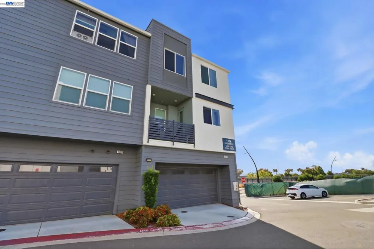
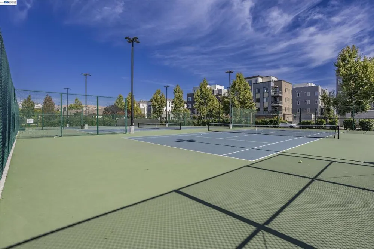
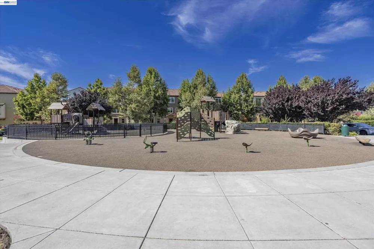
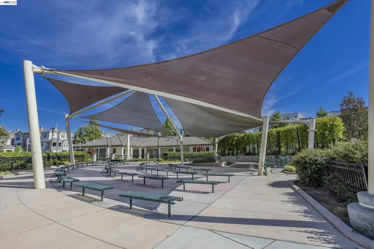
Welcome to the largest floor plan in the Lucette community! Built in 2018, this unique corner-lot property is a true, standalone townhouse with no overlap. The home boasts 3 spacious bedrooms, a large versatile den/office, and 2.5 bathrooms. Inside, high ceilings and an open-concept layout invite an abundance of stunning natural light to flood the main level, highlighting the beautiful flooring. A chef's dream, the gourmet kitchen is equipped with custom cabinetry, premium quartz countertops, a gas cooktop, a massive peninsula island, and endless storage. The primary suite serves as a private retreat, complete with a dual-sink vanity and an expansive walk-in closet. Energy-efficient upgrades run throughout the home, including sleek recessed lighting. The side-by-side 2-car garage comes EV-outlet ready and features a custom 4K storage closet system. Additional premium perks include a whole-house water softener and filtration system. Commuting is a breeze with instant access to major freeways. Enjoy ultimate convenience with walking distance to the BART station, light rail, Great Mall, Bob Maguire Park, tennis courts, and playgrounds. Families will appreciate the access to top-tier, highly rated schools: Mabel Mattos Elementary (10/10), Rancho Milpitas Middle (9/10), and Milpitas High (9/10), with Stratford School and enrichment programs just moments away. Buyers to verify all information.

Property Details
Cooling
1
Cooling Features
Central Air
Bedrooms
3
Bathrooms
2.5
Full Baths
2
Half Baths
1
Lot Features
Corner Lot
Lot Description
Corner Lot
Acres
0.028
Square Feet
1743.0
Lot Size (sqft)
1230.0
Parking Features
Garage, Garage Door Opener, Guest
Parking
1
Parking Spaces
2.0
Parking Type
Garage
Parking Garage Spaces
2.0
Property Type
Purchase
Property Subtype Additional
Townhouse
Year Built
2018
Subdivision
Other
County
Santa Clara
Region
Milpitas
Original List Price
$999,000
Days on Market (Cumulative)
66
HOA
1
HOA Fees
336.0
MLS #
41146889
Property Subtype
Townhouse
Parcel Number
08694021
MLS #
41146889
Date Listed
September 01, 2026
Address
1378 Piper Dr
Location
Legal

The multiple listing data appearing on this website, or contained in reports produced therefrom, is owned and copyrighted by California Regional Multiple Listing Service, Inc. ("CRMLS") and is protected by all applicable copyright laws. Information provided is for viewer's personal, non-commercial use and may not be used for any purpose other than to identify prospective properties the viewer may be interested in purchasing. All listing data, including but not limited to square footage and lot size is believed to be accurate, but the listing Agent, listing Broker and CRMLS and its affiliates do not warrant or guarantee such accuracy. The viewer should independently verify the listed data prior to making any decisions based on such information by personal inspection and/or contacting a real estate professional.

Based on information from California Regional Multiple Listing Service, Inc. as of the most recent time synced and /or other sources. All data, including all measurements and calculations of area, is obtained from various sources and has not been, and will not be, verified by broker or MLS. All information should be independently reviewed and verified for accuracy. Properties may or may not be listed by the office/agent presenting the information

Provided By
Listed by Erica Wong (#CCBE-198026727)
Listing Office: 168 Realty (#CCBE-SMWG01)

Beach City Brokers Have a question about this home?

Interested in Purchasing 1378 Piper Dr?

Get an estimate on monthly payments on this property.

$
years
Down Payment
$
%
Interest Rate
%
Tax Rate
%
$
$annually
$monthly
Estimated Monthly Payment
$0.00
Loan Amount
$0.00