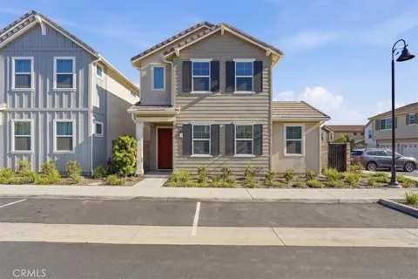
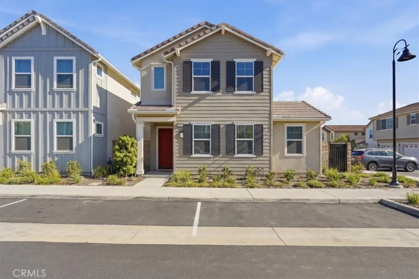
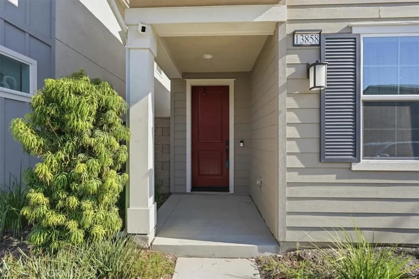
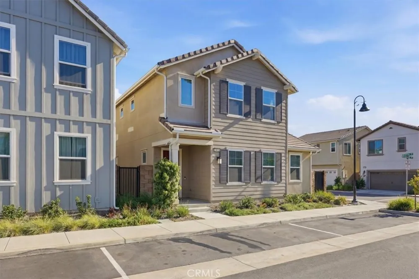
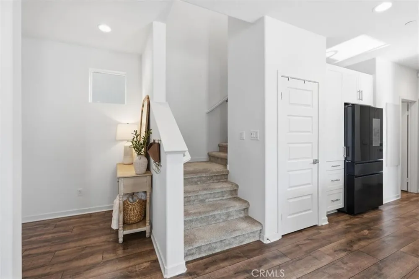
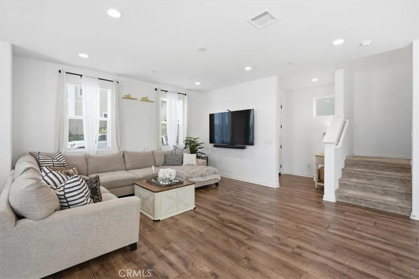
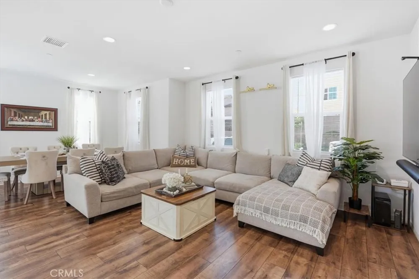
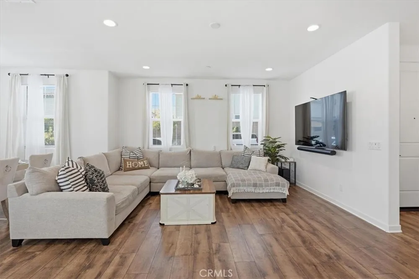
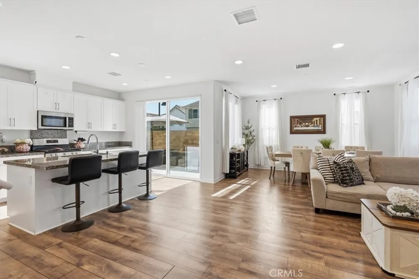
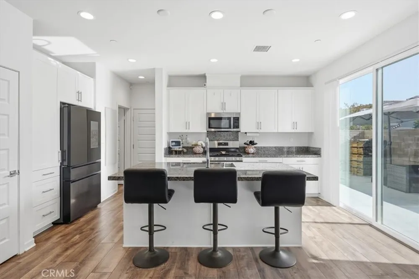
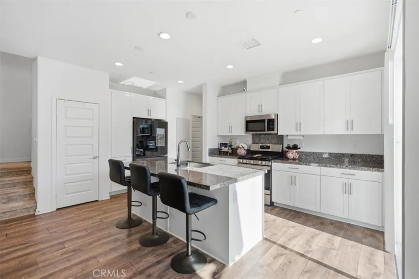
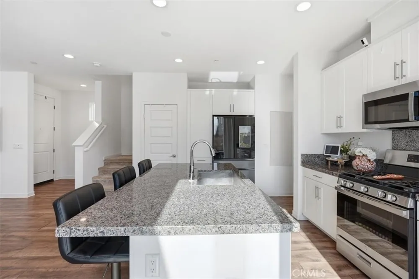
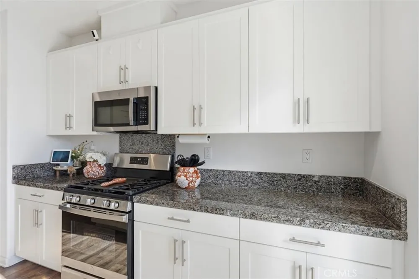
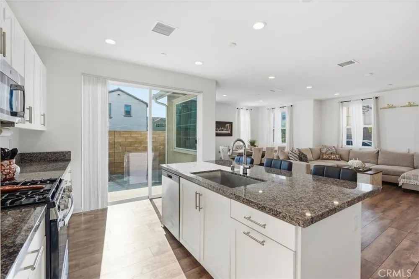
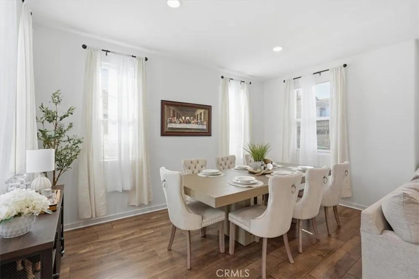
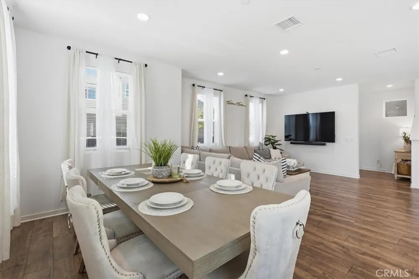
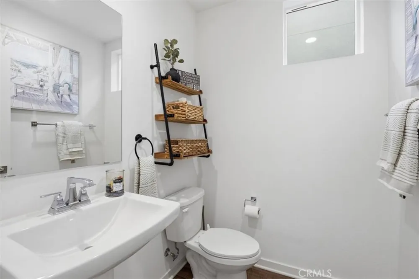
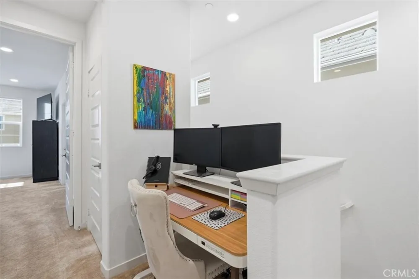
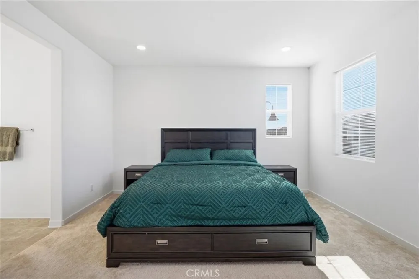
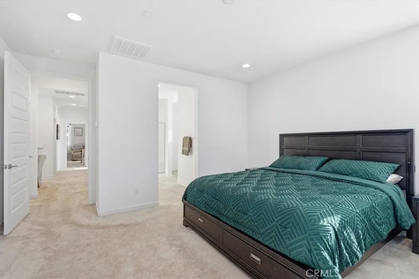
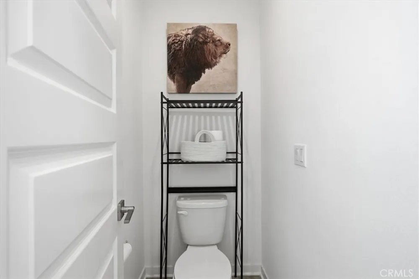
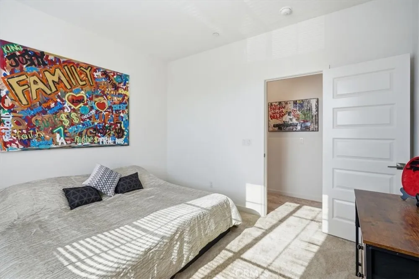
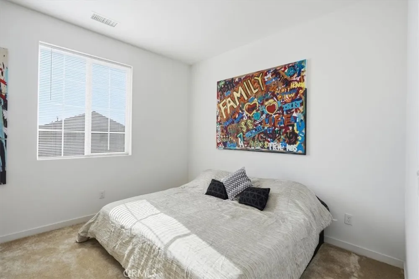
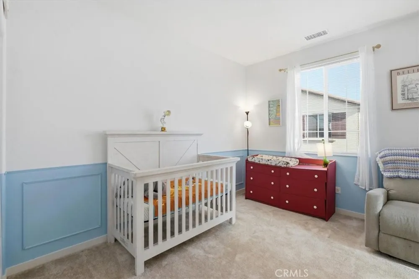
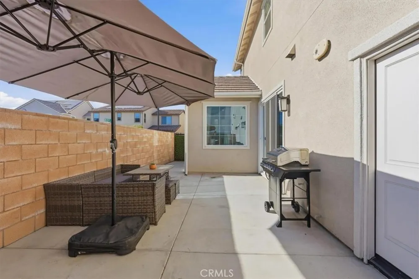
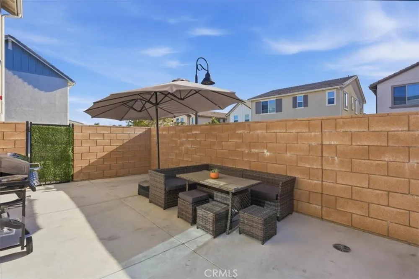
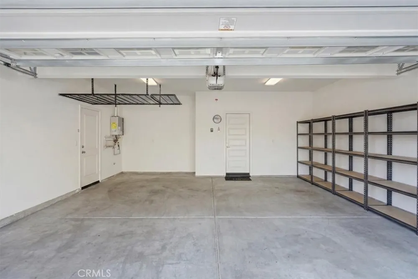
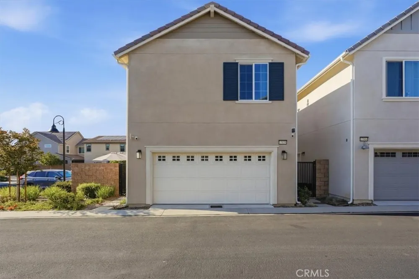
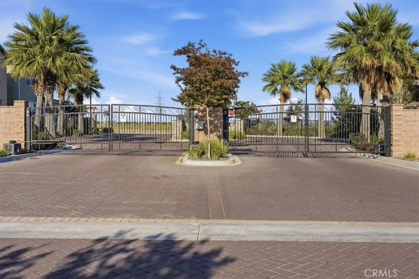
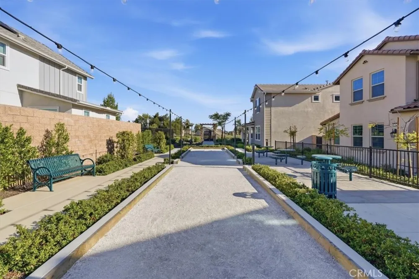
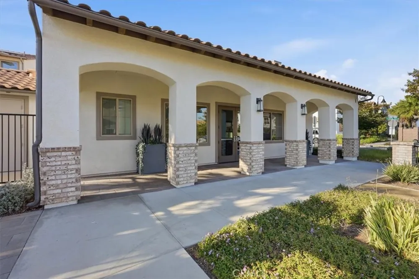
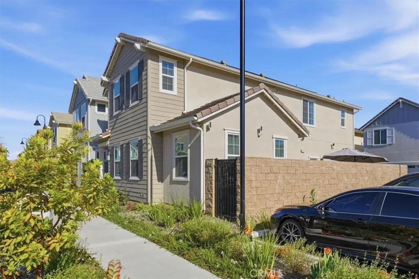
Beautiful detached condominium located in a newer gated community built by Tri Pointe Homes. This modern Craftsman-style home features 3 bedrooms and 2.5 bathrooms with an open-concept floor plan, high ceilings, abundant natural light, and a spacious great room that flows seamlessly into the kitchen and dining area. The kitchen offers granite countertops, a large center island, pantry, ample cabinetry, and direct access to the attached 2-car garage. Sliding glass doors lead to the private outdoor patio/yard space, perfect for indoor-outdoor living.
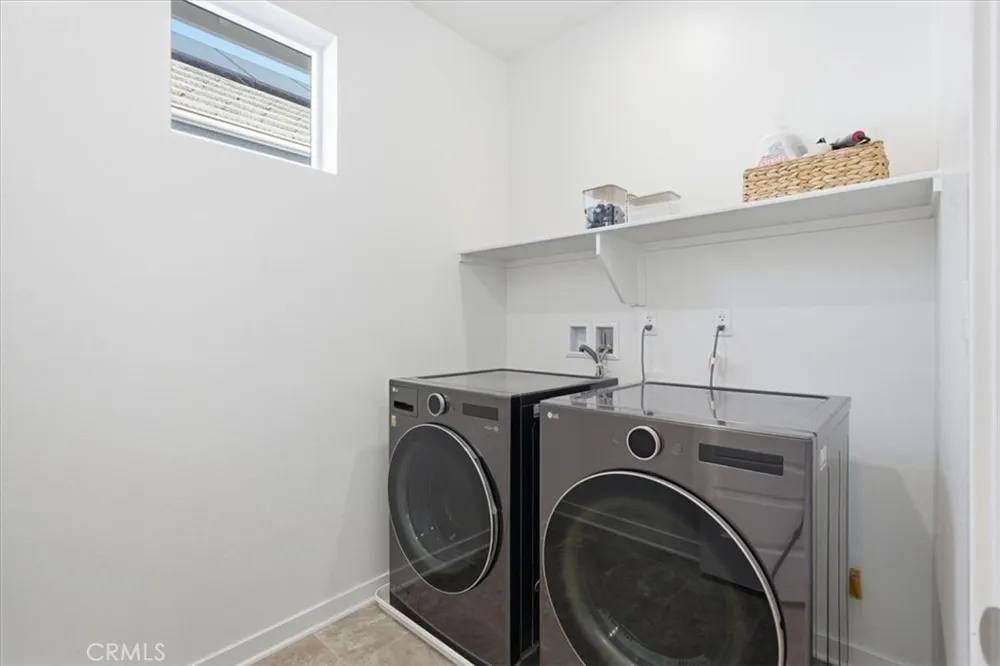
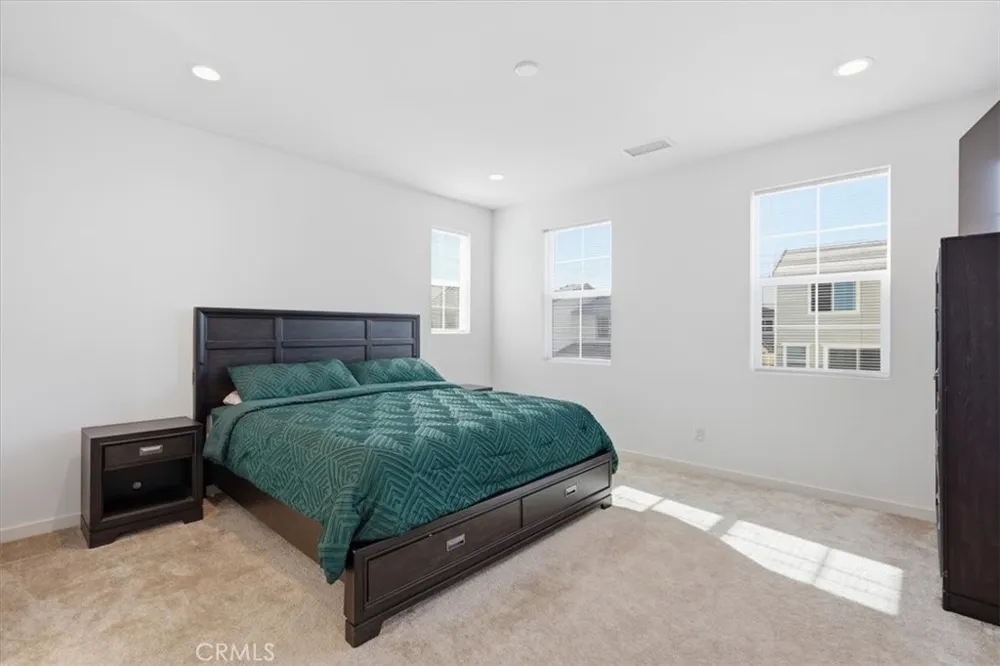
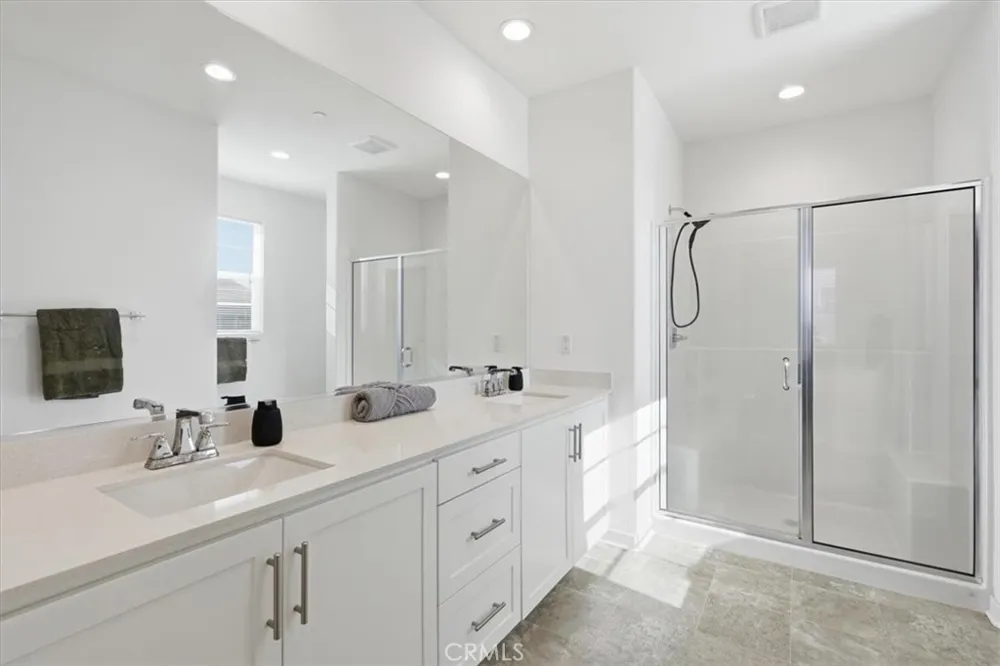
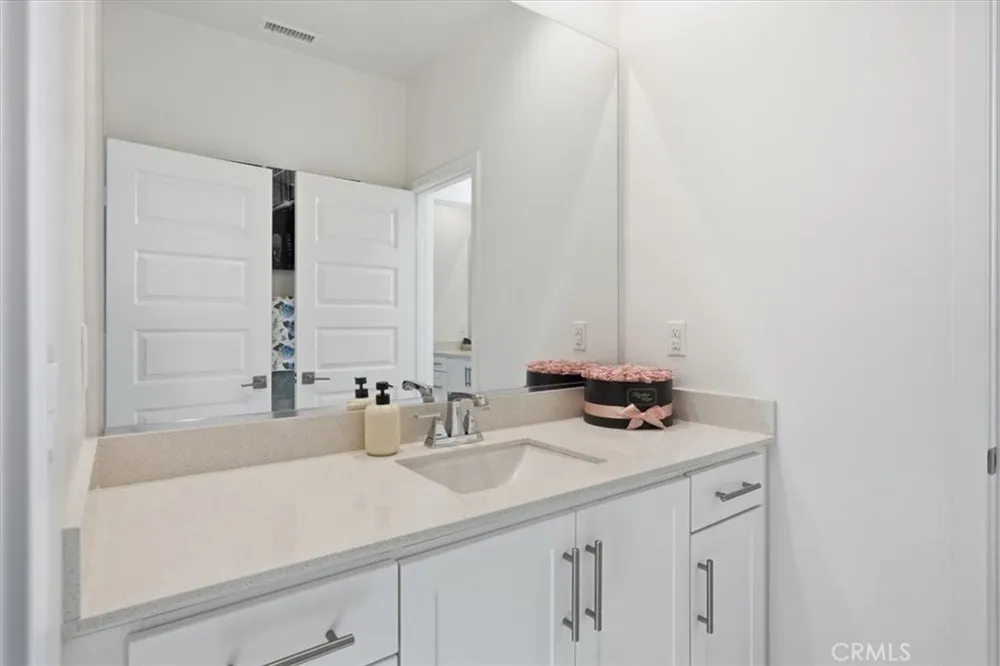
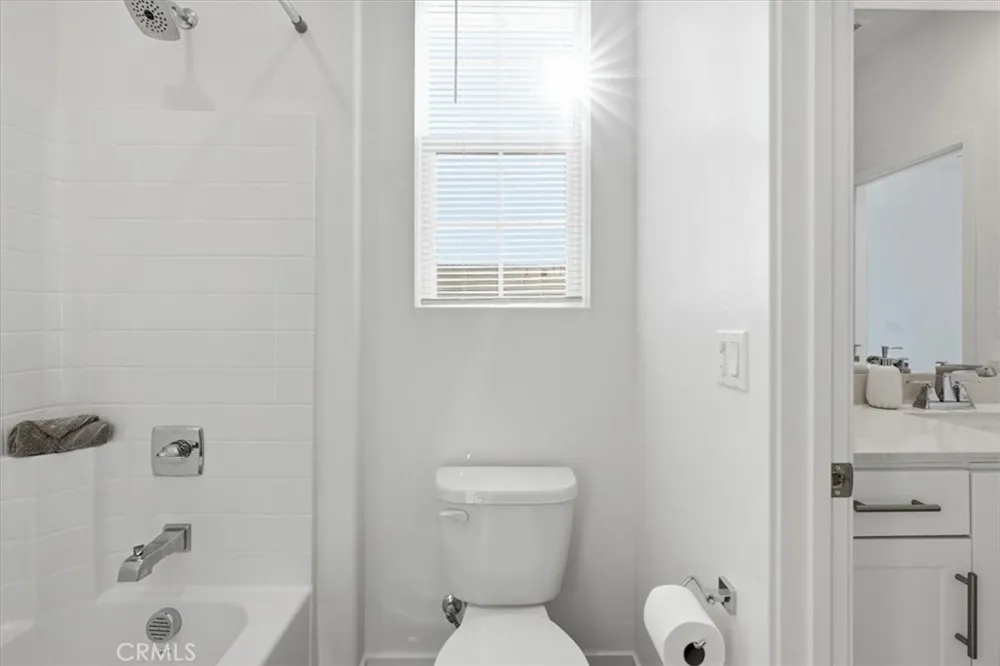
The home showcases beautiful laminate flooring throughout the main living areas and has been exceptionally maintained, offering true pride of ownership. Upstairs features all bedrooms, including a spacious primary suite with dual sinks, a walk-in closet, and a thoughtfully designed layout. Secondary bedrooms share a convenient Jack & Jill bathroom. Additional highlights include an upstairs laundry room, tankless water heater, energy-efficient features, and a fully paid solar system, providing long-term utility savings.
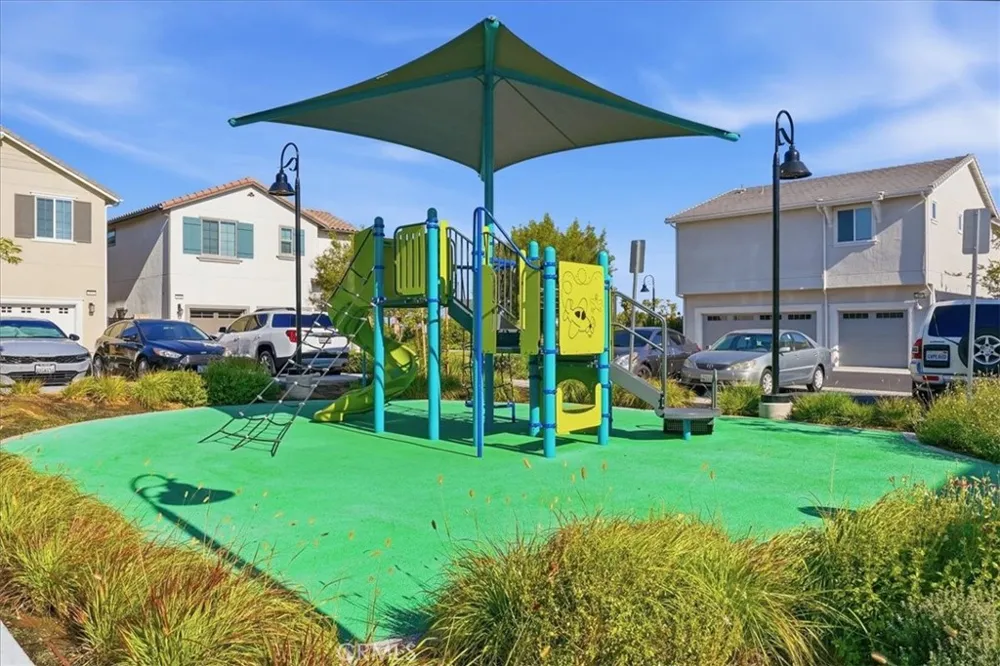
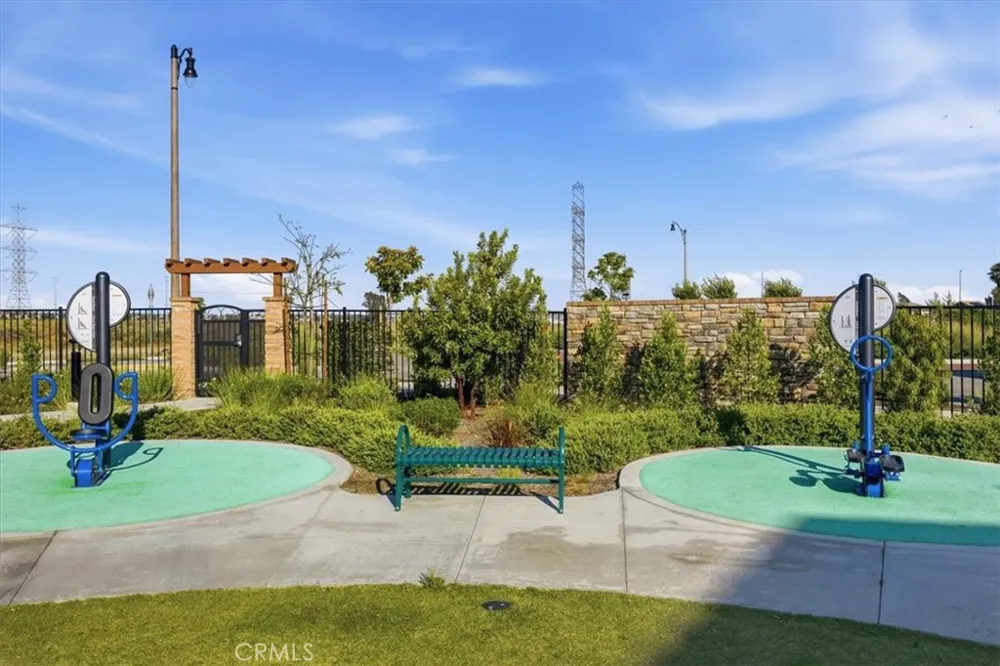
Located in the highly desirable Etiwanda School District and close to community amenities including a clubhouse, pool, parks, guest parking, shopping, dining, and convenient freeway access. Near Victoria Gardens with beautiful mountain views, this clean, turnkey home is move-in ready and waiting for its new owners.
Property Details
- Interior
- Breakfast Bar, Granite Counters, High Ceilings, Open Floorplan, Pantry, Phone System, Recessed Lighting, All Bedrooms Up, Jack A
- Cooling
- 1
- Heating
- Central, Forced Air, Natural Gas, Solar
- Cooling Features
- Central Air, Energy Star Qualified Equipment
- Bedrooms
- 3
- Bathrooms
- 2.5
- Full Baths
- 2
- Half Baths
- 1
- View
- Mountains
- Lot Features
- Rectangular Lot
- Stories
- 2
- Lot Description
- Rectangular Lot
- Pool Description
- Community, Association
- Pool Features
- Community, Association
- Pool Shared
- 1
- Acres
- 0.033
- Square Feet
- 1882.0
- Lot Size (sqft)
- 1434.0
- Parking Features
- Concrete, Door Multi, Direct Access, Garage
- Parking
- 1
- Parking Spaces
- 2.0
- Parking Type
- Garage
- Parking Garage Spaces
- 2.0
- Property Type
- Purchase
- Style
- Craftsman
- Property Subtype Additional
- Condominium
- Year Built
- 2024
- Foundation
- Concrete Perimeter, Permanent
- Roof
- Tile
- Sewer Information
- Public Sewer
- Utility Source
- Public
- Utility Features
- Electricity Connected, Natural Gas Connected, Phone Connected, Sewer Connected, Water Connected
- Appliances
- Dishwasher, Energy Star Qualified Appliances, Gas Cooktop, Gas Oven, Gas Range, Gas Water Heater, Microwave, Tankless Water Heat
- Community Features
- Park, Street Lights, Suburban, Sidewalks, Gated, Pool
- School District
- Chaffey Joint Union High
- County
- San Bernardino
- Region
- Fontana
- Original List Price
- $662,000
- Days on Market (Cumulative)
- 100
- HOA
- 1
- HOA Fees
- 230.0
Location
Legal
The multiple listing data appearing on this website, or contained in reports produced therefrom, is owned and copyrighted by California Regional Multiple Listing Service, Inc. ("CRMLS") and is protected by all applicable copyright laws. Information provided is for viewer's personal, non-commercial use and may not be used for any purpose other than to identify prospective properties the viewer may be interested in purchasing. All listing data, including but not limited to square footage and lot size is believed to be accurate, but the listing Agent, listing Broker and CRMLS and its affiliates do not warrant or guarantee such accuracy. The viewer should independently verify the listed data prior to making any decisions based on such information by personal inspection and/or contacting a real estate professional.
Based on information from California Regional Multiple Listing Service, Inc. as of the most recent time synced and /or other sources. All data, including all measurements and calculations of area, is obtained from various sources and has not been, and will not be, verified by broker or MLS. All information should be independently reviewed and verified for accuracy. Properties may or may not be listed by the office/agent presenting the information
Provided By
Listed by Aura Suhr (#KSUHRAUR)
Listing Office: First Team Real Estate (#KFTM02)