(310) 543-3536 BCityBrokers@gmail.com Beach City Brokers
Traffic Dashboard
Home
  • SEARCH
  • COMMUNITIES
    • Hermosa Beach
    • Manhattan Beach
    • Redondo Beach
    • El Segundo
    • Palos Verdes Estates
    • Torrance
  • BUYING
    • Buying Info
    • Featured Listings
    • Search Homes
  • SELLING
    • Selling Info
    • Instant Offer
  • MORTGAGE SOLUTIONS
  • CONCIERGE SERVICES
  • COMMUNITY INVOLVEMENT
  • ABOUT
    • Learn More
    • Meet the Team
    • Join BCB
    • Our Testimonials
  • CONTACT
Traffic Dashboard
(310) 543-3536 BCityBrokers@gmail.com
  • Redondo - Pacific Coast Highway
    200 South Pacific Coast Hwy
    Redondo Beach, CA 90277
    (310) 543-3536
  • El Segundo - Main Street
    431 Main Street
    El Segundo, CA 90245
    (310) 543-3536
  • Redondo - Riviera Village
    1716 South Catalina Ave
    Redondo Beach, CA 90277
    (310) 543-3536
Explore
  • Property Search
  • Communities
  • Buying
  • Selling
About
  • About
  • Contact Us
  • Testimonials
  • Home
Local Guide
  • Search by City
  • Search by Subdivision
  • Search by Zip
  • Search by Area
Legal
  • Privacy
  • Terms
  • DMCA
  • Accessibility
  • Fair Housing
Account
  • Dashboard
  • Logout
  • Login
Beach City Brokers  - Footer Logo
©2026 Beach City Brokers. All rights reserved.
Website built by CloseHack.

CA BRE# 01311124

California Regional Multiple Listing Service

The multiple listing data appearing on this website, or contained in reports produced therefrom, is owned and copyrighted by California Regional Multiple Listing Service, Inc. ("CRMLS") and is protected by all applicable copyright laws. Information provided is for viewer's personal, non-commercial use and may not be used for any purpose other than to identify prospective properties the viewer may be interested in purchasing. All listing data, including but not limited to square footage and lot size is believed to be accurate, but the listing Agent, listing Broker and CRMLS and its affiliates do not warrant or guarantee such accuracy. The viewer should independently verify the listed data prior to making any decisions based on such information by personal inspection and/or contacting a real estate professional.

Based on information from California Regional Multiple Listing Service, Inc. as of the most recent time synced and /or other sources. All data, including all measurements and calculations of area, is obtained from various sources and has not been, and will not be, verified by broker or MLS. All information should be independently reviewed and verified for accuracy. Properties may or may not be listed by the office/agent presenting the information

Return
  • All Types
  • House+2 more
  • Price
  • Bed/Bath
  • Size
  • Dates
  • Filters
  • Amenities
  • Save
  • Share
Listings
No results
Sort
Home / Arcadia / 1410 S 10TH AVE
1410 S 10TH AVE Arcadia, CA 91006 1410 S 10TH AVE Arcadia, CA 91006 1410 S 10TH AVE Arcadia, CA 91006 1410 S 10TH AVE Arcadia, CA 91006 1410 S 10TH AVE Arcadia, CA 91006 1410 S 10TH AVE Arcadia, CA 91006 1410 S 10TH AVE Arcadia, CA 91006 1410 S 10TH AVE Arcadia, CA 91006 1410 S 10TH AVE Arcadia, CA 91006 1410 S 10TH AVE Arcadia, CA 91006 1410 S 10TH AVE Arcadia, CA 91006 1410 S 10TH AVE Arcadia, CA 91006 1410 S 10TH AVE Arcadia, CA 91006 1410 S 10TH AVE Arcadia, CA 91006 1410 S 10TH AVE Arcadia, CA 91006 1410 S 10TH AVE Arcadia, CA 91006 1410 S 10TH AVE Arcadia, CA 91006 1410 S 10TH AVE Arcadia, CA 91006 1410 S 10TH AVE Arcadia, CA 91006 1410 S 10TH AVE Arcadia, CA 91006 1410 S 10TH AVE Arcadia, CA 91006 1410 S 10TH AVE Arcadia, CA 91006 1410 S 10TH AVE Arcadia, CA 91006 1410 S 10TH AVE Arcadia, CA 91006 1410 S 10TH AVE Arcadia, CA 91006 1410 S 10TH AVE Arcadia, CA 91006 1410 S 10TH AVE Arcadia, CA 91006 1410 S 10TH AVE Arcadia, CA 91006 1410 S 10TH AVE Arcadia, CA 91006 1410 S 10TH AVE Arcadia, CA 91006 1410 S 10TH AVE Arcadia, CA 91006 1410 S 10TH AVE Arcadia, CA 91006 1410 S 10TH AVE Arcadia, CA 91006 1410 S 10TH AVE Arcadia, CA 91006 1410 S 10TH AVE Arcadia, CA 91006 1410 S 10TH AVE Arcadia, CA 91006 1410 S 10TH AVE Arcadia, CA 91006 1410 S 10TH AVE Arcadia, CA 91006 1410 S 10TH AVE Arcadia, CA 91006 1410 S 10TH AVE Arcadia, CA 91006 1410 S 10TH AVE Arcadia, CA 91006 1410 S 10TH AVE Arcadia, CA 91006 1410 S 10TH AVE Arcadia, CA 91006 1410 S 10TH AVE Arcadia, CA 91006 1410 S 10TH AVE Arcadia, CA 91006 1410 S 10TH AVE Arcadia, CA 91006 1410 S 10TH AVE Arcadia, CA 91006 1410 S 10TH AVE Arcadia, CA 91006 1410 S 10TH AVE Arcadia, CA 91006 1410 S 10TH AVE Arcadia, CA 91006 1410 S 10TH AVE Arcadia, CA 91006 1410 S 10TH AVE Arcadia, CA 91006 1410 S 10TH AVE Arcadia, CA 91006 1410 S 10TH AVE Arcadia, CA 91006 1410 S 10TH AVE Arcadia, CA 91006 1410 S 10TH AVE Arcadia, CA 91006 1410 S 10TH AVE Arcadia, CA 91006 1410 S 10TH AVE Arcadia, CA 91006 1410 S 10TH AVE Arcadia, CA 91006 1410 S 10TH AVE Arcadia, CA 91006 View All Photos

$13,900

| Active

1410 S 10TH AVE

Arcadia, CA 91006

6,731
Square Feet
6
Beds
5.5
Baths
0.34
Acres
94
Days on Market
IG26098805
MLS#
Rental
Type
House
Structure
Residential
Zone
Contact
Listing OfficeColdwell Banker Envision

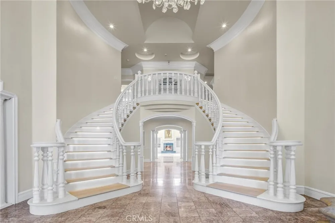
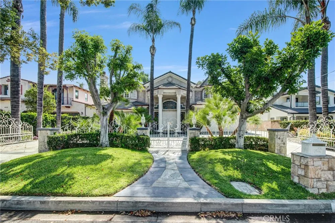
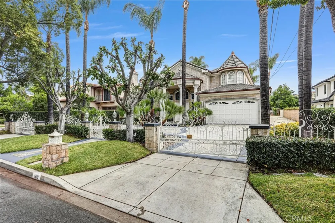
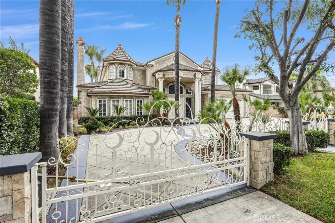
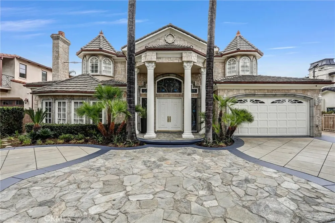
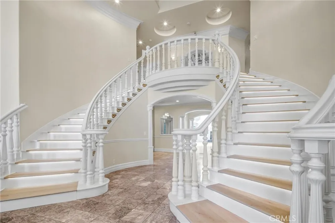
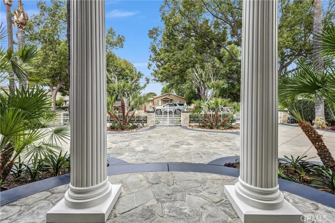
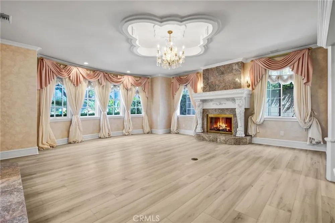
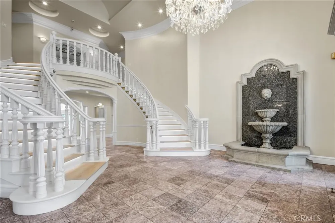
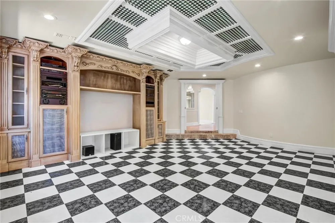
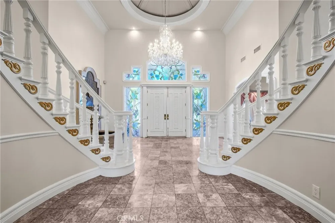
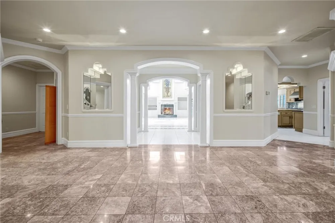
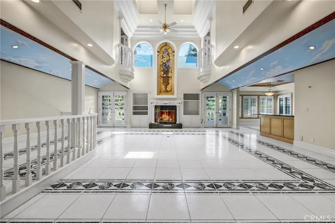
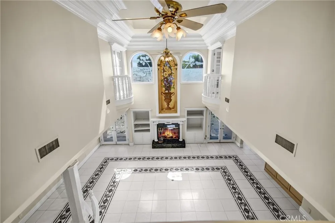
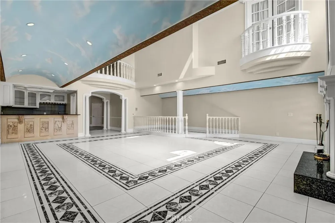
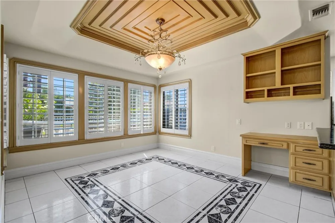
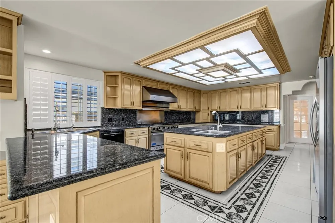
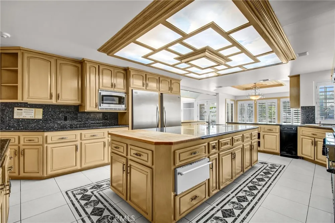
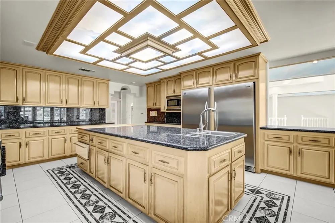
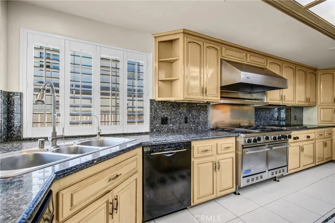
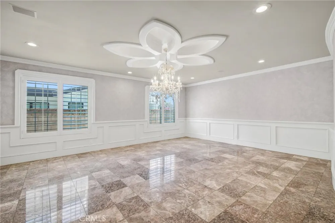
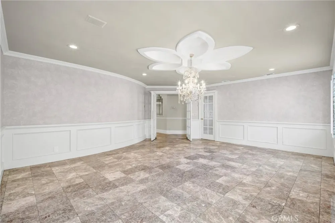
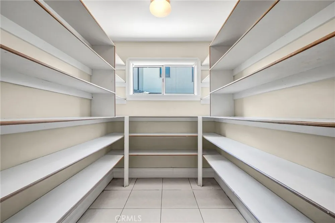
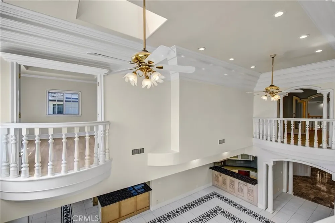
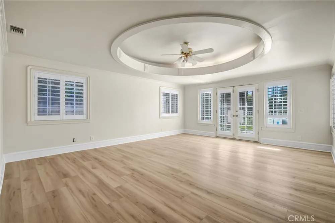
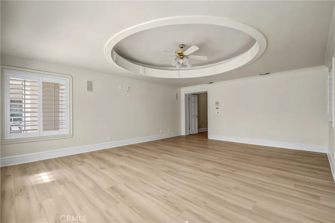
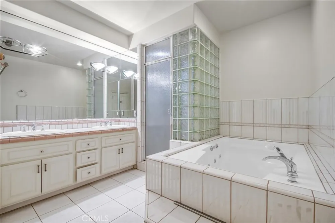
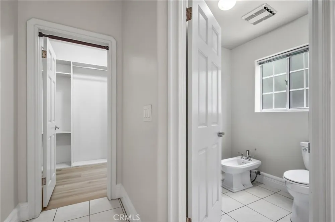
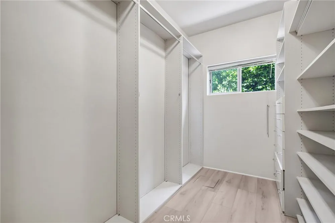
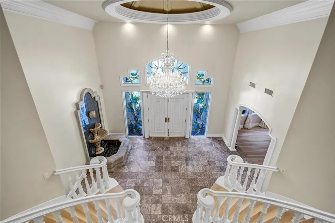
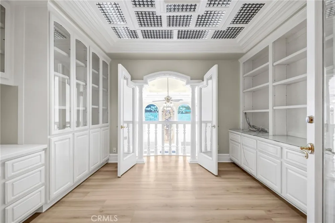
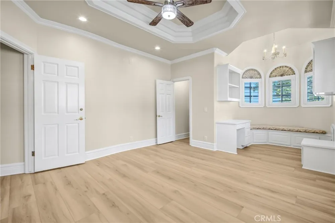
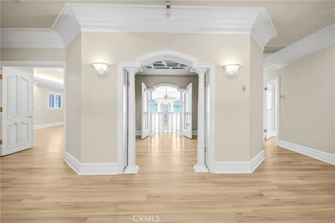
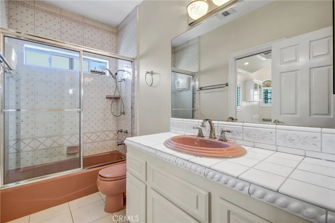
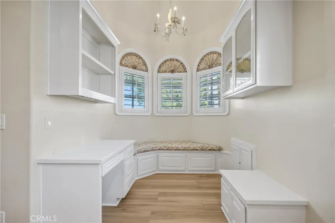
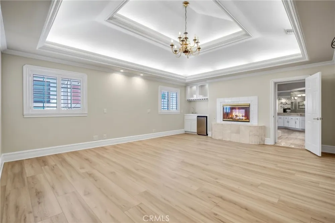
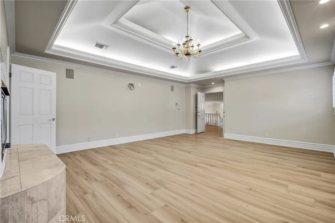
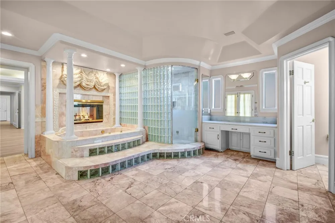
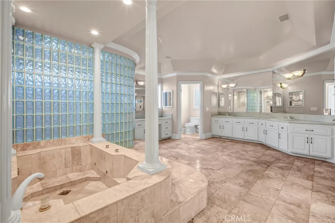
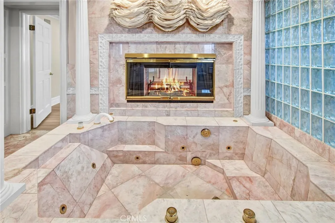
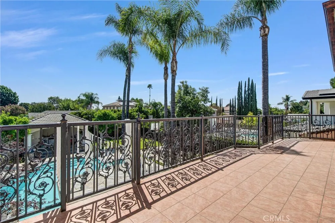
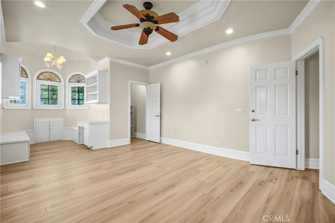
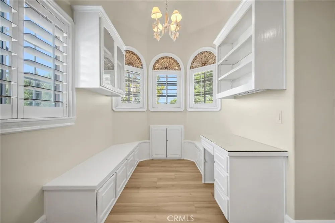
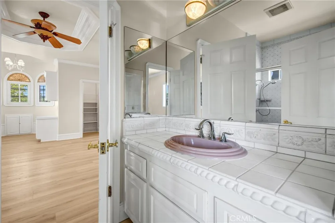
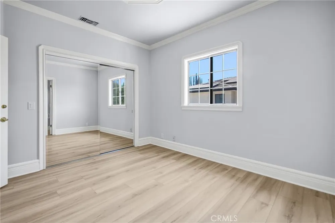
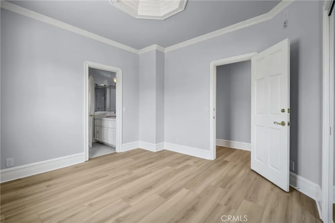
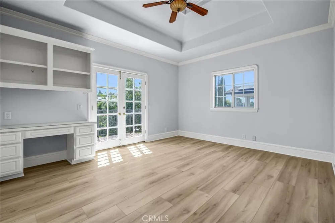
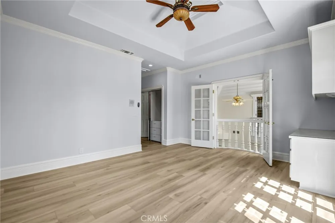
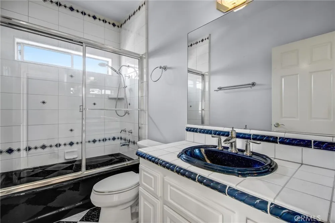
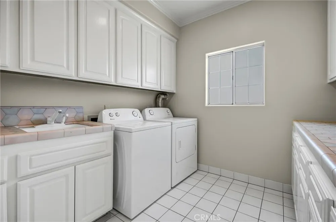
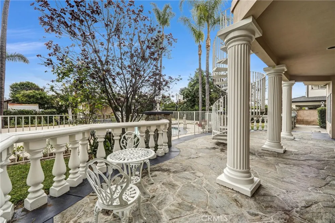
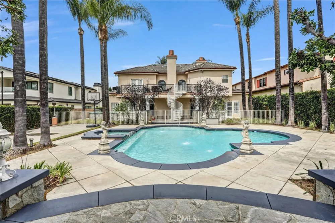
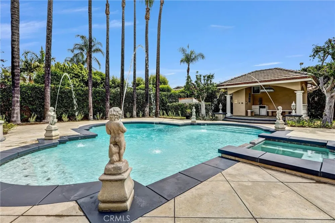
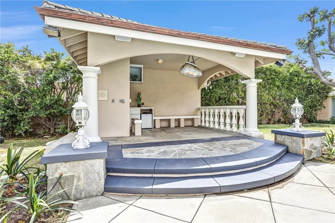
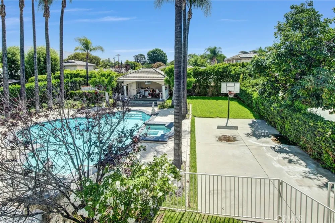
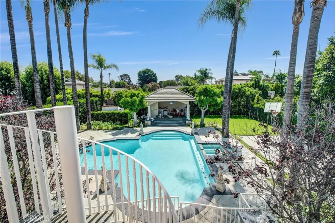
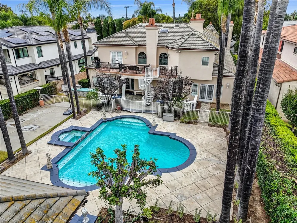
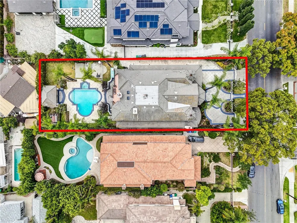
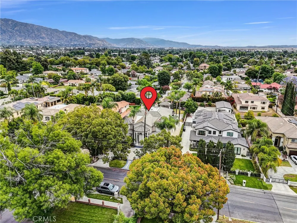
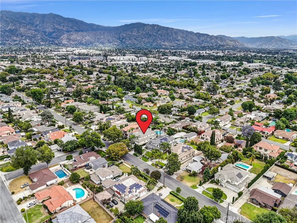
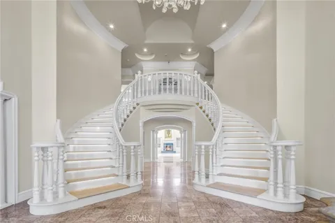
Located in the prestigious Santa Anita Oaks neighborhood of Arcadia and within the award-winning Arcadia Unified School District, this gated executive estate offers a private sanctuary for luxury living. Just moments from The Shops at Santa Anita, dining, entertainment, and major commuter access, the property welcomes you with a rare, dual-gated, circular driveway, featuring separate entrance and exit access, which provides exceptional convenience, privacy, and ample guest parking. This thoughtfully designed residence offers over 6,700 ft.² of living space with 6 spacious bedrooms and 6 1/2 bathrooms. A dramatic two-story foyer features a sweeping dual staircase, soaring ceilings, stained glass accents, sparkling chandeliers, and a custom indoor fountain, creating an unforgettable first impression. The home features dual primary suites, including one conveniently located downstairs and another upstairs with a private balcony overlooking the grounds. Two secondary bedrooms are connected by a Jack-and-Jill bathroom, creating an ideal layout for family living and guests. Designed for both everyday comfort and upscale entertaining, the gourmet chef's kitchen features a walk-in pantry, premium appliances, a 36-inch Frigidaire professional double-door refrigerator, and a built-in cooktop with integrated grill in a deep fryer. Additional living spaces include a formal living room, formal dining room, oversized family room, full wet bar/lounge area, private library/office, and a versatile bonus room ideal as a theater, game room, or playroom. The resort-style backyard creates seamless, indoor-outdoor living and features a sparkling pool and spa, a built-in BBQ area, a covered outdoor lounge/dining area, an outdoor shower, a poolside restroom, and beautifully manicured landscaping. An exceptional lease opportunity in one of Arcadia's most sought-after neighborhoods.

Property Details
Interior
Built In Features, Balcony, Ceiling Fans, Crown Molding, Cathedral Ceilings, High Ceilings, Intercom, Multiple Staircases, Open
Cooling
1
Heating
Central
Cooling Features
Central Air
Bedrooms
6
Bathrooms
5.5
Full Baths
5
Half Baths
1
View
Mountains
Lot Features
Back Yard, Lawn, Landscaped
Stories
2
Lot Description
Back Yard, Lawn, Landscaped
Pool
1
Pool Description
Fenced, Private
Pool Features
Fenced, Private
Acres
0.338
Square Feet
6731.0
Lot Size (sqft)
14716.0
Parking Features
Circular Driveway, Private
Parking
1
Parking Spaces
7.0
Parking Type
Driveway
Parking Garage Spaces
2.0
Property Type
Rental
Style
Mediterranean
Property Subtype Additional
Single Family Residence
Year Built
1991
Sewer Information
Public Sewer
Utility Source
Public
Appliances
Six Burner Stove, Double Oven, Dishwasher, Microwave, Refrigerator, Range Hood, Trash Compactor
Community Features
Park
School District
Arcadia Unified
County
Los Angeles
Region
Arcadia
Date Available
August 01, 2026
Original List Price
$15,000
Days on Market (Cumulative)
94
HOA Fees
0.0
Pets
Call
MLS #
IG26098805
Location
Legal

The multiple listing data appearing on this website, or contained in reports produced therefrom, is owned and copyrighted by California Regional Multiple Listing Service, Inc. ("CRMLS") and is protected by all applicable copyright laws. Information provided is for viewer's personal, non-commercial use and may not be used for any purpose other than to identify prospective properties the viewer may be interested in purchasing. All listing data, including but not limited to square footage and lot size is believed to be accurate, but the listing Agent, listing Broker and CRMLS and its affiliates do not warrant or guarantee such accuracy. The viewer should independently verify the listed data prior to making any decisions based on such information by personal inspection and/or contacting a real estate professional.

Based on information from California Regional Multiple Listing Service, Inc. as of the most recent time synced and /or other sources. All data, including all measurements and calculations of area, is obtained from various sources and has not been, and will not be, verified by broker or MLS. All information should be independently reviewed and verified for accuracy. Properties may or may not be listed by the office/agent presenting the information

Provided By
Listed by Ana Borrelli (#IGBORRANA)
Listing Office: Coldwell Banker Envision (#IGCBA01)

Beach City Brokers Have a question about this home?

Interested in Purchasing 1410 S 10TH AVE?

Get an estimate on monthly payments on this property.

$
years
Down Payment
$
%
Interest Rate
%
Tax Rate
%
$
$annually
$monthly
Estimated Monthly Payment
$0.00
Loan Amount
$0.00