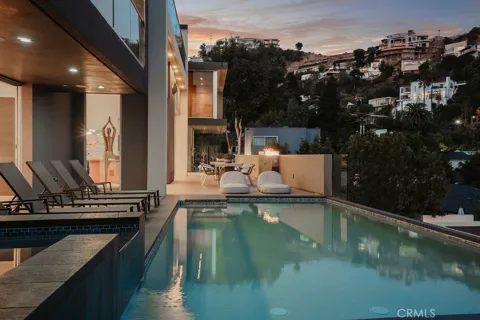
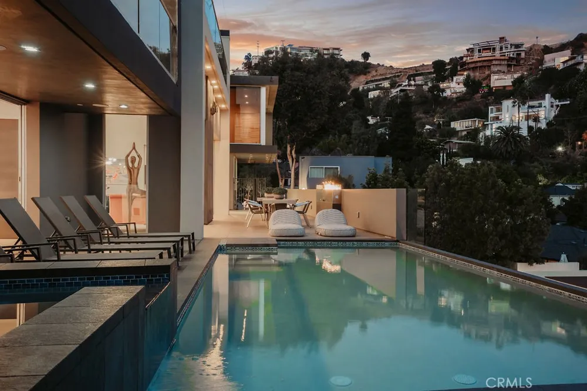
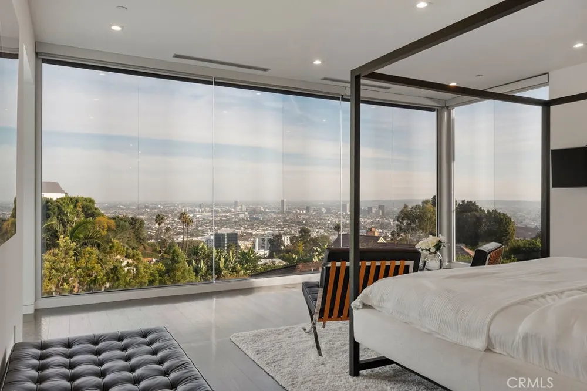
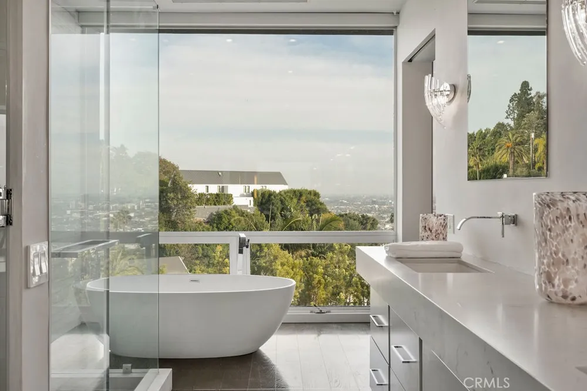
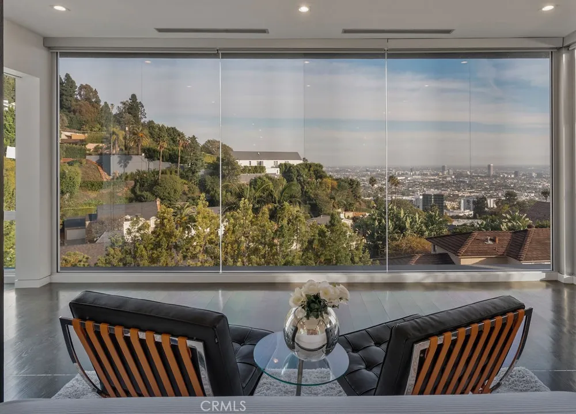
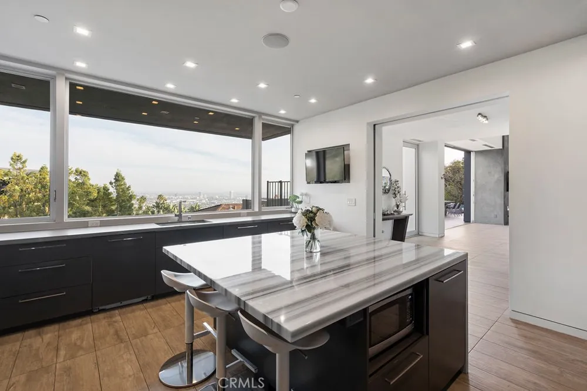
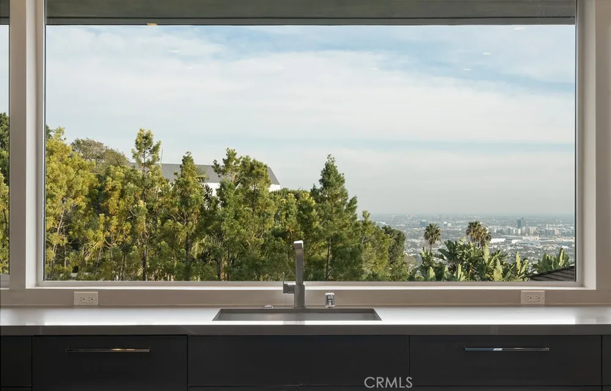
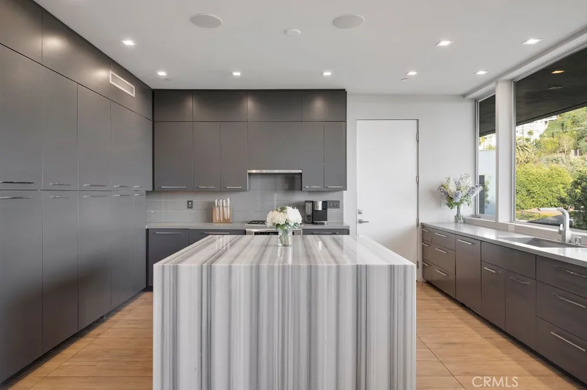
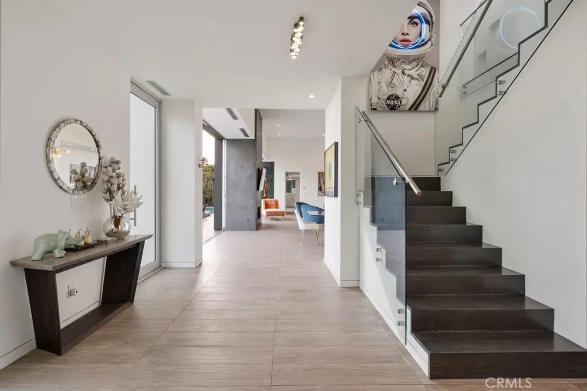
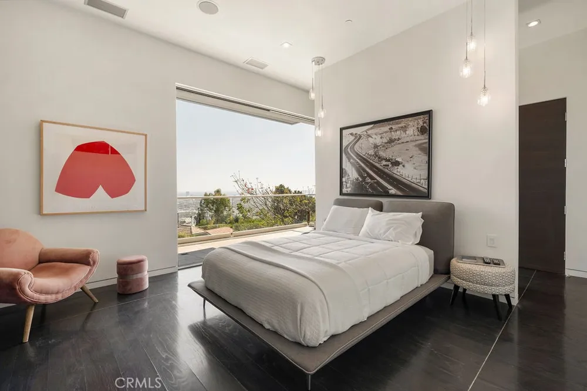
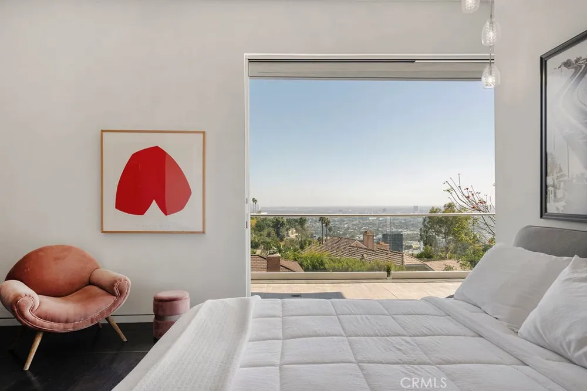
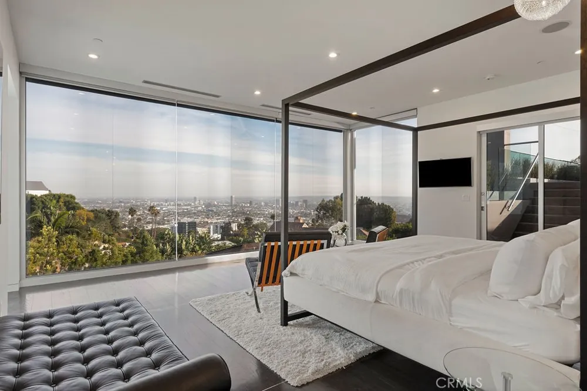
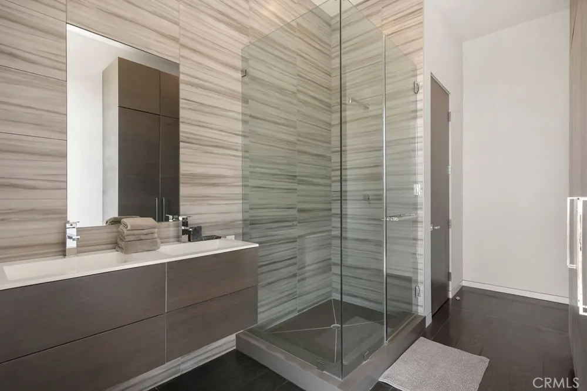
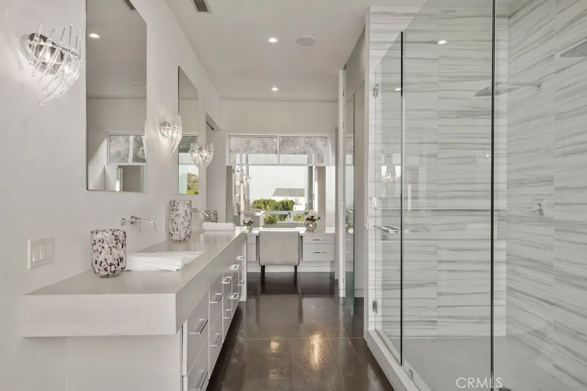
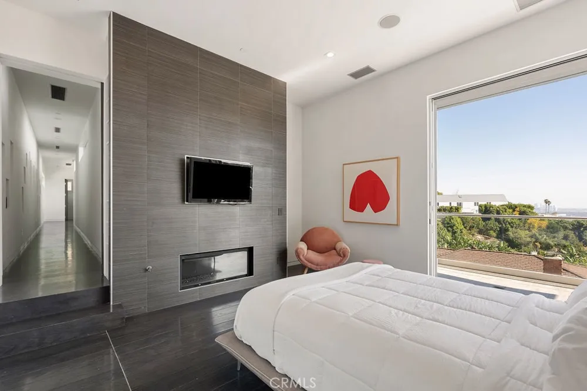
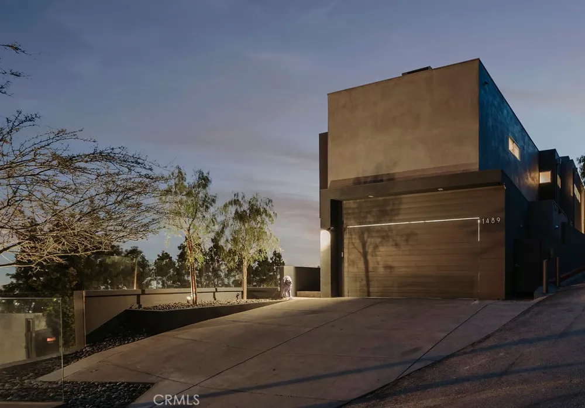
Welcome to 1489 Stebbins Terrace, a 3,564 sq. ft. architectural triumph nestled on a quiet cul-de-sac in the exclusive Lower Sunset Plaza enclave. Designed by the visionary Melanie Mar Design, this custom-built contemporary estate is a livable work of art, masterfully crafted to embrace its spectacular hillside perch while offering breathtaking, panoramic city views from every vantage point.
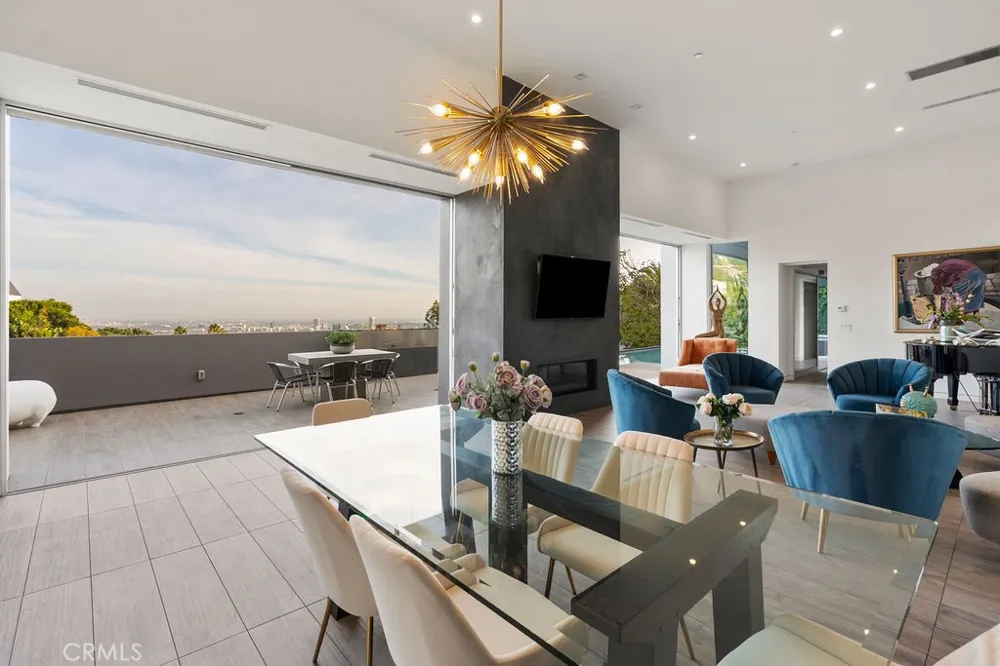
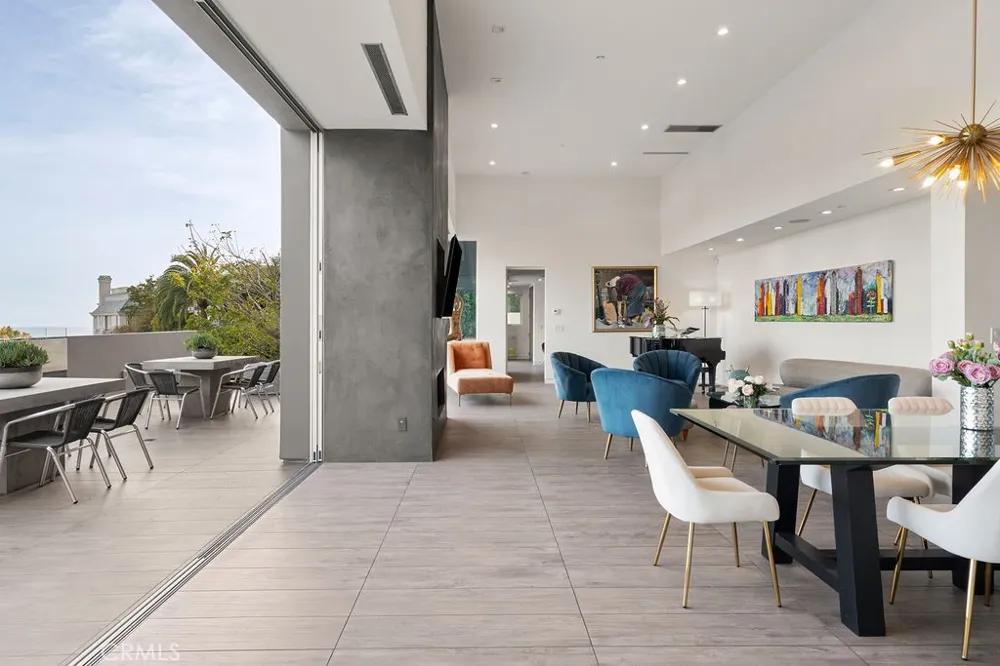
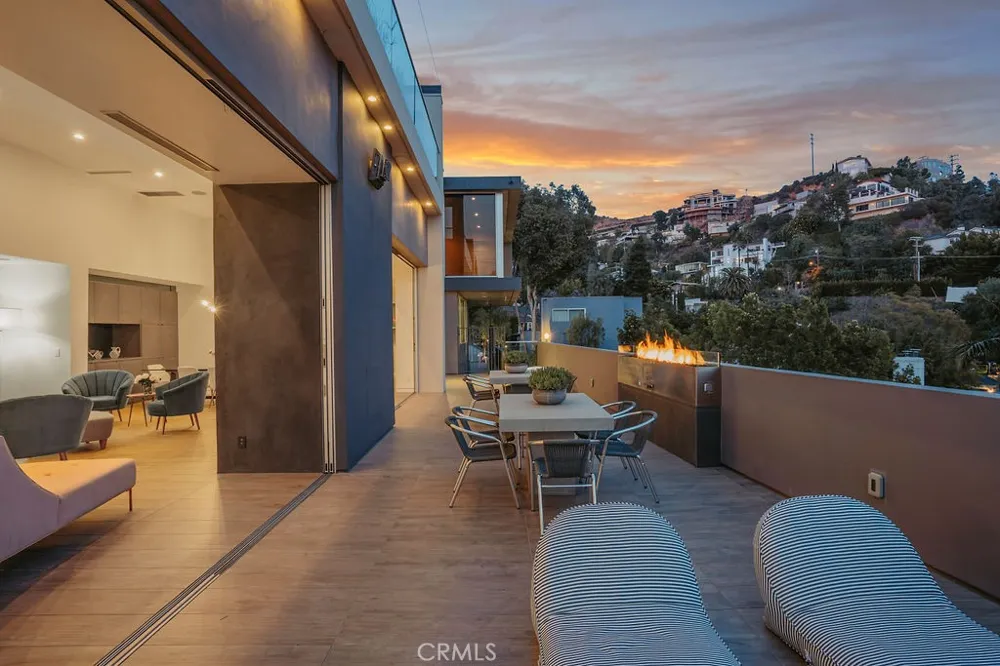
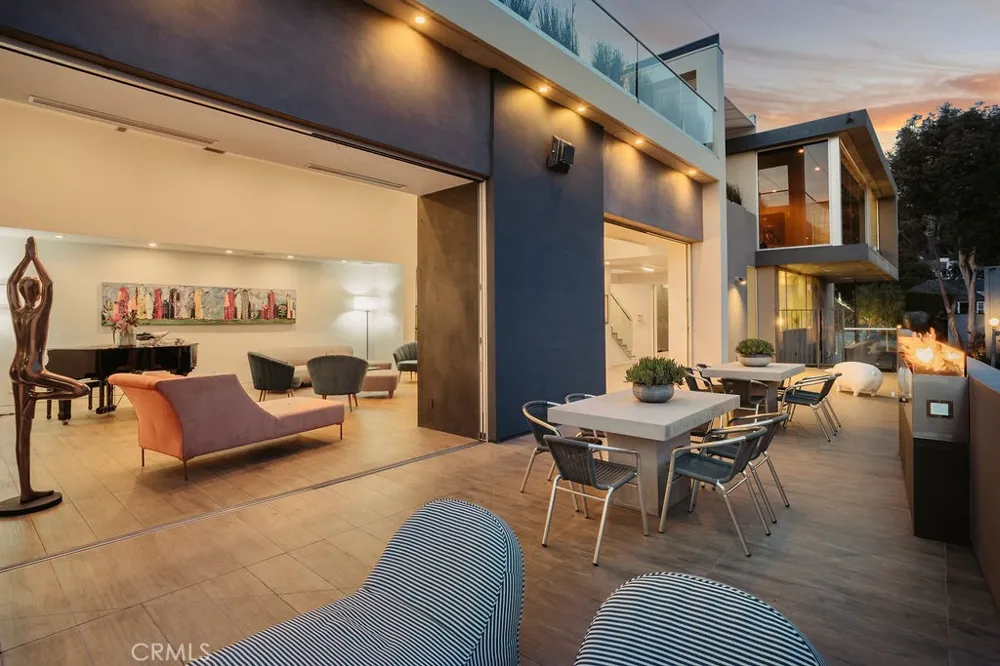
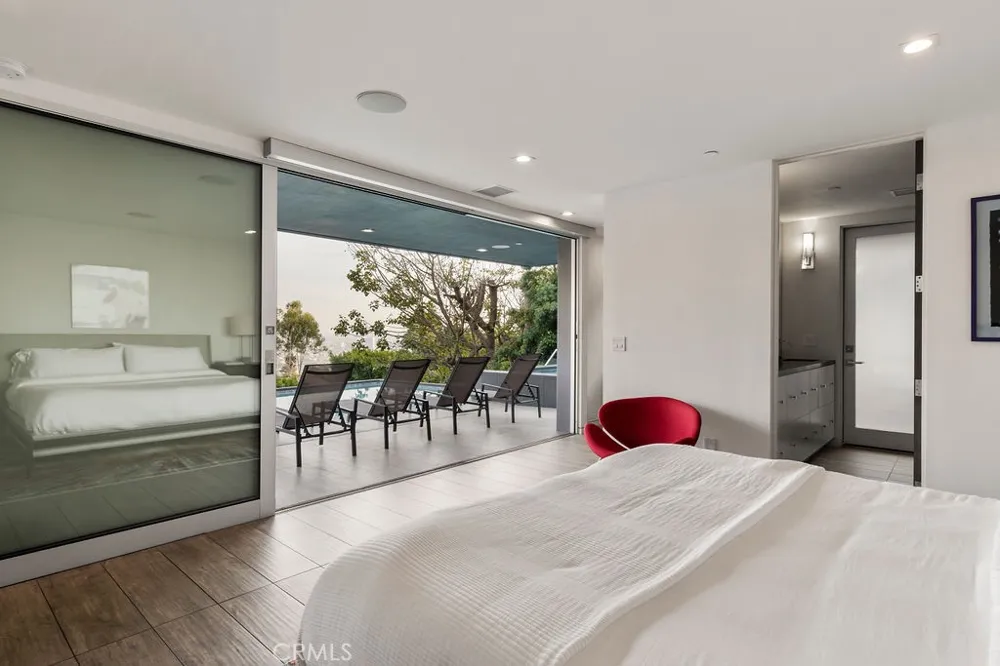
Just moments from the vibrant Sunset Strip, yet tucked away in complete privacy, this home is a seamless blend of bold sophistication and effortless luxury. Inside, soaring ceilings and dramatic, yet refined interiors create an ambiance of grandeur, while Fleetwood pocket doors disappear, dissolving the boundaries between indoor and outdoor living. Walls of glass frame jaw dropping cityscape vistas, ensuring a constant connection to the world below.
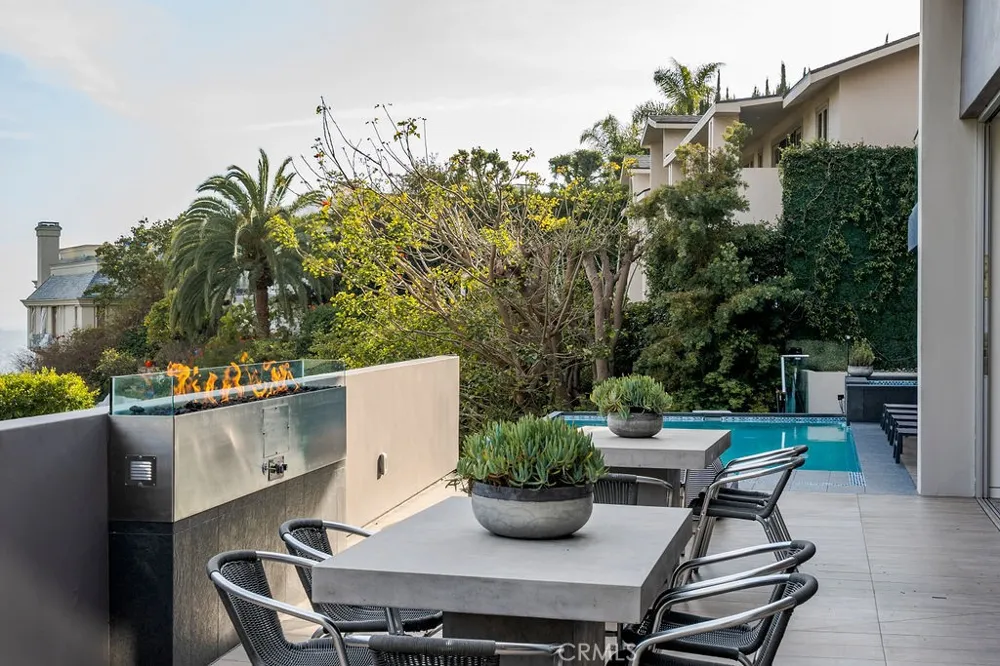
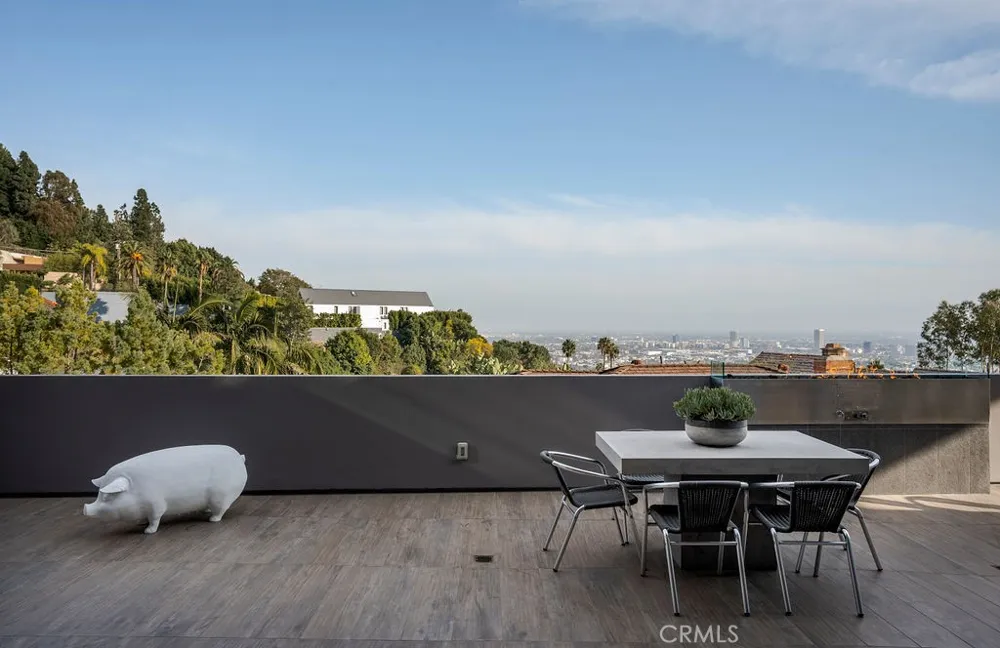
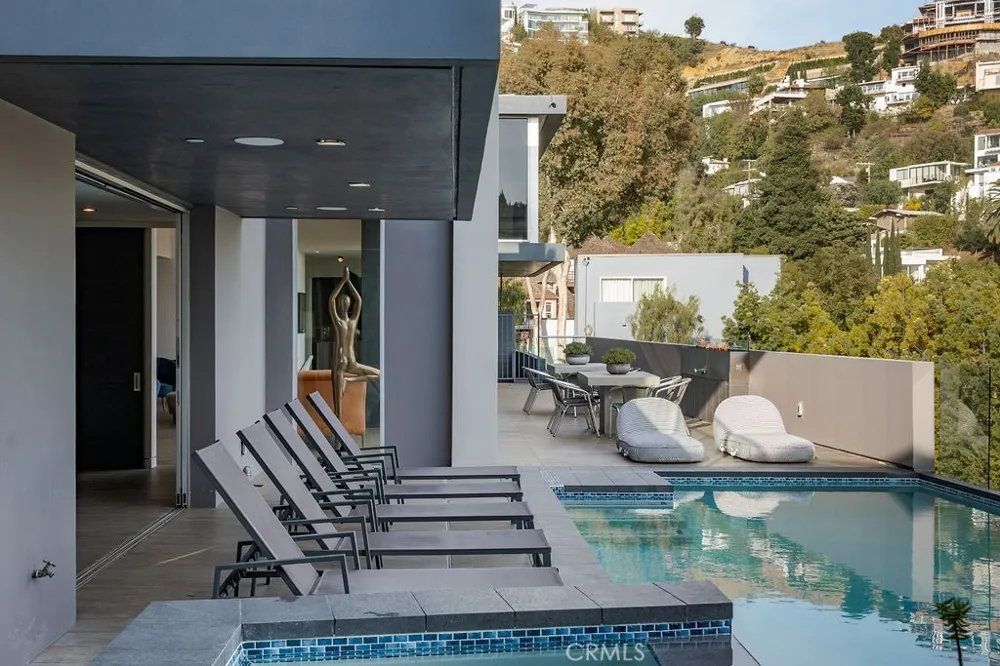
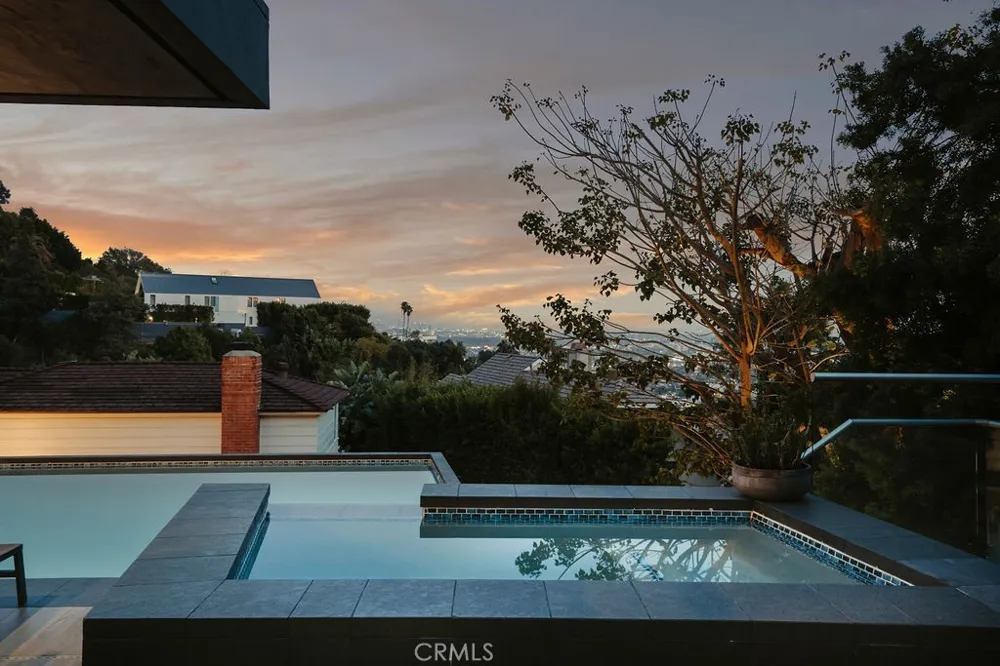
Designed for those who love to entertain, the outdoor spaces are nothing short of extraordinary, a sprawling dining deck with a mesmerizing fire feature, a saltwater infinity pool seemingly spilling into the skyline, and an expansive 700 sq. ft. covered view deck complete with a built-in bar and fire pit. Every detail is designed for effortless luxury, with state-of-the-art automation controlling the fireplace, pool, gated entry, and Sonos sound system at the touch of a button.
This is more than just a home, its an escape. Come and experience your own private sanctuary above the city.
Property Details
- Interior
- Breakfast Bar, Built In Features, Balcony, Separate Formal Dining Room, High Ceilings, Open Floorplan, Bedroom On Main Level, Pr
- Cooling
- 1
- Heating
- Central, Zoned
- Cooling Features
- Central Air, Zoned
- Bedrooms
- 3
- Bathrooms
- 3.5
- Full Baths
- 3
- Half Baths
- 1
- View
- City Lights,Hills,Panoramic,Pool
- Lot Features
- Corner Lot, Cul De Sac, Sprinklers In Front, Landscaped
- Stories
- 2
- Lot Description
- Corner Lot, Cul De Sac, Sprinklers In Front, Landscaped
- Pool
- 1
- Pool Description
- Private, Waterfall
- Pool Features
- Private, Waterfall
- Exterior Features
- Lighting, Fire Pit
- Exterior Materials
- Lighting, Fire Pit
- Acres
- 0.16
- Square Feet
- 3564.0
- Lot Size (sqft)
- 6977.0
- Parking Features
- Electric Vehicle Charging Stations, Garage, Garage Door Opener
- Parking
- 1
- Parking Spaces
- 4.0
- Parking Type
- Garage
- Parking Garage Spaces
- 2.0
- Property Type
- Purchase
- Style
- Contemporary
- Property Subtype Additional
- Single Family Residence
- Year Built
- 2016
- Roof
- Flat
- Sewer Information
- Public Sewer
- Utility Source
- Public
- Utility Features
- Cable Connected, Electricity Connected, Natural Gas Connected, Sewer Connected, Water Connected
- Appliances
- Built In Range, Disposal, Refrigerator, Tankless Water Heater
- Community Features
- Park, Street Lights
- School District
- Los Angeles Unified
- County
- Los Angeles
- Region
- Los Angeles
- Zoning
- LARE11
- Original List Price
- $6,000,000
- Days on Market (Cumulative)
- 7
- HOA Fees
- 0.0
Location
Legal
The multiple listing data appearing on this website, or contained in reports produced therefrom, is owned and copyrighted by California Regional Multiple Listing Service, Inc. ("CRMLS") and is protected by all applicable copyright laws. Information provided is for viewer's personal, non-commercial use and may not be used for any purpose other than to identify prospective properties the viewer may be interested in purchasing. All listing data, including but not limited to square footage and lot size is believed to be accurate, but the listing Agent, listing Broker and CRMLS and its affiliates do not warrant or guarantee such accuracy. The viewer should independently verify the listed data prior to making any decisions based on such information by personal inspection and/or contacting a real estate professional.
Based on information from California Regional Multiple Listing Service, Inc. as of the most recent time synced and /or other sources. All data, including all measurements and calculations of area, is obtained from various sources and has not been, and will not be, verified by broker or MLS. All information should be independently reviewed and verified for accuracy. Properties may or may not be listed by the office/agent presenting the information
Provided By
Listed by Nick Brown (#OCBROWNIC)
Listing Office: Kase Real Estate (#OC16700)