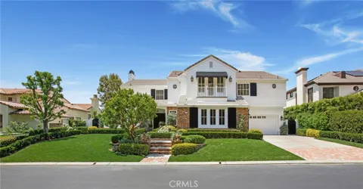
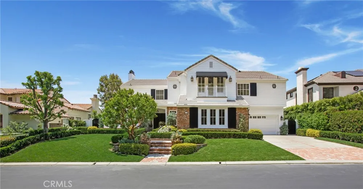
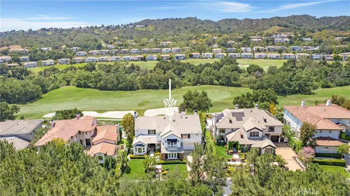
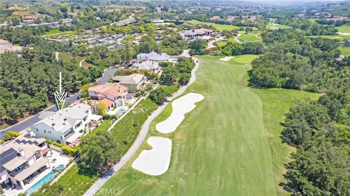
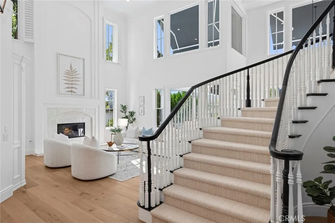
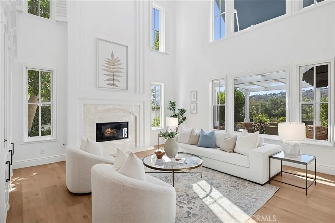
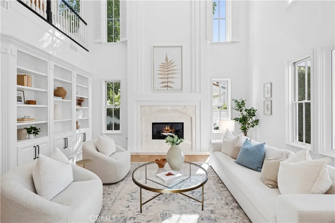
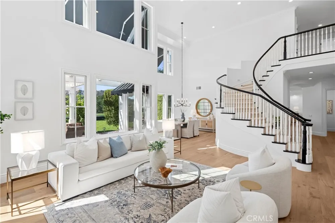
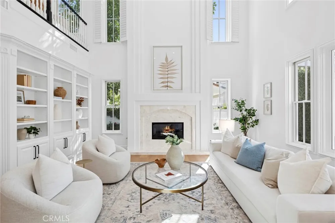
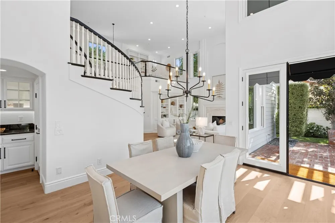
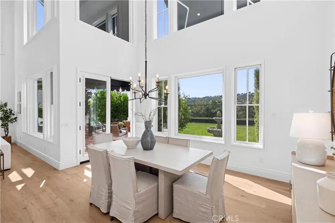
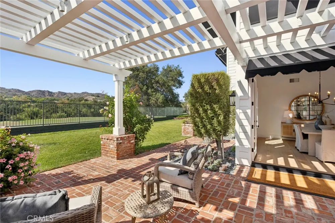
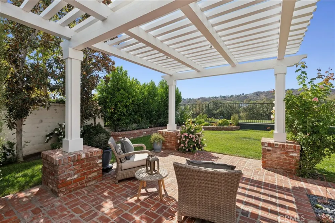
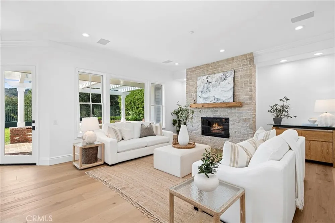
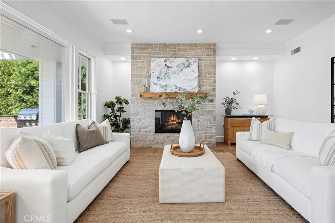
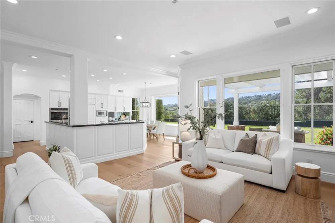
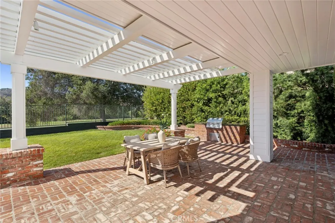
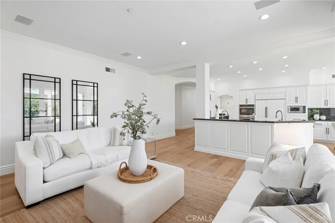
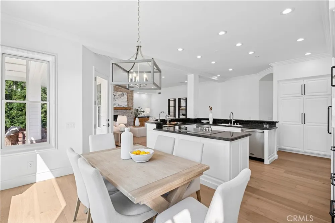
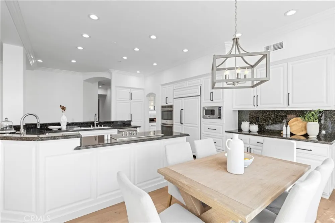
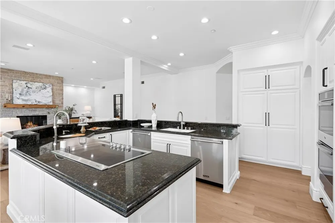
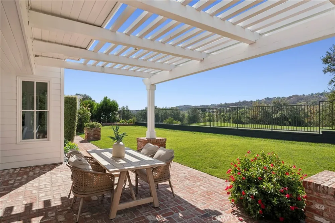
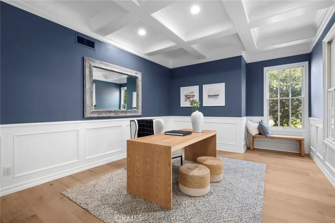
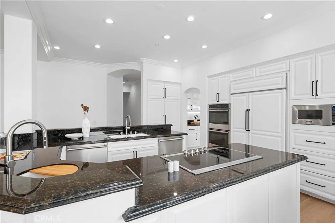
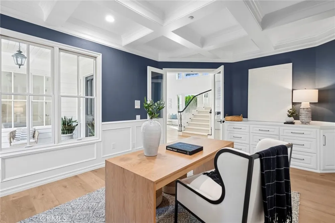
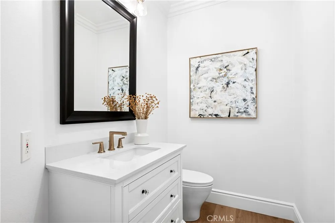
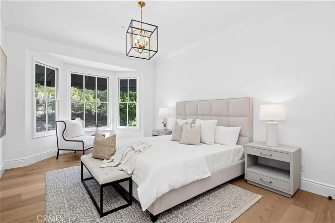
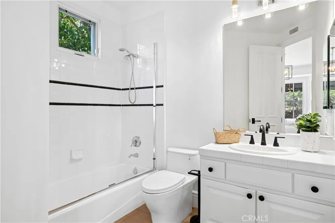
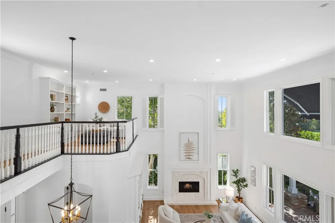
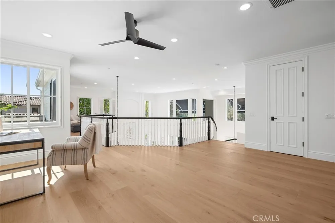
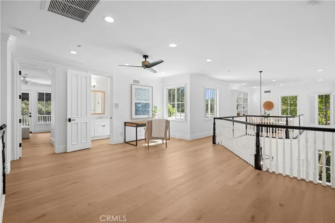
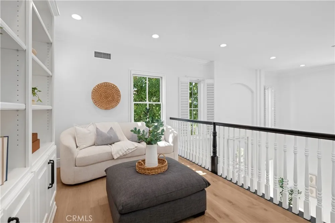
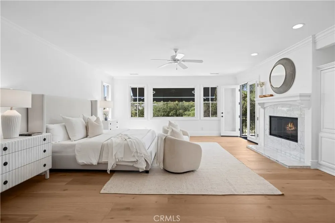
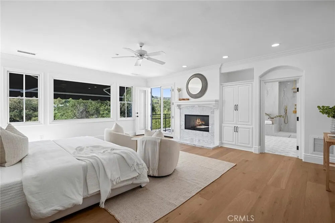
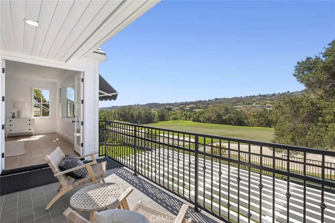
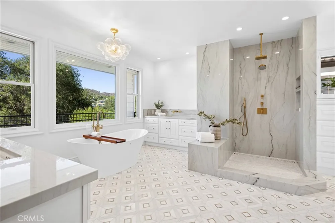
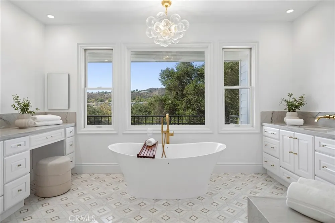
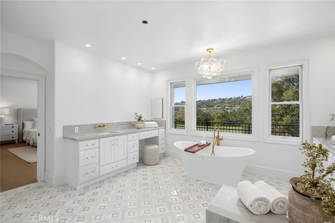
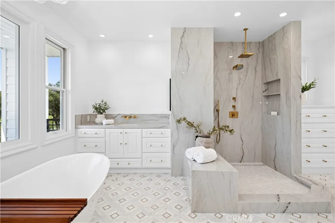
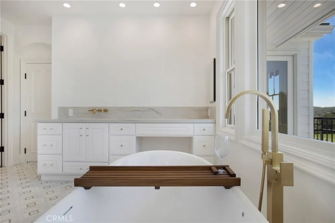
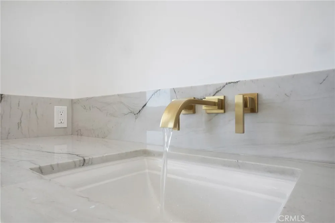
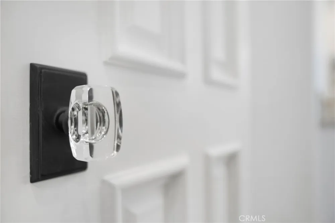
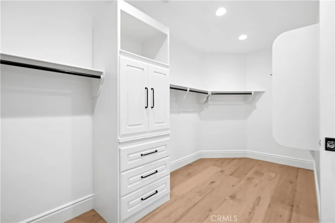
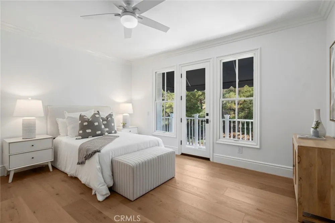
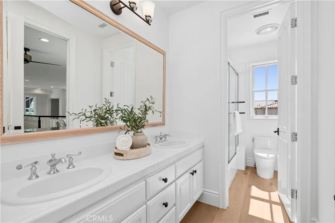
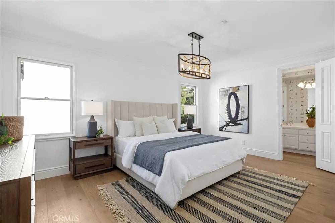
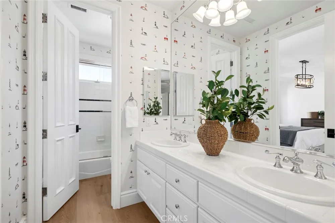
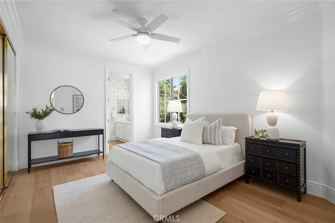
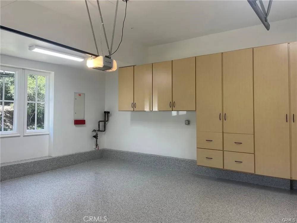
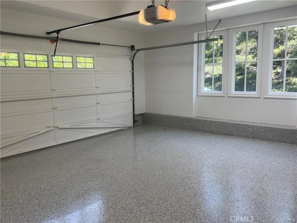
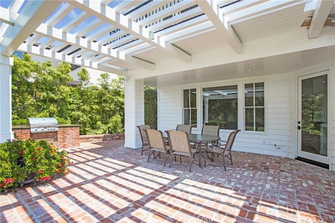
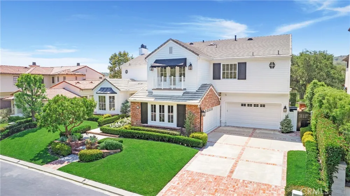
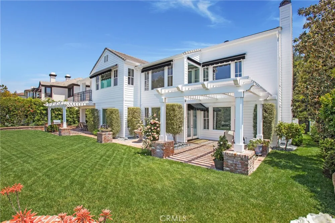
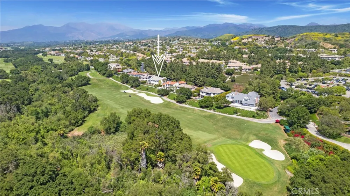
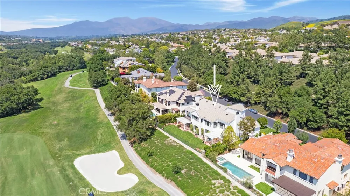
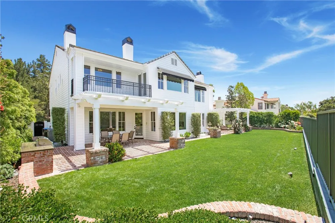
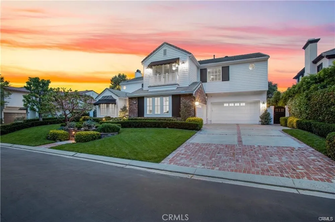
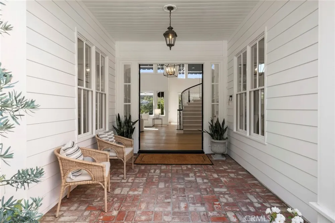
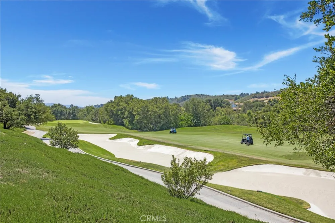
Panoramic Golf, and Hills Views. Overlooking the 18 Fairway of the North Course at Coto de Caza. One of only 11 homes on a single Loaded street with a short walk to the Coto de Caza Golf and Racquet Club. This simi-custom home was designed and built by Stonefield development with a tradition of beautiful and unique architectural design and with exceptional quality features throughout like the solid 8 ft. Paneled wood doors, dual staircases, and walk-out view balcony off the primary bedroom, and front upstairs bedroom. The exquisite residence delivers the ultimate in luxury with natural elements in its open light and bright 5000+ sq. ft. The Home is graced with a two-story volume ceiling in the entry, Formal living and Dining rooms. Comforts include 5 spacious bedrooms,4,5 bathrooms, direct access to 4 car garage, library/office, and large open upstairs lounge area for additional office/game area, and a separate area for reading/study. Many large picture windows (9 are new and installed by Anderson) The home has many modern upgraded features, including wide plank wood flooring throughout (except the 2 staircases), which has beautiful wool carpeting. All new Toto toilets, including a bidet washlet in the primary bathroom. Completely remodeled master bath with Newport Brass Fixtures, solid slab stone shower and counter tops, A free standing tub for relaxing baths while enjoying the stunning views. The open kitchen has a lg. walk-in island with a Viking cook top, 2 new Viking dishwashers. A spacious Breakfast nook with a large picture window to enjoy the views of the golf course and hills. The kitchen opens to the family room with a new floor-to-ceiling custom limestone fireplace accent by a custom wood mantel. The French door leads to the partially covered and open patio, a lush back yd. with two patio's & built in BBQ. A convenient back staircase leads to the second level, with 4 spacious bedrooms, including the premier suite which has a wall of windows with views. A fireplace, and a walk out balcony. Recent installed are all new black Emetic hardware and new black thresholds throughout, newer paint inside and out. Epoxy Garage floors and storage cabinetry. All new lighting inside and out. Many electrical outlets were replaced. New canvas Awnings on 7 windows. The residence is enhanced by Mature Oak Trees on Golf course, and green belt across the entire street front providing privacy and beauty.
Property Details
- Interior
- Built In Features, Balcony, Breakfast Area, Crown Molding, Cathedral Ceilings, Central Vacuum, Coffered Ceilings, Separate Forma
- Cooling
- 1
- Heating
- Central, Forced Air, Natural Gas
- Cooling Features
- Central Air, Dual
- Bedrooms
- 5
- Bathrooms
- 4.5
- Full Baths
- 4
- Half Baths
- 1
- View
- City Lights,Park Greenbelt,Golf Course,Hills,Panoramic,Valley,Trees Woods
- Lot Features
- Back Yard, Close To Clubhouse, Cul De Sac, Drip Irrigation Bubblers, Front Yard, Greenbelt, Sprinklers In Rear, Sprinklers In Fr
- Stories
- 2
- Lot Description
- Back Yard, Close To Clubhouse, Cul De Sac, Drip Irrigation Bubblers, Front Yard, Greenbelt, Sprinklers In Rear, Sprinklers In Fr
- Exterior Features
- Awnings, Barbecue, Rain Gutters, Brick Driveway
- Exterior Materials
- Awnings, Barbecue, Rain Gutters, Brick Driveway
- Acres
- 0.254
- Square Feet
- 5067.0
- Lot Size (sqft)
- 11064.0
- Parking Features
- Door Multi, Direct Access, Driveway, Garage Faces Front, Garage, Garage Door Opener, Garage Faces Side
- Parking
- 1
- Parking Spaces
- 4.0
- Parking Type
- Driveway
- Parking Garage Spaces
- 4.0
- Property Type
- Purchase
- Style
- Custom, Traditional
- Property Subtype Additional
- Single Family Residence
- Year Built
- 1997
- Roof
- Concrete, Flat, Tile
- Sewer Information
- Public Sewer, Sewer Tap Paid
- Utility Source
- Private
- Utility Features
- Cable Available, Electricity Connected, Natural Gas Connected, Sewer Connected, Underground Utilities, Water Connected
- Appliances
- Double Oven, Dishwasher, Electric Cooktop, Electric Oven, Disposal, High Efficiency Water Heater, Microwave, Refrigerator, Trash
- Subdivision
- Legacy (LEG)
- Community Features
- Biking, Curbs, Dog Park, Gutters, Hiking, Horse Trails, Storm Drains, Street Lights, Sidewalks, Gated, Park
- School District
- Capistrano Unified
- Elementary School
- Wagon Wheel
- Middle School
- Los Flores
- High School
- Tesoro
- County
- Orange
- Region
- Coto de Caza
- Original List Price
- $4,588,000
- Days on Market (Cumulative)
- 98
- HOA
- 1
- HOA Fees
- 385.0
Location
Legal
The multiple listing data appearing on this website, or contained in reports produced therefrom, is owned and copyrighted by California Regional Multiple Listing Service, Inc. ("CRMLS") and is protected by all applicable copyright laws. Information provided is for viewer's personal, non-commercial use and may not be used for any purpose other than to identify prospective properties the viewer may be interested in purchasing. All listing data, including but not limited to square footage and lot size is believed to be accurate, but the listing Agent, listing Broker and CRMLS and its affiliates do not warrant or guarantee such accuracy. The viewer should independently verify the listed data prior to making any decisions based on such information by personal inspection and/or contacting a real estate professional.
Based on information from California Regional Multiple Listing Service, Inc. as of the most recent time synced and /or other sources. All data, including all measurements and calculations of area, is obtained from various sources and has not been, and will not be, verified by broker or MLS. All information should be independently reviewed and verified for accuracy. Properties may or may not be listed by the office/agent presenting the information
Provided By
Listed by Lyn Chadwick (#DCHADLYN)
Listing Office: Berkshire Hathaway HomeService (#D035)