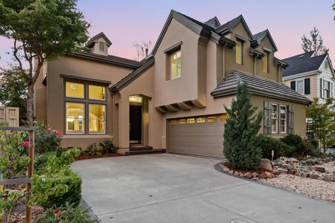
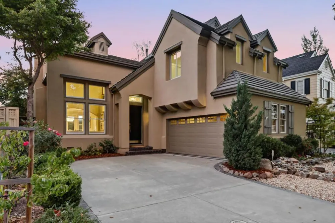
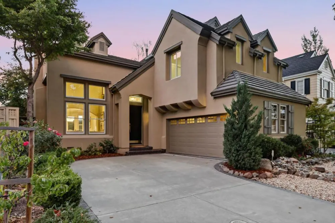
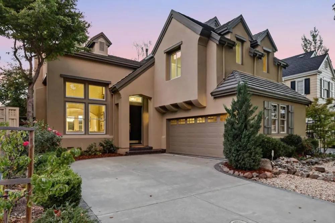
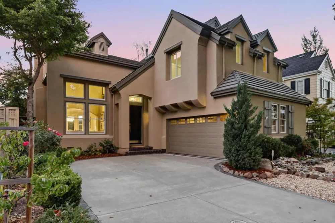
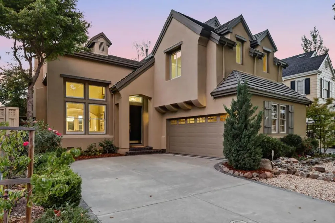
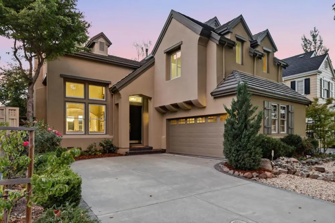
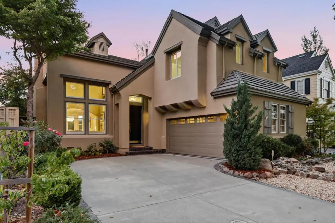
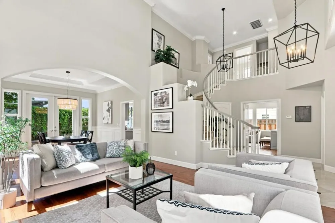
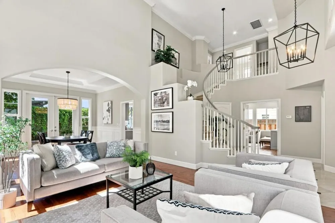
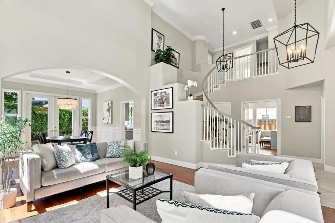
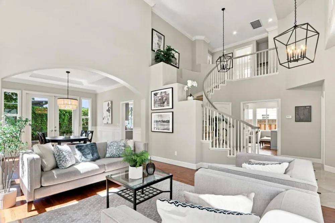
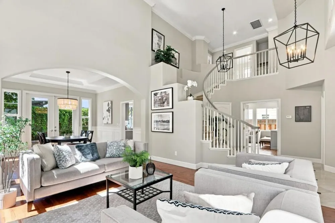
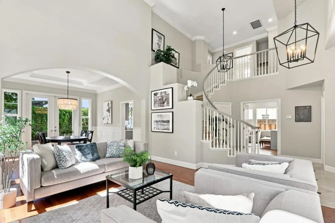
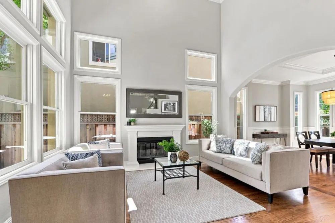
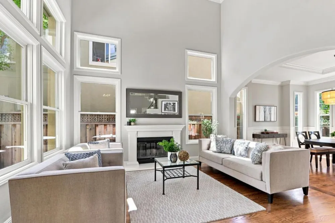
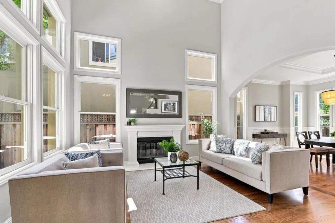
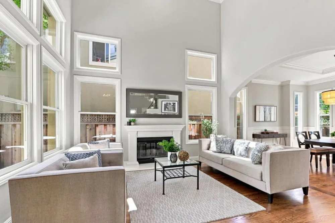
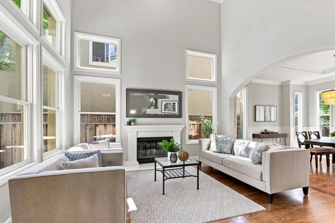
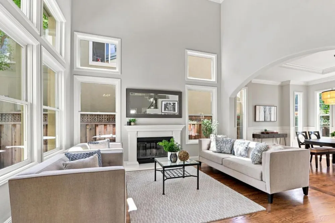
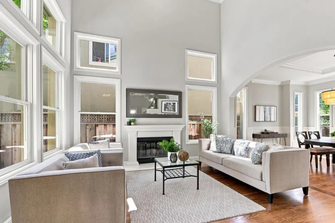
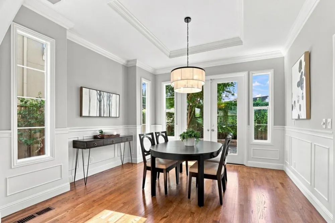
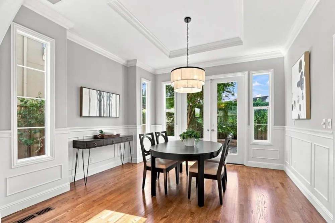
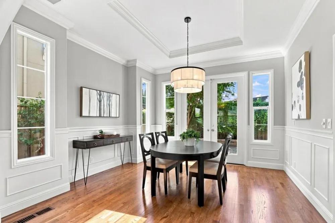
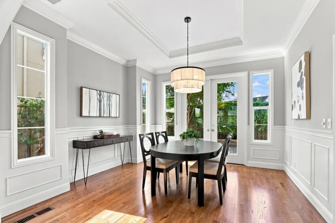
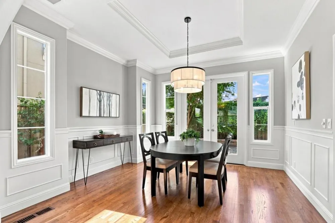
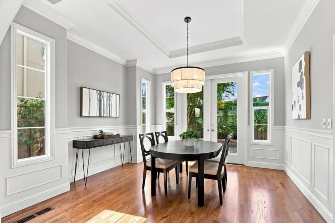
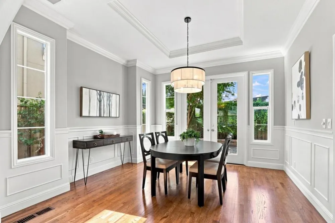
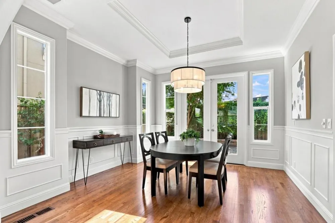
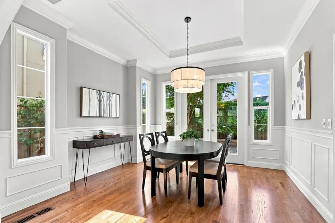
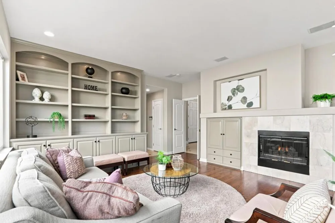
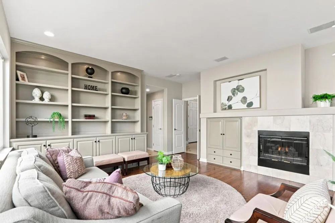
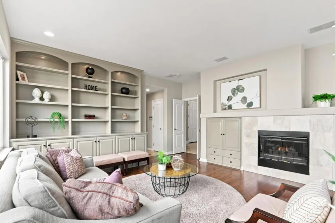
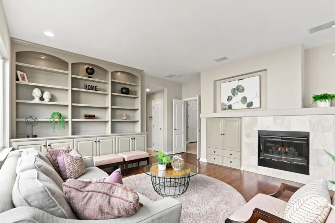
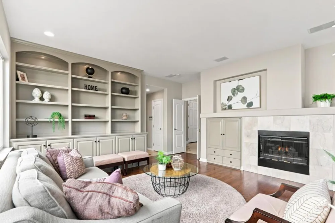
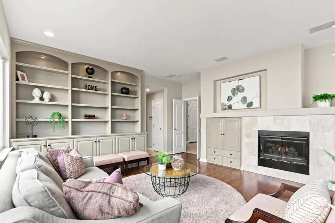
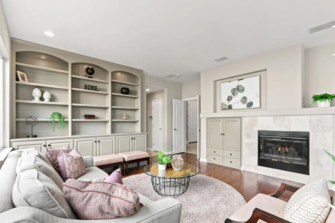
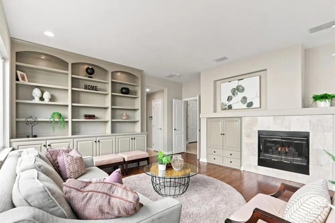
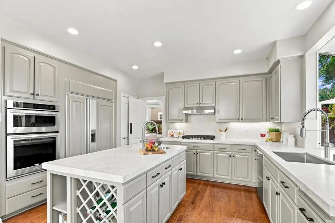
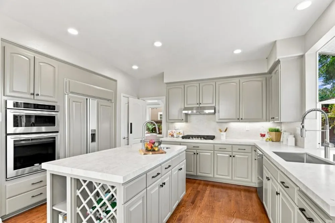
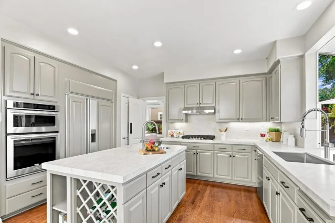
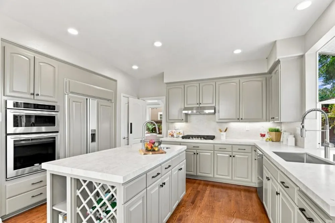
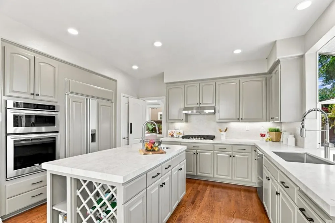
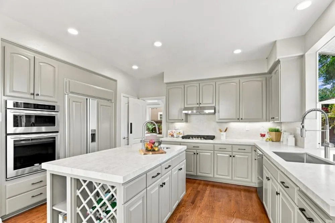
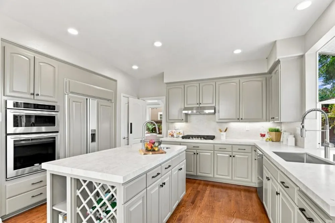
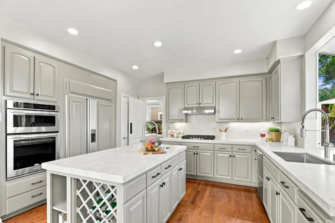
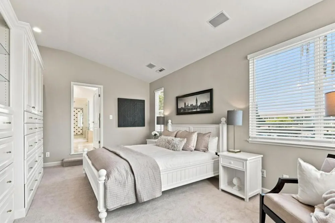
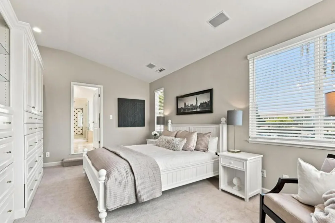
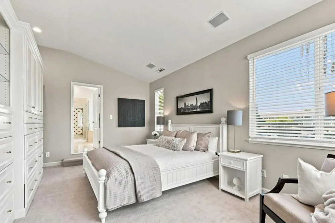
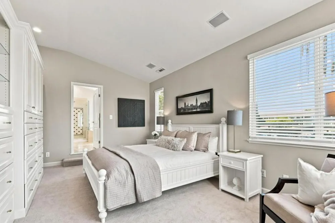
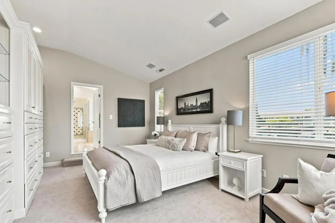
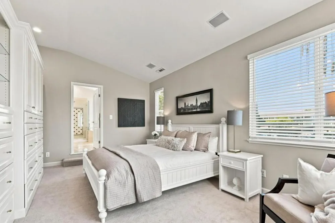
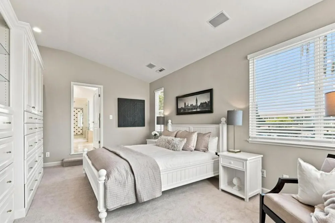
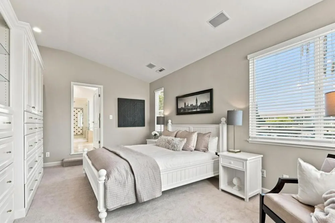
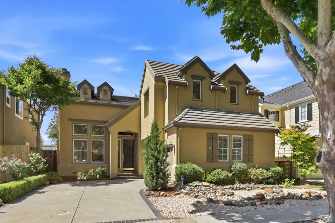
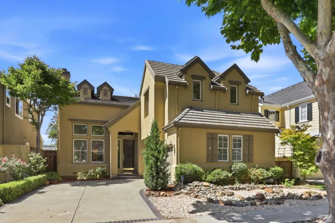
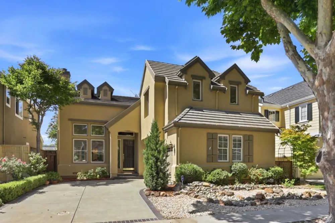
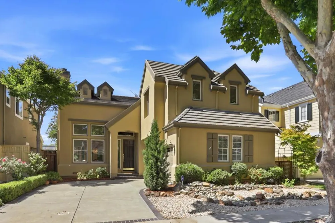
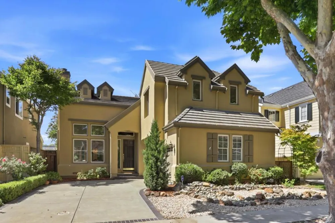
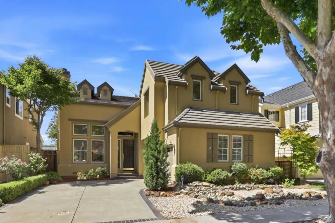
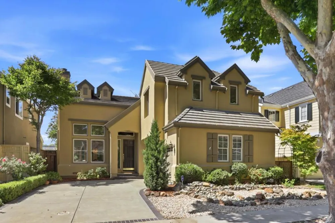
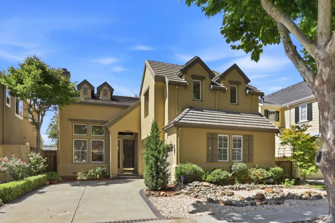
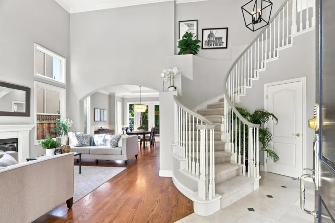
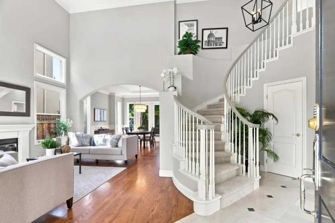
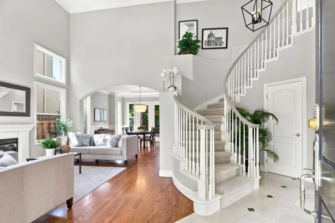
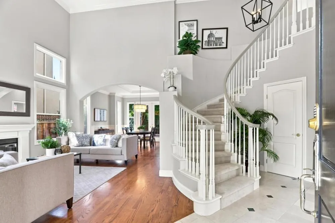
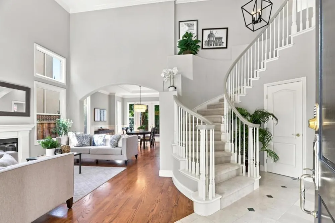
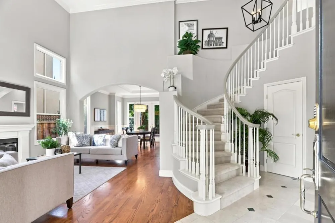
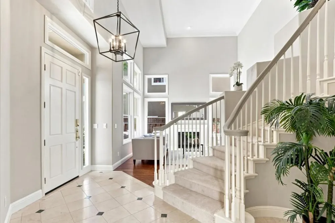
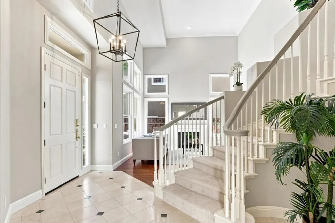
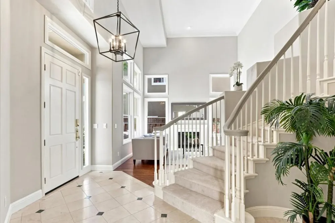
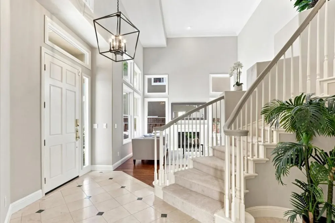
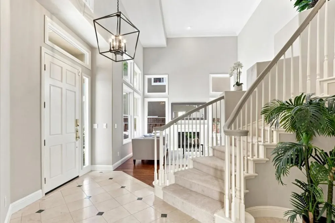
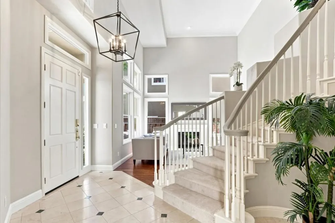
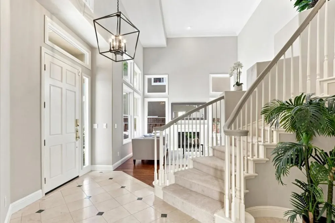
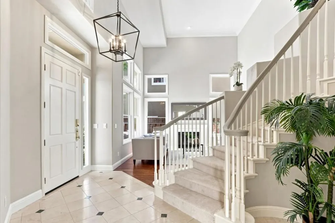
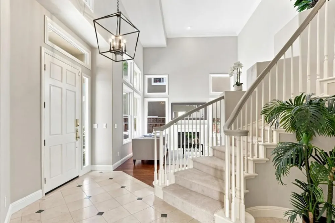
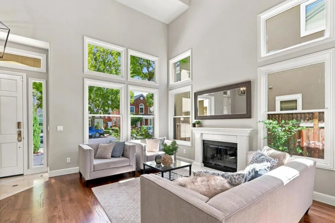
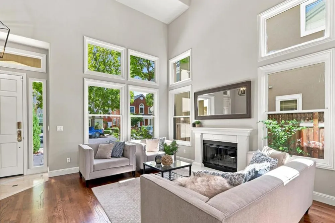
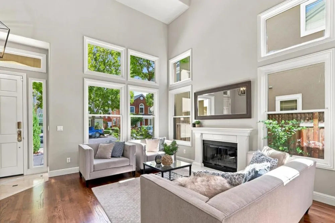
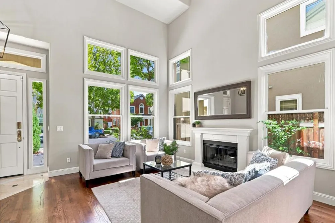
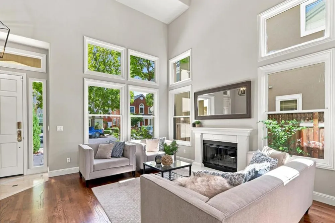
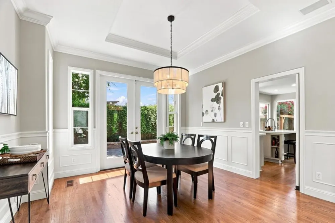
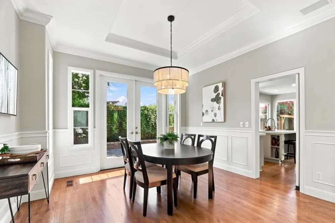
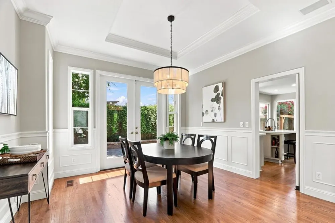
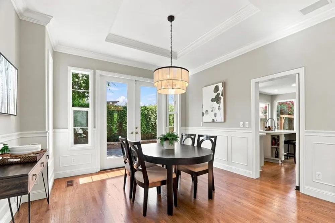
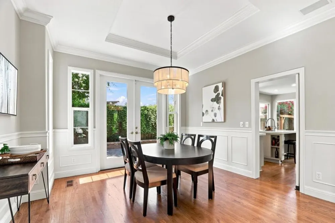
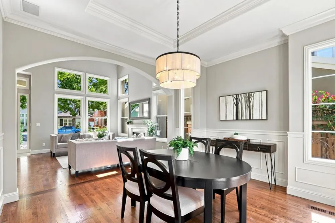
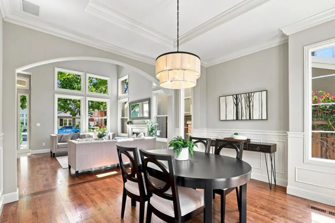
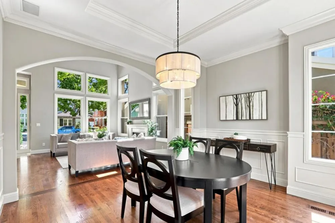
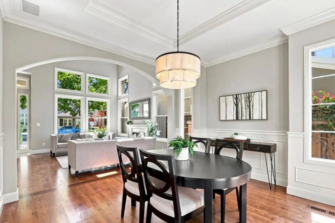
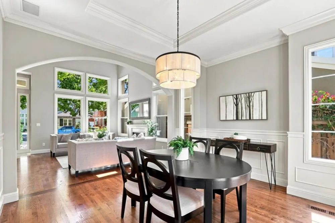
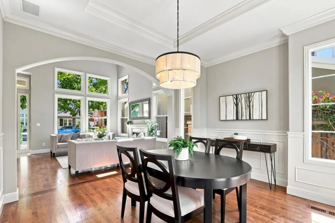
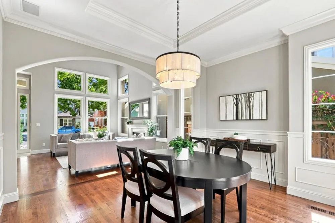
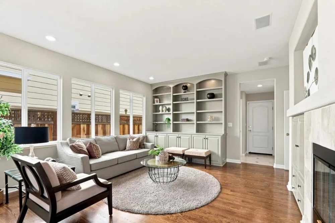
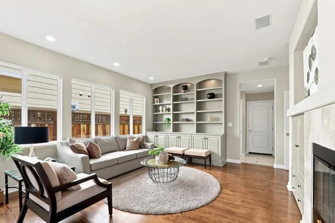
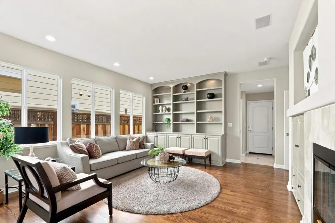
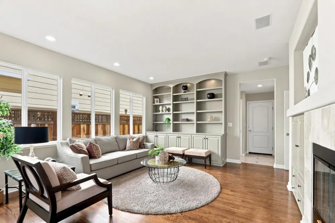
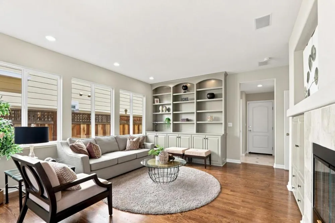
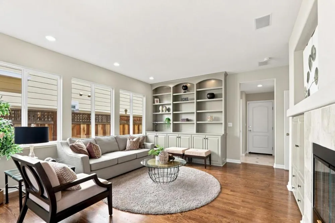
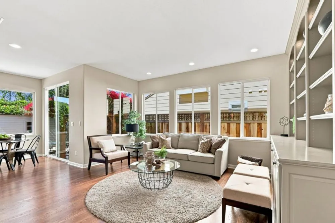
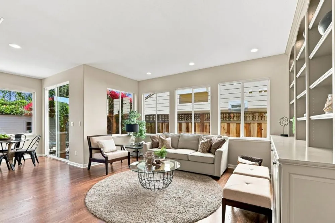
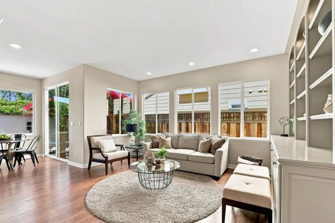
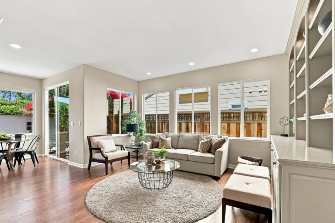
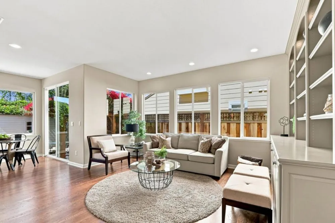
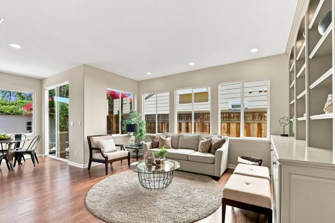
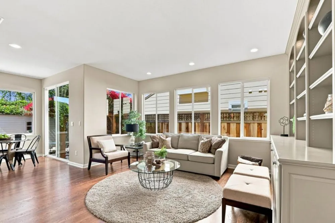
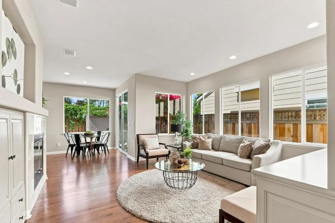
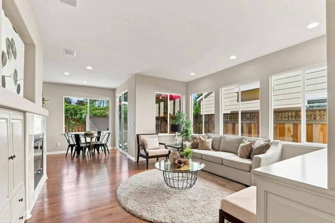
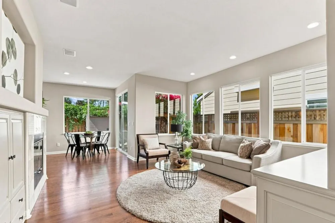
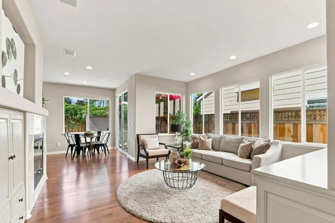
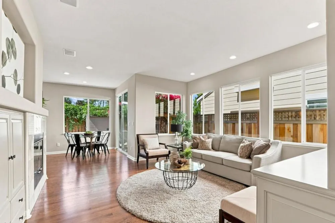
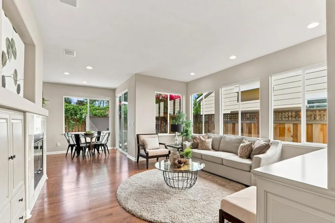
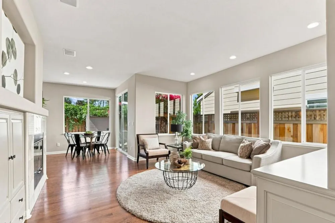
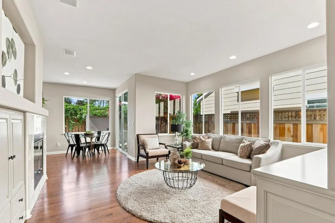
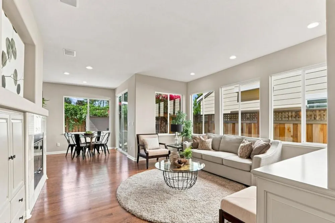
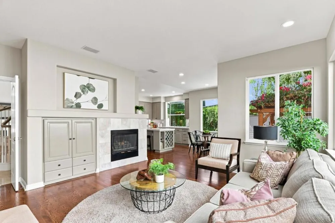
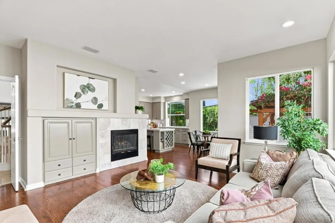
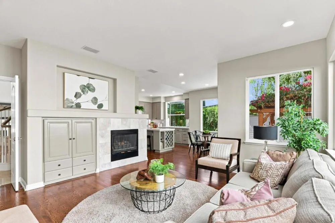
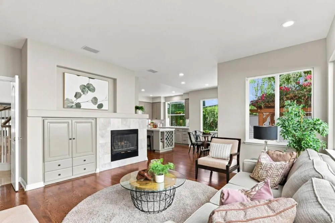
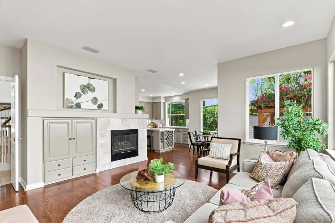
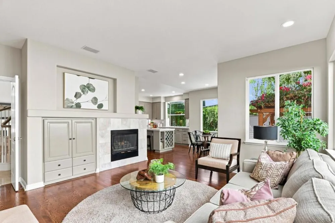
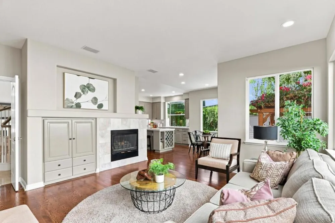
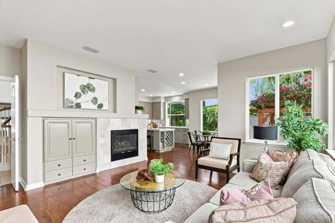
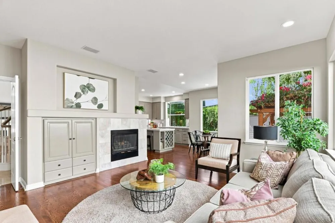
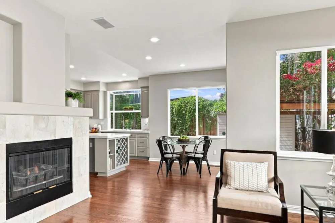
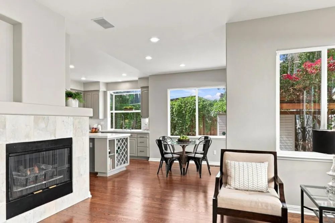
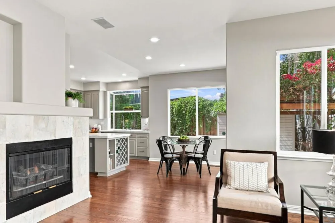
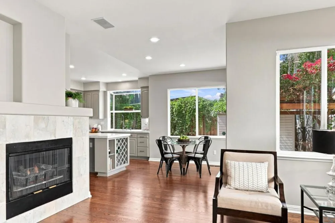
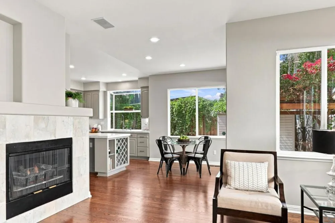
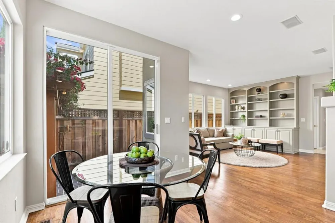
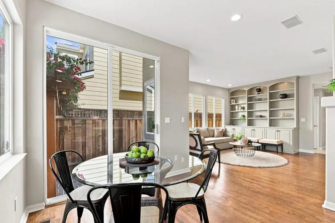
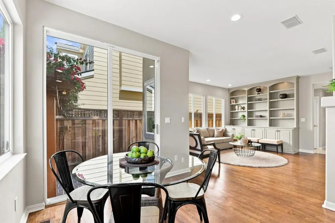
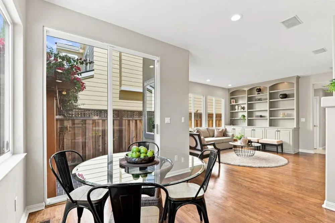
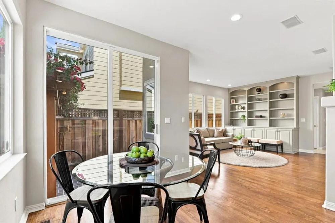
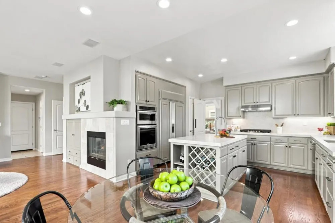
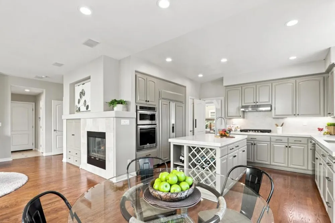
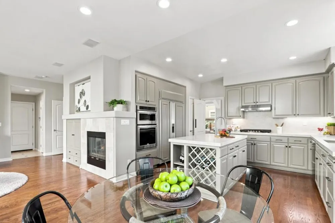
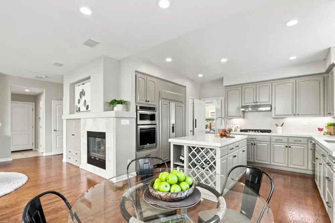
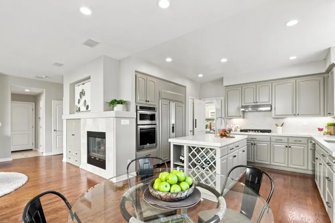
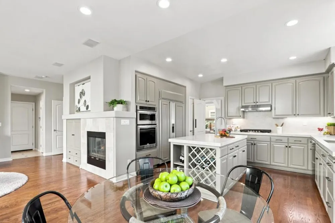
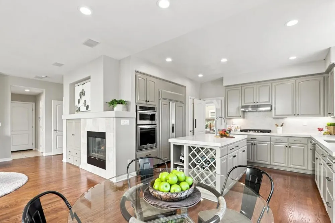
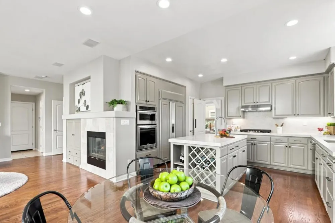
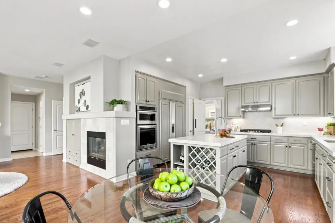
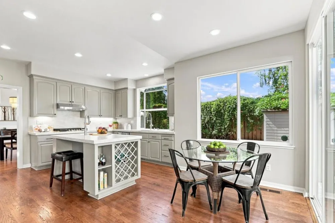
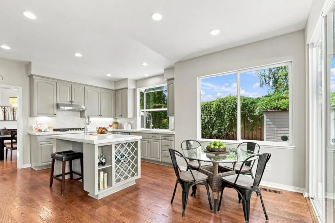
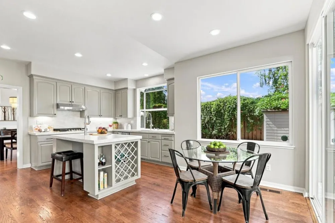
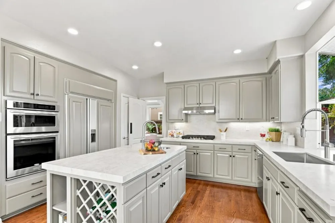
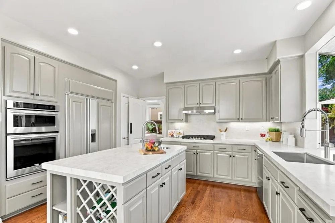
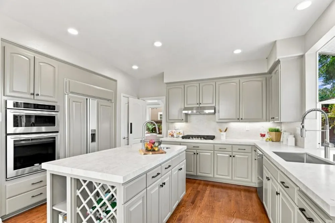
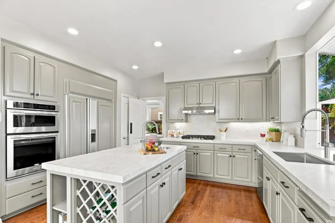
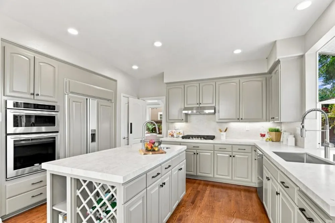
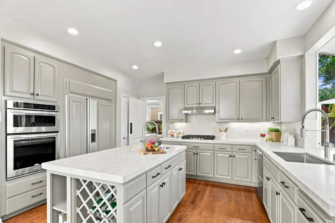
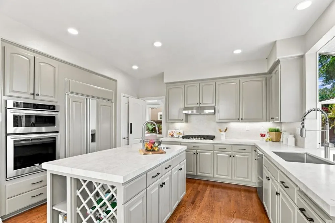
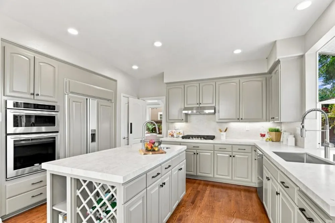
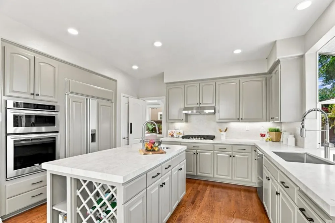
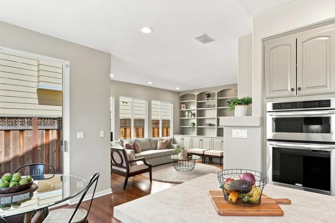
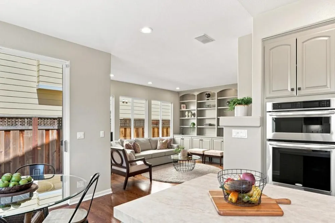
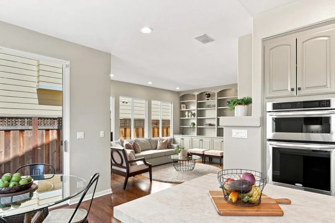
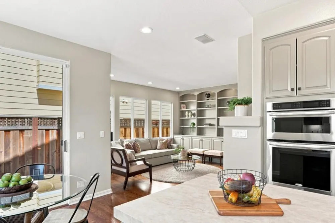
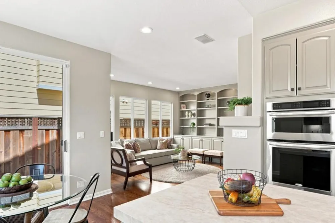
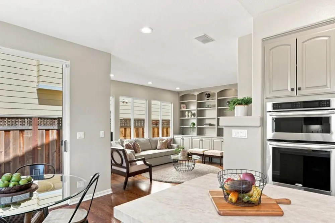
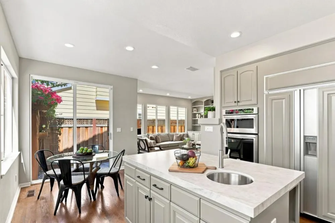
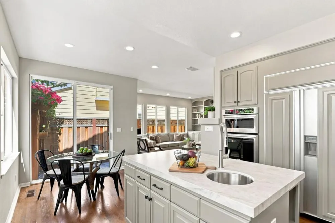
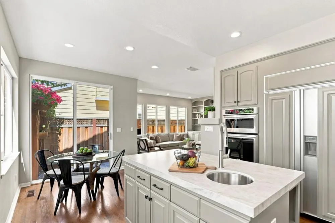
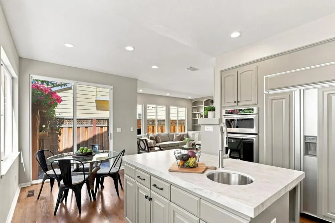
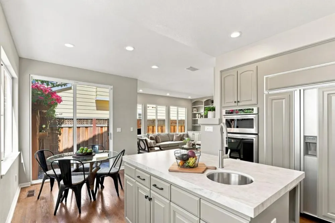
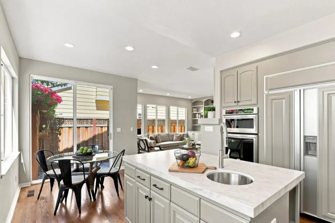
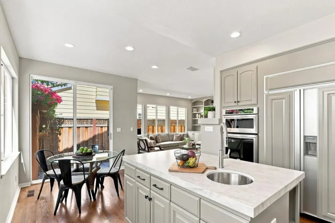
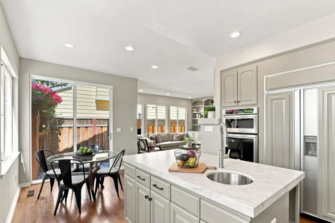
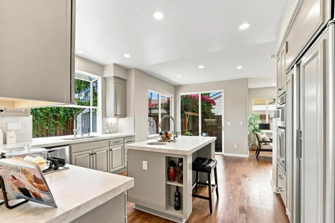
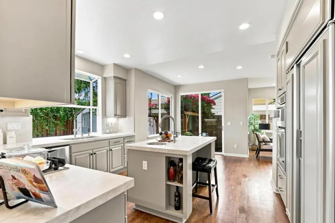
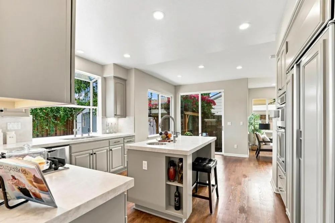
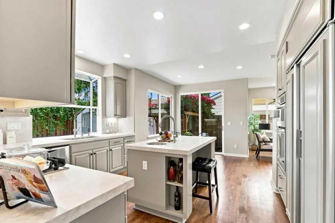
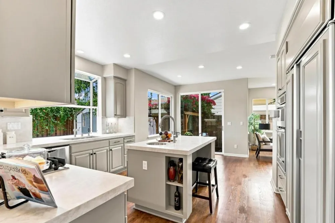
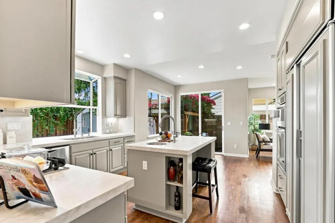
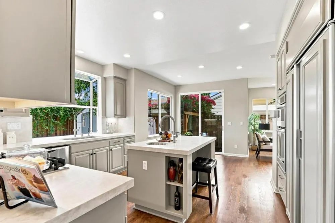
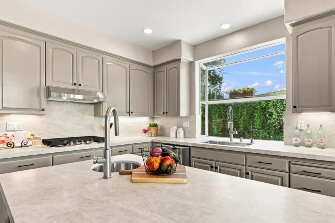
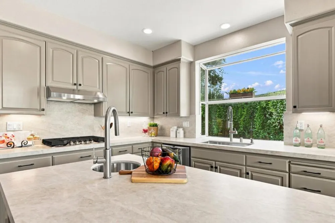
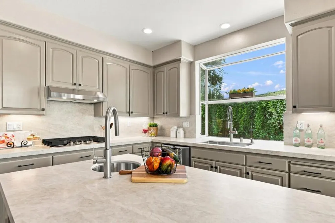
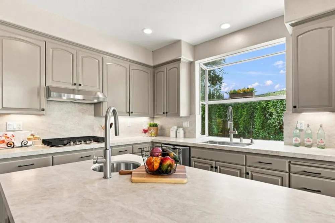
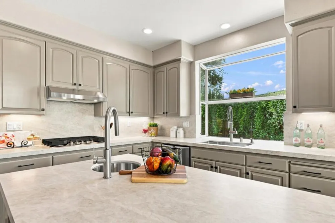
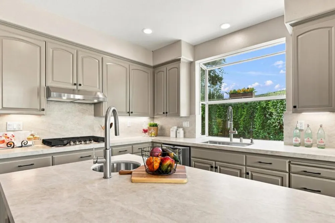
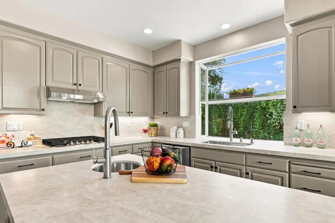
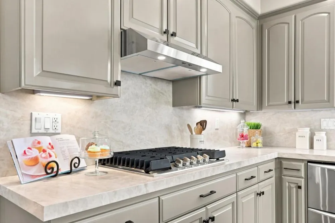
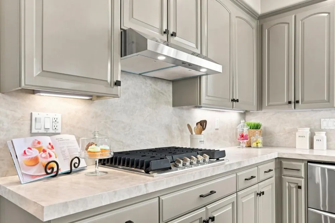
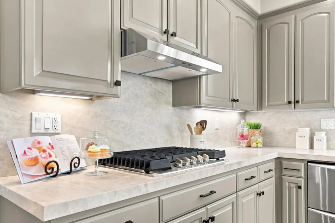
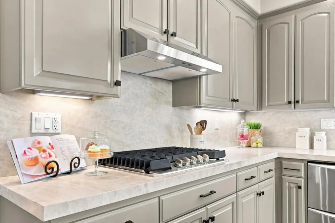
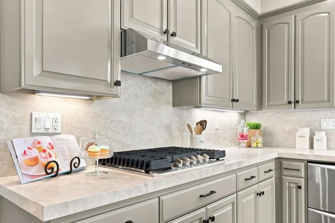
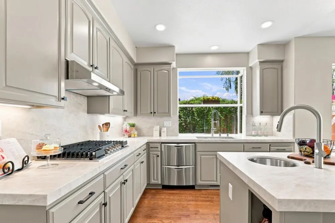
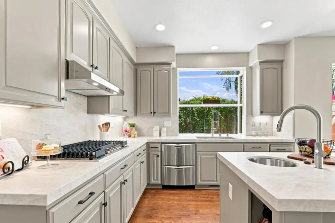
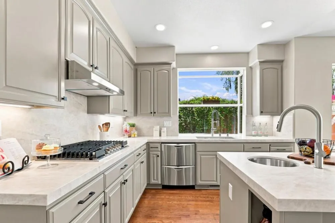
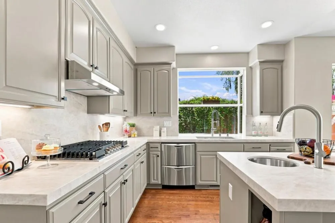
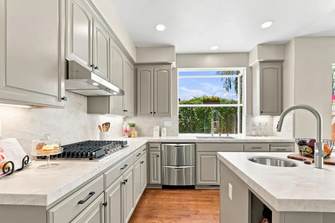
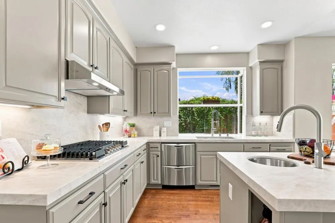
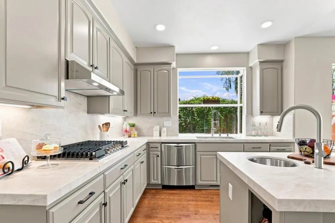
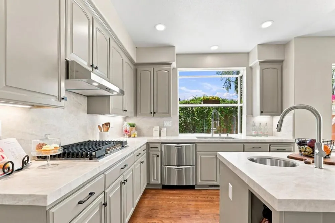
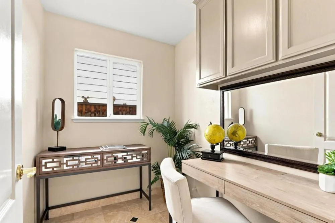
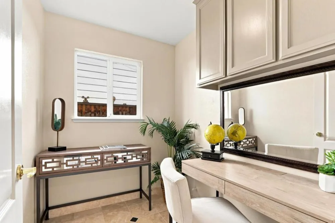
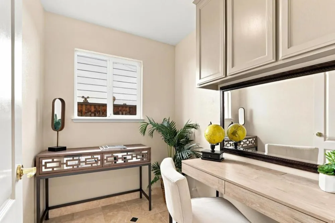
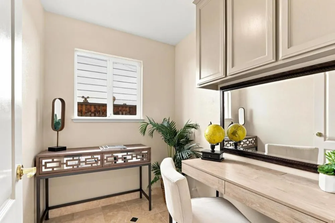
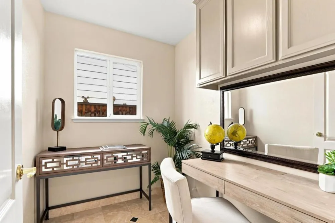
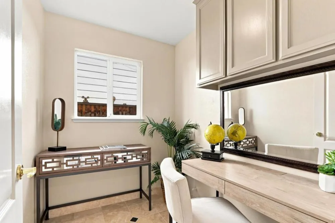
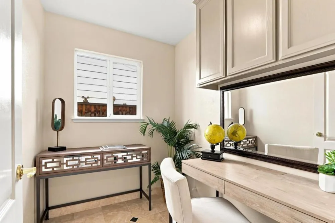
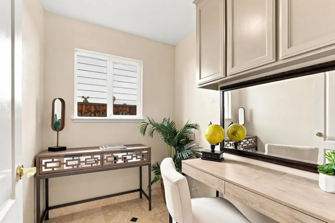
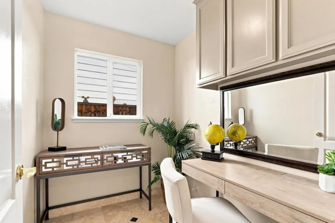
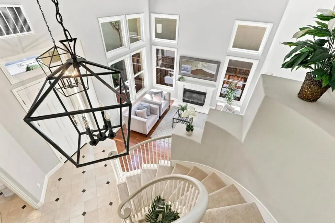
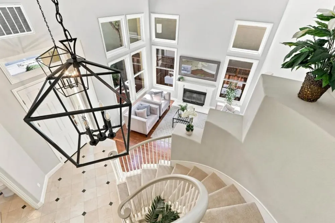
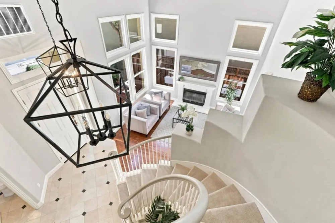
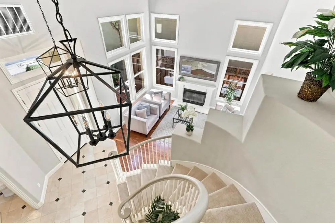
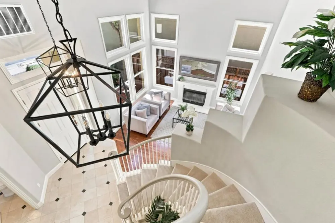
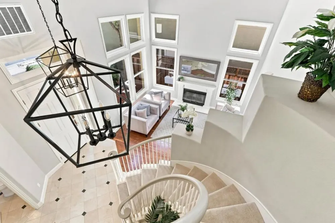
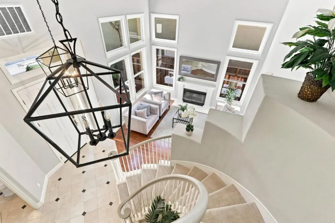
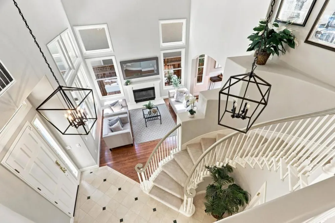
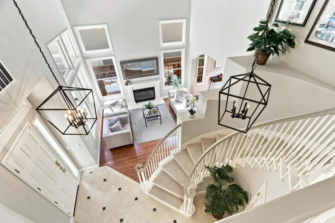
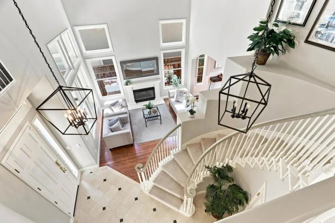
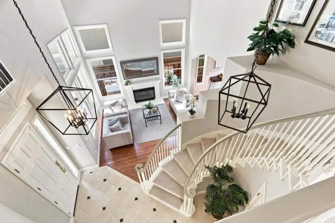
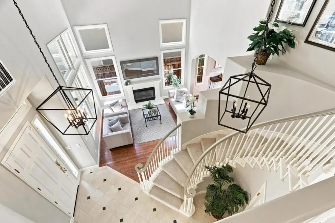
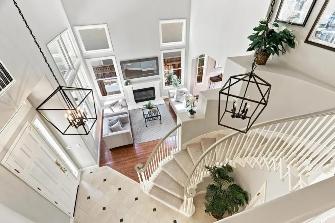
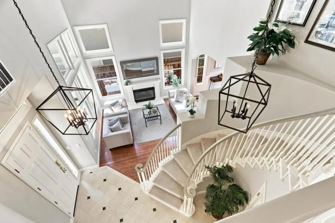
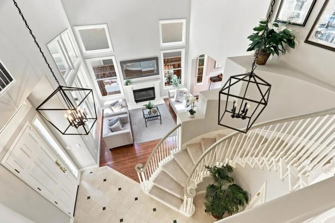
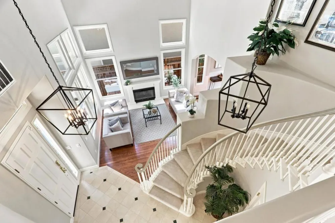
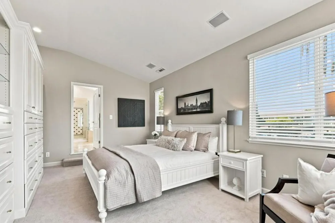
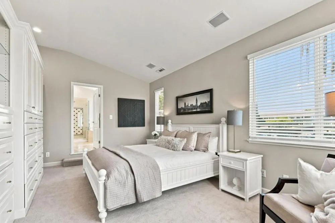
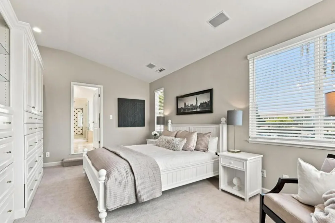
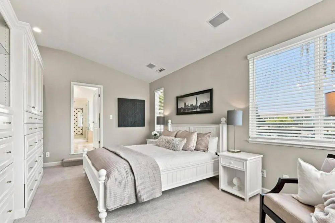
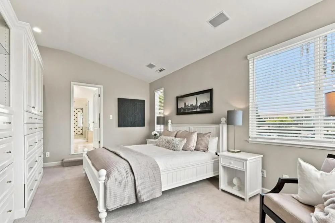
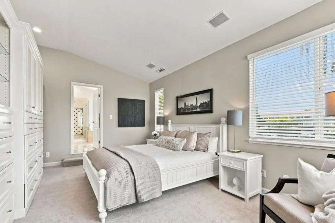
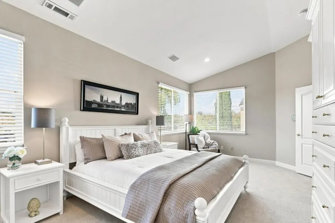
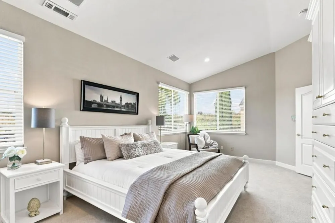
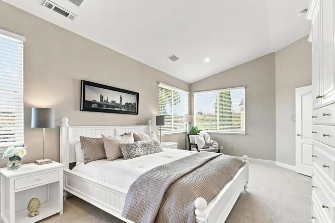
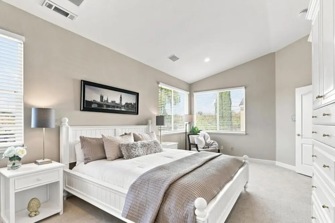
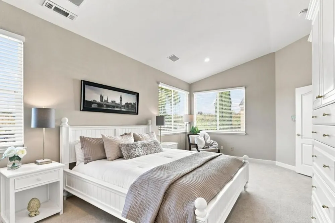
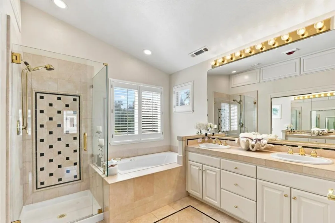
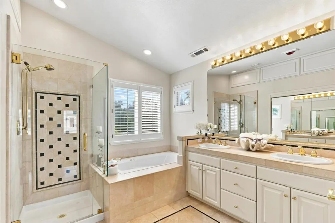
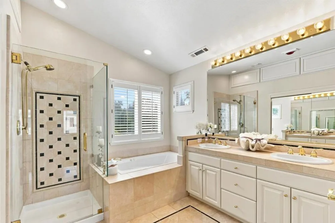
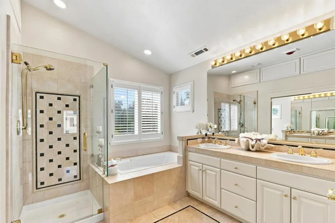
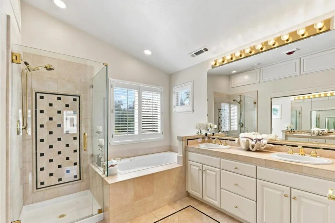
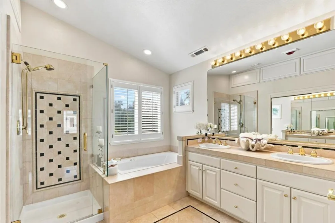
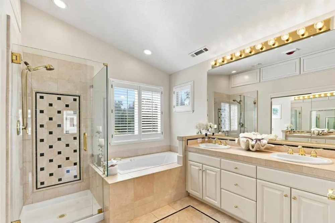
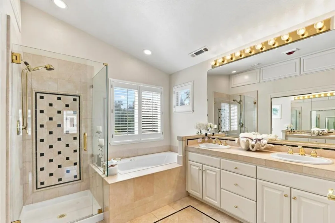
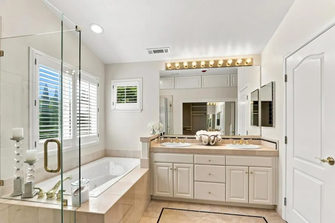
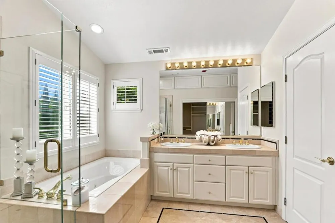
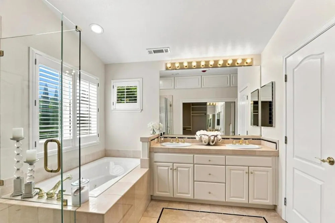
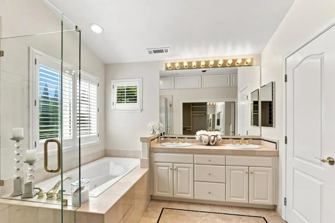
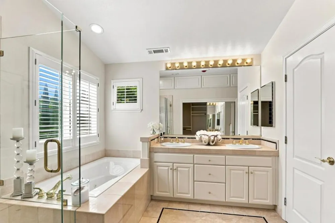
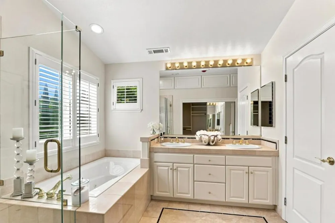
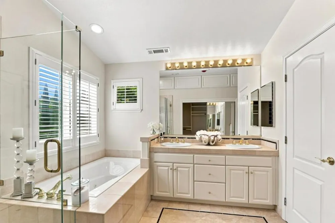
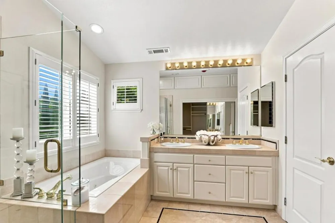
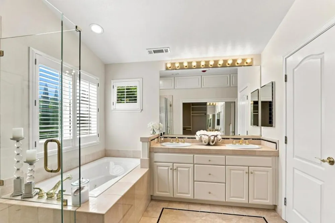
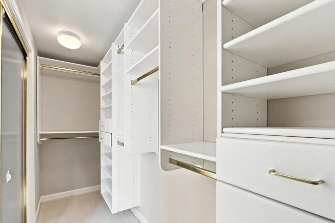
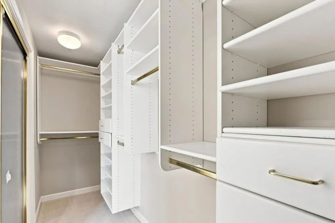
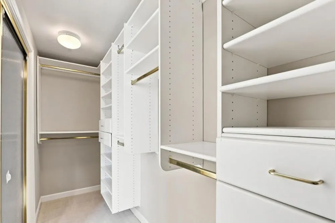
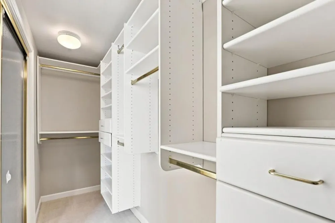
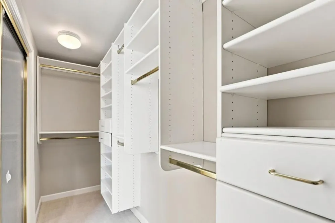
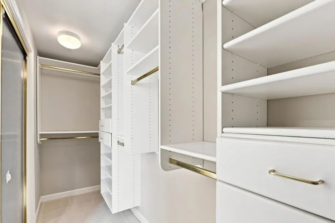
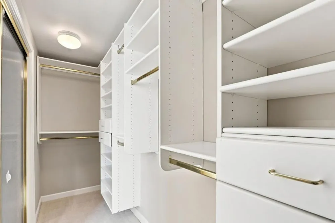
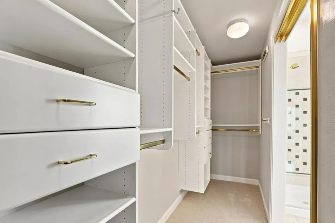
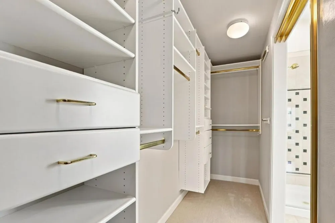
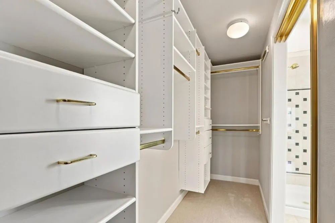
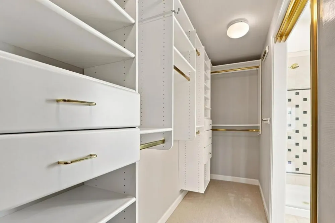
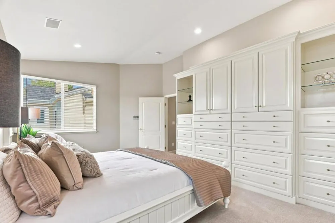
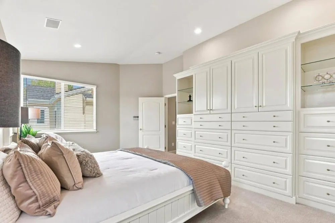
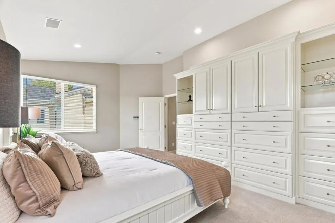
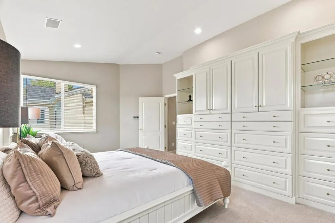
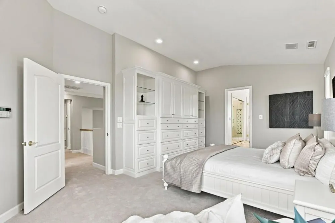
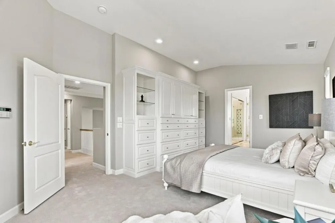
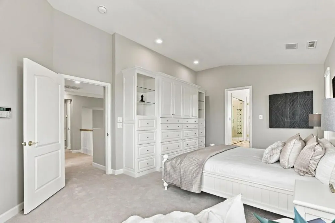
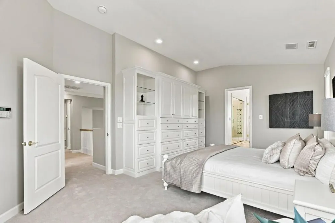
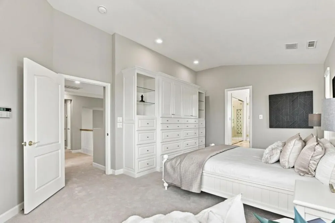
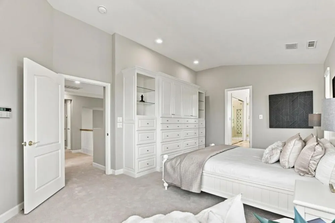
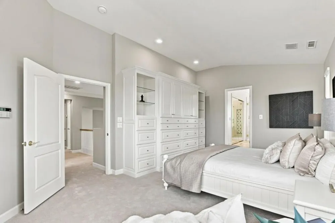
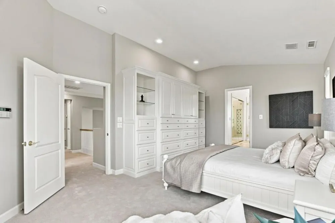
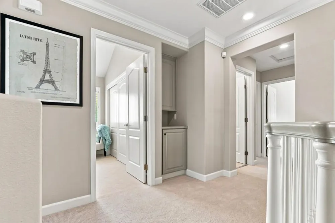
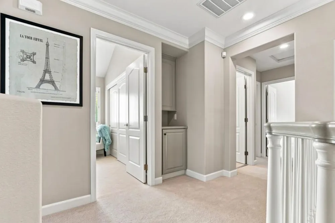
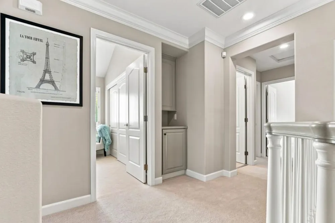
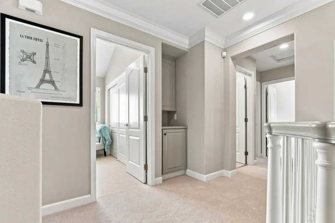
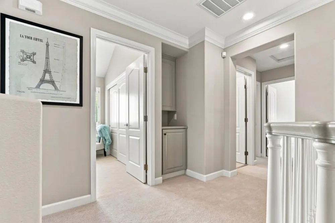
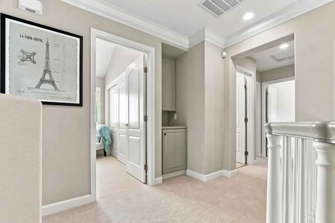
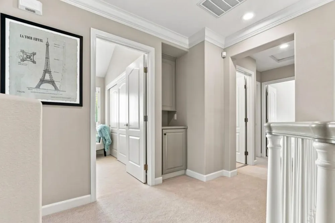
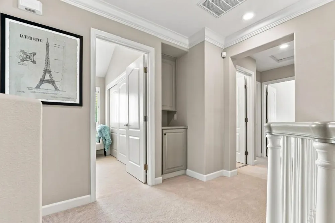
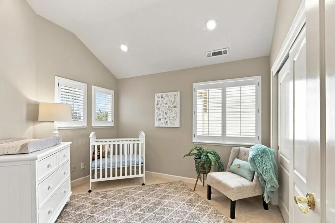
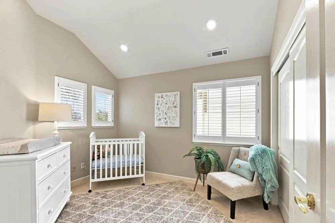
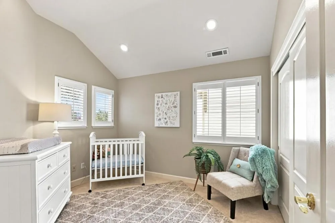
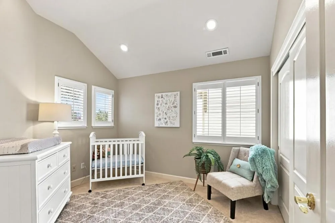
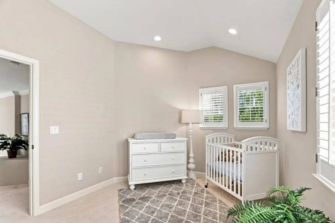
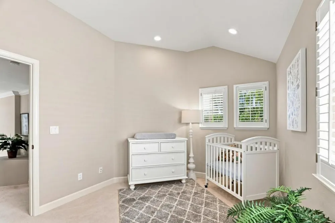
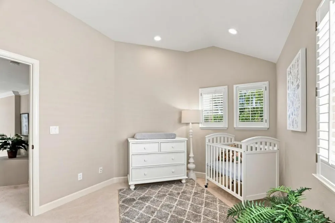
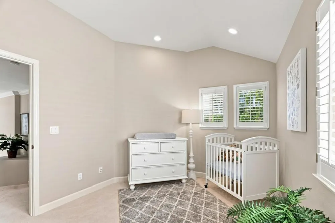
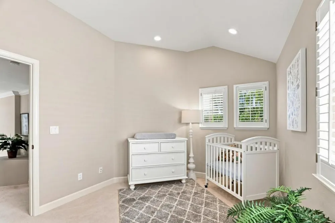
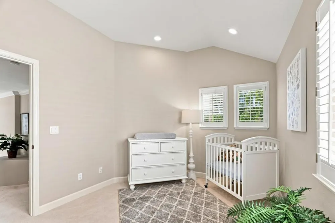
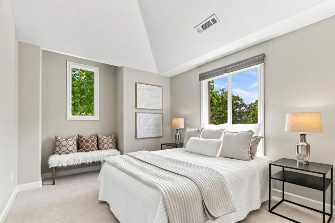
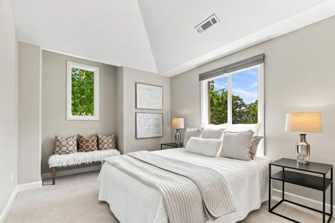
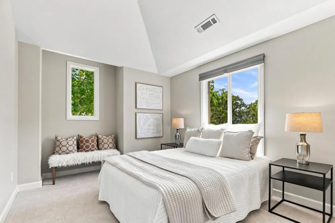
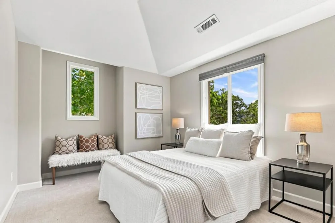
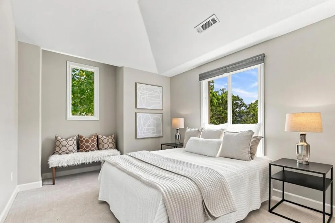
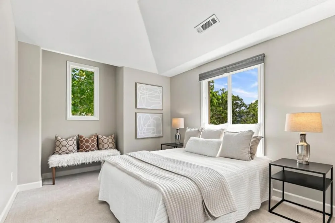
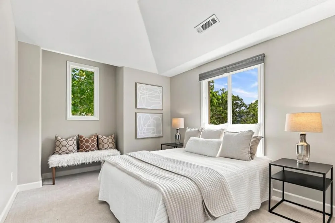
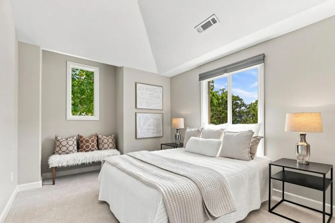
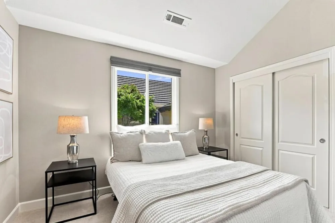
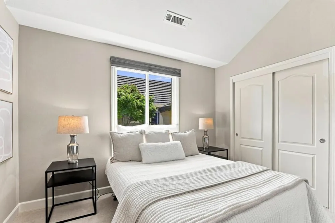
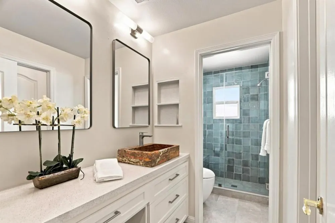
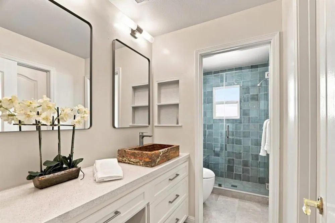
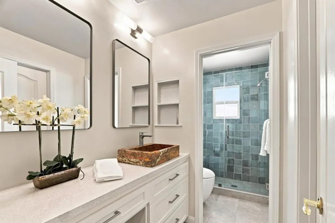
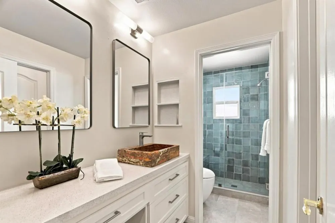
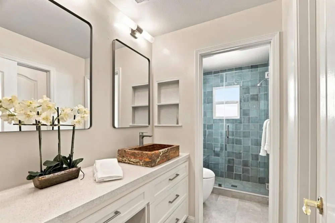
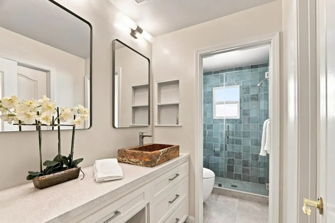
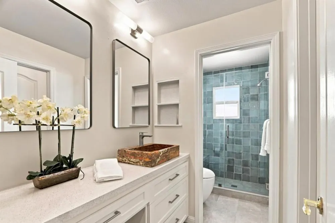
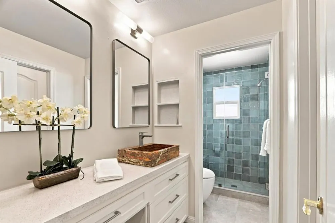
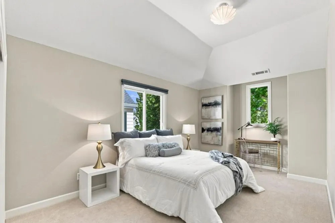
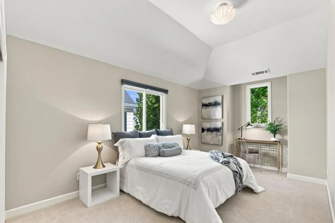
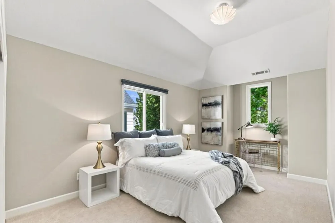
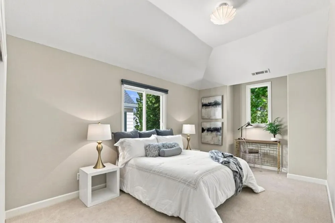
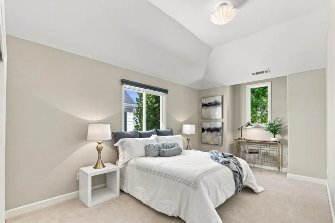
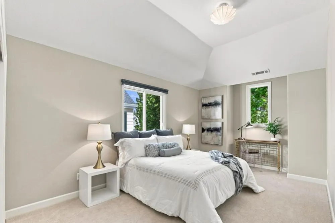
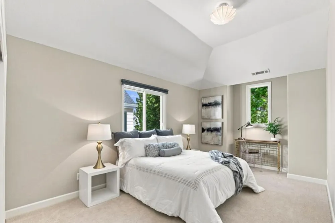
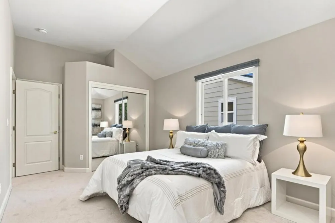
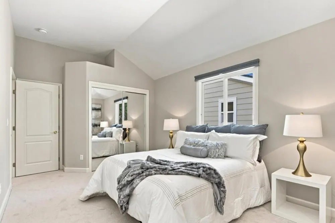
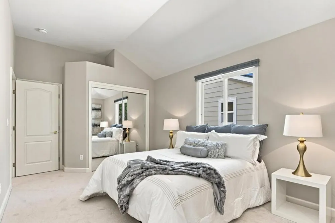
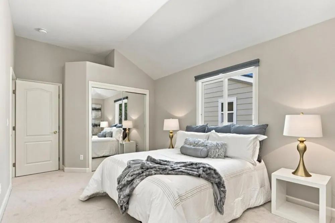
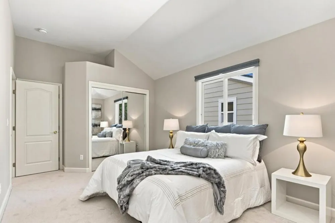
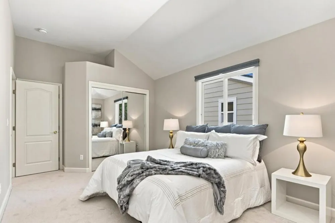
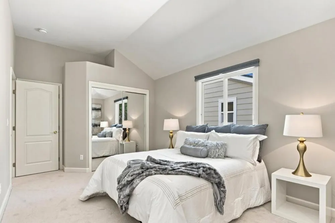
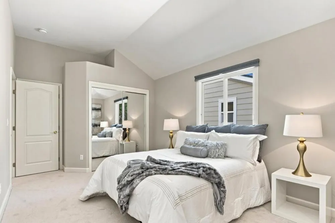
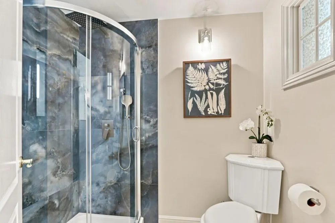
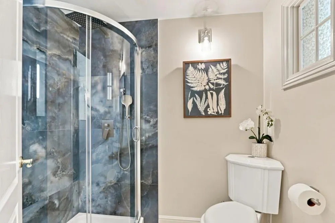
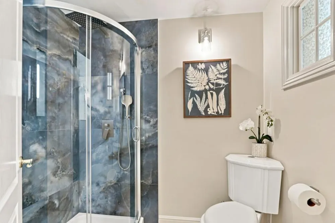
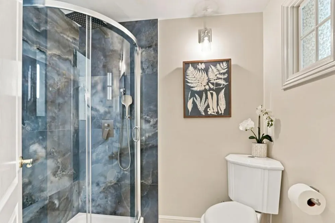
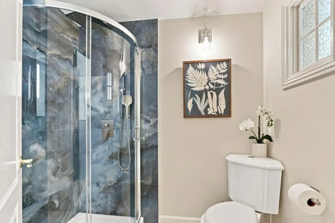
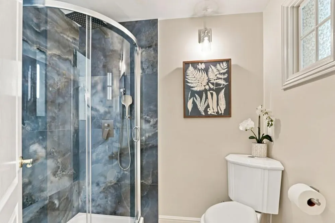
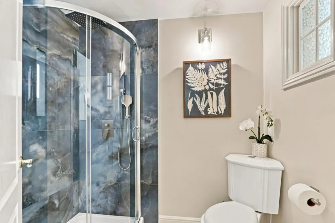
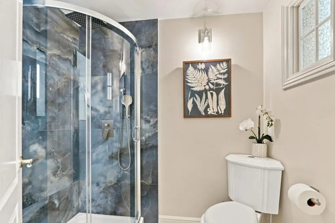
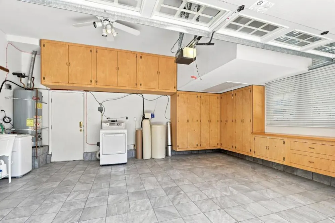
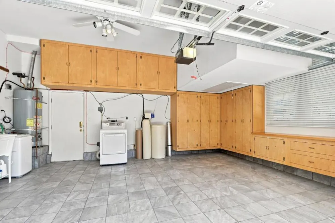
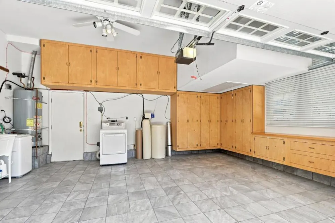
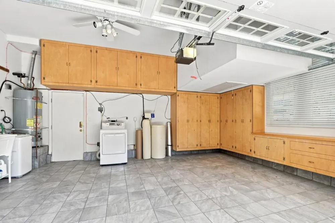
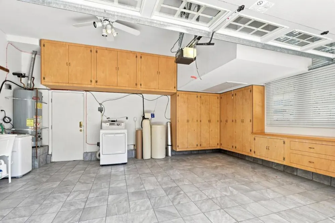
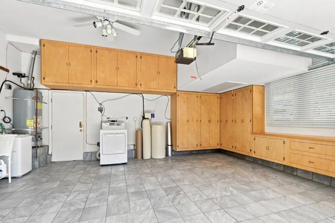
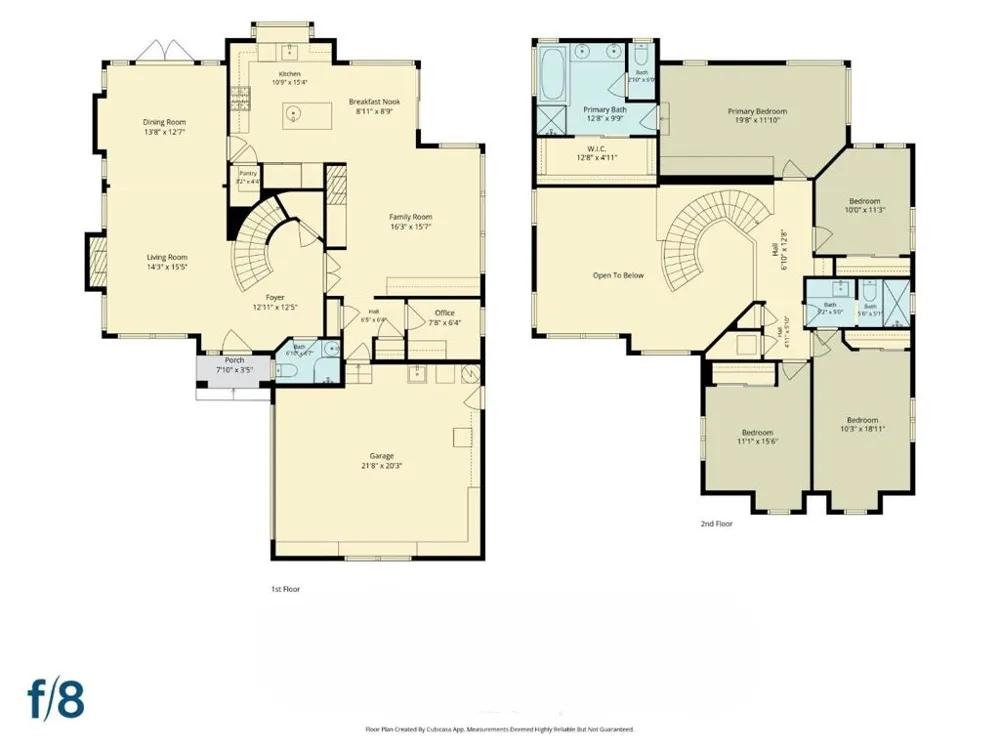
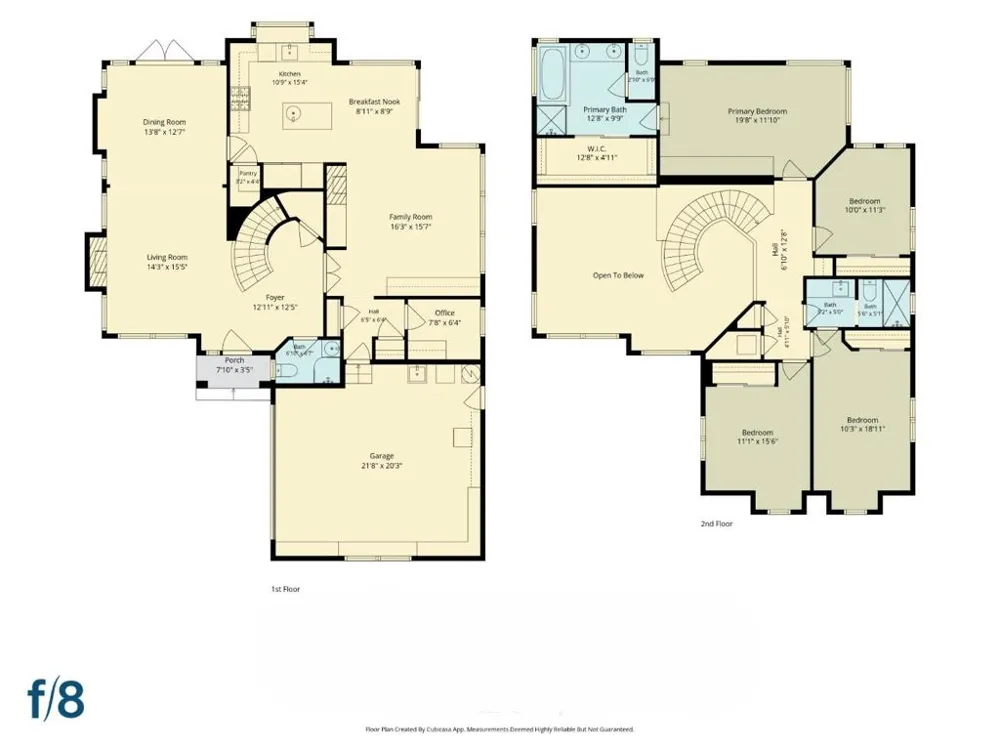
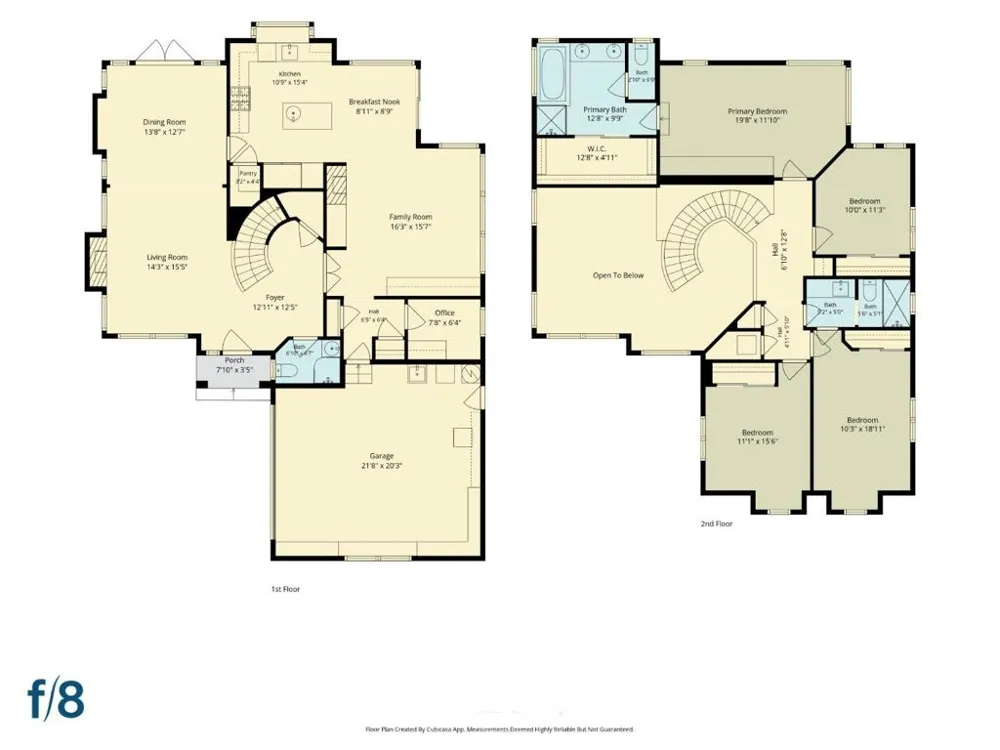
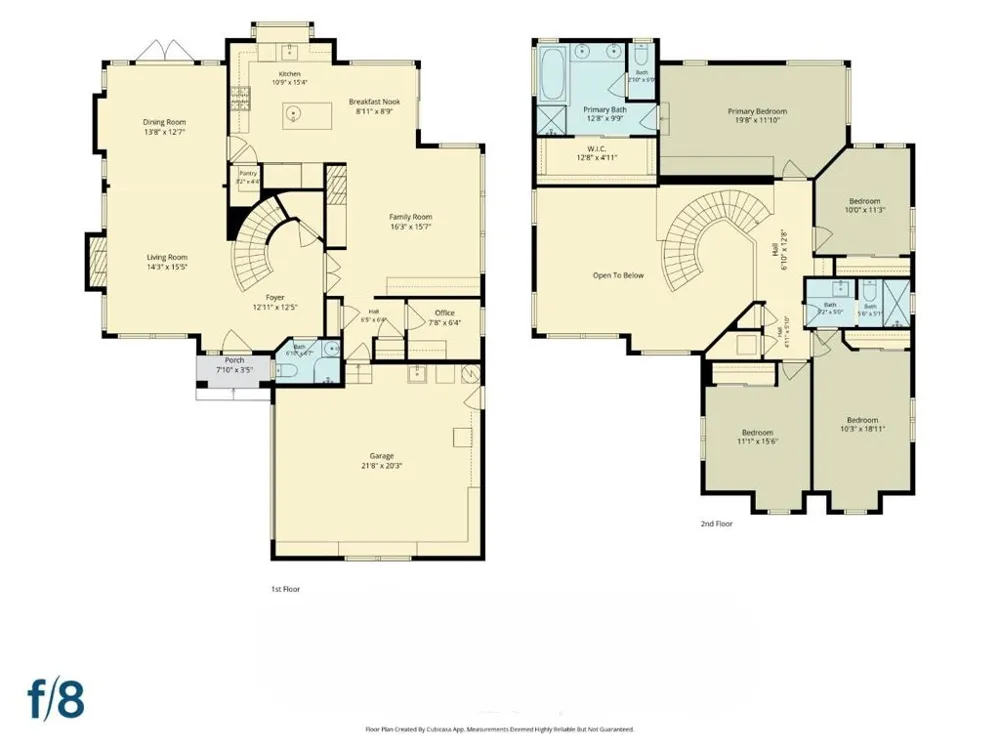
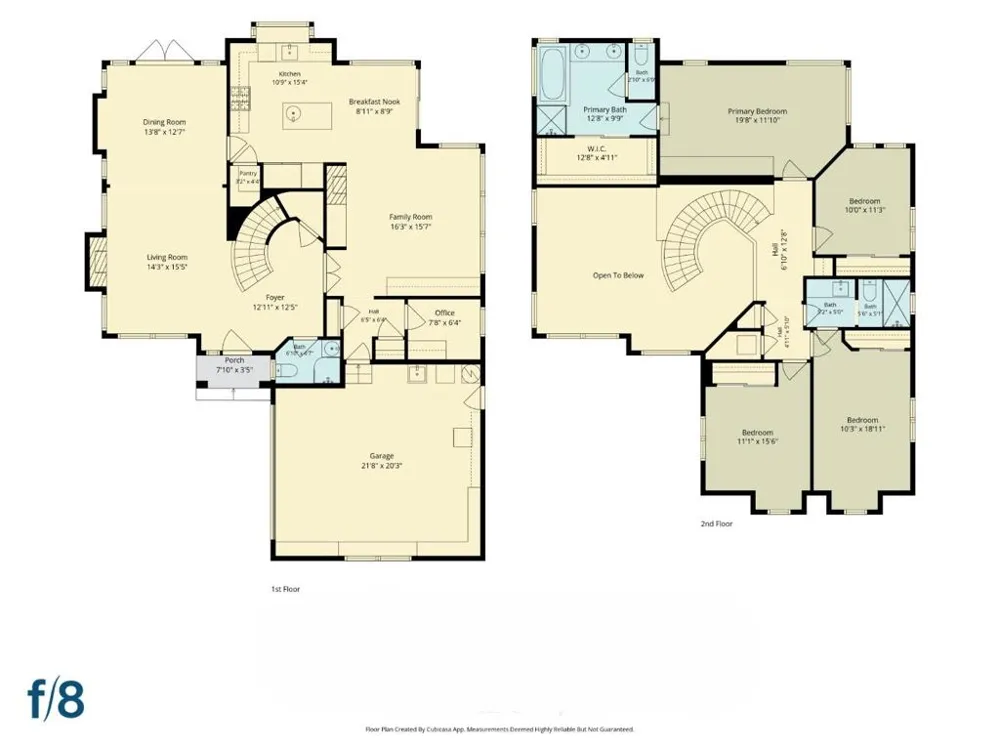
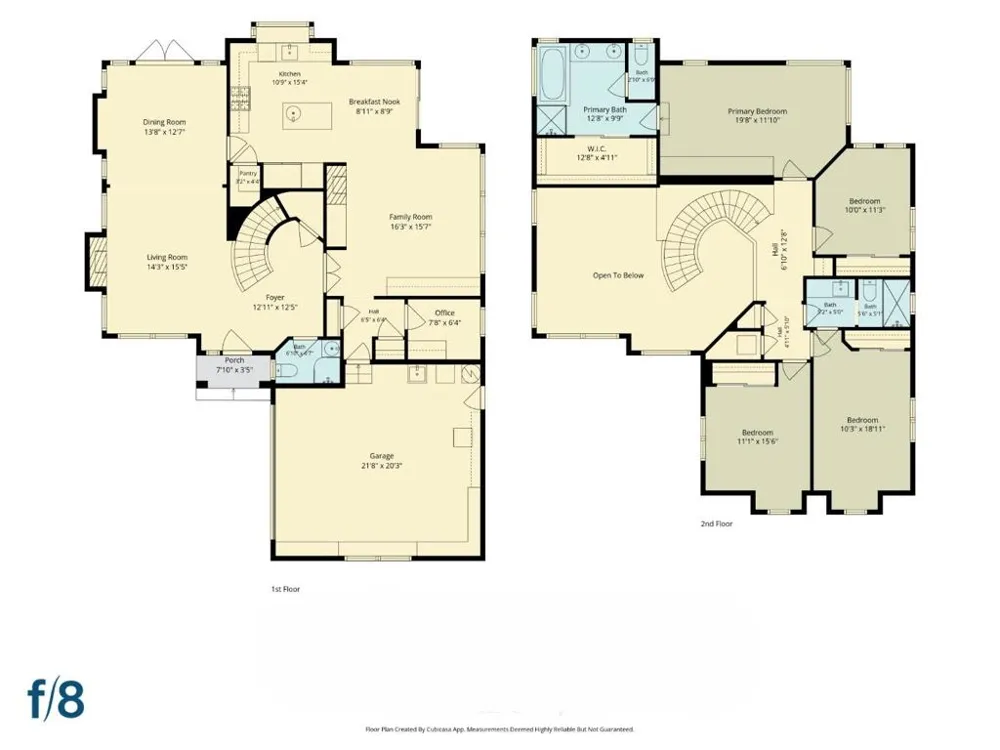
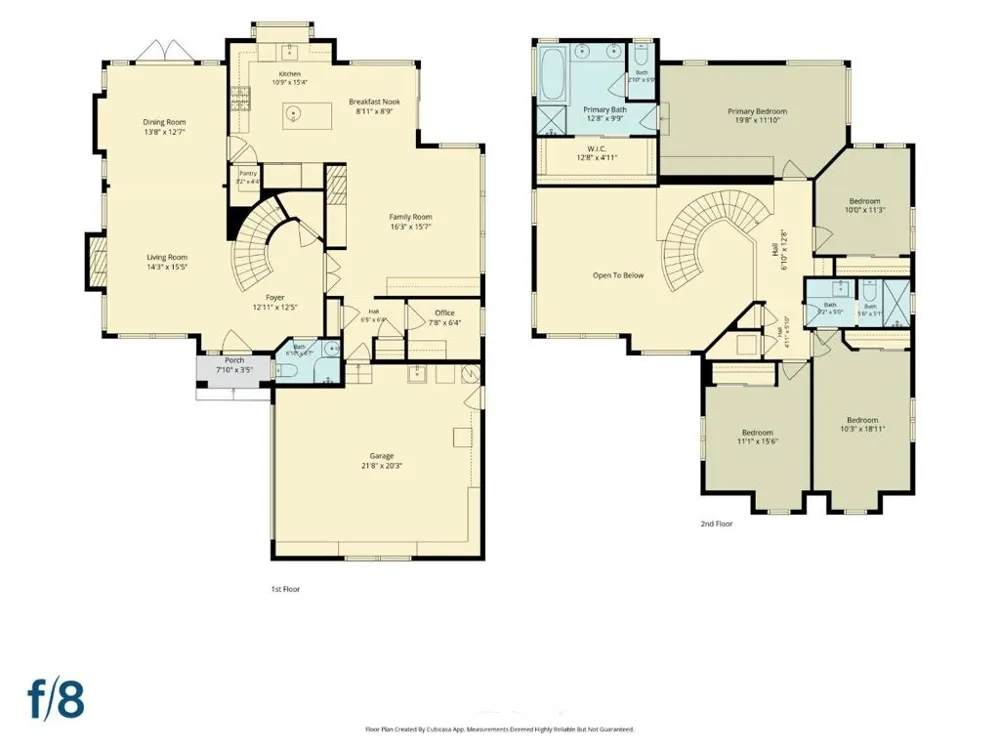
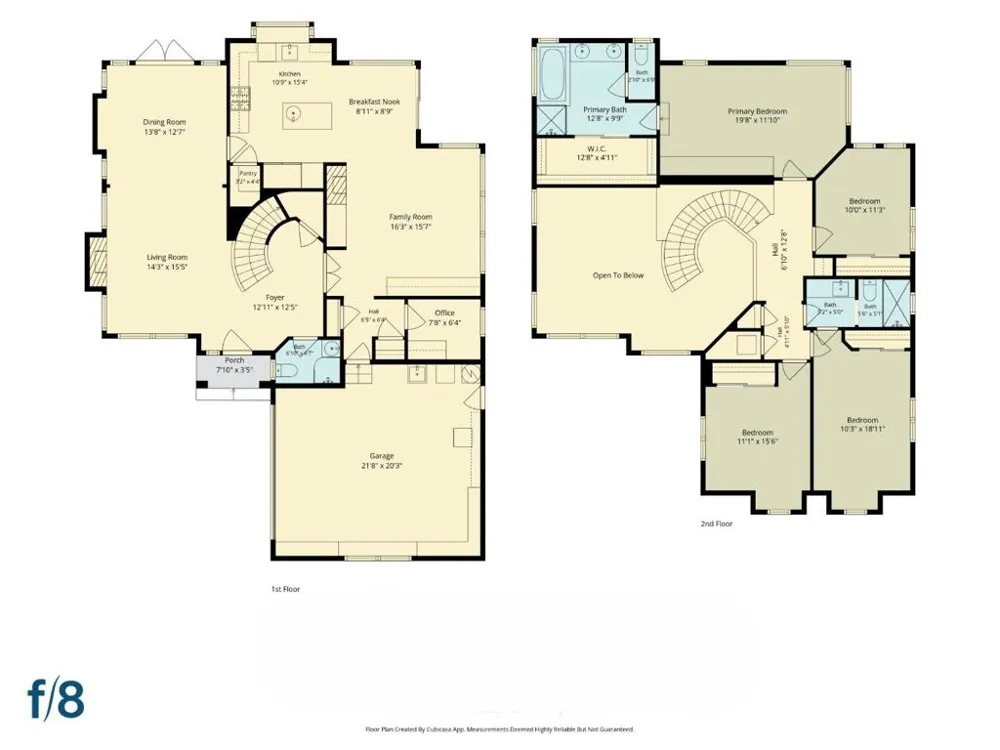
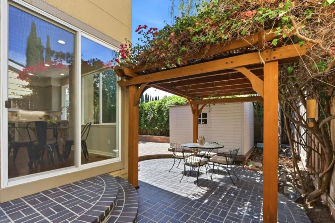
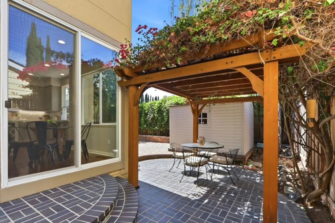
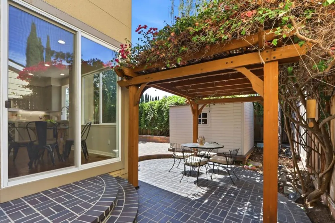
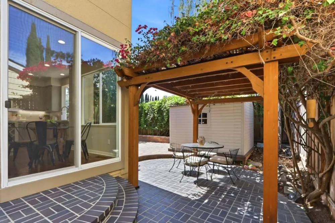
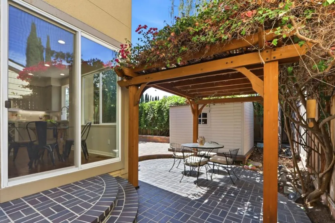
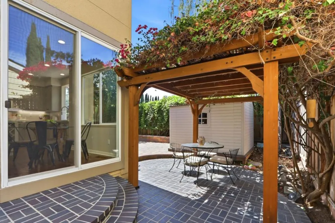
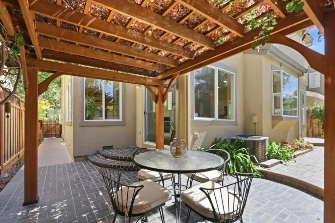
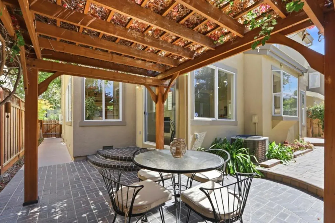
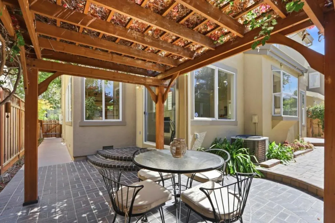
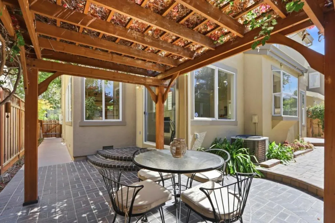
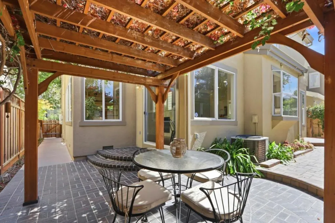
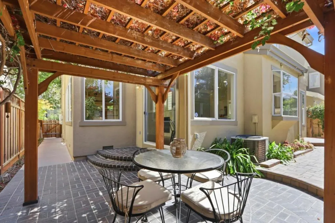
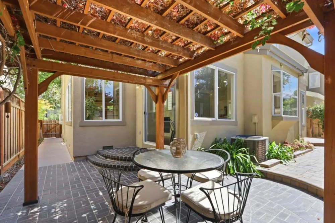
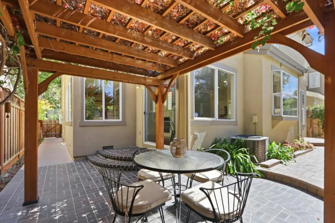
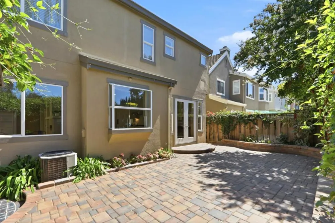
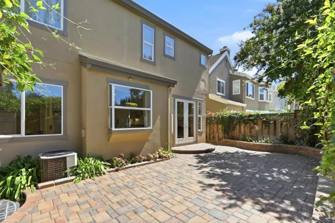
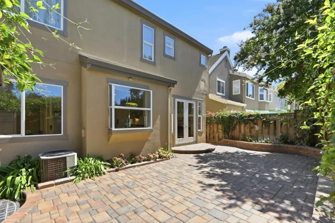
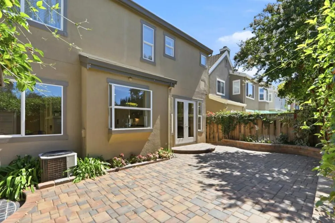
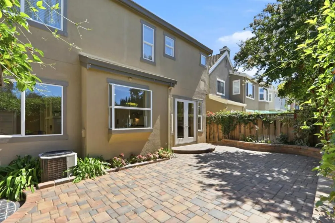
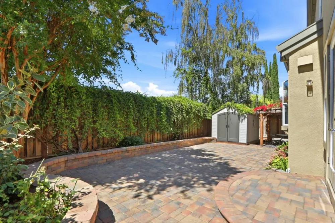
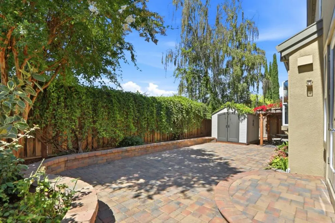
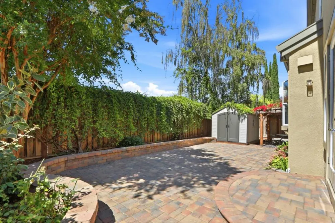
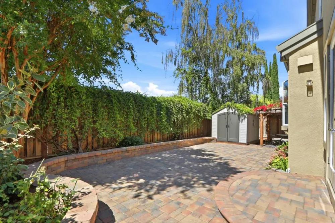
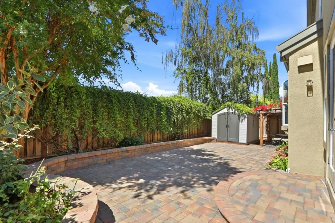
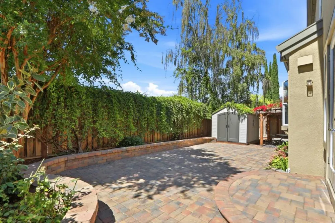
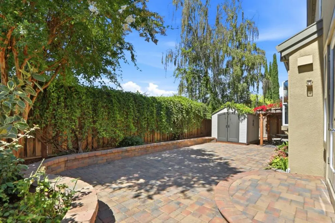
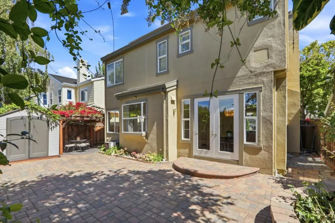
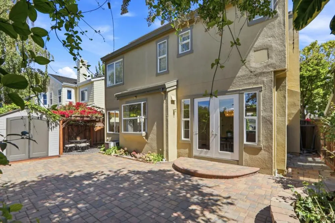
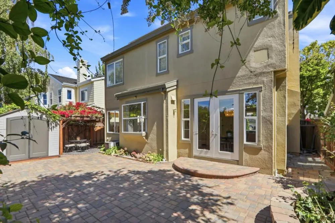
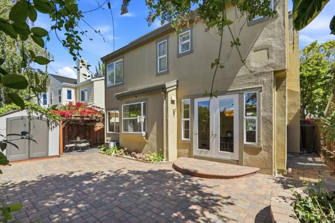
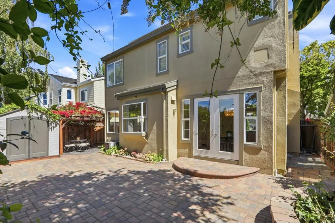
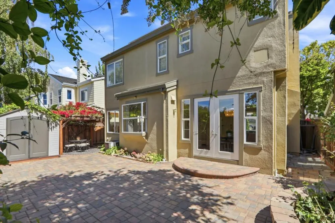
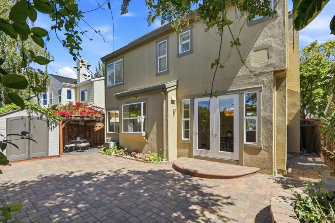
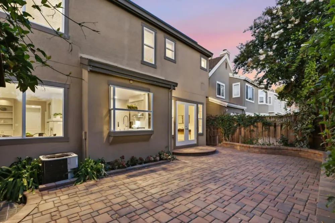
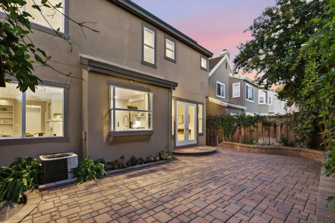
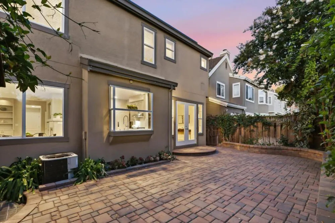
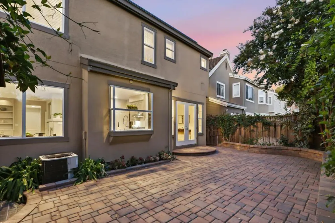
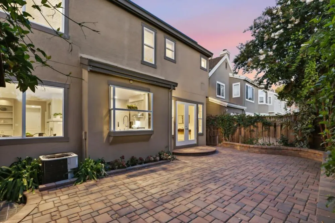
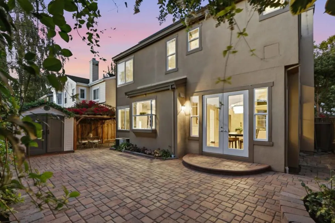
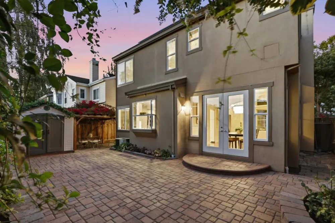
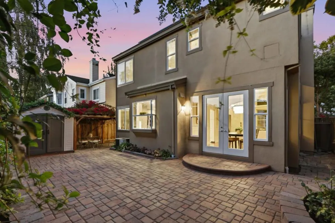
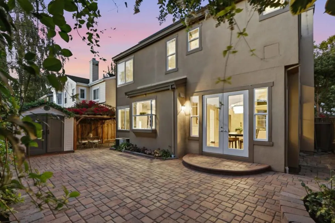
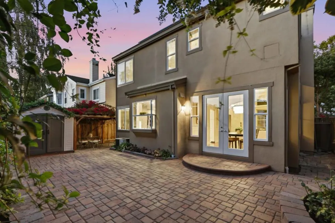
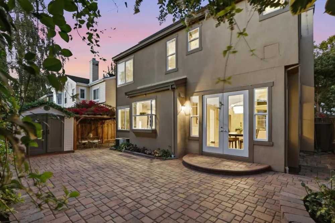
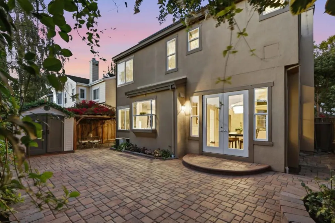
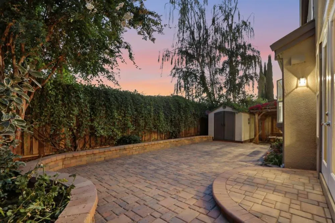
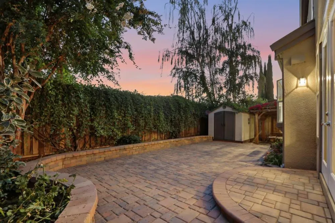
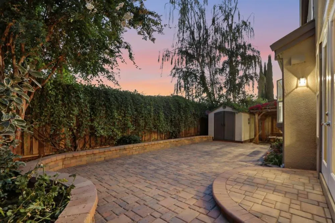
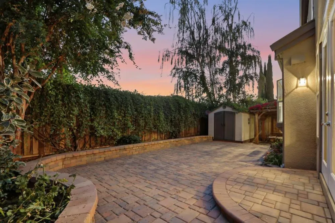
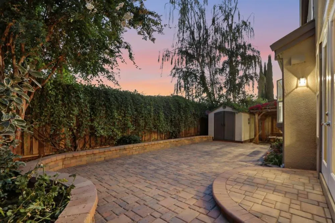
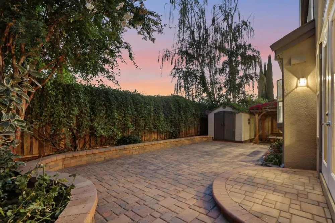
Tucked away in an enclave of desirable homes in the Rose Garden area, 1511 Rosecrest boasts an open floor plan with timeless finishes and sunlit rooms. The spectacular foyer, soaring ceilings and the spiral staircase sets the stage for this exquisite home with rich hardwood and marble floors. The updated Chefs kitchen with a center eat-in island, wine rack and prep sink. Freshly painted cabinets with honed quartz counters. Built-in appliances include a Sub-Zero fridge, a wall oven/microwave combo and a 5-burner gas cooktop. Open layout connects the kitchen and breakfast nook to the family room with a gas fireplace and built-in cabinets. Formal living and dining rooms with French door access to the paver patio. The spacious primary suite features a sitting area, custom built-in cabinetry, a walk-in closet , a soaking tub, a walk-in shower, dual sinks, and a water closet. Superb location for commuters with easy access to highways and the airport. Blocks to local amenities to the Rose Garden Park, Zanottos, the Farmers Market, Starbucks, local schools, Bills Cafe and the library. Approx. 2 miles or less to Valley Fair, Santana Row, Whole Foods and the Diridon Train Station. Less than 6 miles to Apple Park, 5 miles to NVIDIA, and 2 miles to downtown San Jose.
Open Houses
- Sat, Sep 12 · 12:00 AM – 2:00 AM
- Sat, Sep 12 · 8:30 PM – 11:30 PM
- Sun, Sep 13 · 8:30 PM – 11:30 PM
Property Details
- Interior
- Breakfast Bar, Breakfast Area, Walk In Closets
- Cooling
- 1
- Cooling Features
- Central Air
- Bedrooms
- 4
- Bathrooms
- 3.0
- Full Baths
- 3
- Stories
- 2
- Acres
- 0.1
- Square Feet
- 2310.0
- Lot Size (sqft)
- 4356.0
- Parking
- 1
- Parking Spaces
- 2
- Parking Type
- Garage
- Parking Garage Spaces
- 2.0
- Property Type
- Purchase
- Style
- Traditional
- Property Subtype Additional
- Single Family Residence
- Year Built
- 1996
- Foundation
- Concrete Perimeter
- Roof
- Tile
- Utility Source
- Public
- Appliances
- Dishwasher, Electric Oven, Gas Cooktop, Disposal, Microwave, Refrigerator, Vented Exhaust Fan, Warming Drawer
- School District
- San Jose Unified
- County
- Santa Clara
- Region
- San Jose
- Zoning
- R1
- Original List Price
- $2,528,000
- MLS #
- ML82059115
- Property Subtype
- SingleFamilyResidence
- Parcel Number
- 27461058
- MLS #
- ML82059115
- Date Listed
- August 26, 2026
- Address
- 1511 Rosecrest Terrace
Location
Legal
The multiple listing data appearing on this website, or contained in reports produced therefrom, is owned and copyrighted by California Regional Multiple Listing Service, Inc. ("CRMLS") and is protected by all applicable copyright laws. Information provided is for viewer's personal, non-commercial use and may not be used for any purpose other than to identify prospective properties the viewer may be interested in purchasing. All listing data, including but not limited to square footage and lot size is believed to be accurate, but the listing Agent, listing Broker and CRMLS and its affiliates do not warrant or guarantee such accuracy. The viewer should independently verify the listed data prior to making any decisions based on such information by personal inspection and/or contacting a real estate professional.
Based on information from California Regional Multiple Listing Service, Inc. as of the most recent time synced and /or other sources. All data, including all measurements and calculations of area, is obtained from various sources and has not been, and will not be, verified by broker or MLS. All information should be independently reviewed and verified for accuracy. Properties may or may not be listed by the office/agent presenting the information
Provided By
Listed by Derrick Oh (#ML148310)
Listing Office: Coldwell Banker Realty (#ML36193)