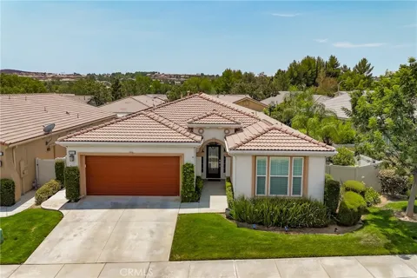
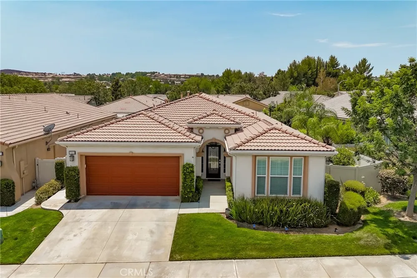
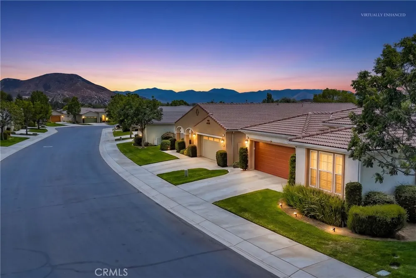
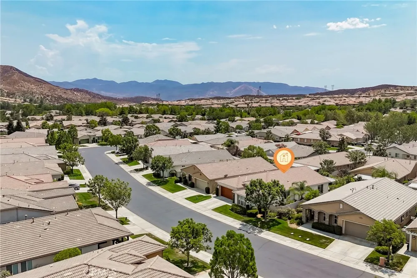
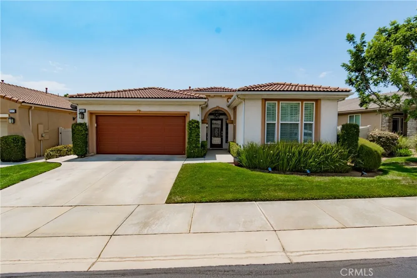
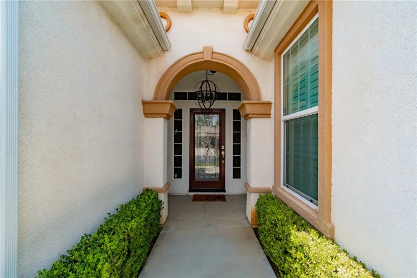
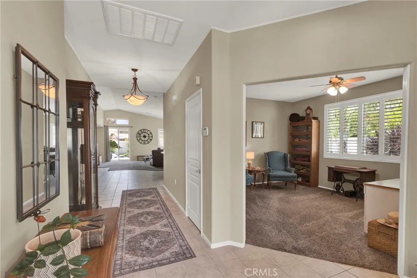
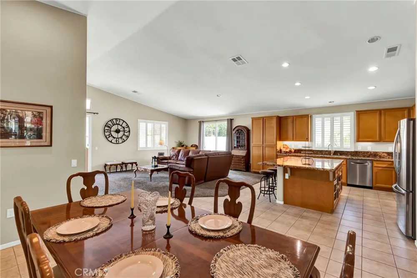
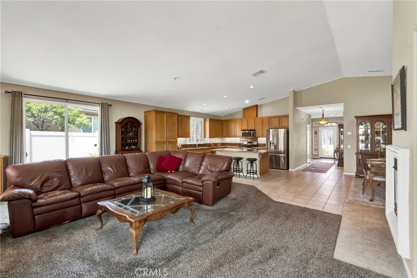
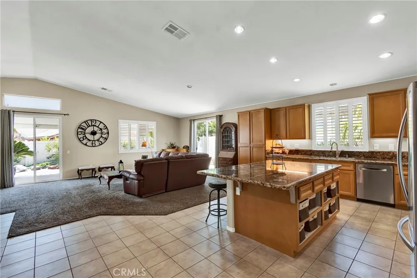
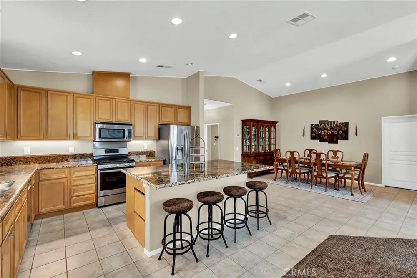
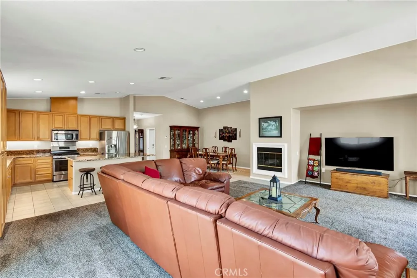
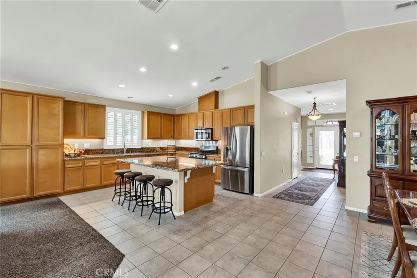
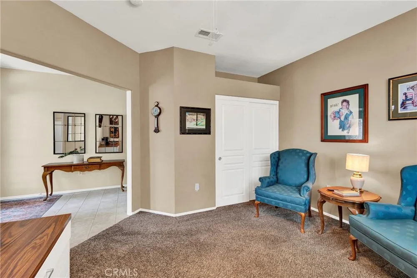
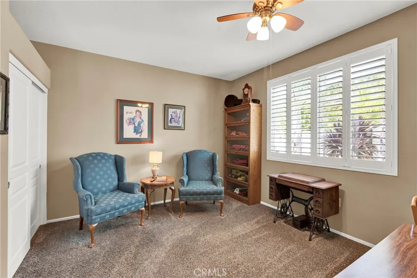
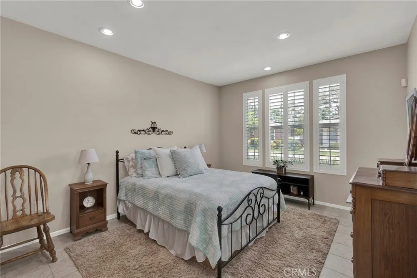
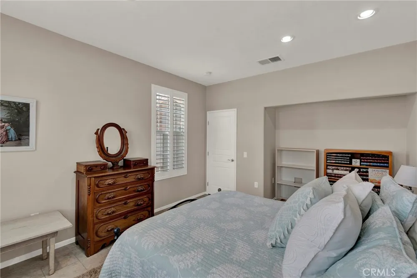
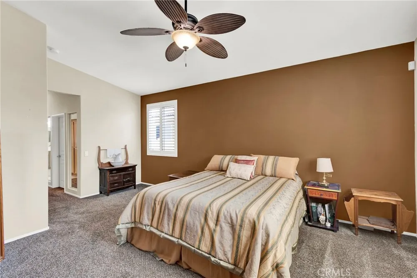
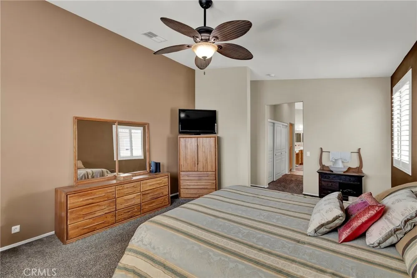
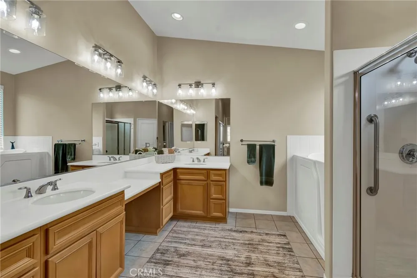
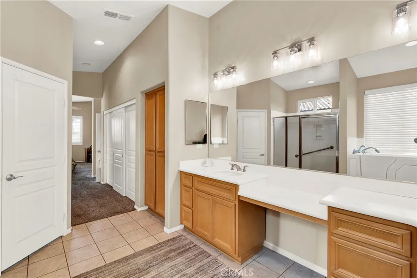
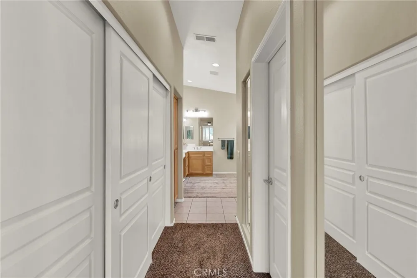
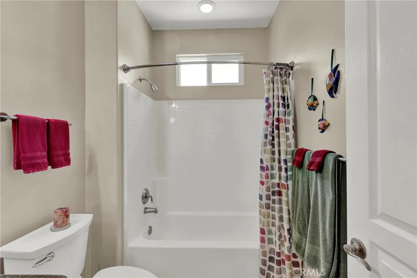
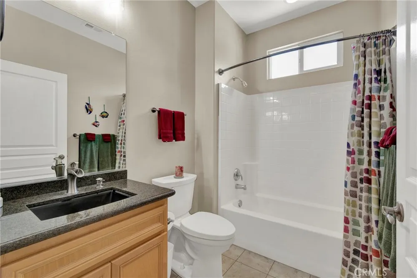
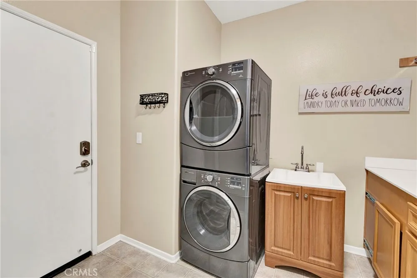
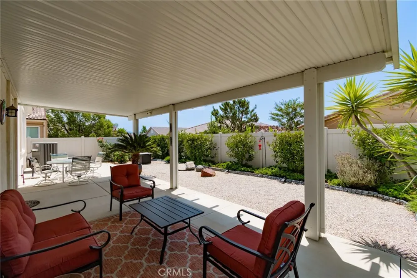
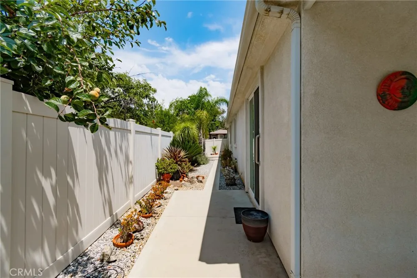
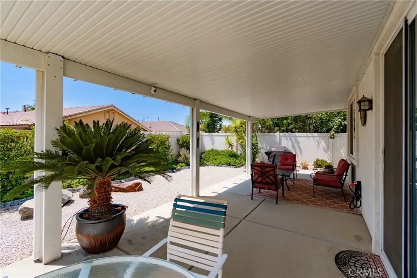
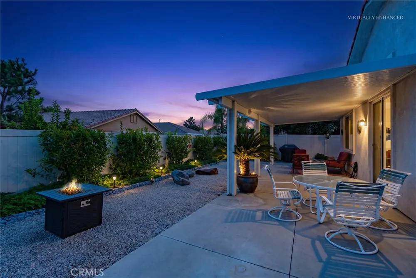
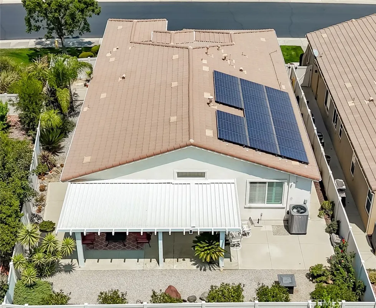
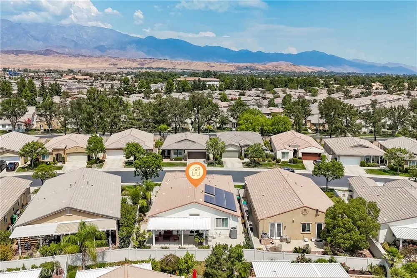
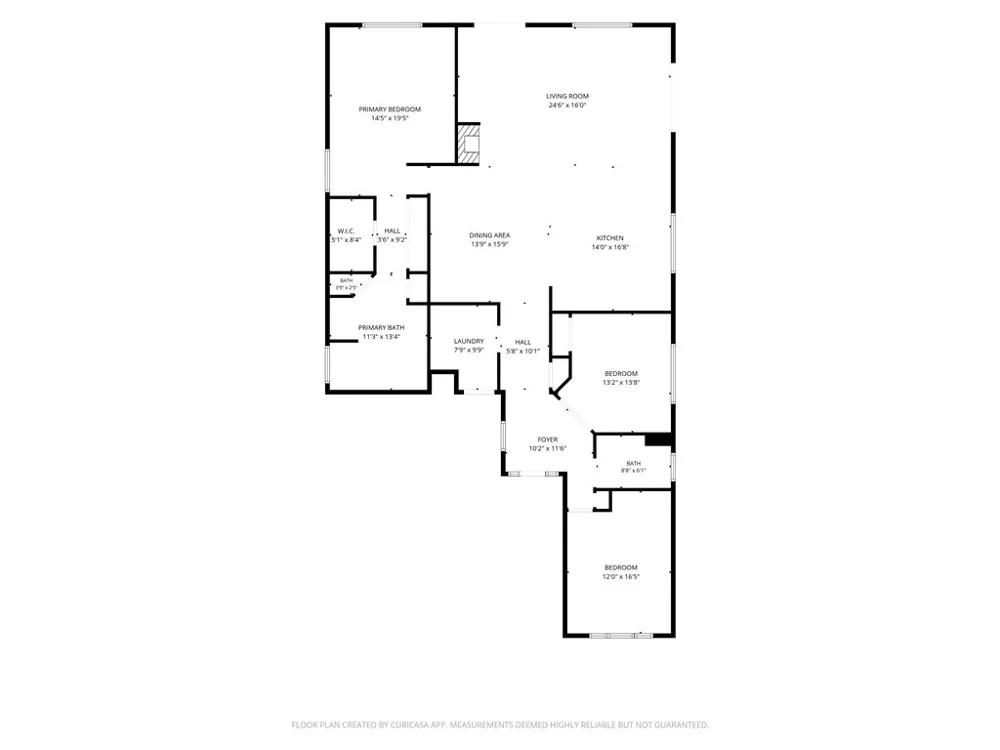
Open & Spacious (2,076 Sq Ft), ONE-LEVEL 'Heritage III' Model - 2 BR, 2 BA + Office/Den, located in Four Seasons A LUXURY, Resort Style, Active Adult 55+ Community. Features include: Great Room Concept with Cathedral Ceilings & Large Windows providing Wonderful Natural Light Flow; Plantation Shutters; Maple Cabinetry; Recessed Lighting; Open Entertainers' Kitchen with Stainless Steel Appliances, Granite Counters & Large Granite Kitchen Island with Shelving; Private Yard with Lush Greenery and A Solid Alumawood Patio Cover over Sitting Area (All Potted Plants Remain with home). A/C System has been replaced; Price Includes Refrigerator, Washer & Dryer. The Home is NOT in a severe Fire Hazard Zone and has SOLAR (SUNRUN LEASE) for BIG $$$ SAVINGS in Utilities/Electric ($140/MO). FOUR SEASONS goes beyond just a place to live - It's a vibrant community designed to keep you as Active & Engaged as you wish, offering: THREE Club Houses; A Restaurant; Beauty Salon/Barber Shop; Massage Parlor & Facial Salon; THREE Swimming Pools & Spa Areas (One is an Indoor Heated Pool); PICKLEBALL COURTS; Movie Theatre; Billiards, 3 FITNESS CENTERS with state-of-the-art equipment, BBQ & Picnic Areas, Tennis Courts; Paddle Tennis, Shuffleboard & Horseshoe, and Many Activities and Social Clubs to form new Friendships - AND there are 6 PICTURESQUE MILES of Nature/Hiking Trails and a DOG PARK for outdoor enjoyment. FOUR SEASONS is approximately 30 miles from Palm Springs, at a higher elevation for a cooler climate to experience all of the four Seasons; Close to Shopping Centers, (including the World Famous Cabazon Outlet and Palm Springs), Restaurants & Casinos, MEDICAL CENTERS/FACILITIES (Literally across the street from Loma Linda) - The Community borders Ranch Lands, Contains MILES of Lush Green Nature Trails and has a Scenic backdrop of 2 Mountain ranges - Therefore, many homes have Spectacular Views.
Property Details
- Interior
- Cathedral Ceilings, Granite Counters, Recessed Lighting, See Remarks, All Bedrooms Down, Main Level Primary, Primary Suite, Walk
- Cooling
- 1
- Heating
- Central
- Cooling Features
- Central Air
- Bedrooms
- 2
- Bathrooms
- 2.0
- Full Baths
- 2
- View
- Courtyard,Neighborhood
- Lot Features
- Landscaped
- Stories
- 1
- Lot Description
- Landscaped
- Pool Description
- Community, Association
- Pool Features
- Community, Association
- Pool Shared
- 1
- Acres
- 0.14
- Square Feet
- 2076.0
- Lot Size (sqft)
- 6098.0
- Parking
- 1
- Parking Spaces
- 2
- Parking Type
- Garage
- Parking Garage Spaces
- 2.0
- Property Type
- Purchase
- Property Subtype Additional
- Single Family Residence
- Year Built
- 2005
- Foundation
- Slab
- Sewer Information
- Public Sewer
- Utility Source
- Public
- Utility Features
- Cable Connected, Electricity Connected, Natural Gas Connected, Sewer Connected, Water Connected
- Appliances
- Refrigerator, Dryer, Washer
- Subdivision
- FOUR SEASONS
- Senior Community
- 1
- Community Features
- Curbs, Dog Park, Hiking, Storm Drains, Street Lights, Sidewalks, Gated, Pool
- School District
- Beaumont
- County
- Riverside
- Region
- Beaumont
- Original List Price
- $490,000
- Days on Market (Cumulative)
- 13
- HOA
- 1
- HOA Fees
- 390.0
Location
Legal
The multiple listing data appearing on this website, or contained in reports produced therefrom, is owned and copyrighted by California Regional Multiple Listing Service, Inc. ("CRMLS") and is protected by all applicable copyright laws. Information provided is for viewer's personal, non-commercial use and may not be used for any purpose other than to identify prospective properties the viewer may be interested in purchasing. All listing data, including but not limited to square footage and lot size is believed to be accurate, but the listing Agent, listing Broker and CRMLS and its affiliates do not warrant or guarantee such accuracy. The viewer should independently verify the listed data prior to making any decisions based on such information by personal inspection and/or contacting a real estate professional.
Based on information from California Regional Multiple Listing Service, Inc. as of the most recent time synced and /or other sources. All data, including all measurements and calculations of area, is obtained from various sources and has not been, and will not be, verified by broker or MLS. All information should be independently reviewed and verified for accuracy. Properties may or may not be listed by the office/agent presenting the information
Provided By
Listed by Jessica Angle-Davis (#EANGLJES)
Listing Office: 55+ REAL ESTATE INC (#EV2691)