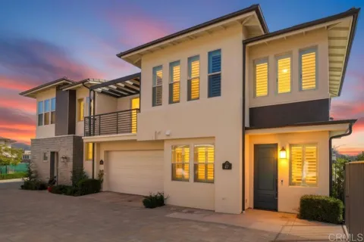
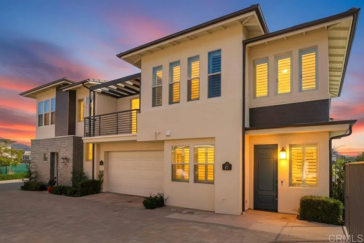
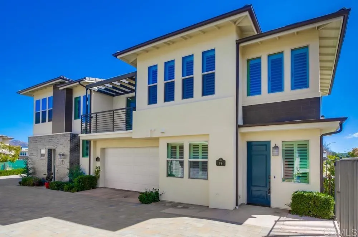
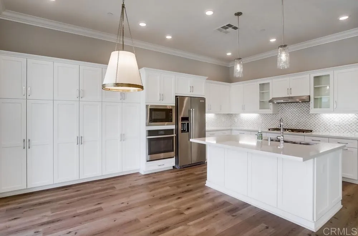
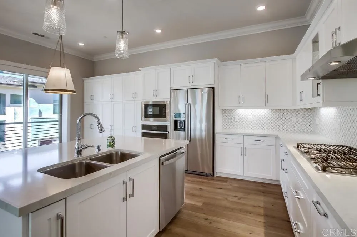
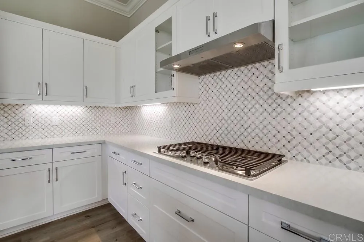
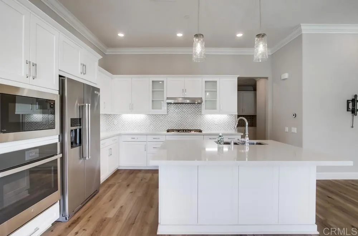
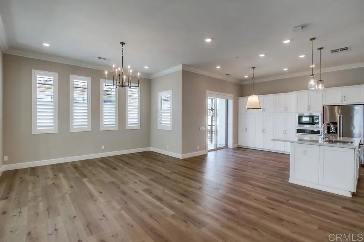
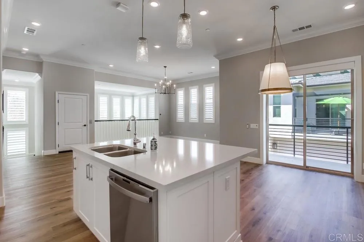
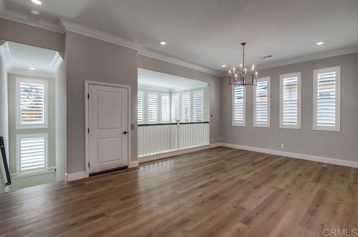
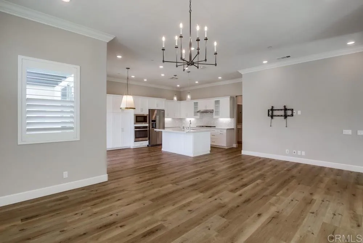
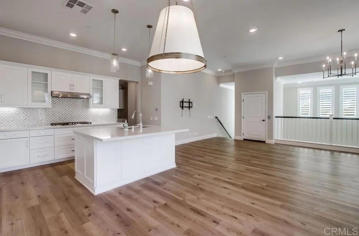
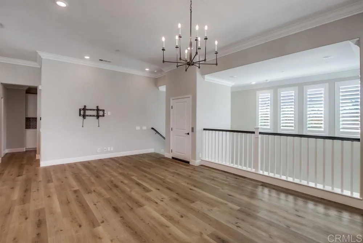
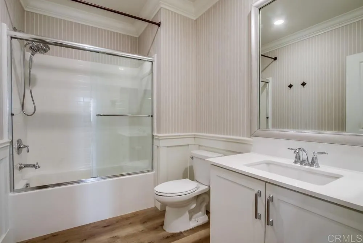
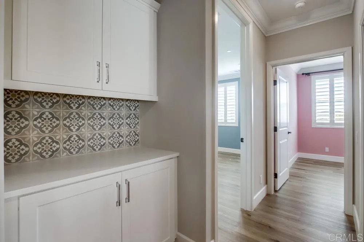
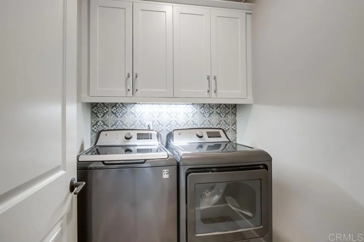
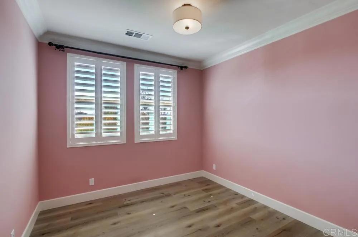
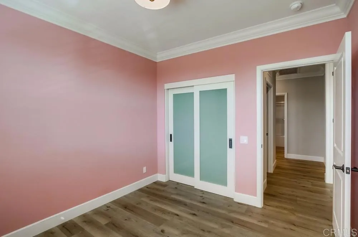
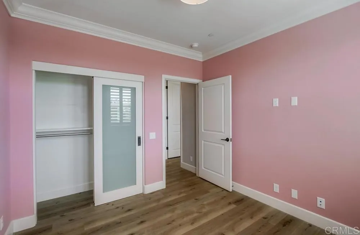
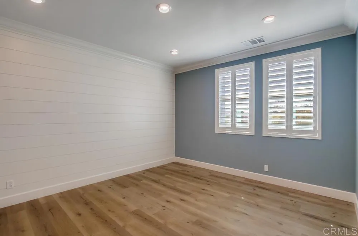
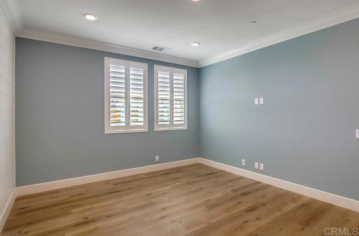
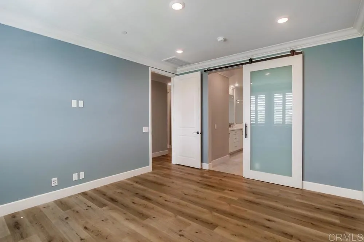
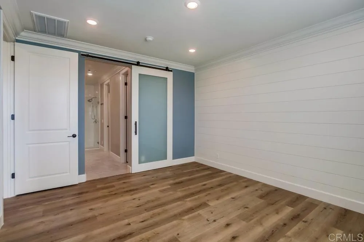
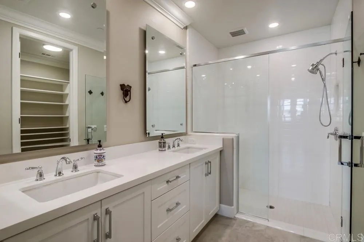
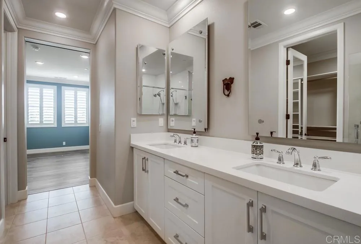
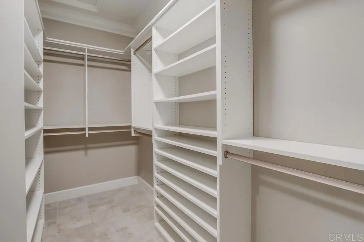
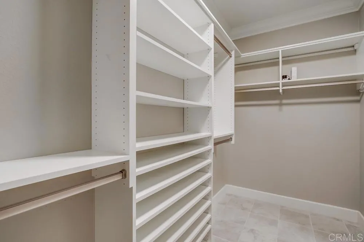
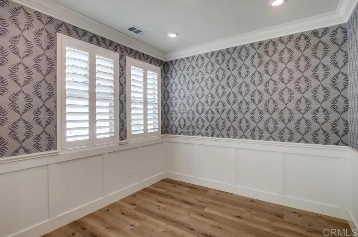
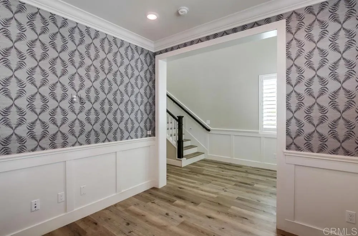
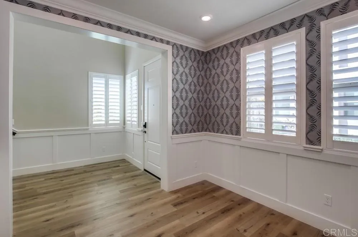
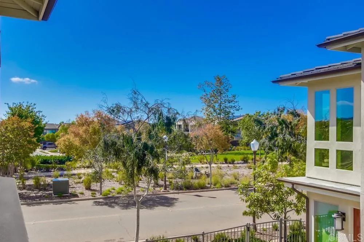
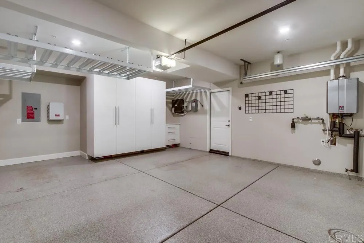
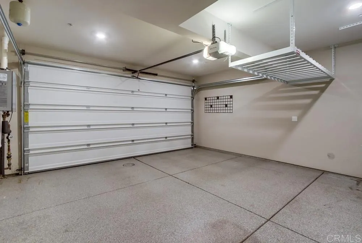
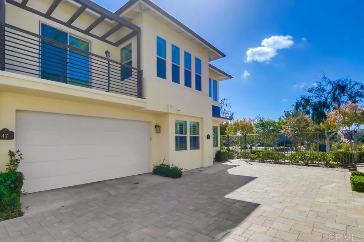
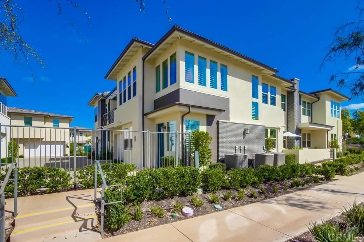
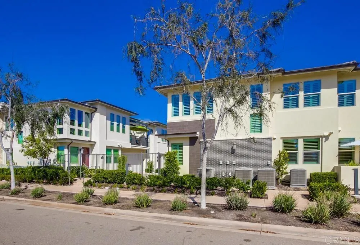
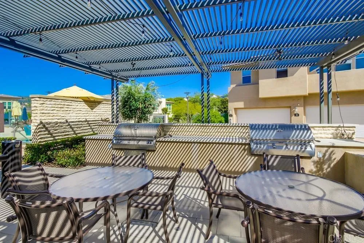
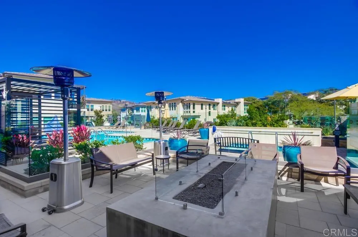
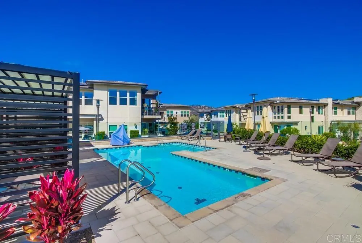
Sunshine abounds throughout this stunning end-of-building Avante Plan 4 residence, where abundant natural light pours in through numerous additional windows and highlights tranquil views of the tree-lined park just across the street. The home is rich in thoughtful, high-end upgrades, beginning with designer kitchen finishes including a Bianco Carrera mosaic marble backsplash, upgraded cabinets and countertops in both the kitchen and baths, and chrome-plated solid brass cabinet and drawer pulls throughout. Adding warmth, quality, and architectural character are Valley Oak flooring, wainscoting, and crown molding throughout, along with custom doors and a private elevator. Additional enhancements include professionally installed designer wallpaper in the first-floor office and each bath, designer bathroom mirrors, custom closets, a solar shade at the dining room balcony door, and white plantation shutters on all windows with remote controls for hard-to-reach areas. Luxury lighting fixtures in the living room, dining room, and kitchen, along with a solar system, further elevate the home’s refined coastal aesthetic. The garage is equally impressive, featuring custom epoxy flooring, storage racks, cabinetry, and drawers, offering exceptional organization and functionality. Located in the heart of Del Sur’s sought-after 55+ Avante community, the home offers 1,787 sq ft of living space, two bedrooms, two and a half baths, a versatile ground-floor office or optional 3rd bedroom, a private elevator, and a two-car garage............... Community amenities include a clubhouse, pool, jacuzzi, gym, lounge, barbecue kitchen, and fire pits. As a Del Sur resident, you’ll also enjoy access to eleven pools, fourteen parks, and miles of manicured hiking trails. With shopping and dining just steps away—and a short drive to San Diego’s spectacular beaches and coastal destinations—this exceptional home is an absolute MUST SEE!
Property Details
- Interior
- Elevator
- Cooling
- 1
- Cooling Features
- Central Air
- Bedrooms
- 2
- Bathrooms
- 2.5
- Full Baths
- 2
- Half Baths
- 1
- View
- Park Greenbelt
- Lot Features
- Level
- Stories
- 2
- Lot Description
- Level
- Pool Description
- Community
- Pool Features
- Community
- Pool Shared
- 1
- Acres
- 0.0
- Square Feet
- 1787.0
- Lot Size (sqft)
- 1.0
- Parking
- 1
- Parking Spaces
- 2
- Parking Type
- Garage
- Parking Garage Spaces
- 2.0
- Property Type
- Rental
- Property Subtype Additional
- Townhouse
- Year Built
- 2019
- Sewer Information
- Public Sewer
- Senior Community
- 1
- Community Features
- Street Lights, Pool
- School District
- Poway Unified
- County
- San Diego
- Region
- San Diego
- Zoning
- R1
- Date Available
- September 13, 2026
- Original List Price
- $4,250
- HOA
- 1
- Pets
- Cats Ok, Dogs Ok, Number Limit, Yes
Location
Legal
The multiple listing data appearing on this website, or contained in reports produced therefrom, is owned and copyrighted by California Regional Multiple Listing Service, Inc. ("CRMLS") and is protected by all applicable copyright laws. Information provided is for viewer's personal, non-commercial use and may not be used for any purpose other than to identify prospective properties the viewer may be interested in purchasing. All listing data, including but not limited to square footage and lot size is believed to be accurate, but the listing Agent, listing Broker and CRMLS and its affiliates do not warrant or guarantee such accuracy. The viewer should independently verify the listed data prior to making any decisions based on such information by personal inspection and/or contacting a real estate professional.
Based on information from California Regional Multiple Listing Service, Inc. as of the most recent time synced and /or other sources. All data, including all measurements and calculations of area, is obtained from various sources and has not been, and will not be, verified by broker or MLS. All information should be independently reviewed and verified for accuracy. Properties may or may not be listed by the office/agent presenting the information
Provided By
Listed by Gregory Godwin (#110504)
Listing Office: Realty Source, Inc (#19463)