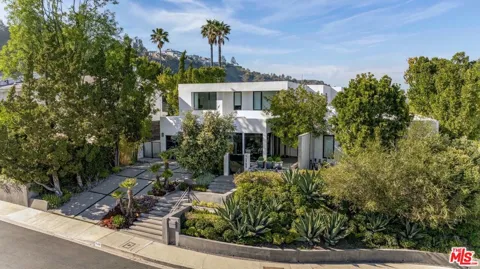
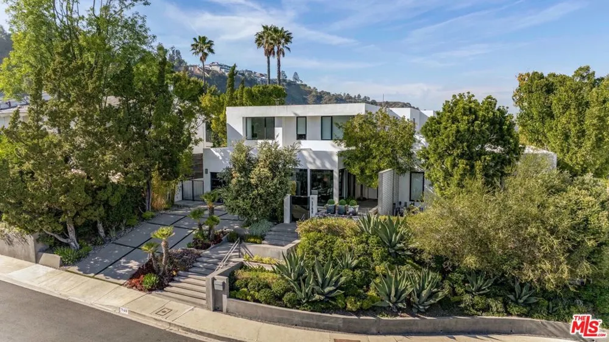
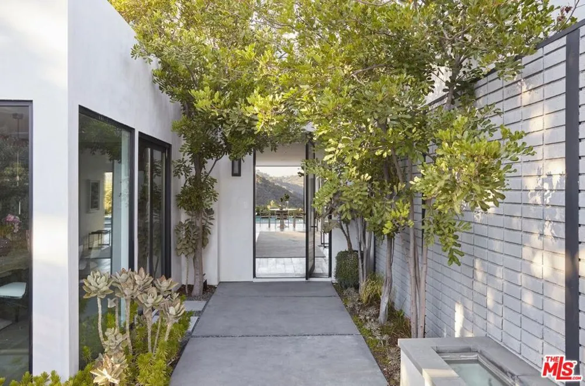
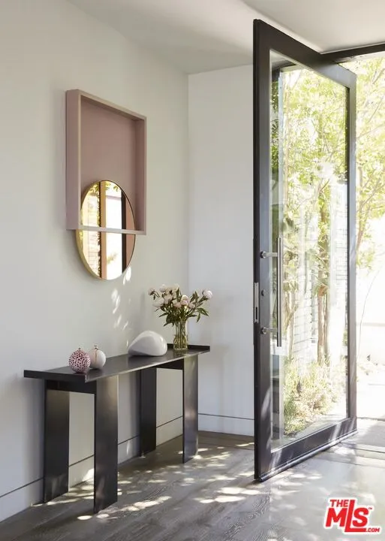
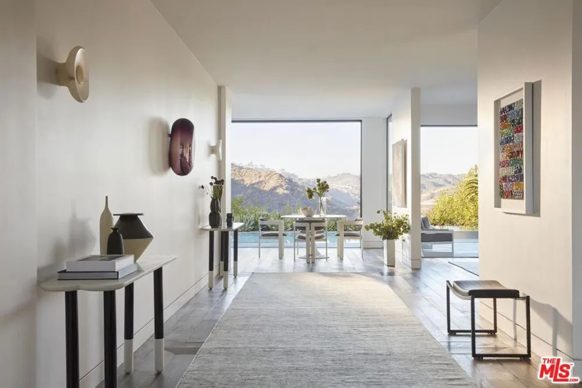
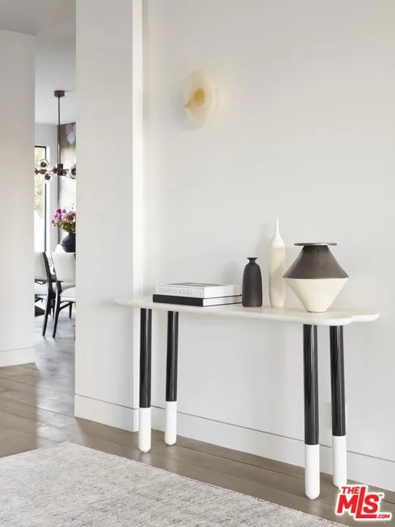
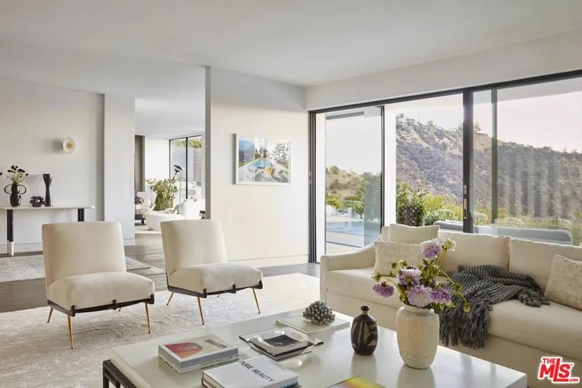
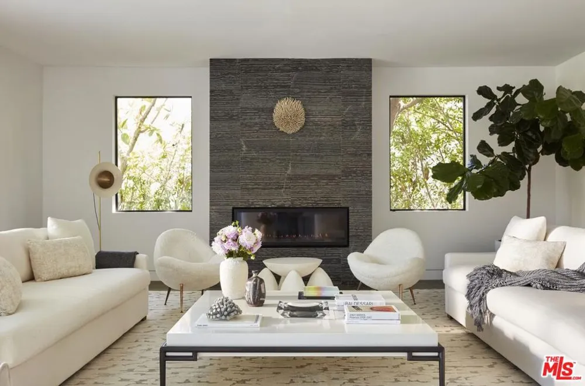
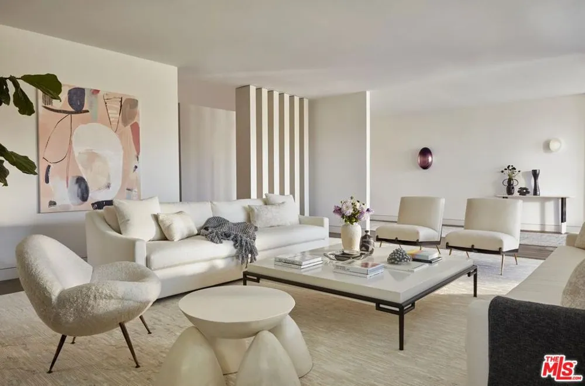
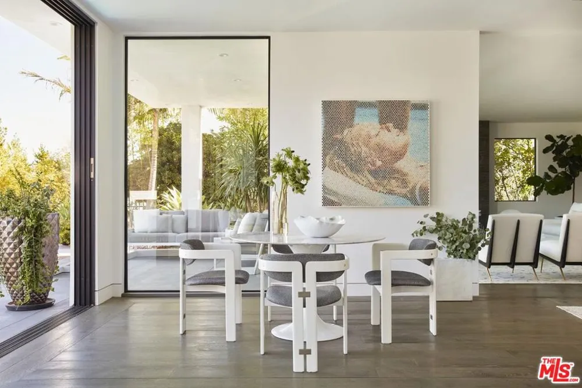
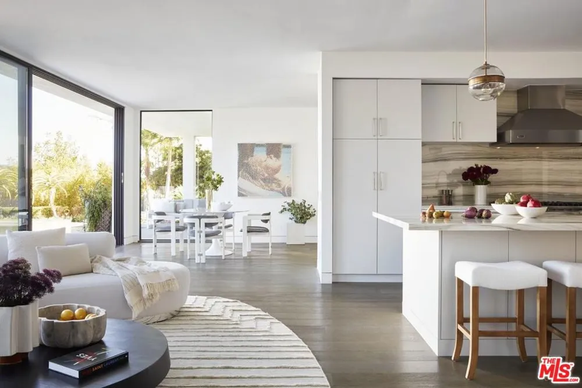
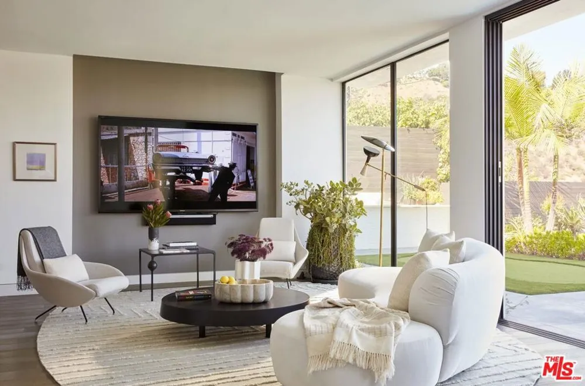
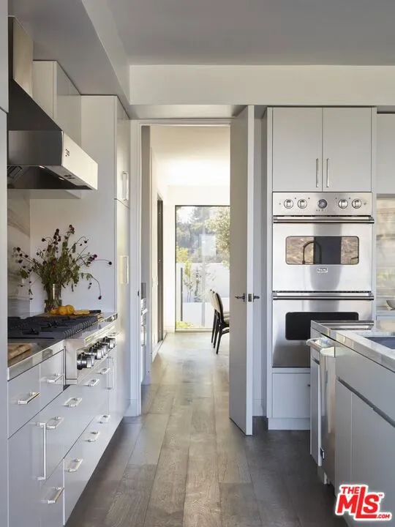
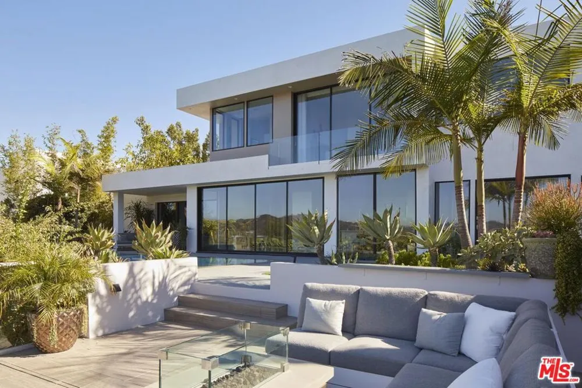
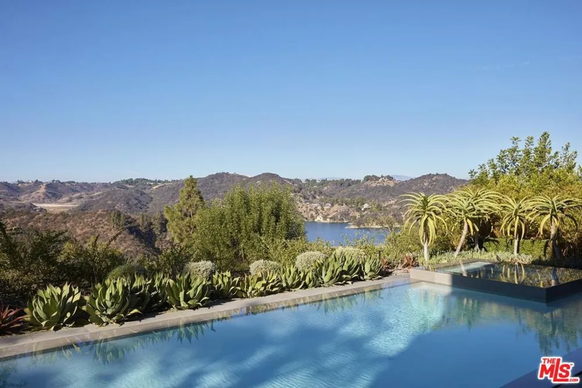
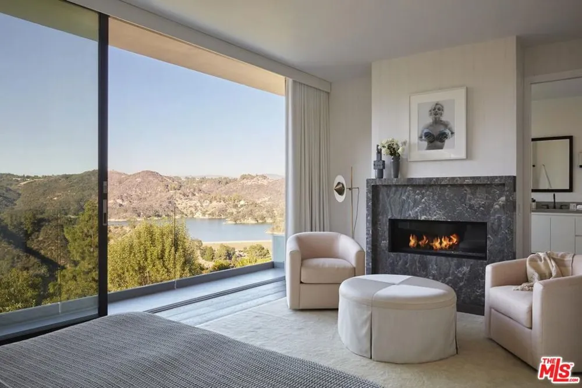
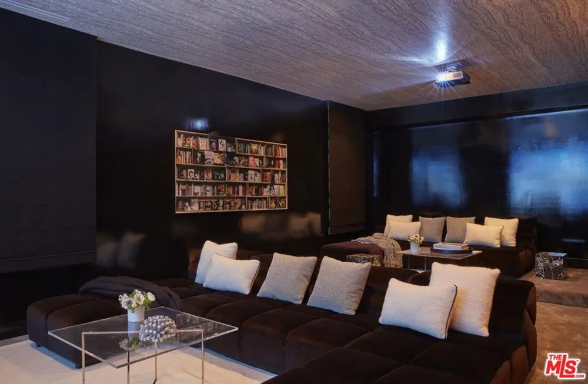
Located at the top of Stone Canyon Road, just minutes from the Hotel Bel-Air, this beautifully designed Mid-Century Modern home offers stunning views of the Stone Canyon Reservoir. Designed by renowned NYC designer Sara Story, the interiors combine modern elegance with timeless sophistication, creating a space that is both stylish and cozy. A formal art-gallery entrance leads to a bright, open floor plan with floor-to-ceiling Fleetwood doors, seamlessly connecting the indoor living spaces to a zero-edge pool and expansive glass-edged deck. The living and great rooms flow effortlessly outside, maximizing the home's indoor-outdoor lifestyle. A fire pit on the deck offers a relaxing space to take in the views, while the outdoor BBQ area is perfect for entertaining. The formal dining room features city lights views alongside an impressive glass wine room, while a first-floor screening room delivers a state-of-the-art home theater experience. A private office offers a serene workspace. The chef's kitchen is equipped with Viking appliances, Walker Zanger exotic marble countertops and backsplash, and a barbecue bar for outdoor cooking. The primary suite boasts stunning blue water views and a luxurious bath finished in Sea Pearl Quartzite. Upstairs, three additional bedrooms offer flexibility - one is perfectly suited for use as a gym or wellness space - while a first-floor guest suite ensures privacy and comfort for visitors. Arlo, Nest, and Sonos systems are integrated throughout, enhancing both convenience and functionality. A true Bel-Air retreat, this home offers breathtaking views, seamless indoor-outdoor living, and exceptional design.
Property Details
- Interior
- Jack And Jill Bath, Walk In Closets
- Cooling
- 1
- Heating
- Central
- Cooling Features
- Central Air
- Bedrooms
- 5
- Bathrooms
- 4.0
- Full Baths
- 2
- Half Baths
- 1
- 3/4 Baths
- 2
- View
- City Lights,Peek A Boo,Pool,Reservoir,Valley,Trees Woods,Water
- Stories
- 2
- Pool Description
- Heated, In Ground
- Pool Features
- Heated, In Ground
- Acres
- 0.312
- Square Feet
- 5210.0
- Lot Size (sqft)
- 13595.0
- Parking Features
- Door Multi, Driveway, Garage, On Street
- Parking Spaces
- 2.0
- Parking Type
- Driveway
- Property Type
- Purchase
- Style
- Mid Century Modern
- Property Subtype Additional
- Single Family Residence
- Year Built
- 1961
- Appliances
- Dishwasher, Disposal, Refrigerator, Dryer, Washer
- County
- Los Angeles
- Region
- Los Angeles
- Zoning
- LARE15
- Original List Price
- $7,495,000
- MLS #
- 26985297
- Property Subtype
- SingleFamilyResidence
- Parcel Number
- 4370010010
- MLS #
- 26985297
- Date Listed
- September 08, 2026
- Address
- 1769 Stone Canyon Road
Location
Legal
The multiple listing data appearing on this website, or contained in reports produced therefrom, is owned and copyrighted by California Regional Multiple Listing Service, Inc. ("CRMLS") and is protected by all applicable copyright laws. Information provided is for viewer's personal, non-commercial use and may not be used for any purpose other than to identify prospective properties the viewer may be interested in purchasing. All listing data, including but not limited to square footage and lot size is believed to be accurate, but the listing Agent, listing Broker and CRMLS and its affiliates do not warrant or guarantee such accuracy. The viewer should independently verify the listed data prior to making any decisions based on such information by personal inspection and/or contacting a real estate professional.
Based on information from California Regional Multiple Listing Service, Inc. as of the most recent time synced and /or other sources. All data, including all measurements and calculations of area, is obtained from various sources and has not been, and will not be, verified by broker or MLS. All information should be independently reviewed and verified for accuracy. Properties may or may not be listed by the office/agent presenting the information
Provided By
Listed by Maya Hazen Manshel (#CLW-C109903)
Listing Office: Christie's International Real Estate SoCal (#CLW-X83391)