(310) 543-3536 BCityBrokers@gmail.com Beach City Brokers
Traffic Dashboard
Home
  • SEARCH
  • COMMUNITIES
    • Hermosa Beach
    • Manhattan Beach
    • Redondo Beach
    • El Segundo
    • Palos Verdes Estates
    • Torrance
  • BUYING
    • Buying Info
    • Featured Listings
    • Search Homes
  • SELLING
    • Selling Info
    • Instant Offer
  • MORTGAGE SOLUTIONS
  • CONCIERGE SERVICES
  • COMMUNITY INVOLVEMENT
  • ABOUT
    • Learn More
    • Meet the Team
    • Join BCB
    • Our Testimonials
  • CONTACT
Traffic Dashboard
(310) 543-3536 BCityBrokers@gmail.com
  • Redondo - Pacific Coast Highway
    200 South Pacific Coast Hwy
    Redondo Beach, CA 90277
    (310) 543-3536
  • El Segundo - Main Street
    431 Main Street
    El Segundo, CA 90245
    (310) 543-3536
  • Redondo - Riviera Village
    1716 South Catalina Ave
    Redondo Beach, CA 90277
    (310) 543-3536
Explore
  • Property Search
  • Communities
  • Buying
  • Selling
About
  • About
  • Contact Us
  • Testimonials
  • Home
Local Guide
  • Search by City
  • Search by Subdivision
  • Search by Zip
  • Search by Area
Legal
  • Privacy
  • Terms
  • DMCA
  • Accessibility
  • Fair Housing
Account
  • Dashboard
  • Logout
  • Login
Beach City Brokers  - Footer Logo
©2026 Beach City Brokers. All rights reserved.
Website built by CloseHack.

CA BRE# 01311124

California Regional Multiple Listing Service

The multiple listing data appearing on this website, or contained in reports produced therefrom, is owned and copyrighted by California Regional Multiple Listing Service, Inc. ("CRMLS") and is protected by all applicable copyright laws. Information provided is for viewer's personal, non-commercial use and may not be used for any purpose other than to identify prospective properties the viewer may be interested in purchasing. All listing data, including but not limited to square footage and lot size is believed to be accurate, but the listing Agent, listing Broker and CRMLS and its affiliates do not warrant or guarantee such accuracy. The viewer should independently verify the listed data prior to making any decisions based on such information by personal inspection and/or contacting a real estate professional.

Based on information from California Regional Multiple Listing Service, Inc. as of the most recent time synced and /or other sources. All data, including all measurements and calculations of area, is obtained from various sources and has not been, and will not be, verified by broker or MLS. All information should be independently reviewed and verified for accuracy. Properties may or may not be listed by the office/agent presenting the information

Return
  • All Types
  • House+2 more
  • Price
  • Bed/Bath
  • Size
  • Dates
  • Filters
  • Amenities
  • Save
  • Share
Listings
No results
Sort
Home / Riverside / 1804 Prince Albert Drive
1804 Prince Albert Drive Riverside, CA 92507 1804 Prince Albert Drive Riverside, CA 92507 1804 Prince Albert Drive Riverside, CA 92507 1804 Prince Albert Drive Riverside, CA 92507 1804 Prince Albert Drive Riverside, CA 92507 1804 Prince Albert Drive Riverside, CA 92507 1804 Prince Albert Drive Riverside, CA 92507 1804 Prince Albert Drive Riverside, CA 92507 1804 Prince Albert Drive Riverside, CA 92507 1804 Prince Albert Drive Riverside, CA 92507 1804 Prince Albert Drive Riverside, CA 92507 1804 Prince Albert Drive Riverside, CA 92507 1804 Prince Albert Drive Riverside, CA 92507 1804 Prince Albert Drive Riverside, CA 92507 1804 Prince Albert Drive Riverside, CA 92507 1804 Prince Albert Drive Riverside, CA 92507 1804 Prince Albert Drive Riverside, CA 92507 1804 Prince Albert Drive Riverside, CA 92507 1804 Prince Albert Drive Riverside, CA 92507 1804 Prince Albert Drive Riverside, CA 92507 1804 Prince Albert Drive Riverside, CA 92507 1804 Prince Albert Drive Riverside, CA 92507 1804 Prince Albert Drive Riverside, CA 92507 1804 Prince Albert Drive Riverside, CA 92507 1804 Prince Albert Drive Riverside, CA 92507 1804 Prince Albert Drive Riverside, CA 92507 1804 Prince Albert Drive Riverside, CA 92507 1804 Prince Albert Drive Riverside, CA 92507 1804 Prince Albert Drive Riverside, CA 92507 1804 Prince Albert Drive Riverside, CA 92507 1804 Prince Albert Drive Riverside, CA 92507 1804 Prince Albert Drive Riverside, CA 92507 1804 Prince Albert Drive Riverside, CA 92507 1804 Prince Albert Drive Riverside, CA 92507 1804 Prince Albert Drive Riverside, CA 92507 1804 Prince Albert Drive Riverside, CA 92507 1804 Prince Albert Drive Riverside, CA 92507 1804 Prince Albert Drive Riverside, CA 92507 1804 Prince Albert Drive Riverside, CA 92507 1804 Prince Albert Drive Riverside, CA 92507 1804 Prince Albert Drive Riverside, CA 92507 1804 Prince Albert Drive Riverside, CA 92507 1804 Prince Albert Drive Riverside, CA 92507 1804 Prince Albert Drive Riverside, CA 92507 1804 Prince Albert Drive Riverside, CA 92507 1804 Prince Albert Drive Riverside, CA 92507 1804 Prince Albert Drive Riverside, CA 92507 1804 Prince Albert Drive Riverside, CA 92507 1804 Prince Albert Drive Riverside, CA 92507 1804 Prince Albert Drive Riverside, CA 92507 1804 Prince Albert Drive Riverside, CA 92507 1804 Prince Albert Drive Riverside, CA 92507 1804 Prince Albert Drive Riverside, CA 92507 1804 Prince Albert Drive Riverside, CA 92507 1804 Prince Albert Drive Riverside, CA 92507 View All Photos

$779,000

| Active

1804 Prince Albert Drive

Riverside, CA 92507

2,375
Square Feet
2
Beds
2
Baths
0.09
Acres
65
Days on Market
IV26147706
MLS#
Condo
Structure
Residential
Zone
Contact
Listing OfficeVista Sotheby's International Realty

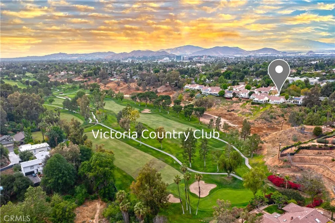
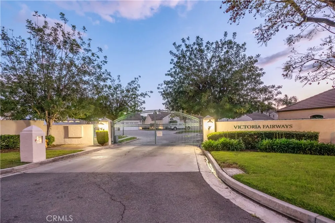
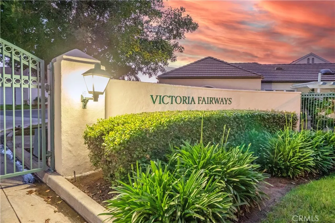
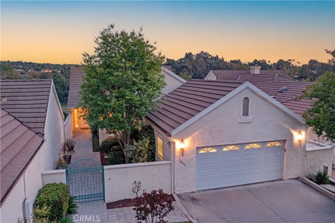
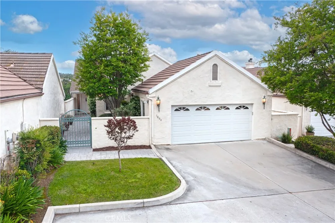
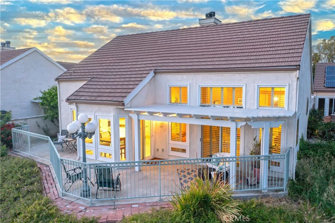
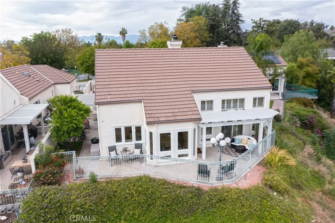
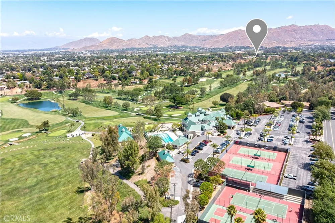
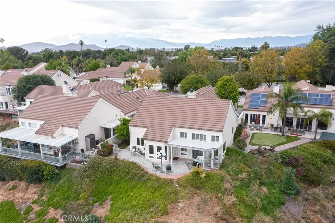
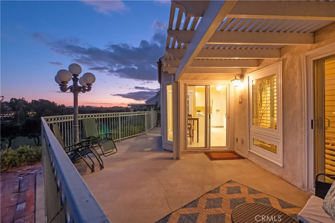
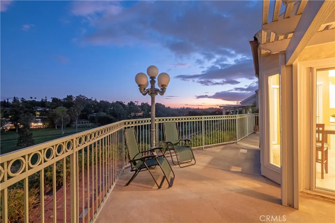
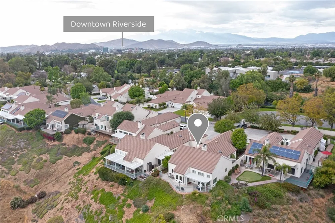
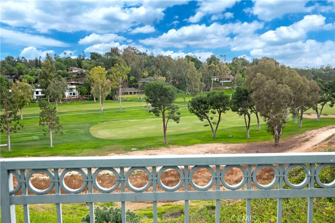
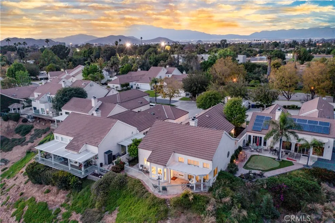
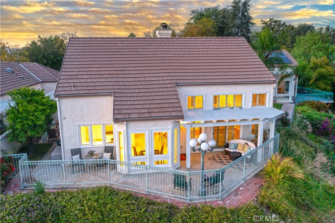
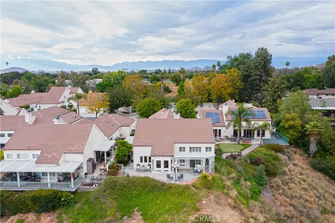
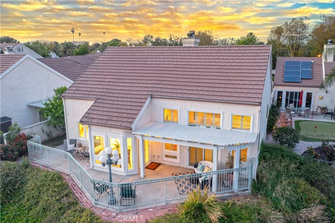
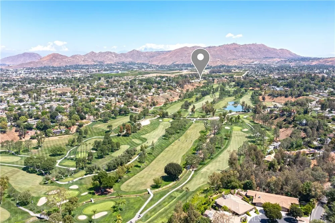
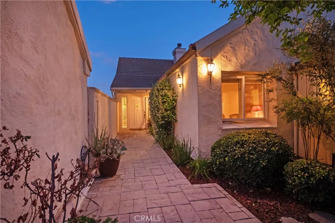
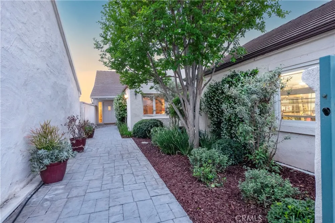
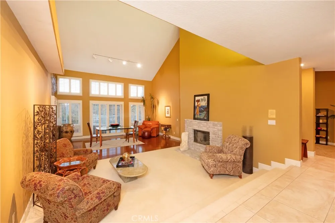
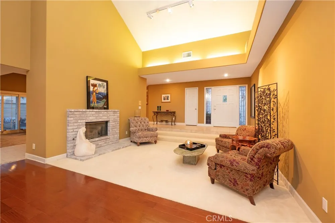
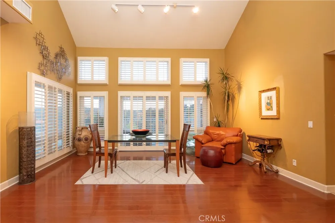
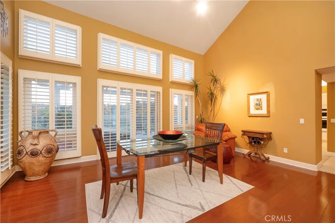
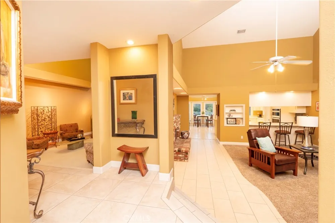
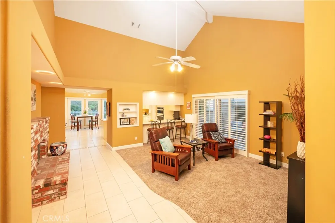
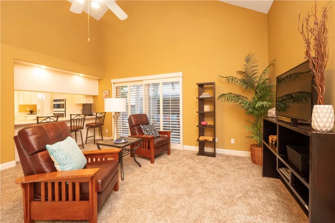
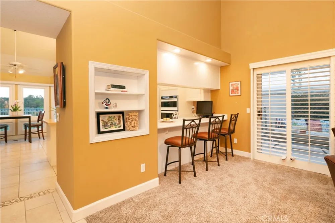
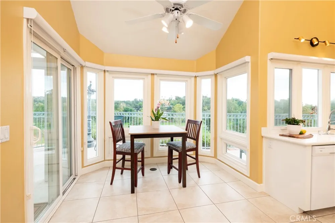
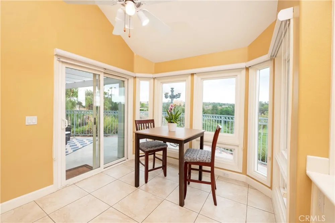
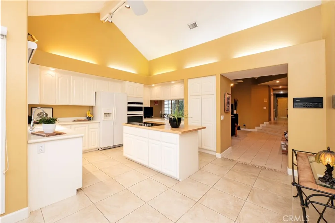
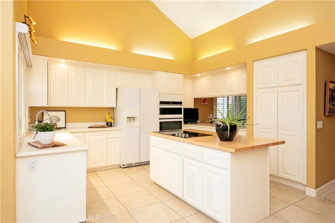
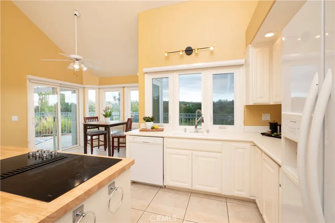
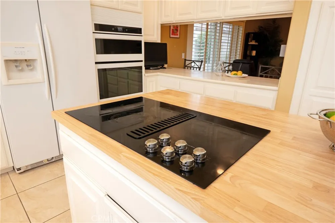
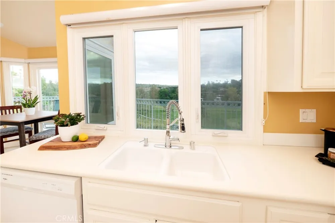
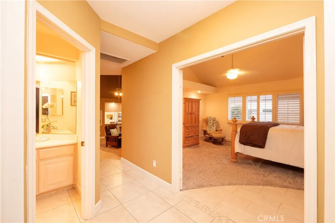
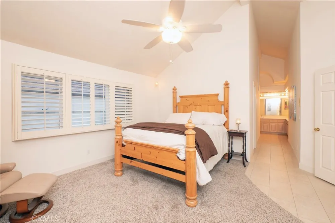
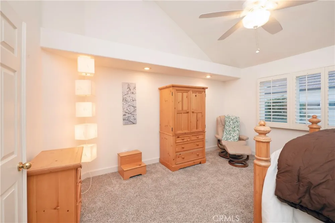
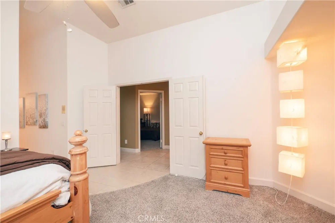
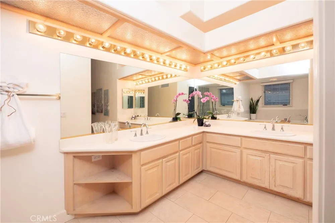
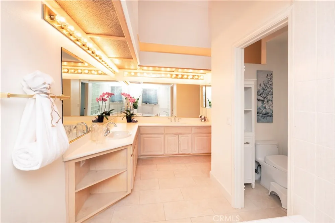
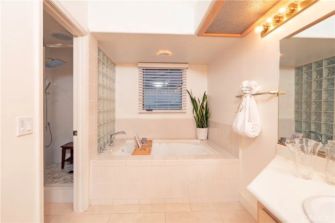
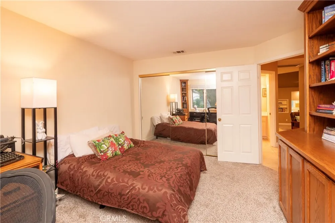
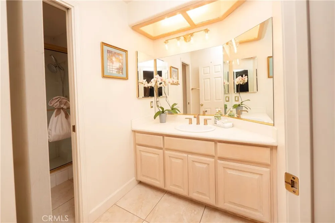
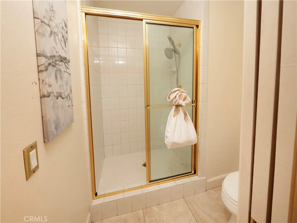
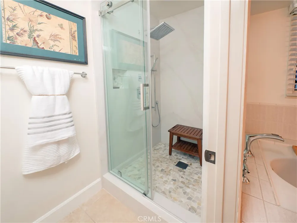
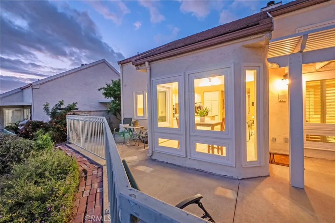
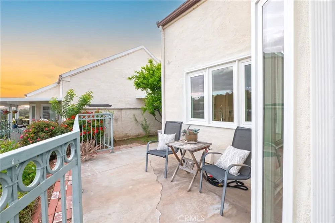
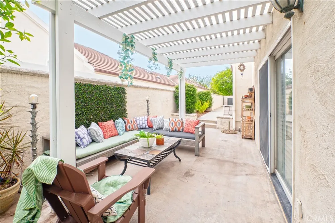
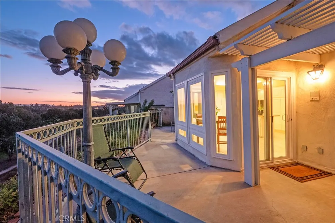
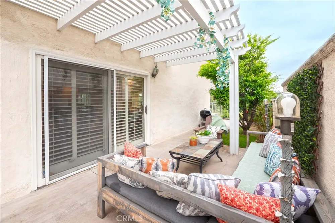
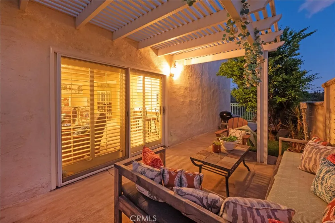
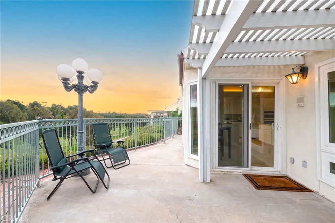
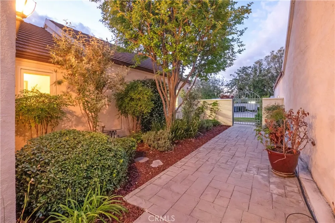
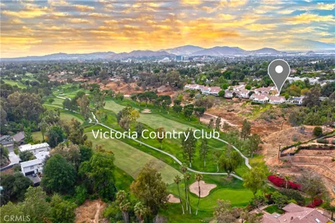
Welcome to Victoria Fairways—Riverside’s only custom-built, gated 19-home enclave, often called “Riverside’s Best Kept Secret.” Set behind private gates and positioned above the 14th and 15th fairways of the prestigious Victoria Club golf course, this rare free-standing home offers exceptional privacy, serenity, and sweeping 180° golf-course views from the moment you arrive. As you approach the home, a charming courtyard greets you—an inviting space with tremendous potential for gardening, or a tranquil seating area. Inside, the foyer opens to a striking panorama of fairways and open sky, creating a year-round vacation feel. The lifestyle at 1804 Prince Albert centers on easy indoor–outdoor living. A private wrap-around patio features multiple seating areas for dining, relaxing, or entertaining with uninterrupted views of the lush fairways and greens. From peaceful mornings with coffee to evenings spent with friends as the sun sets across the course, every moment feels effortless and elevated. The warm, inviting country kitchen offers dining with golf-course views and flows naturally into the cozy family room with a second brick fireplace. Sliding doors from both rooms open directly to the patio, making outdoor enjoyment seamless throughout the day. The spacious primary bedroom accommodates large furnishings with ease and includes a private bath that feels like a personal retreat, complete with double vanity, jetted tub, separate shower, and a second skylight that fills the room with natural light. Residents of Victoria Fairways enjoy beautifully maintained common grounds designed for comfort and community, including a covered built-in gas BBQ with dining area, a sparkling spa, two guest bathrooms, a fenced and lighted regulation tennis court, and a peaceful grove of mature fruit trees. The HOA keeps living simple by covering all water, roof and stucco maintenance, and full landscaping throughout the neighborhood. Discover the views, serenity, and exclusivity that make Victoria Fairways truly special. At 1804 Prince Albert, every day feels like resort living.

Property Details
Interior
Wet Bar, Breakfast Bar, Built In Features, Balcony, Breakfast Area, Block Walls, Ceiling Fans, Cathedral Ceilings, Separate Form
Cooling
1
Heating
Central
Cooling Features
Central Air
Bedrooms
2
Bathrooms
2.0
Full Baths
2
View
City Lights,Canyon,Golf Course,Hills,Neighborhood,Panoramic,Trees Woods
Lot Features
Zero To One Unit Acre, Back Yard, Cul De Sac, Sprinklers In Rear, Sprinklers In Front, Landscaped, Near Park, On Golf Course, Ne
Stories
1
Lot Description
Zero To One Unit Acre, Back Yard, Cul De Sac, Sprinklers In Rear, Sprinklers In Front, Landscaped, Near Park, On Golf Course, Ne
Pool Description
Association, In Ground
Pool Features
Association, In Ground
Exterior Features
Rain Gutters
Exterior Materials
Rain Gutters
Acres
0.09
Square Feet
2375.0
Lot Size (sqft)
3920.0
Parking Features
Concrete, Direct Access, Driveway Level, Door Single, Driveway, Garage Faces Front, Garage
Parking
1
Parking Spaces
2.0
Parking Type
Driveway
Parking Garage Spaces
2.0
Property Type
Purchase
Style
Bungalow, Custom, Mediterranean, Patio Home
Property Subtype Additional
Condominium
Year Built
1991
Foundation
Slab
Roof
Concrete, Tile
Sewer Information
Public Sewer
Utility Source
Public
Appliances
Built In Range, Dishwasher, Electric Cooktop, Electric Oven, Gas Water Heater, Microwave, Self Cleaning Oven, Trash Compactor, W
Community Features
Curbs, Dog Park, Golf, Storm Drains, Street Lights, Suburban, Gated, Park
School District
Riverside Unified
High School
Polytechnic
County
Riverside
Region
Riverside
Original List Price
$779,000
Days on Market (Cumulative)
65
HOA
1
HOA Fees
600.0
MLS #
IV26147706
Location
Legal

The multiple listing data appearing on this website, or contained in reports produced therefrom, is owned and copyrighted by California Regional Multiple Listing Service, Inc. ("CRMLS") and is protected by all applicable copyright laws. Information provided is for viewer's personal, non-commercial use and may not be used for any purpose other than to identify prospective properties the viewer may be interested in purchasing. All listing data, including but not limited to square footage and lot size is believed to be accurate, but the listing Agent, listing Broker and CRMLS and its affiliates do not warrant or guarantee such accuracy. The viewer should independently verify the listed data prior to making any decisions based on such information by personal inspection and/or contacting a real estate professional.

Based on information from California Regional Multiple Listing Service, Inc. as of the most recent time synced and /or other sources. All data, including all measurements and calculations of area, is obtained from various sources and has not been, and will not be, verified by broker or MLS. All information should be independently reviewed and verified for accuracy. Properties may or may not be listed by the office/agent presenting the information

Provided By
Listed by KRISTY SARTORIUS (#ISARTKRI)
Listing Office: Vista Sotheby's International Realty (#IMUR01)

Beach City Brokers Have a question about this home?

Interested in Purchasing 1804 Prince Albert Drive?

Get an estimate on monthly payments on this property.

$
years
Down Payment
$
%
Interest Rate
%
Tax Rate
%
$
$annually
$monthly
Estimated Monthly Payment
$0.00
Loan Amount
$0.00