(310) 543-3536 BCityBrokers@gmail.com Beach City Brokers
Traffic Dashboard
Home
  • SEARCH
  • COMMUNITIES
    • Hermosa Beach
    • Manhattan Beach
    • Redondo Beach
    • El Segundo
    • Palos Verdes Estates
    • Torrance
  • BUYING
    • Buying Info
    • Featured Listings
    • Search Homes
  • SELLING
    • Selling Info
    • Instant Offer
  • MORTGAGE SOLUTIONS
  • CONCIERGE SERVICES
  • COMMUNITY INVOLVEMENT
  • ABOUT
    • Learn More
    • Meet the Team
    • Join BCB
    • Our Testimonials
  • CONTACT
Traffic Dashboard
(310) 543-3536 BCityBrokers@gmail.com
  • Redondo - Pacific Coast Highway
    200 South Pacific Coast Hwy
    Redondo Beach, CA 90277
    (310) 543-3536
  • El Segundo - Main Street
    431 Main Street
    El Segundo, CA 90245
    (310) 543-3536
  • Redondo - Riviera Village
    1716 South Catalina Ave
    Redondo Beach, CA 90277
    (310) 543-3536
Explore
  • Property Search
  • Communities
  • Buying
  • Selling
About
  • About
  • Contact Us
  • Testimonials
  • Home
Local Guide
  • Search by City
  • Search by Subdivision
  • Search by Zip
  • Search by Area
Legal
  • Privacy
  • Terms
  • DMCA
  • Accessibility
  • Fair Housing
Account
  • Dashboard
  • Logout
  • Login
Beach City Brokers  - Footer Logo
©2026 Beach City Brokers. All rights reserved.
Website built by CloseHack.

CA BRE# 01311124

California Regional Multiple Listing Service

The multiple listing data appearing on this website, or contained in reports produced therefrom, is owned and copyrighted by California Regional Multiple Listing Service, Inc. ("CRMLS") and is protected by all applicable copyright laws. Information provided is for viewer's personal, non-commercial use and may not be used for any purpose other than to identify prospective properties the viewer may be interested in purchasing. All listing data, including but not limited to square footage and lot size is believed to be accurate, but the listing Agent, listing Broker and CRMLS and its affiliates do not warrant or guarantee such accuracy. The viewer should independently verify the listed data prior to making any decisions based on such information by personal inspection and/or contacting a real estate professional.

Based on information from California Regional Multiple Listing Service, Inc. as of the most recent time synced and /or other sources. All data, including all measurements and calculations of area, is obtained from various sources and has not been, and will not be, verified by broker or MLS. All information should be independently reviewed and verified for accuracy. Properties may or may not be listed by the office/agent presenting the information

Return
  • All Types
  • House+2 more
  • Price
  • Bed/Bath
  • Size
  • Dates
  • Filters
  • Amenities
  • Save
  • Share
Listings
No results
Sort
Home / Simi Valley / 1928 Stow Street
1928 Stow Street Simi Valley, CA 93063 1928 Stow Street Simi Valley, CA 93063 1928 Stow Street Simi Valley, CA 93063 1928 Stow Street Simi Valley, CA 93063 1928 Stow Street Simi Valley, CA 93063 1928 Stow Street Simi Valley, CA 93063 1928 Stow Street Simi Valley, CA 93063 1928 Stow Street Simi Valley, CA 93063 1928 Stow Street Simi Valley, CA 93063 1928 Stow Street Simi Valley, CA 93063 1928 Stow Street Simi Valley, CA 93063 1928 Stow Street Simi Valley, CA 93063 1928 Stow Street Simi Valley, CA 93063 1928 Stow Street Simi Valley, CA 93063 1928 Stow Street Simi Valley, CA 93063 1928 Stow Street Simi Valley, CA 93063 1928 Stow Street Simi Valley, CA 93063 1928 Stow Street Simi Valley, CA 93063 1928 Stow Street Simi Valley, CA 93063 1928 Stow Street Simi Valley, CA 93063 1928 Stow Street Simi Valley, CA 93063 1928 Stow Street Simi Valley, CA 93063 1928 Stow Street Simi Valley, CA 93063 1928 Stow Street Simi Valley, CA 93063 1928 Stow Street Simi Valley, CA 93063 1928 Stow Street Simi Valley, CA 93063 1928 Stow Street Simi Valley, CA 93063 View All Photos

$685,000

| Active

1928 Stow Street

Simi Valley, CA 93063

1,724
Square Feet
3
Beds
2.5
Baths
0.02
Acres
119
Days on Market
226002186
MLS#
Townhouse
Structure
Residential
Zone
Contact
Listing OfficeRE/MAX ONE
Office EmailMmacarthur@maxoneproperties.com

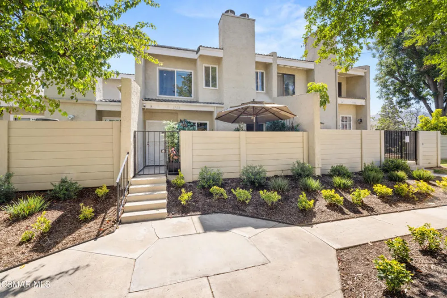
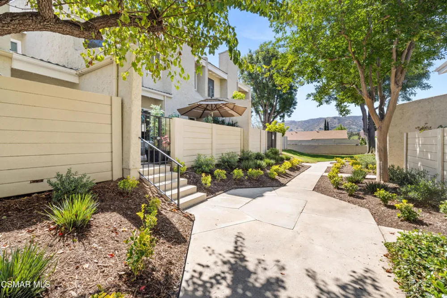
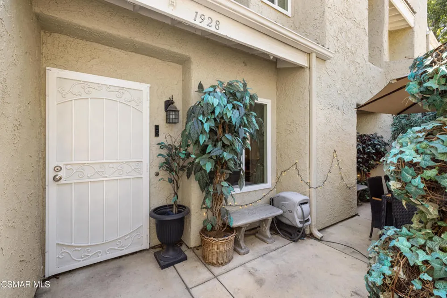
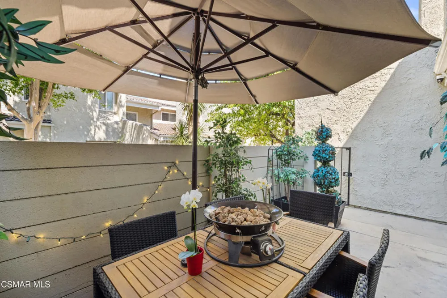
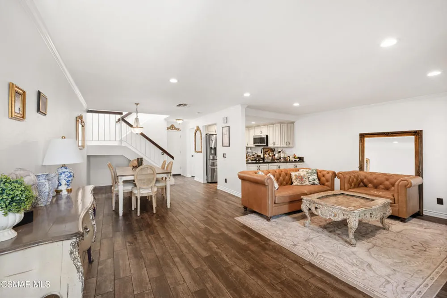
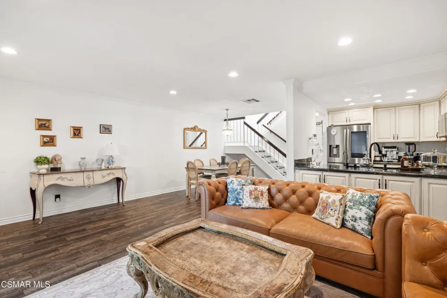
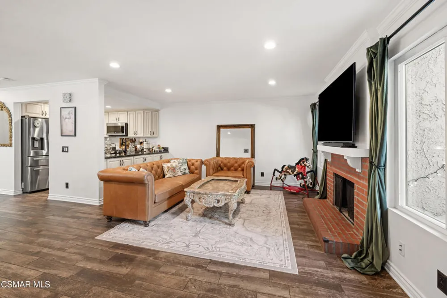
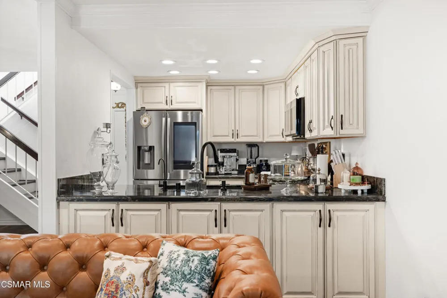
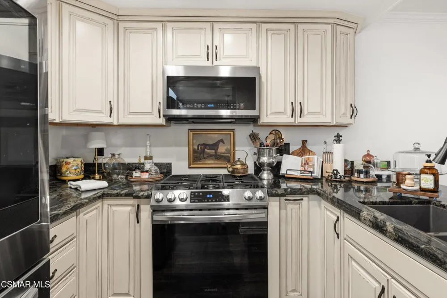
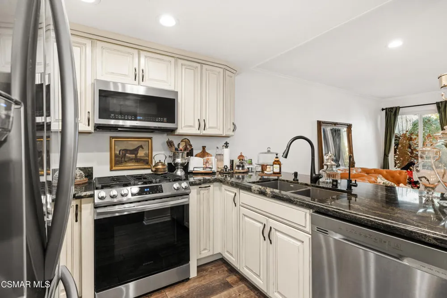
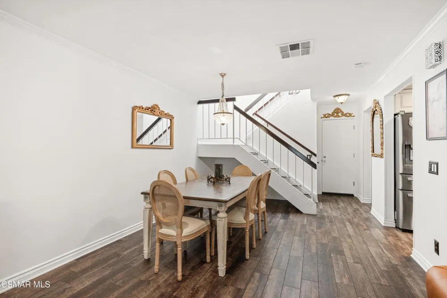
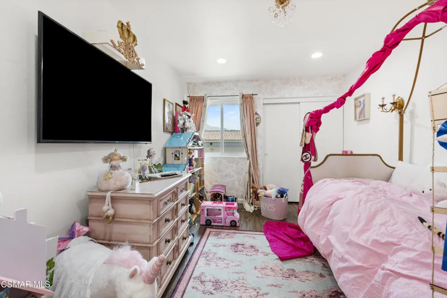
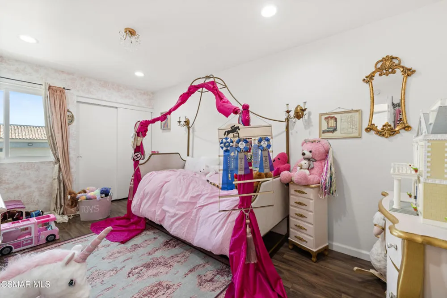
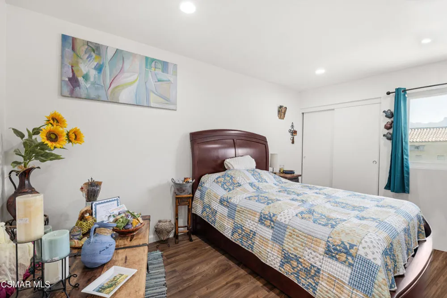
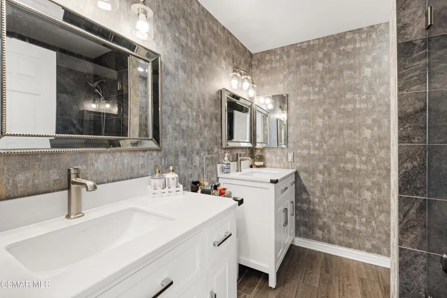
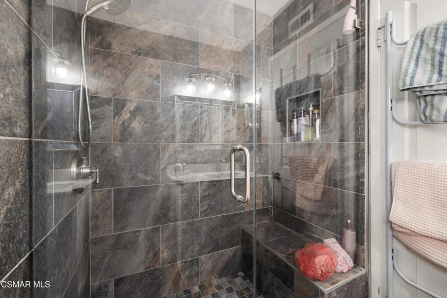
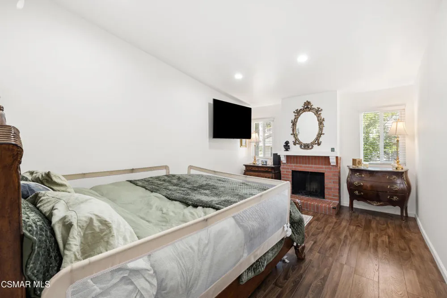
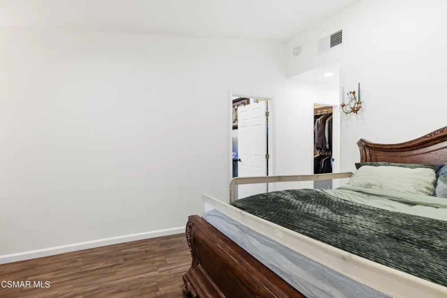
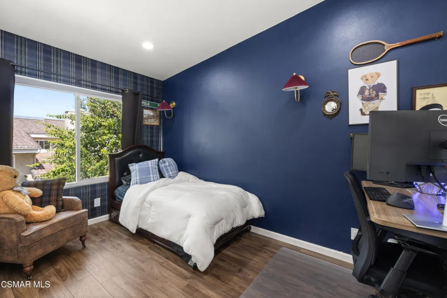
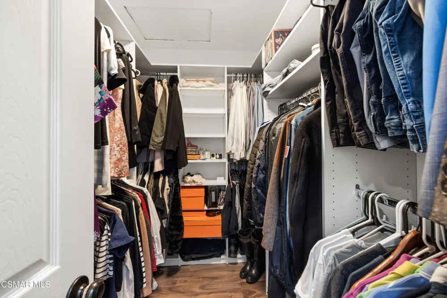
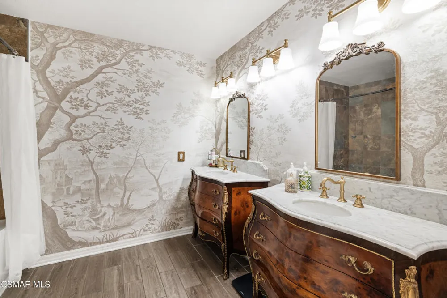
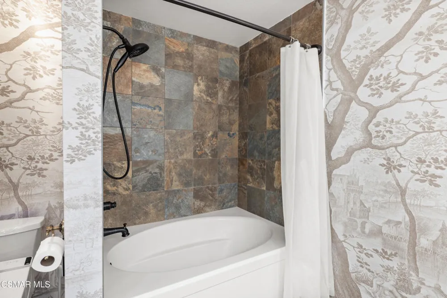
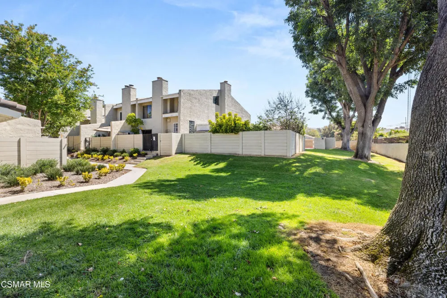
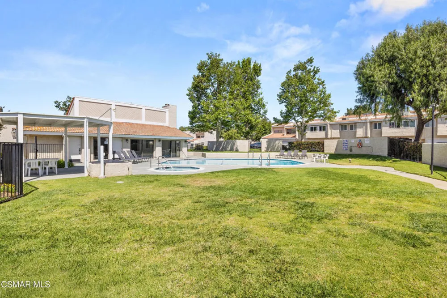
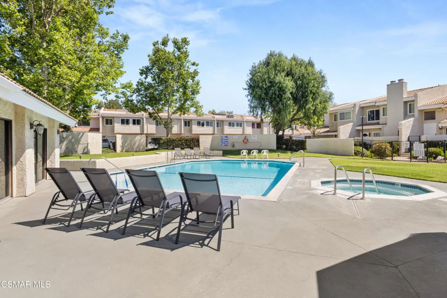
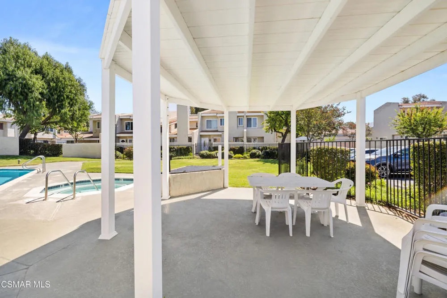
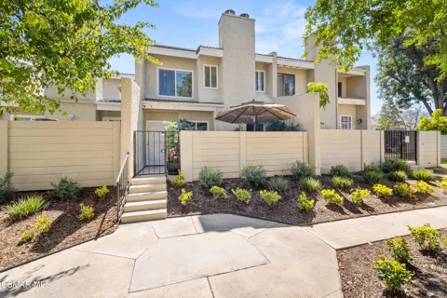
This home is built for the future powered by 15 Tesla solar panels (owned), offering incredible energy efficiency. The heart of the home features an open, bright floor plan anchored by a charming brick fireplace. High-end tile flooring and recessed SMART lighting run throughout the home, leading you into a remodeled kitchen. You'll find custom cabinetry, granite countertops, and a full suite of SMART appliances, complete with a breakfast bar for casual mornings. Experience the perfect blend of privacy and technology in this beautifully updated 1,724 sq. ft. townhome. Located in one of the quietest corners of the desirable Stonegate Villas, this home offers a peaceful retreat with stunning mountain views and easy access to hiking, shopping, and the 118 freeway.The upstairs primary retreat is a true standout, featuring, a private sitting area and a second cozy fireplace. Two custom walk-in closets with motion-sensor lighting. A luxurious bathroom with a soaking tub and slate shower, quite the spa experience. An attached private room perfect for a nursery, gym, or home office. Newly remodeled luxurious upstairs hallway bathroom with a walk-in slate shower with a built-in shower bench and shower niche. Two additional well-appointed bedrooms and a modern guest bathroom make this the ideal layout.Step outside to your private front patio, ideal for alfresco dining, or take a short walk to the community's sparkling pool, spa, and clubhouse. The fully upgraded garage includes a Tesla/EV charger and a MYQ smart opener with an integrated camera. This is more than just a townhome--it's a high-tech sanctuary in a prime location.

Property Details
Interior
Breakfast Bar, Built In Features, Cathedral Ceilings, Separate Formal Dining Room, High Ceilings, Living Room Deck Attached, Ope
Cooling
1
Heating
Forced Air, Fireplaces, Natural Gas
Cooling Features
Central Air
Bedrooms
3
Bathrooms
2.5
Full Baths
2
Half Baths
1
View
Mountains
Lot Features
Cul De Sac, Paved
Stories
2
Lot Description
Cul De Sac, Paved
Pool Description
Association, Fenced, In Ground
Pool Features
Association, Fenced, In Ground
Acres
0.02
Square Feet
1724.0
Lot Size (sqft)
871.0
Parking Features
Garage
Parking
1
Parking Spaces
2.0
Parking Type
Garage
Parking Garage Spaces
2.0
Property Type
Purchase
Property Subtype Additional
Townhouse
Year Built
1979
Foundation
Slab
Sewer Information
Public Sewer
Appliances
Dishwasher, Gas Cooking, Disposal, Microwave, Refrigerator
Subdivision
Stonegate Villas-233 - 1001722
County
Ventura
Region
Simi Valley
Zoning
RH-12.5
Original List Price
$730,000
Days on Market (Cumulative)
119
HOA
1
HOA Fees
450.0
MLS #
226002186
Location
Legal

The multiple listing data appearing on this website, or contained in reports produced therefrom, is owned and copyrighted by California Regional Multiple Listing Service, Inc. ("CRMLS") and is protected by all applicable copyright laws. Information provided is for viewer's personal, non-commercial use and may not be used for any purpose other than to identify prospective properties the viewer may be interested in purchasing. All listing data, including but not limited to square footage and lot size is believed to be accurate, but the listing Agent, listing Broker and CRMLS and its affiliates do not warrant or guarantee such accuracy. The viewer should independently verify the listed data prior to making any decisions based on such information by personal inspection and/or contacting a real estate professional.

Based on information from California Regional Multiple Listing Service, Inc. as of the most recent time synced and /or other sources. All data, including all measurements and calculations of area, is obtained from various sources and has not been, and will not be, verified by broker or MLS. All information should be independently reviewed and verified for accuracy. Properties may or may not be listed by the office/agent presenting the information

Last Updated: Sep 14, 2026 6:34 AM. Source: CRMLS

Provided By
Listed by Megan MacArthur (#VCR-C159053077), Email: Mmacarthur@maxoneproperties.com
Listing Office: RE/MAX ONE (#VCR-CB3239001)

Beach City Brokers Have a question about this home?

Interested in Purchasing 1928 Stow Street?

Get an estimate on monthly payments on this property.

$
years
Down Payment
$
%
Interest Rate
%
Tax Rate
%
$
$annually
$monthly
Estimated Monthly Payment
$0.00
Loan Amount
$0.00