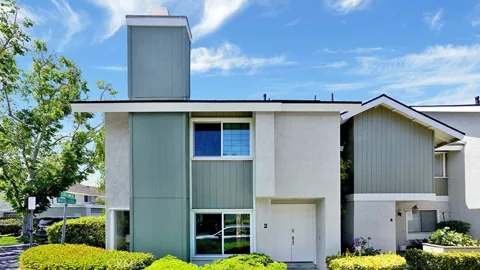
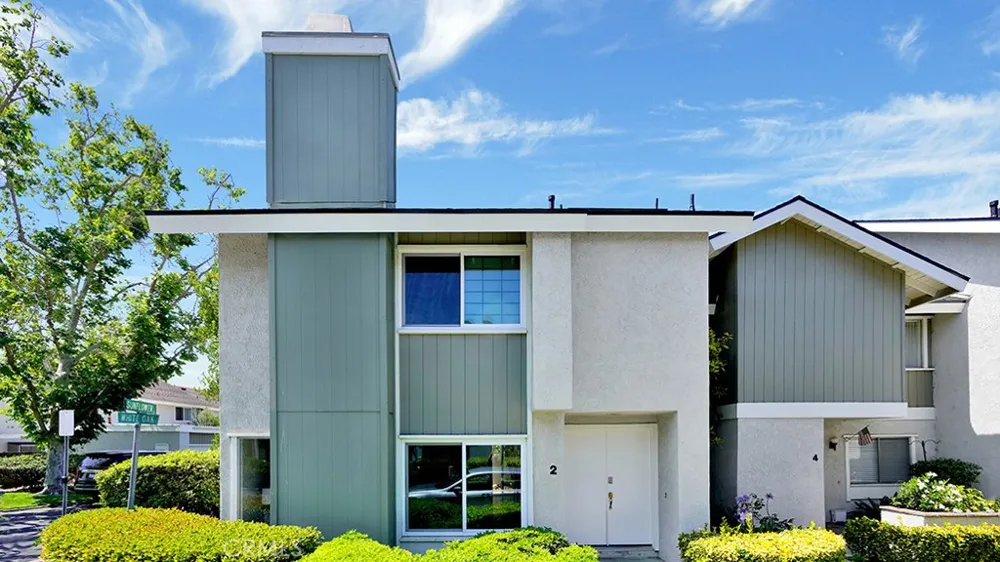
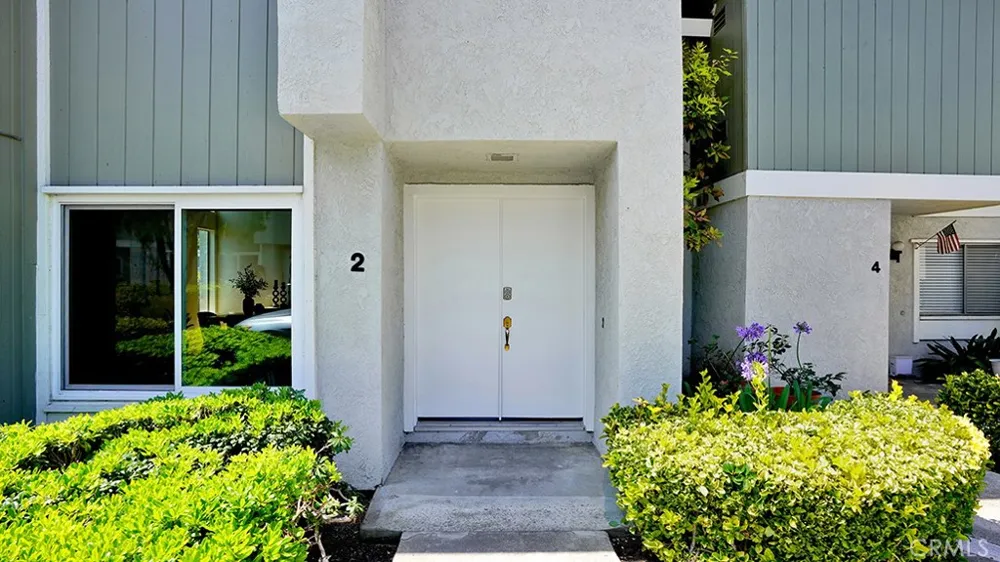
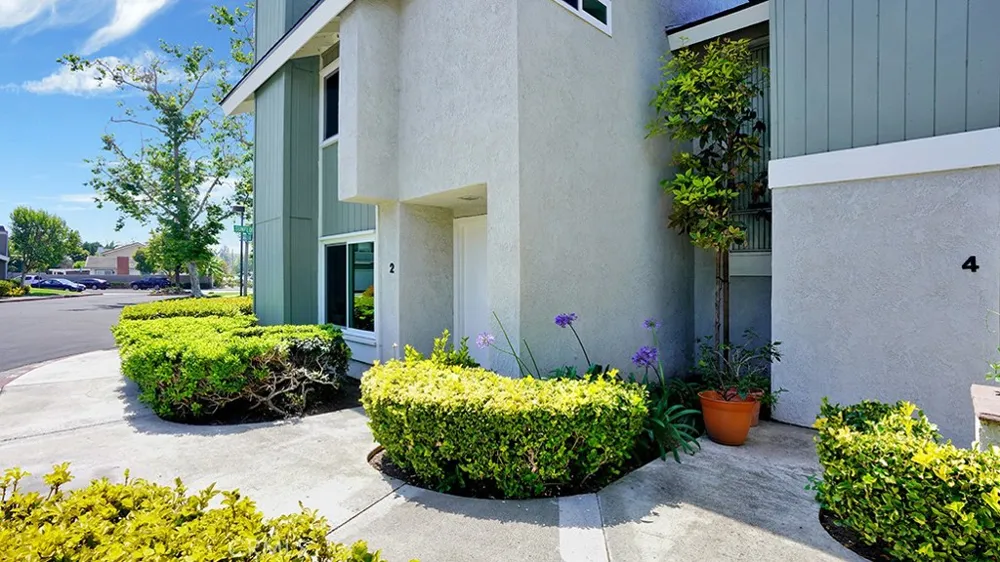
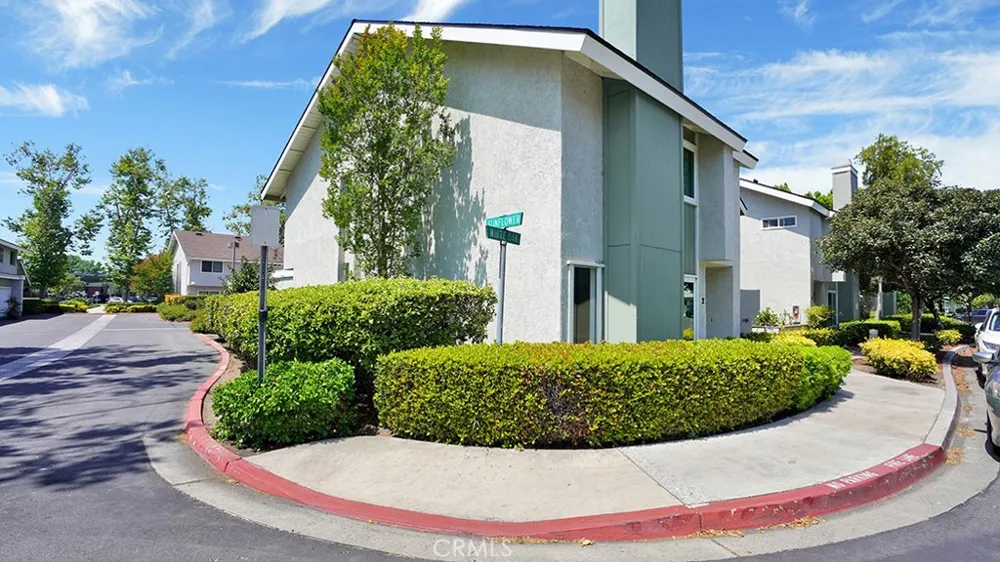
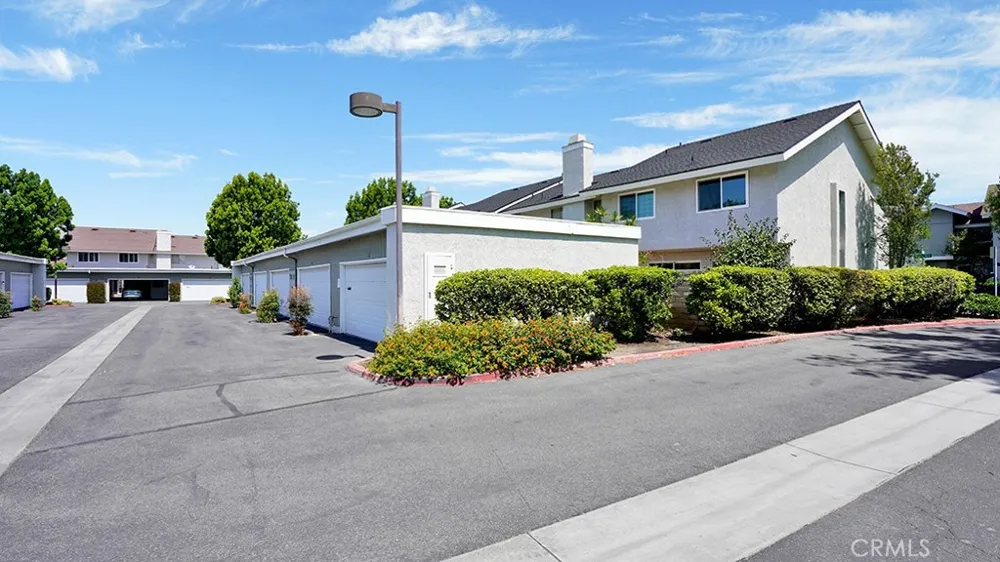
Welcome to 2 Sunflower, a bright and beautifully refreshed 3-bedroom, 2.5-bathroom corner-end unit townhome-style residence in Irvine’s highly established Deerfield community.
Freshly painted from top to bottom, this home truly shines with BRAND NEW carpet, NEWER dual pane vinyl windows, a BRAND NEW roof, a BRAND NEW HVAC system including the condenser, furnace, and all NEW ducting, plus BRAND NEW electrical upgrades. These are the kinds of meaningful, big-ticket improvements buyers are always hoping to find.
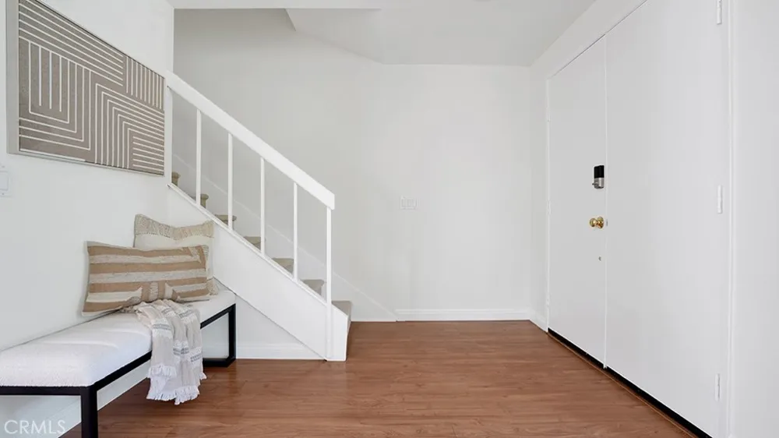
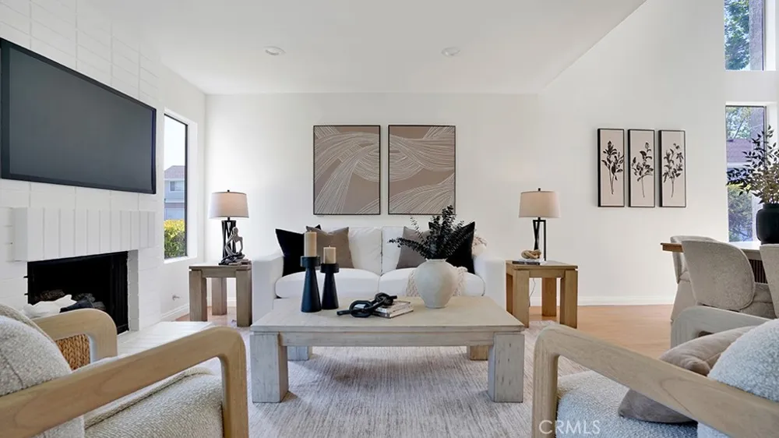
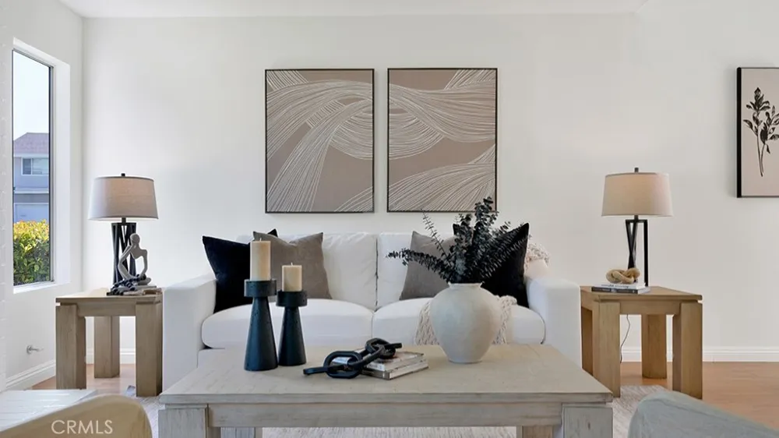
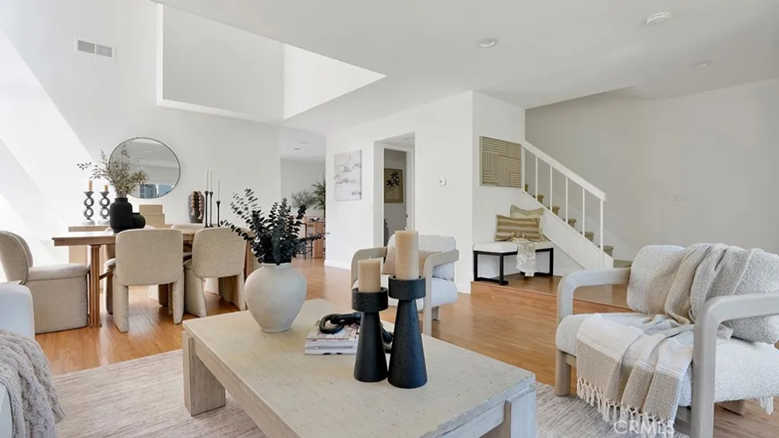
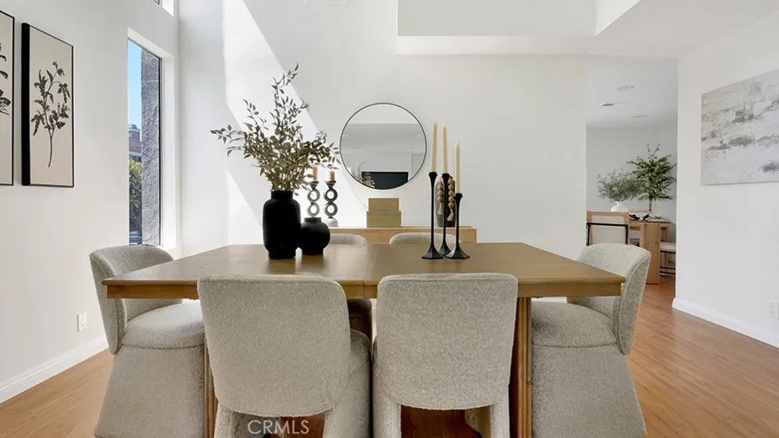
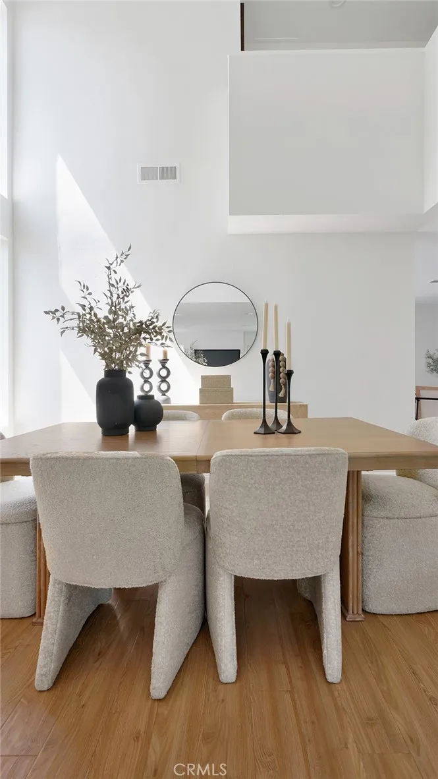
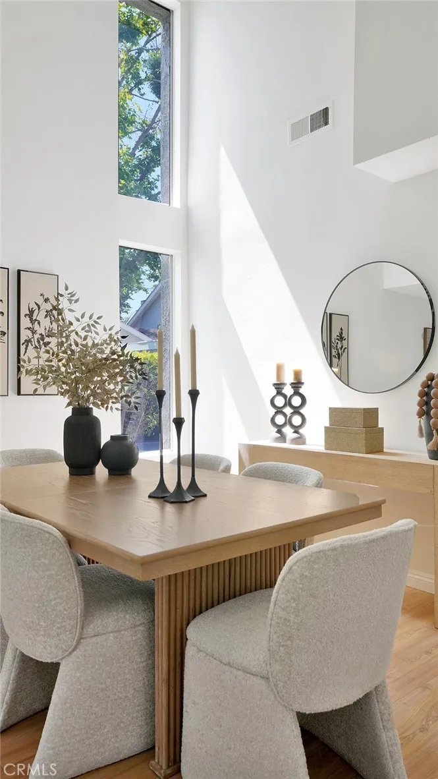
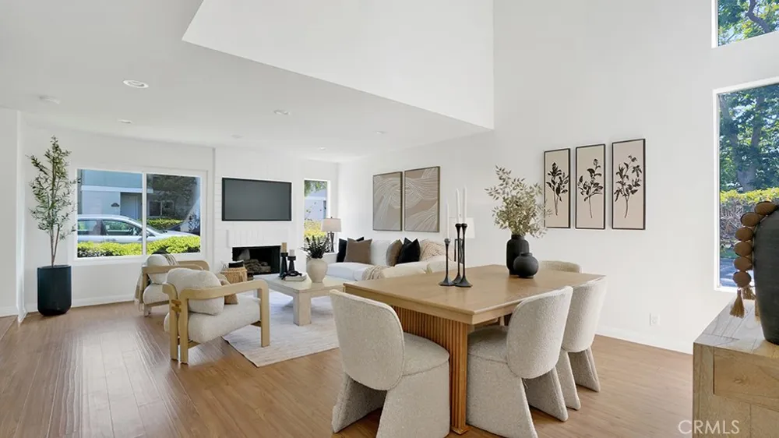
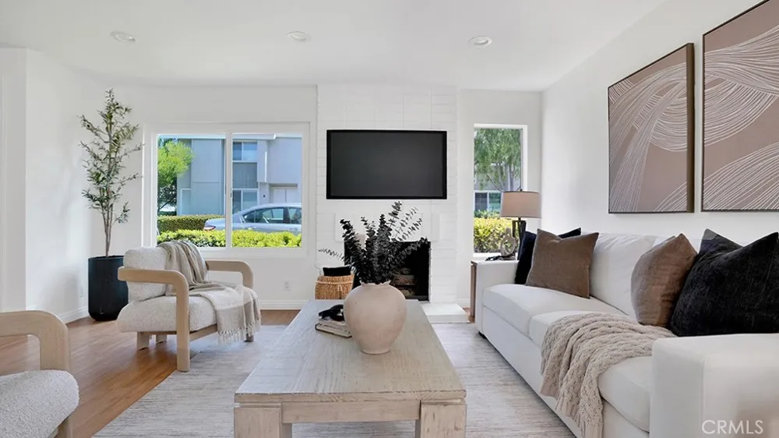
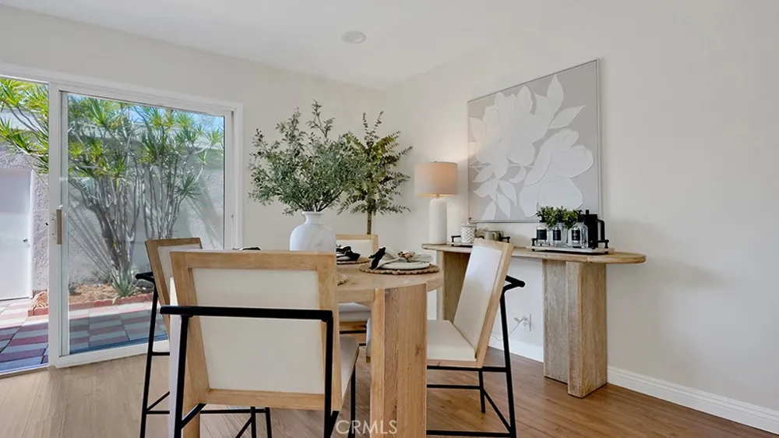
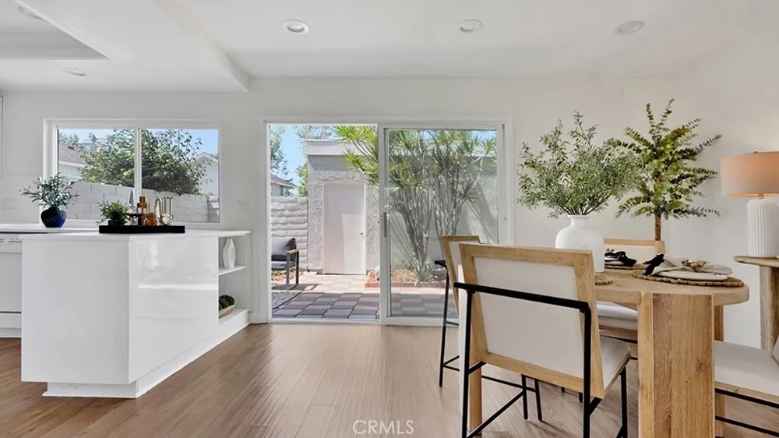
A private entry opens to a light-filled floor plan designed for comfortable everyday living. The formal living room offers generous natural light and a cozy fireplace, creating an inviting space to relax or gather with family and friends. The adjacent dining area features soaring vaulted ceilings that enhance the sense of openness and volume, while the natural connection between the living and dining rooms makes entertaining feel effortless.
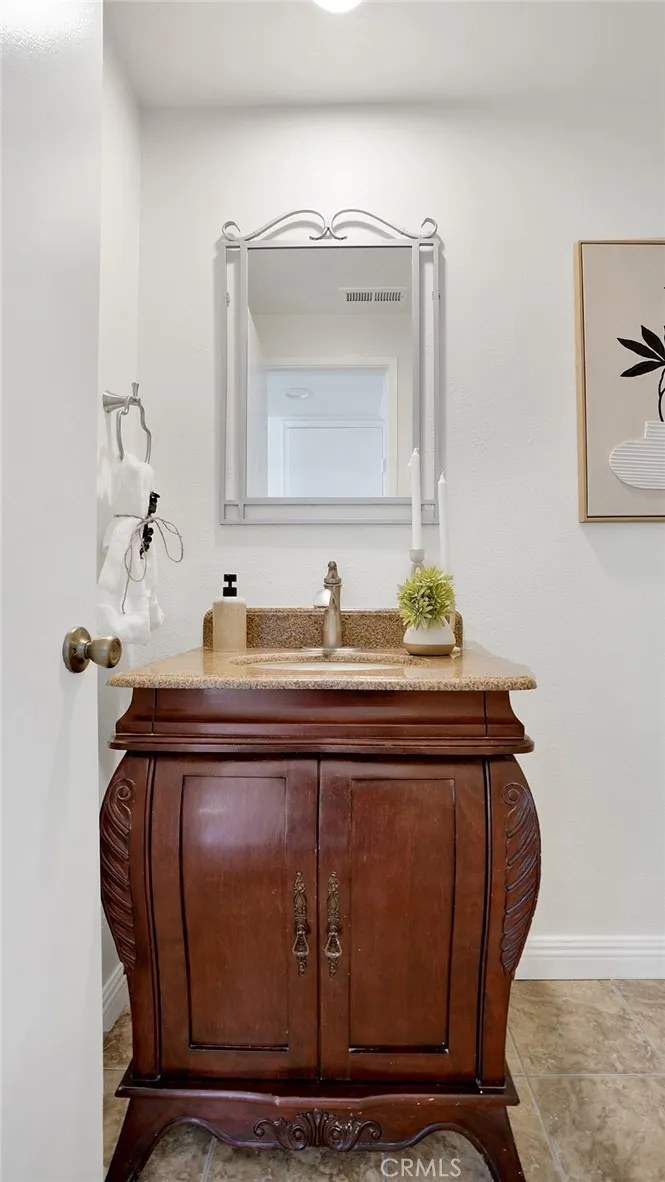
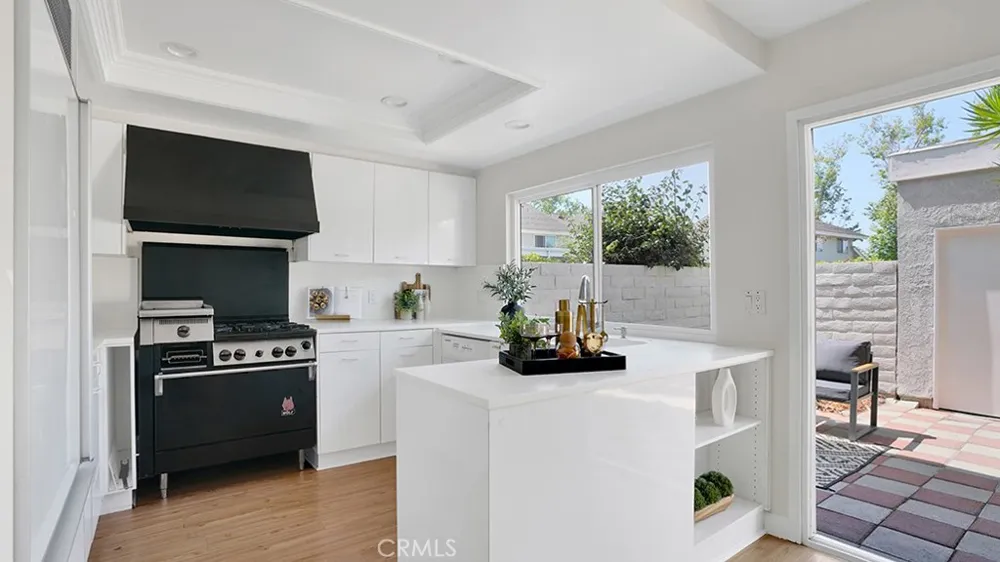
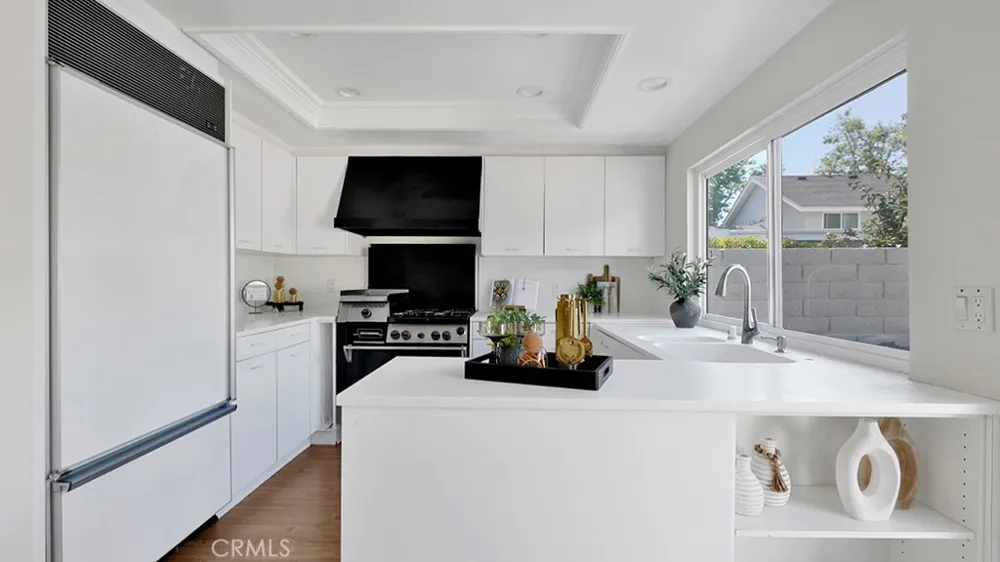
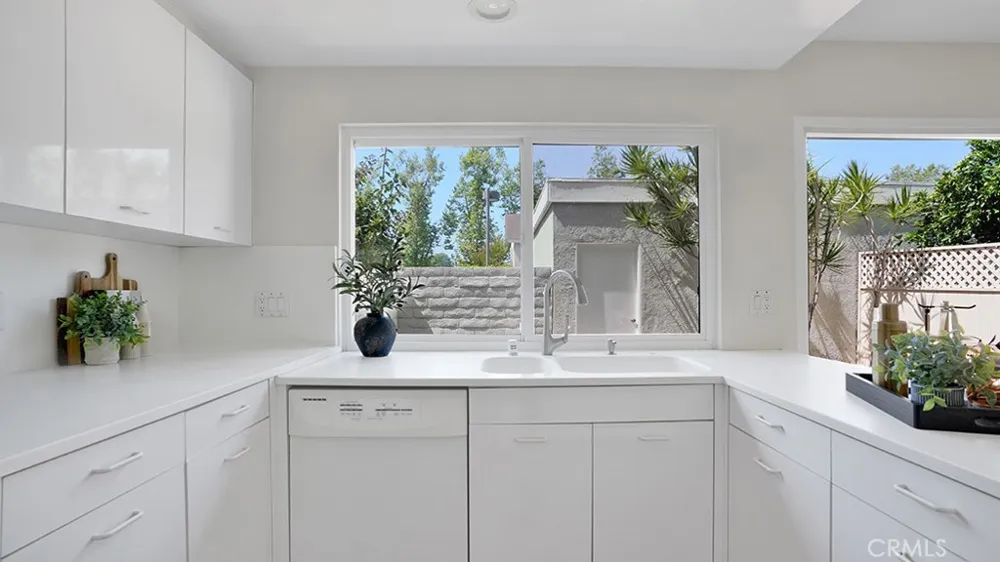
The chef-inspired kitchen blends style and function with crisp white cabinetry, recessed lighting, a built-in SUB-ZERO refrigerator, and a WOLF professional-style range with grill. The main level also includes an updated powder room with a granite vanity and tile flooring.
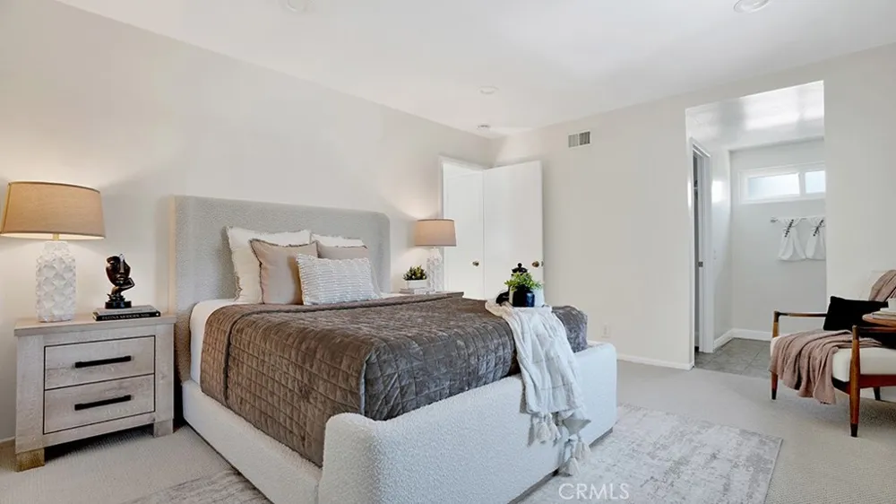
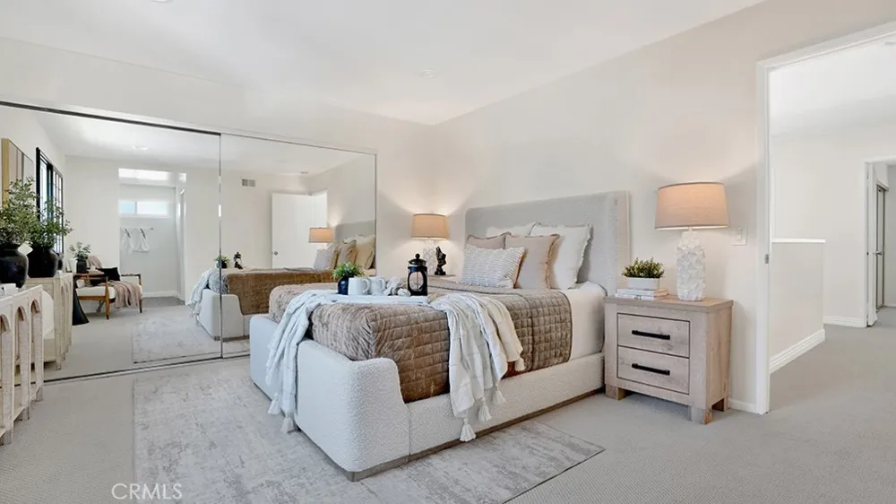
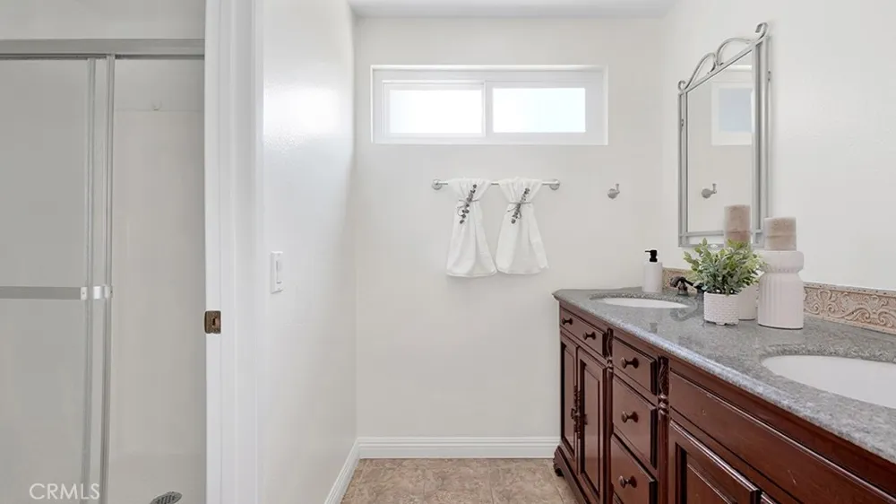
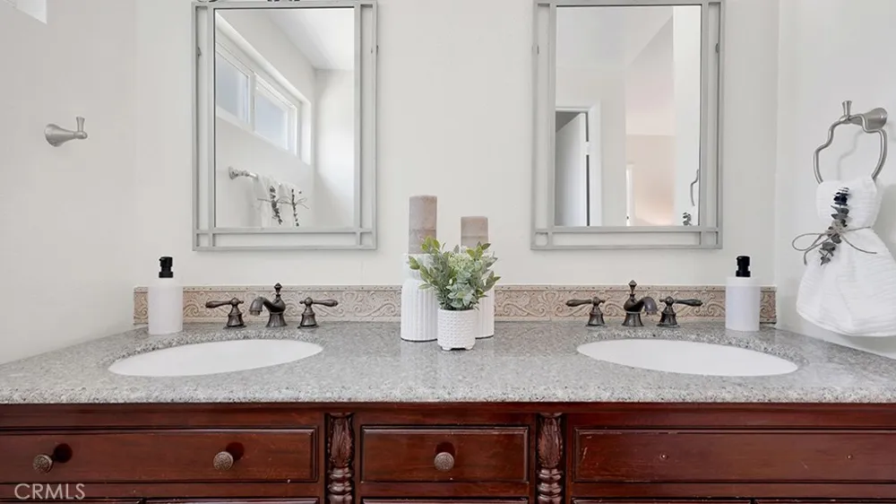
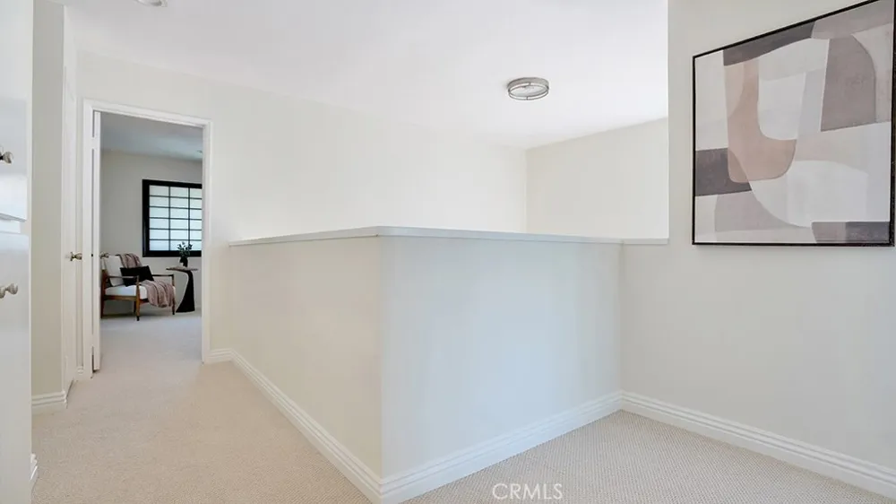
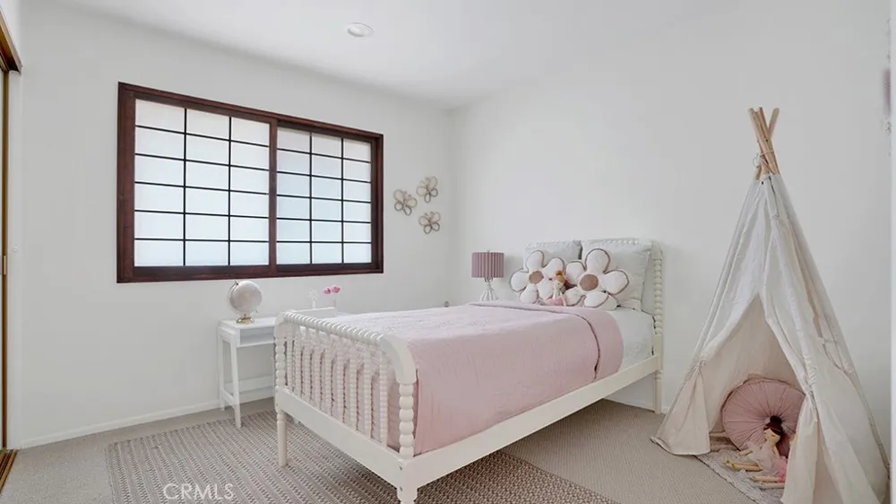
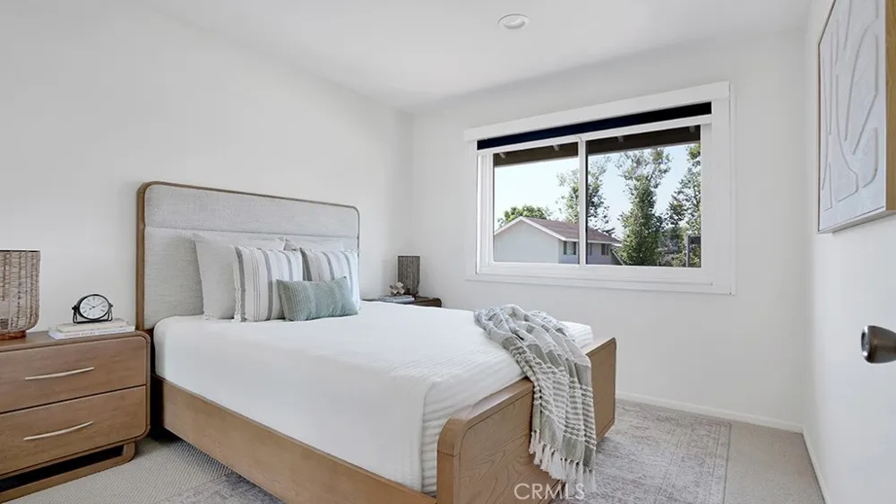
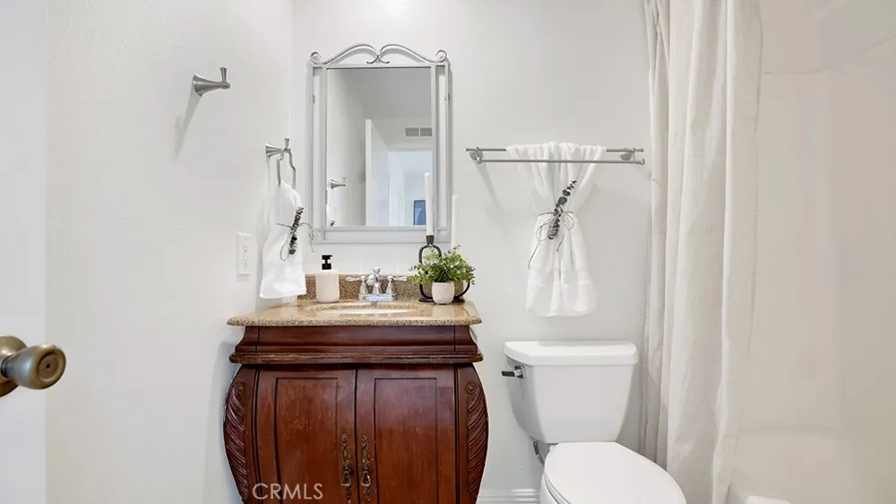
Upstairs, three bedrooms provide comfortable retreats, all enhanced by brand new carpet and recessed lighting. The primary suite features a well-appointed bathroom with dual sinks, while the two secondary bedrooms share a full hall bathroom, offering a practical and comfortable layout for everyday living.
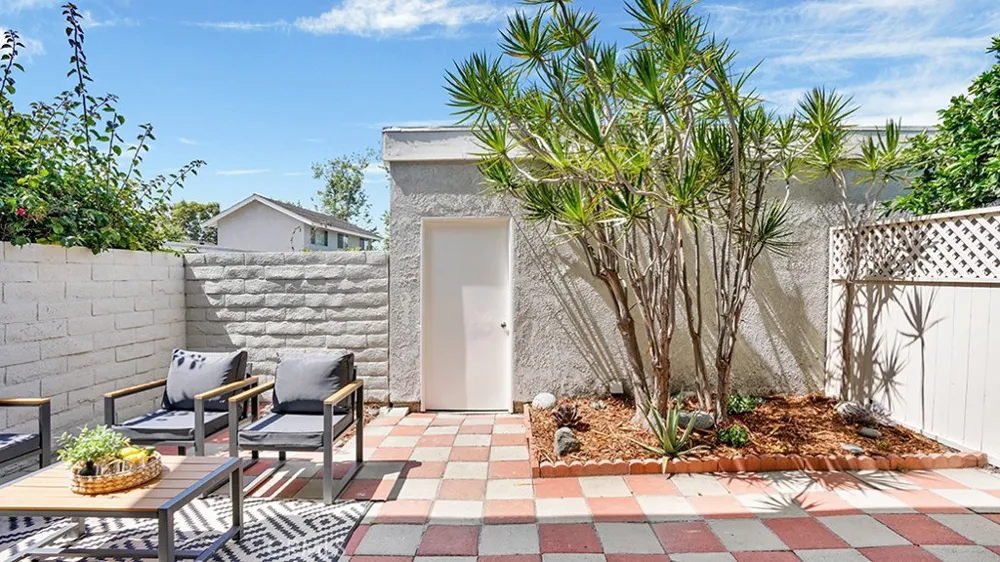
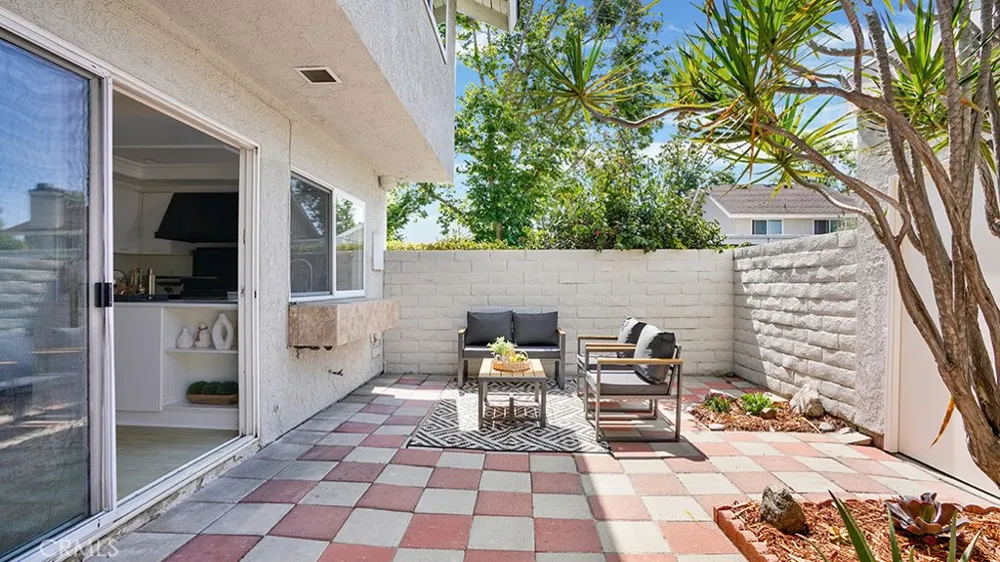
The private back patio is perfectly situated for outdoor dining, weekend coffee, container gardening, or simply enjoying the Southern California lifestyle. As a corner end unit, the home benefits from added privacy, extra natural light, and a more open feel within the community.
Ideally positioned in a quiet interior location and just a short walk to Deerfield Elementary and Venado Middle. Residents of Deerfield enjoy access to 5 pools, 5 wading pools, and 2 spas, along with nearby Deerfield Community Park featuring tennis, sand volleyball, racquetball, disc golf, play areas, bike trail access, picnic space, and the community center. Fawn Glen adds to the appeal with its established neighborhood feel, clubhouse, pool, spa, and guest parking, all within the award-recognized Irvine Unified School District.
Property Details
- Interior
- Separate Formal Dining Room, High Ceilings, Recessed Lighting, Two Story Ceilings, All Bedrooms Up
- Cooling
- 1
- Cooling Features
- Central Air
- Bedrooms
- 3
- Bathrooms
- 2.5
- Full Baths
- 2
- Half Baths
- 1
- Lot Features
- Yard
- Stories
- 2
- Lot Description
- Yard
- Pool Description
- Community, Association
- Pool Features
- Community, Association
- Pool Shared
- 1
- Acres
- 0.046
- Square Feet
- 1464.0
- Lot Size (sqft)
- 2000.0
- Parking Features
- Garage
- Parking
- 1
- Parking Spaces
- 2.0
- Parking Type
- Garage
- Parking Garage Spaces
- 2.0
- Property Type
- Rental
- Style
- Traditional, Patio Home
- Property Subtype Additional
- Townhouse
- Year Built
- 1974
- Sewer Information
- Public Sewer
- Utility Source
- Public
- Utility Features
- Cable Connected, Electricity Connected, Natural Gas Connected, Phone Connected, Sewer Connected, Water Connected
- Appliances
- Gas Range, Water Heater
- Subdivision
- Deerfield Townhomes (DB)
- Community Features
- Biking, Curbs, Gutters, Park, Storm Drains, Street Lights, Suburban, Sidewalks, Pool
- School District
- Irvine Unified
- Elementary School
- Deerfield
- County
- Orange
- Region
- Irvine
- Date Available
- September 11, 2026
- Original List Price
- $3,900
- HOA
- 1
- Pets
- Cats Ok, Dogs Ok, Yes
Location
Legal
The multiple listing data appearing on this website, or contained in reports produced therefrom, is owned and copyrighted by California Regional Multiple Listing Service, Inc. ("CRMLS") and is protected by all applicable copyright laws. Information provided is for viewer's personal, non-commercial use and may not be used for any purpose other than to identify prospective properties the viewer may be interested in purchasing. All listing data, including but not limited to square footage and lot size is believed to be accurate, but the listing Agent, listing Broker and CRMLS and its affiliates do not warrant or guarantee such accuracy. The viewer should independently verify the listed data prior to making any decisions based on such information by personal inspection and/or contacting a real estate professional.
Based on information from California Regional Multiple Listing Service, Inc. as of the most recent time synced and /or other sources. All data, including all measurements and calculations of area, is obtained from various sources and has not been, and will not be, verified by broker or MLS. All information should be independently reviewed and verified for accuracy. Properties may or may not be listed by the office/agent presenting the information
Provided By
Listed by Natalie Boyle (#OCBOYLNAT)
Listing Office: Verso Homes (#OC17445)