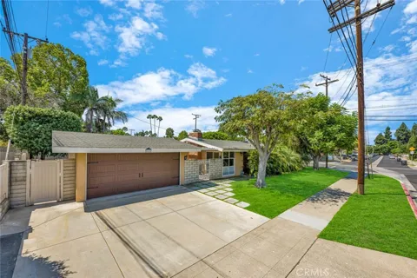
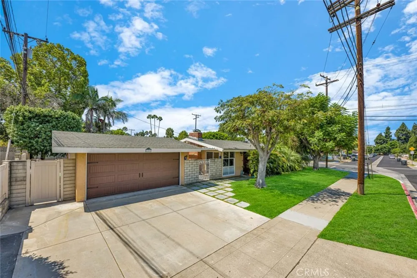
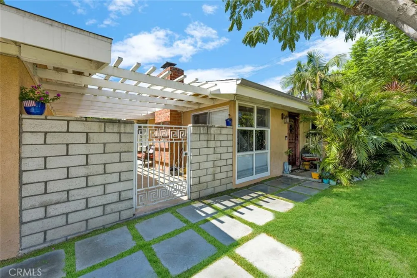
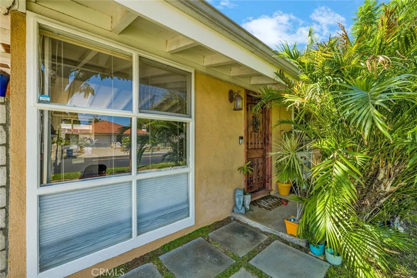
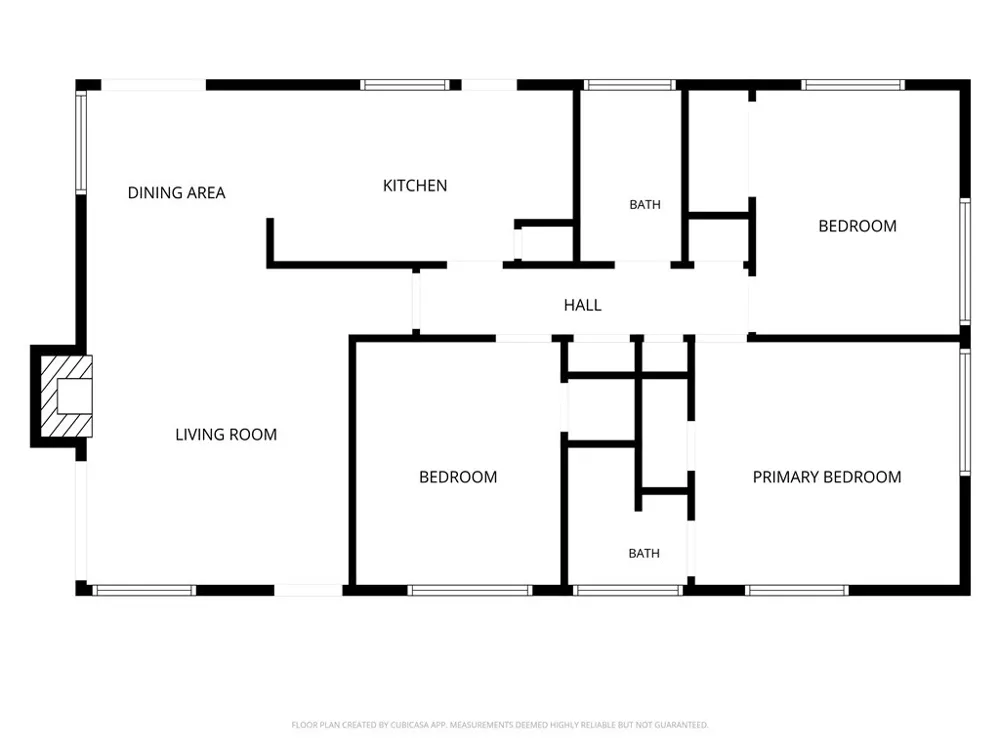
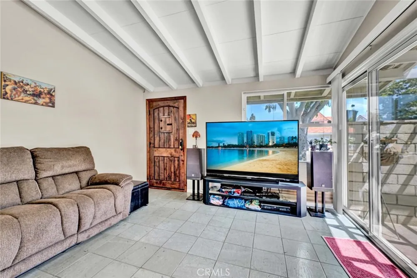
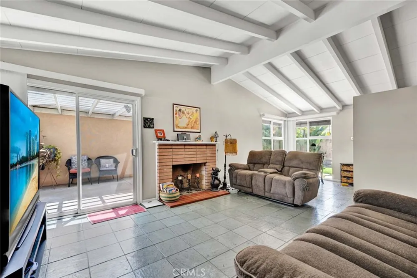
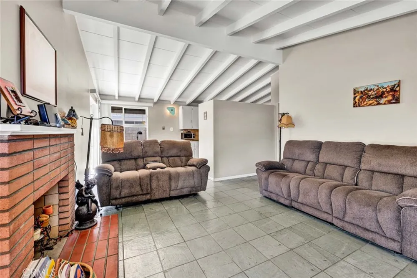
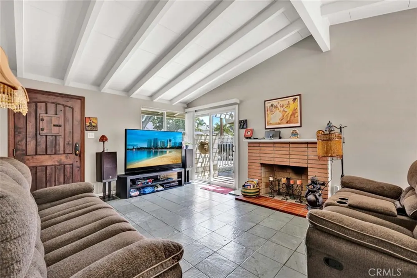
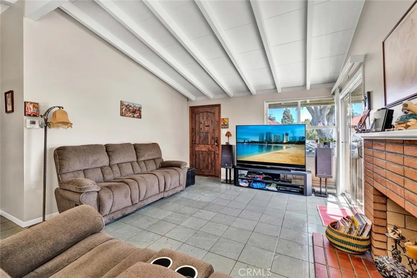
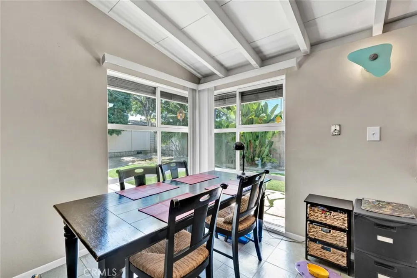
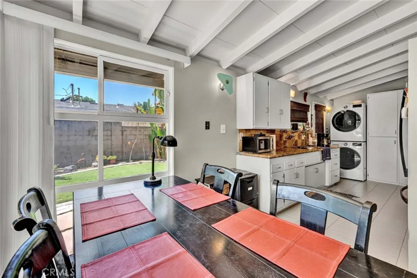
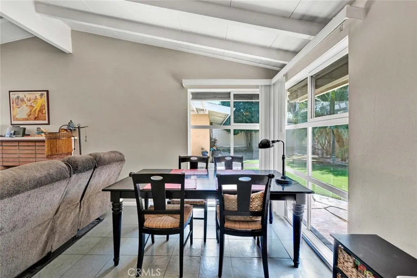
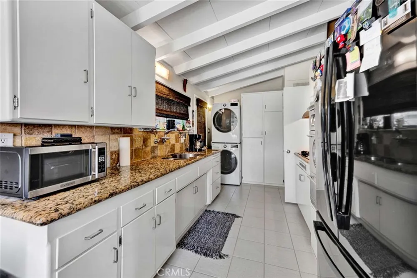
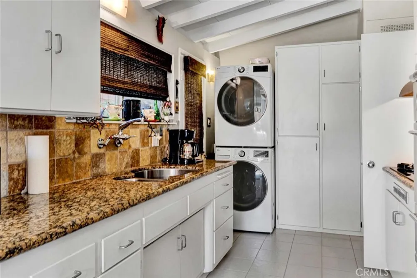
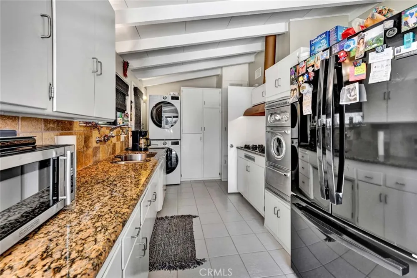
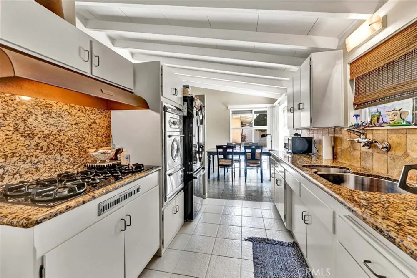
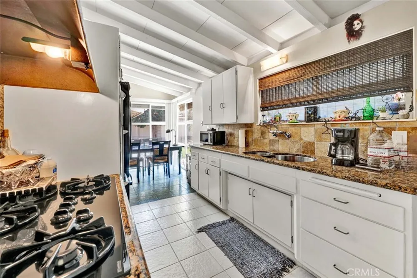
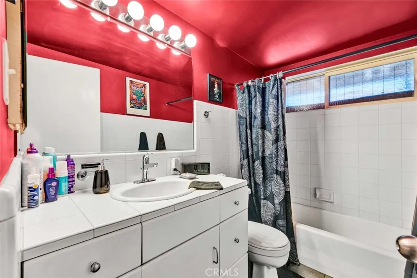
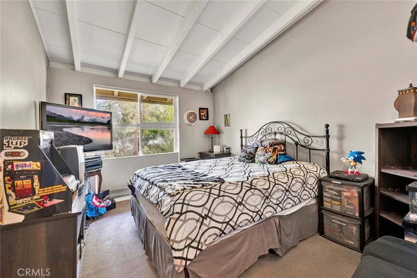
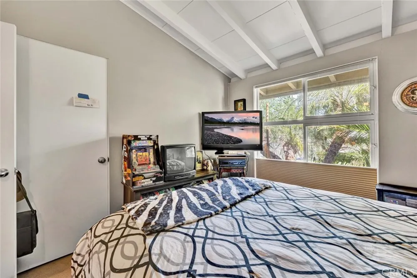
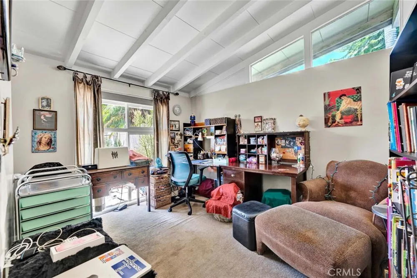
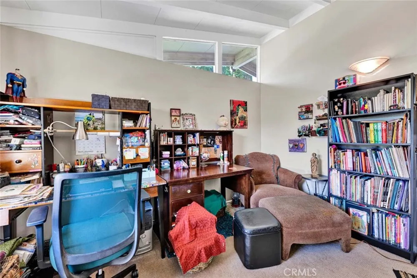
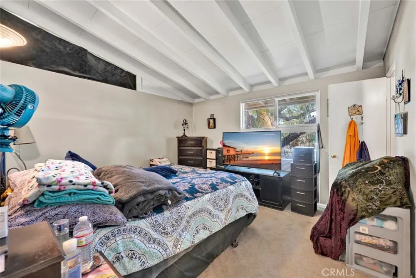
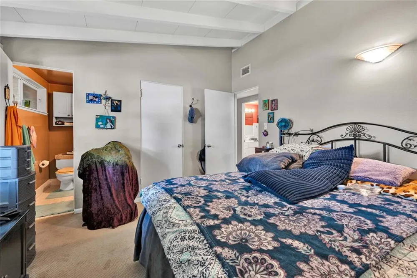
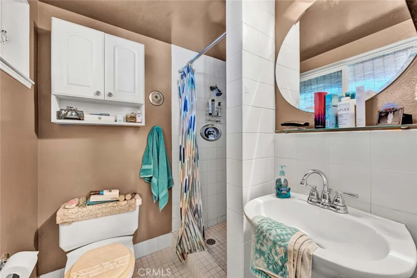
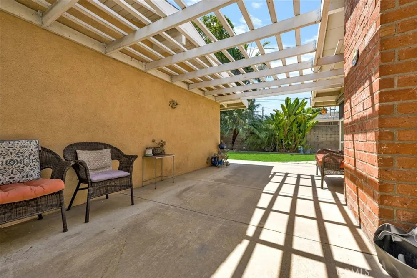
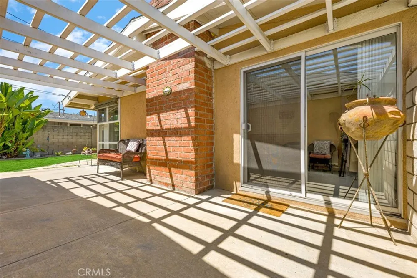
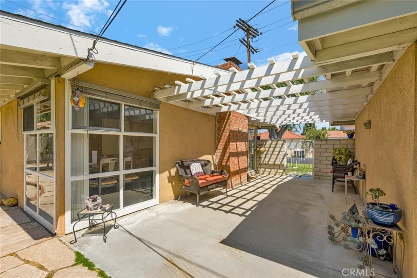
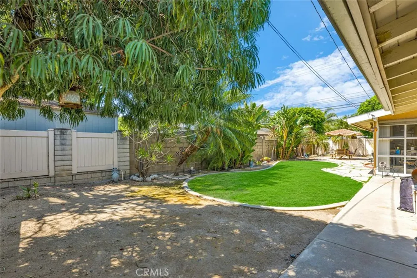
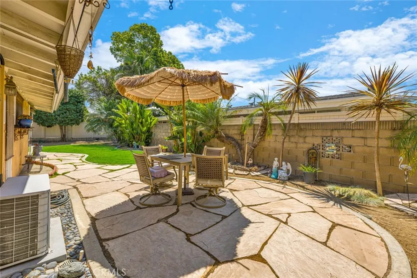
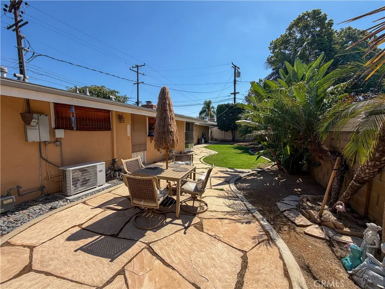
Welcomes to 205 S Flower, built in 1955, this classic mid-century home is situated on a spacious corner lot surrounded by mature shade trees, palms, and fruit trees. Inside the open floor plan is anchored by a welcoming living room with a classic brick fireplace and sliding glass doors that open to the patio for seamless indoor-outdoor living. Just beyond, the dining area connects comfortably to the vintage kitchen, featuring granite countertops, a dual stainless steel sink, abundant cabinetry, a newer five-burner gas range, and a vintage chrome Western-Holly oven that complements the home's mid-century charm. All three bedrooms feature vaulted ceilings, generous closet space, and large windows that continue the home's open feel. The primary suite includes its own shower and pedestal sink, while the hall bathroom offers a tiled accents and tub and shower combination. Central heating and air conditioning provide year-round comfort. The private backyard is beautifully landscaped with established sago palms, robellini palms, birds of paradise, and lush greenery, all enclosed by low-maintenance block and vinyl fencing. A lattice-covered patio provides an ideal outdoor gathering space between the home and the detached two-car garage, which features a updated garage door and automatic opener. Ideally located near major freeways, the Historic Orange Plaza, shopping, dining, parks, and leading Orange County medical facilities.
Property Details
- Interior
- Beamed Ceilings, Breakfast Area, Cathedral Ceilings, Granite Counters, Tile Counters
- Cooling
- 1
- Heating
- Central, Forced Air
- Cooling Features
- Central Air
- Bedrooms
- 3
- Bathrooms
- 2.0
- Full Baths
- 2
- Lot Features
- Back Yard, Corner Lot, Front Yard, Rectangular Lot, Sprinkler System, Yard
- Stories
- 1
- Lot Description
- Back Yard, Corner Lot, Front Yard, Rectangular Lot, Sprinkler System, Yard
- Exterior Features
- Rain Gutters
- Exterior Materials
- Rain Gutters
- Acres
- 0.149
- Square Feet
- 1053.0
- Lot Size (sqft)
- 6500.0
- Parking Features
- Concrete, Door Single, Driveway, Garage Faces Front, Garage, Garage Door Opener
- Parking
- 1
- Parking Spaces
- 4.0
- Parking Type
- Driveway
- Parking Garage Spaces
- 2.0
- Property Type
- Purchase
- Style
- Traditional
- Property Subtype Additional
- Single Family Residence
- Year Built
- 1955
- Foundation
- Slab
- Roof
- Composition, Shingle
- Sewer Information
- Public Sewer
- Utility Source
- Public
- Utility Features
- Cable Connected, Electricity Connected, Natural Gas Connected, Phone Available, Sewer Connected, Water Connected
- Appliances
- Built In Range, Gas Cooktop, Disposal, Gas Oven, Gas Water Heater
- Community Features
- Curbs, Gutters, Storm Drains, Street Lights, Suburban, Sidewalks
- School District
- Orange Unified
- High School
- Orange
- County
- Orange
- Region
- Orange
- Original List Price
- $950,000
- Days on Market (Cumulative)
- 15
- HOA Fees
- 0.0
Location
Legal
The multiple listing data appearing on this website, or contained in reports produced therefrom, is owned and copyrighted by California Regional Multiple Listing Service, Inc. ("CRMLS") and is protected by all applicable copyright laws. Information provided is for viewer's personal, non-commercial use and may not be used for any purpose other than to identify prospective properties the viewer may be interested in purchasing. All listing data, including but not limited to square footage and lot size is believed to be accurate, but the listing Agent, listing Broker and CRMLS and its affiliates do not warrant or guarantee such accuracy. The viewer should independently verify the listed data prior to making any decisions based on such information by personal inspection and/or contacting a real estate professional.
Based on information from California Regional Multiple Listing Service, Inc. as of the most recent time synced and /or other sources. All data, including all measurements and calculations of area, is obtained from various sources and has not been, and will not be, verified by broker or MLS. All information should be independently reviewed and verified for accuracy. Properties may or may not be listed by the office/agent presenting the information
Provided By
Listed by Albert Ricci (#ERICCALB)
Listing Office: Ricci Realty (#E796)