(310) 543-3536 BCityBrokers@gmail.com Beach City Brokers
Traffic Dashboard
Home
  • SEARCH
  • COMMUNITIES
    • Hermosa Beach
    • Manhattan Beach
    • Redondo Beach
    • El Segundo
    • Palos Verdes Estates
    • Torrance
  • BUYING
    • Buying Info
    • Featured Listings
    • Search Homes
  • SELLING
    • Selling Info
    • Instant Offer
  • MORTGAGE SOLUTIONS
  • CONCIERGE SERVICES
  • COMMUNITY INVOLVEMENT
  • ABOUT
    • Learn More
    • Meet the Team
    • Join BCB
    • Our Testimonials
  • CONTACT
Traffic Dashboard
(310) 543-3536 BCityBrokers@gmail.com
  • Redondo - Pacific Coast Highway
    200 South Pacific Coast Hwy
    Redondo Beach, CA 90277
    (310) 543-3536
  • El Segundo - Main Street
    431 Main Street
    El Segundo, CA 90245
    (310) 543-3536
  • Redondo - Riviera Village
    1716 South Catalina Ave
    Redondo Beach, CA 90277
    (310) 543-3536
Explore
  • Property Search
  • Communities
  • Buying
  • Selling
About
  • About
  • Contact Us
  • Testimonials
  • Home
Local Guide
  • Search by City
  • Search by Subdivision
  • Search by Zip
  • Search by Area
Legal
  • Privacy
  • Terms
  • DMCA
  • Accessibility
  • Fair Housing
Account
  • Dashboard
  • Logout
  • Login
Beach City Brokers  - Footer Logo
©2026 Beach City Brokers. All rights reserved.
Website built by CloseHack.

CA BRE# 01311124

California Regional Multiple Listing Service

The multiple listing data appearing on this website, or contained in reports produced therefrom, is owned and copyrighted by California Regional Multiple Listing Service, Inc. ("CRMLS") and is protected by all applicable copyright laws. Information provided is for viewer's personal, non-commercial use and may not be used for any purpose other than to identify prospective properties the viewer may be interested in purchasing. All listing data, including but not limited to square footage and lot size is believed to be accurate, but the listing Agent, listing Broker and CRMLS and its affiliates do not warrant or guarantee such accuracy. The viewer should independently verify the listed data prior to making any decisions based on such information by personal inspection and/or contacting a real estate professional.

Based on information from California Regional Multiple Listing Service, Inc. as of the most recent time synced and /or other sources. All data, including all measurements and calculations of area, is obtained from various sources and has not been, and will not be, verified by broker or MLS. All information should be independently reviewed and verified for accuracy. Properties may or may not be listed by the office/agent presenting the information

Return
  • All Types
  • House+2 more
  • Price
  • Bed/Bath
  • Size
  • Dates
  • Filters
  • Amenities
  • Save
  • Share
Listings
No results
Sort
Home / Fallbrook / 2051 Rainbow Glen Road
2051 Rainbow Glen Road Fallbrook, CA 92028 2051 Rainbow Glen Road Fallbrook, CA 92028 2051 Rainbow Glen Road Fallbrook, CA 92028 2051 Rainbow Glen Road Fallbrook, CA 92028 2051 Rainbow Glen Road Fallbrook, CA 92028 2051 Rainbow Glen Road Fallbrook, CA 92028 2051 Rainbow Glen Road Fallbrook, CA 92028 2051 Rainbow Glen Road Fallbrook, CA 92028 2051 Rainbow Glen Road Fallbrook, CA 92028 2051 Rainbow Glen Road Fallbrook, CA 92028 2051 Rainbow Glen Road Fallbrook, CA 92028 2051 Rainbow Glen Road Fallbrook, CA 92028 2051 Rainbow Glen Road Fallbrook, CA 92028 2051 Rainbow Glen Road Fallbrook, CA 92028 2051 Rainbow Glen Road Fallbrook, CA 92028 2051 Rainbow Glen Road Fallbrook, CA 92028 2051 Rainbow Glen Road Fallbrook, CA 92028 2051 Rainbow Glen Road Fallbrook, CA 92028 2051 Rainbow Glen Road Fallbrook, CA 92028 2051 Rainbow Glen Road Fallbrook, CA 92028 2051 Rainbow Glen Road Fallbrook, CA 92028 2051 Rainbow Glen Road Fallbrook, CA 92028 2051 Rainbow Glen Road Fallbrook, CA 92028 2051 Rainbow Glen Road Fallbrook, CA 92028 2051 Rainbow Glen Road Fallbrook, CA 92028 2051 Rainbow Glen Road Fallbrook, CA 92028 2051 Rainbow Glen Road Fallbrook, CA 92028 2051 Rainbow Glen Road Fallbrook, CA 92028 2051 Rainbow Glen Road Fallbrook, CA 92028 2051 Rainbow Glen Road Fallbrook, CA 92028 2051 Rainbow Glen Road Fallbrook, CA 92028 2051 Rainbow Glen Road Fallbrook, CA 92028 2051 Rainbow Glen Road Fallbrook, CA 92028 2051 Rainbow Glen Road Fallbrook, CA 92028 2051 Rainbow Glen Road Fallbrook, CA 92028 2051 Rainbow Glen Road Fallbrook, CA 92028 2051 Rainbow Glen Road Fallbrook, CA 92028 2051 Rainbow Glen Road Fallbrook, CA 92028 2051 Rainbow Glen Road Fallbrook, CA 92028 2051 Rainbow Glen Road Fallbrook, CA 92028 2051 Rainbow Glen Road Fallbrook, CA 92028 2051 Rainbow Glen Road Fallbrook, CA 92028 2051 Rainbow Glen Road Fallbrook, CA 92028 2051 Rainbow Glen Road Fallbrook, CA 92028 2051 Rainbow Glen Road Fallbrook, CA 92028 2051 Rainbow Glen Road Fallbrook, CA 92028 2051 Rainbow Glen Road Fallbrook, CA 92028 2051 Rainbow Glen Road Fallbrook, CA 92028 2051 Rainbow Glen Road Fallbrook, CA 92028 2051 Rainbow Glen Road Fallbrook, CA 92028 2051 Rainbow Glen Road Fallbrook, CA 92028 2051 Rainbow Glen Road Fallbrook, CA 92028 2051 Rainbow Glen Road Fallbrook, CA 92028 2051 Rainbow Glen Road Fallbrook, CA 92028 2051 Rainbow Glen Road Fallbrook, CA 92028 2051 Rainbow Glen Road Fallbrook, CA 92028 2051 Rainbow Glen Road Fallbrook, CA 92028 2051 Rainbow Glen Road Fallbrook, CA 92028 2051 Rainbow Glen Road Fallbrook, CA 92028 2051 Rainbow Glen Road Fallbrook, CA 92028 2051 Rainbow Glen Road Fallbrook, CA 92028 2051 Rainbow Glen Road Fallbrook, CA 92028 2051 Rainbow Glen Road Fallbrook, CA 92028 2051 Rainbow Glen Road Fallbrook, CA 92028 2051 Rainbow Glen Road Fallbrook, CA 92028 2051 Rainbow Glen Road Fallbrook, CA 92028 2051 Rainbow Glen Road Fallbrook, CA 92028 2051 Rainbow Glen Road Fallbrook, CA 92028 2051 Rainbow Glen Road Fallbrook, CA 92028 2051 Rainbow Glen Road Fallbrook, CA 92028 2051 Rainbow Glen Road Fallbrook, CA 92028 2051 Rainbow Glen Road Fallbrook, CA 92028 2051 Rainbow Glen Road Fallbrook, CA 92028 2051 Rainbow Glen Road Fallbrook, CA 92028 2051 Rainbow Glen Road Fallbrook, CA 92028 2051 Rainbow Glen Road Fallbrook, CA 92028 2051 Rainbow Glen Road Fallbrook, CA 92028 2051 Rainbow Glen Road Fallbrook, CA 92028 2051 Rainbow Glen Road Fallbrook, CA 92028 2051 Rainbow Glen Road Fallbrook, CA 92028 2051 Rainbow Glen Road Fallbrook, CA 92028 2051 Rainbow Glen Road Fallbrook, CA 92028 2051 Rainbow Glen Road Fallbrook, CA 92028 2051 Rainbow Glen Road Fallbrook, CA 92028 2051 Rainbow Glen Road Fallbrook, CA 92028 2051 Rainbow Glen Road Fallbrook, CA 92028 2051 Rainbow Glen Road Fallbrook, CA 92028 2051 Rainbow Glen Road Fallbrook, CA 92028 2051 Rainbow Glen Road Fallbrook, CA 92028 2051 Rainbow Glen Road Fallbrook, CA 92028 2051 Rainbow Glen Road Fallbrook, CA 92028 2051 Rainbow Glen Road Fallbrook, CA 92028 2051 Rainbow Glen Road Fallbrook, CA 92028 2051 Rainbow Glen Road Fallbrook, CA 92028 2051 Rainbow Glen Road Fallbrook, CA 92028 2051 Rainbow Glen Road Fallbrook, CA 92028 2051 Rainbow Glen Road Fallbrook, CA 92028 2051 Rainbow Glen Road Fallbrook, CA 92028 2051 Rainbow Glen Road Fallbrook, CA 92028 2051 Rainbow Glen Road Fallbrook, CA 92028 2051 Rainbow Glen Road Fallbrook, CA 92028 2051 Rainbow Glen Road Fallbrook, CA 92028 2051 Rainbow Glen Road Fallbrook, CA 92028 2051 Rainbow Glen Road Fallbrook, CA 92028 2051 Rainbow Glen Road Fallbrook, CA 92028 2051 Rainbow Glen Road Fallbrook, CA 92028 2051 Rainbow Glen Road Fallbrook, CA 92028 2051 Rainbow Glen Road Fallbrook, CA 92028 2051 Rainbow Glen Road Fallbrook, CA 92028 2051 Rainbow Glen Road Fallbrook, CA 92028 2051 Rainbow Glen Road Fallbrook, CA 92028 2051 Rainbow Glen Road Fallbrook, CA 92028 2051 Rainbow Glen Road Fallbrook, CA 92028 2051 Rainbow Glen Road Fallbrook, CA 92028 View All Photos

$1,100,000

| Active

2051 Rainbow Glen Road

Fallbrook, CA 92028

2,016
Square Feet
3
Beds
2.5
Baths
48
Days on Market
NDP2607057
MLS#
House
Structure
Residential
Zone
Contact
Listing OfficeCompass

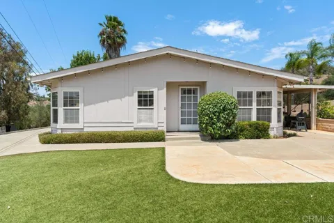
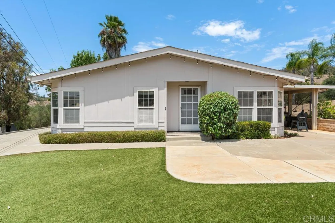
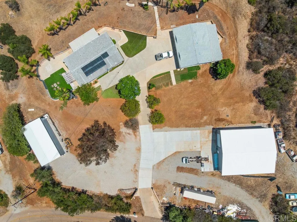
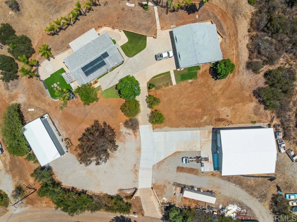
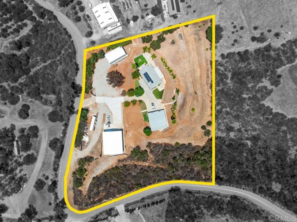
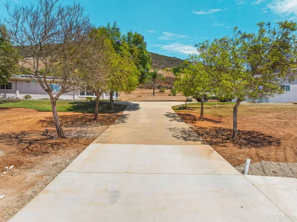
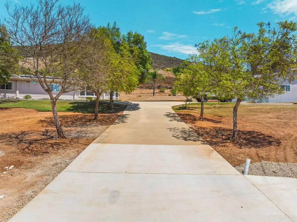
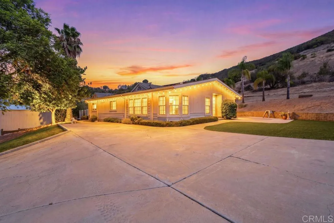
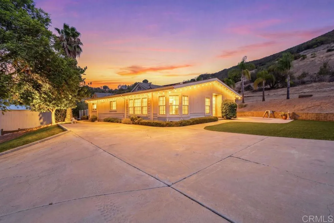
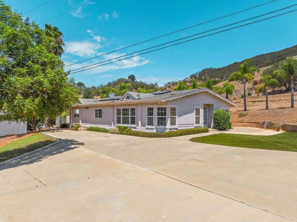
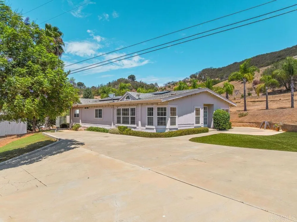
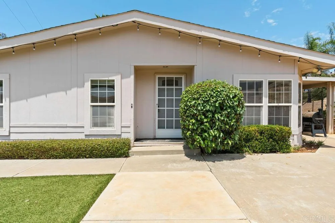
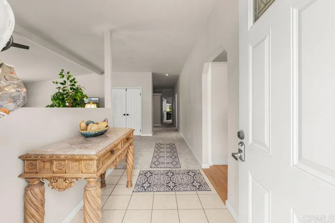
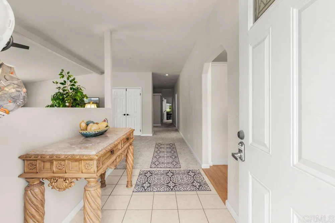
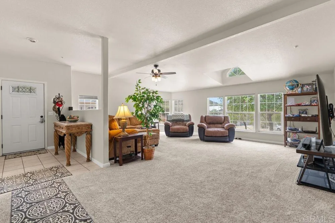
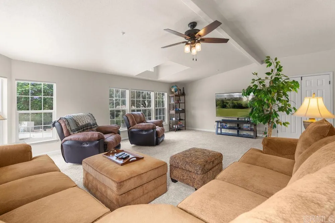
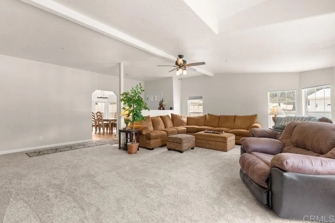
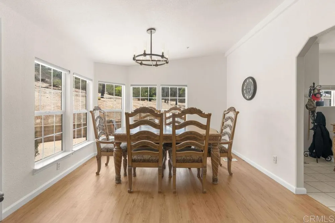
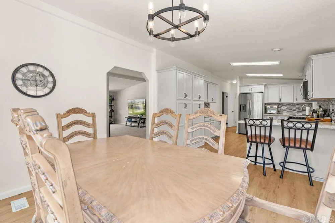
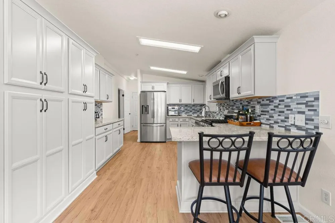
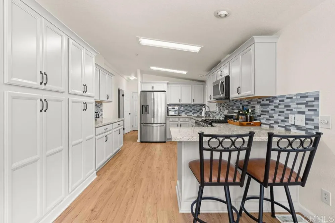
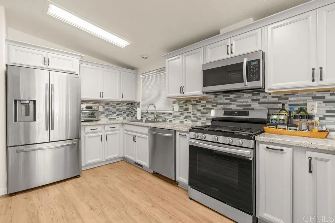
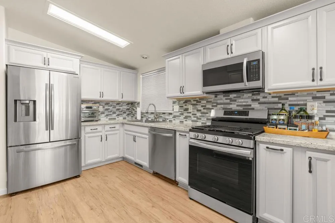
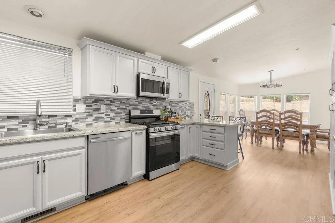
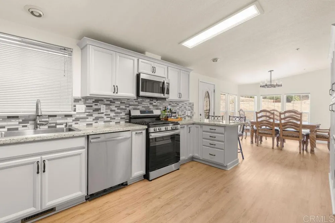
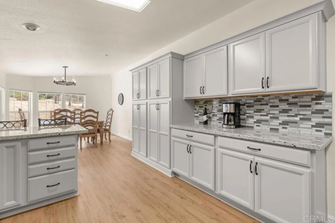
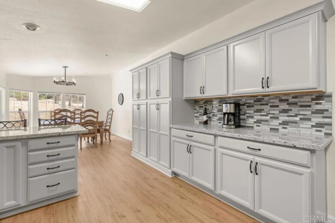
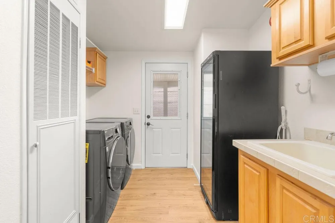
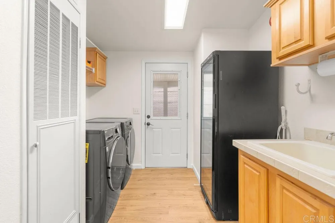
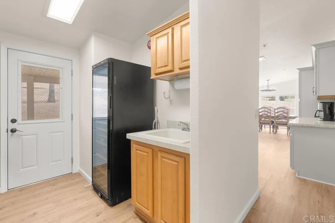
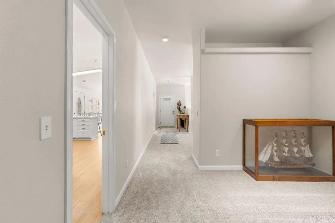
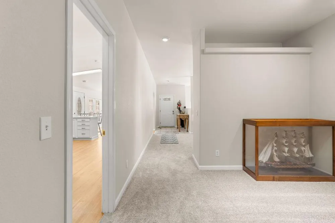
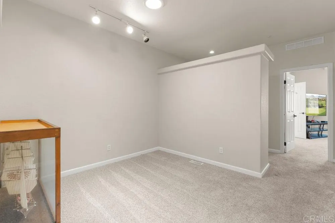
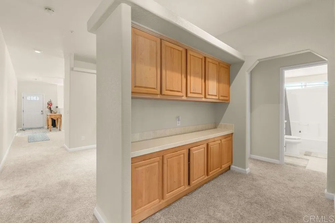
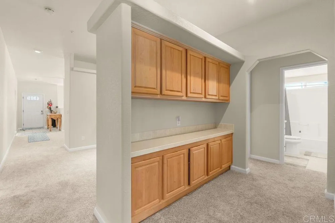
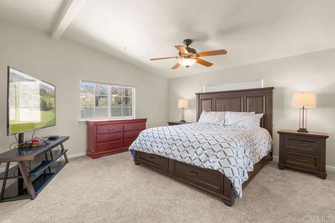
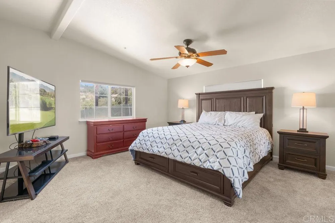
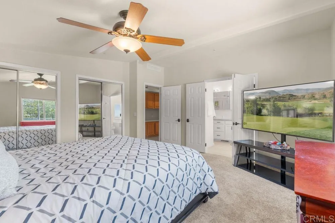
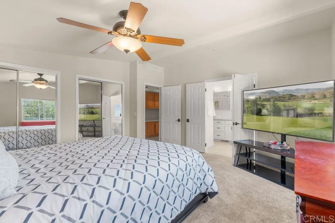
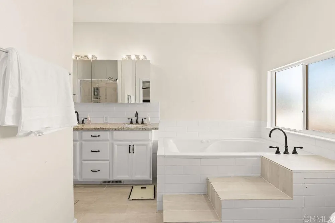
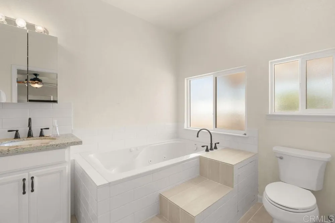
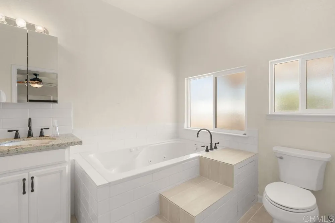
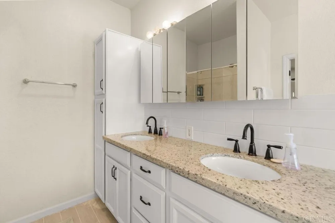
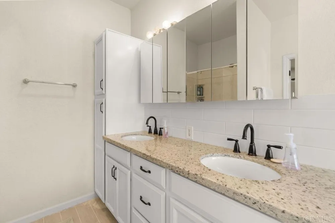
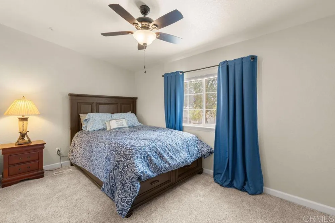
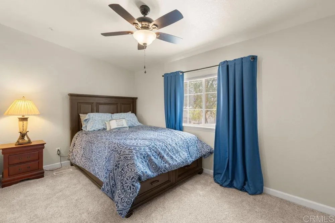
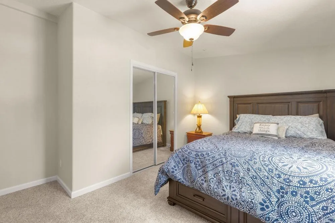
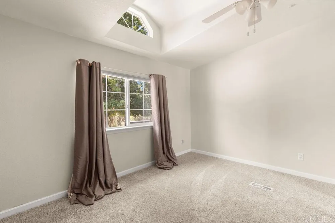
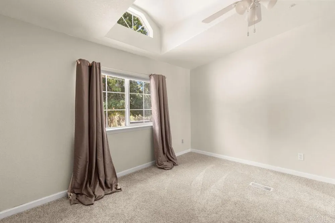
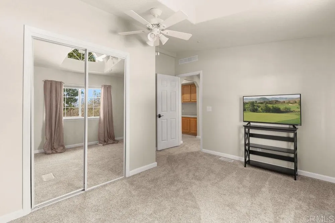
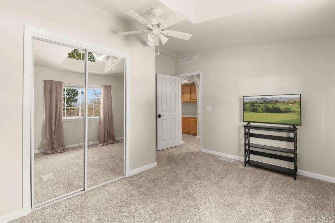
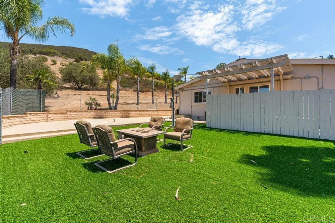
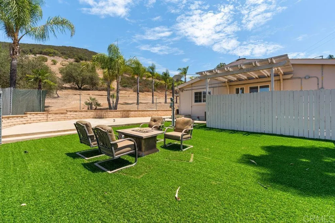
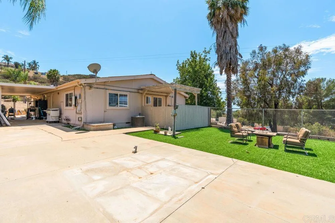
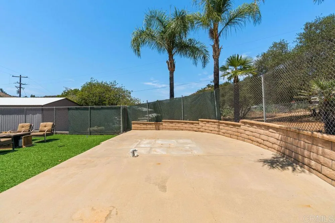
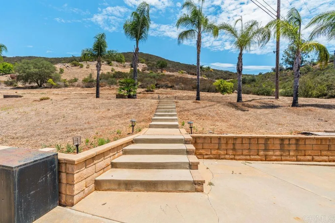
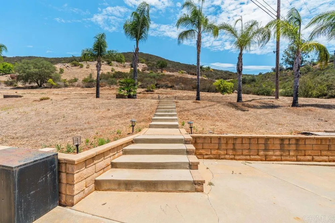
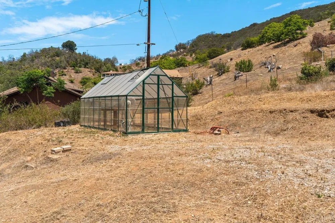
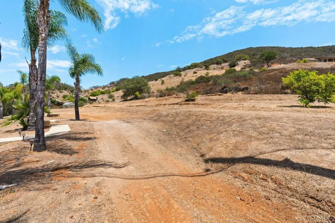
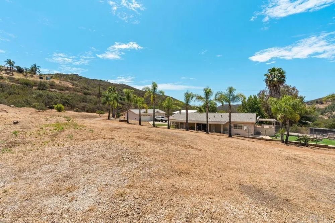
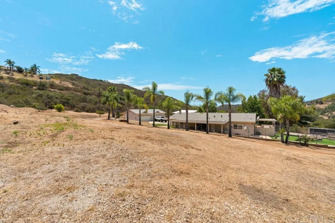
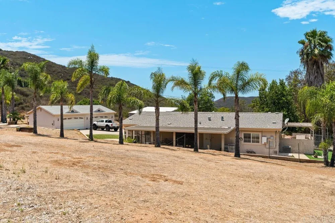
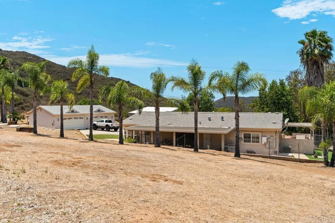
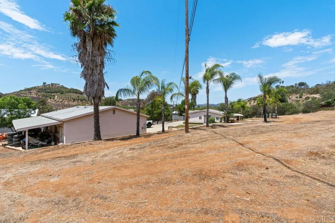
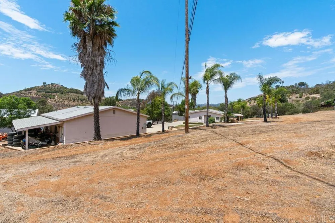
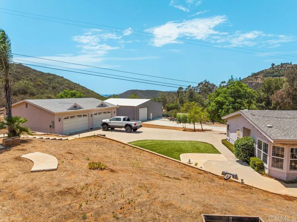
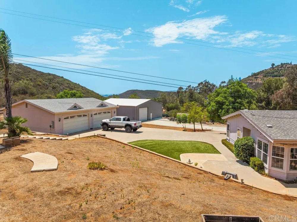
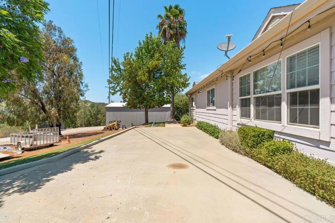
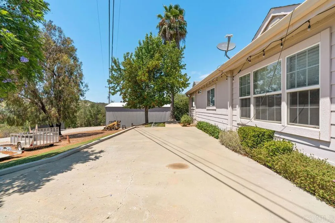
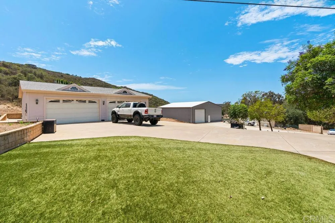
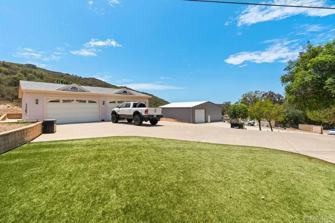
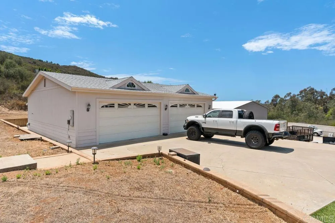
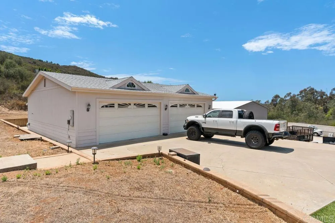
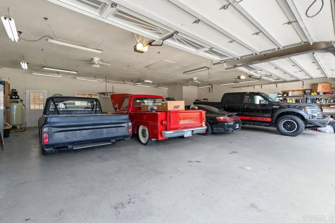
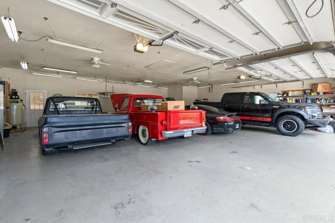
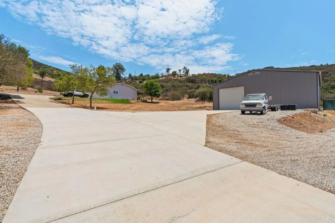
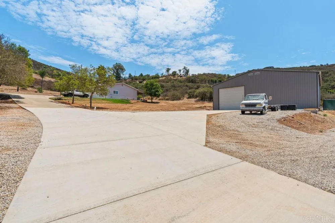
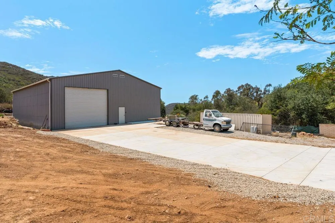
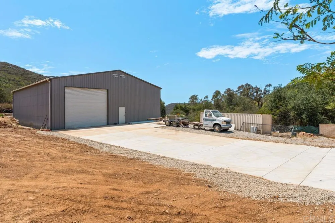
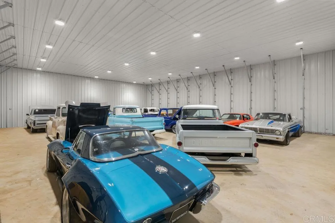
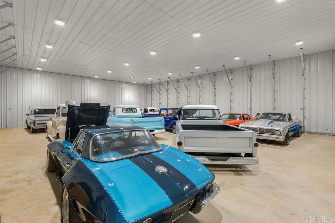
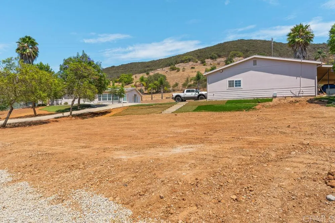
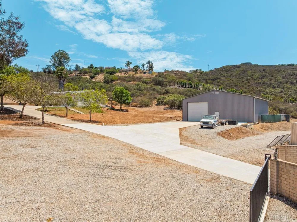
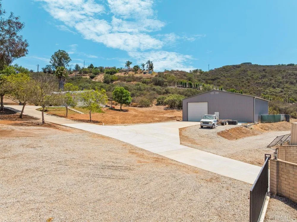
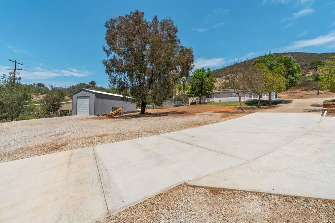
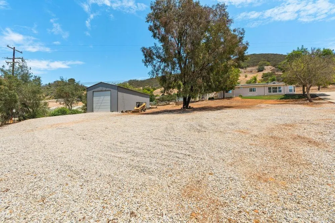
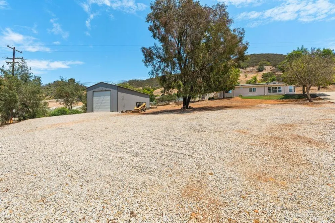
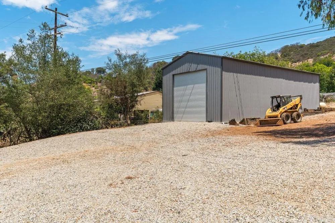
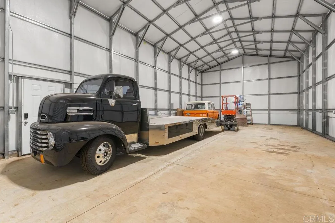
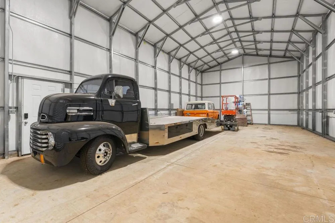
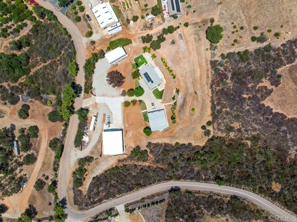
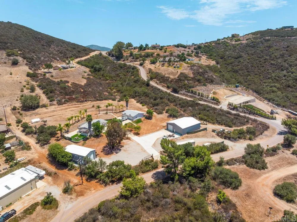
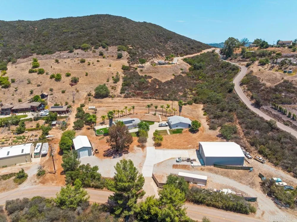
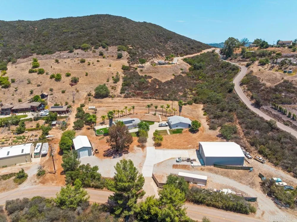
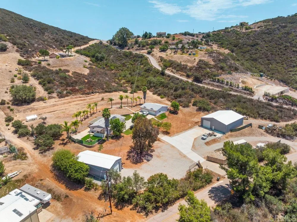
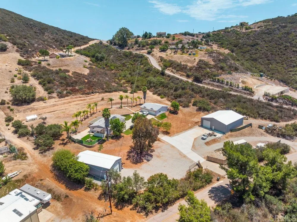
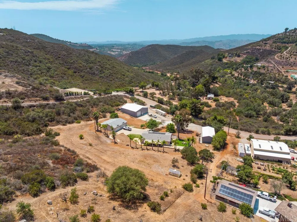
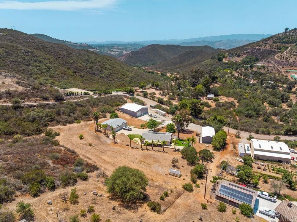
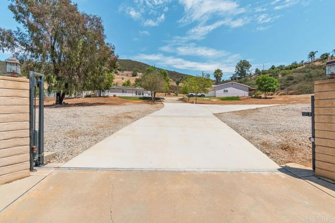
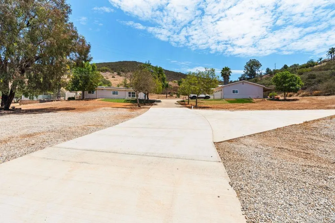
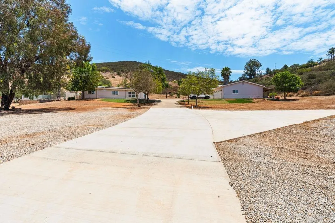
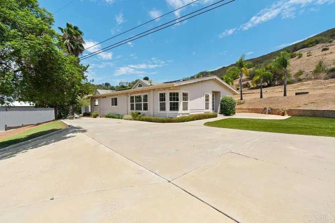
Need a workshop, auto storage, or the ultimate RV garage? This gated property is designed for hobbyists, collectors, business owners, or anyone needing exceptional space to work, store, play, and live. Situated on more than 3 fully fenced acres with panoramic mountain views, this upgraded single-story triple-wide manufactured home offers 3 bedrooms, 2 bathrooms and loads of versatility. A jacaranda-lined driveway leads through the gated entrance to abundant parking and a private setting. Inside, the open floor plan is filled with natural light and features vaulted ceilings, newer carpet, and oversized windows showcasing the views. The remodeled kitchen offers LVP flooring, granite countertops, upgraded cabinetry with pull-out shelving, stainless steel appliances, bar seating, and a pantry. The laundry/mudroom includes a washer, dryer, utility sink, and space for a second refrigerator. The primary suite features a large closet and remodeled bath with dual vanities, soaking tub, and glass-enclosed shower. Outside, enjoy a covered patio, artificial turf, spa hookups, upgraded HVAC, OWNED SOLAR, and two Tesla Powerwall batteries. The 7 car garage, built in 2006, includes a half bath, 200-amp electrical service, ceiling fans, fire sprinklers, and a covered patio. Two additional non-conforming outbuildings were added in 2024, including a double wall insulated 50' x 60' garage on an 8-inch reinforced concrete slab with double-matted rebar, designed to support the weight of a semi-truck. A 14' x 14' roll-up door provides access for approximately 18-20 vehicles, boats, RVs, heavy equipment, or a semi. The third detached garage with a 10' x 12' roll-up door offers additional RV or vehicle storage. Expansive driveways provide even more parking. Serviced by city water, propane, septic, and owned solar with battery backup, this rare property offers outstanding privacy, infrastructure, and flexibility behind secure gates.

Property Details
Interior
Ceiling Fans, Granite Counters, High Ceilings, Pantry, Recessed Lighting, Storage, Primary Suite, Workshop
Cooling
1
Heating
Forced Air
Cooling Features
Central Air
Bedrooms
3
Bathrooms
2.5
Full Baths
2
Half Baths
1
View
Hills,Mountains,Neighborhood,Panoramic
Lot Features
Two To Five Units Acre, Gentle Sloping
Stories
1
Lot Description
Two To Five Units Acre, Gentle Sloping
Acres
0.0
Square Feet
2016.0
Lot Size (sqft)
3.18
Parking Features
Driveway, Garage
Parking
1
Parking Spaces
55.0
Parking Type
Driveway
Parking Garage Spaces
30.0
Property Type
Purchase
Property Subtype Additional
Manufactured On Land
Year Built
2003
Roof
Composition
Sewer Information
Septic Tank
Utility Features
Electricity Connected, Propane
Appliances
Dishwasher, Disposal, Microwave, Refrigerator
Community Features
Rural
School District
Fallbrook Union
Elementary School
Vallecitos
High School
Fallbrook
County
San Diego
Region
Fallbrook
Zoning
A70
Original List Price
$1,100,000
Days on Market (Cumulative)
48
HOA Fees
0.0
MLS #
NDP2607057
Location
Legal

The multiple listing data appearing on this website, or contained in reports produced therefrom, is owned and copyrighted by California Regional Multiple Listing Service, Inc. ("CRMLS") and is protected by all applicable copyright laws. Information provided is for viewer's personal, non-commercial use and may not be used for any purpose other than to identify prospective properties the viewer may be interested in purchasing. All listing data, including but not limited to square footage and lot size is believed to be accurate, but the listing Agent, listing Broker and CRMLS and its affiliates do not warrant or guarantee such accuracy. The viewer should independently verify the listed data prior to making any decisions based on such information by personal inspection and/or contacting a real estate professional.

Based on information from California Regional Multiple Listing Service, Inc. as of the most recent time synced and /or other sources. All data, including all measurements and calculations of area, is obtained from various sources and has not been, and will not be, verified by broker or MLS. All information should be independently reviewed and verified for accuracy. Properties may or may not be listed by the office/agent presenting the information

Provided By
Listed by Erin Wade (#123545)
Listing Office: Compass (#16119)

Beach City Brokers Have a question about this home?

Interested in Purchasing 2051 Rainbow Glen Road?

Get an estimate on monthly payments on this property.

$
years
Down Payment
$
%
Interest Rate
%
Tax Rate
%
$
$annually
$monthly
Estimated Monthly Payment
$0.00
Loan Amount
$0.00