(310) 543-3536 BCityBrokers@gmail.com Beach City Brokers
Traffic Dashboard
Home
  • SEARCH
  • COMMUNITIES
    • Hermosa Beach
    • Manhattan Beach
    • Redondo Beach
    • El Segundo
    • Palos Verdes Estates
    • Torrance
  • BUYING
    • Buying Info
    • Featured Listings
    • Search Homes
  • SELLING
    • Selling Info
    • Instant Offer
  • MORTGAGE SOLUTIONS
  • CONCIERGE SERVICES
  • COMMUNITY INVOLVEMENT
  • ABOUT
    • Learn More
    • Meet the Team
    • Join BCB
    • Our Testimonials
  • CONTACT
Traffic Dashboard
(310) 543-3536 BCityBrokers@gmail.com
  • Redondo - Pacific Coast Highway
    200 South Pacific Coast Hwy
    Redondo Beach, CA 90277
    (310) 543-3536
  • El Segundo - Main Street
    431 Main Street
    El Segundo, CA 90245
    (310) 543-3536
  • Redondo - Riviera Village
    1716 South Catalina Ave
    Redondo Beach, CA 90277
    (310) 543-3536
Explore
  • Property Search
  • Communities
  • Buying
  • Selling
About
  • About
  • Contact Us
  • Testimonials
  • Home
Local Guide
  • Search by City
  • Search by Subdivision
  • Search by Zip
  • Search by Area
Legal
  • Privacy
  • Terms
  • DMCA
  • Accessibility
  • Fair Housing
Account
  • Dashboard
  • Logout
  • Login
Beach City Brokers  - Footer Logo
©2026 Beach City Brokers. All rights reserved.
Website built by CloseHack.

CA BRE# 01311124

California Regional Multiple Listing Service

The multiple listing data appearing on this website, or contained in reports produced therefrom, is owned and copyrighted by California Regional Multiple Listing Service, Inc. ("CRMLS") and is protected by all applicable copyright laws. Information provided is for viewer's personal, non-commercial use and may not be used for any purpose other than to identify prospective properties the viewer may be interested in purchasing. All listing data, including but not limited to square footage and lot size is believed to be accurate, but the listing Agent, listing Broker and CRMLS and its affiliates do not warrant or guarantee such accuracy. The viewer should independently verify the listed data prior to making any decisions based on such information by personal inspection and/or contacting a real estate professional.

Based on information from California Regional Multiple Listing Service, Inc. as of the most recent time synced and /or other sources. All data, including all measurements and calculations of area, is obtained from various sources and has not been, and will not be, verified by broker or MLS. All information should be independently reviewed and verified for accuracy. Properties may or may not be listed by the office/agent presenting the information

Return
  • All Types
  • House+2 more
  • Price
  • Bed/Bath
  • Size
  • Dates
  • Filters
  • Amenities
  • Save
  • Share
Listings
No results
Sort
Home / Chula Vista / 2054 Foxtrot Loop #3
2054 Foxtrot Loop #3 Chula Vista, CA 91915 2054 Foxtrot Loop #3 Chula Vista, CA 91915 2054 Foxtrot Loop #3 Chula Vista, CA 91915 2054 Foxtrot Loop #3 Chula Vista, CA 91915 2054 Foxtrot Loop #3 Chula Vista, CA 91915 2054 Foxtrot Loop #3 Chula Vista, CA 91915 2054 Foxtrot Loop #3 Chula Vista, CA 91915 2054 Foxtrot Loop #3 Chula Vista, CA 91915 2054 Foxtrot Loop #3 Chula Vista, CA 91915 2054 Foxtrot Loop #3 Chula Vista, CA 91915 2054 Foxtrot Loop #3 Chula Vista, CA 91915 2054 Foxtrot Loop #3 Chula Vista, CA 91915 2054 Foxtrot Loop #3 Chula Vista, CA 91915 2054 Foxtrot Loop #3 Chula Vista, CA 91915 2054 Foxtrot Loop #3 Chula Vista, CA 91915 2054 Foxtrot Loop #3 Chula Vista, CA 91915 2054 Foxtrot Loop #3 Chula Vista, CA 91915 2054 Foxtrot Loop #3 Chula Vista, CA 91915 2054 Foxtrot Loop #3 Chula Vista, CA 91915 2054 Foxtrot Loop #3 Chula Vista, CA 91915 2054 Foxtrot Loop #3 Chula Vista, CA 91915 2054 Foxtrot Loop #3 Chula Vista, CA 91915 2054 Foxtrot Loop #3 Chula Vista, CA 91915 2054 Foxtrot Loop #3 Chula Vista, CA 91915 2054 Foxtrot Loop #3 Chula Vista, CA 91915 2054 Foxtrot Loop #3 Chula Vista, CA 91915 2054 Foxtrot Loop #3 Chula Vista, CA 91915 2054 Foxtrot Loop #3 Chula Vista, CA 91915 2054 Foxtrot Loop #3 Chula Vista, CA 91915 2054 Foxtrot Loop #3 Chula Vista, CA 91915 2054 Foxtrot Loop #3 Chula Vista, CA 91915 2054 Foxtrot Loop #3 Chula Vista, CA 91915 2054 Foxtrot Loop #3 Chula Vista, CA 91915 2054 Foxtrot Loop #3 Chula Vista, CA 91915 2054 Foxtrot Loop #3 Chula Vista, CA 91915 2054 Foxtrot Loop #3 Chula Vista, CA 91915 2054 Foxtrot Loop #3 Chula Vista, CA 91915 2054 Foxtrot Loop #3 Chula Vista, CA 91915 2054 Foxtrot Loop #3 Chula Vista, CA 91915 2054 Foxtrot Loop #3 Chula Vista, CA 91915 2054 Foxtrot Loop #3 Chula Vista, CA 91915 2054 Foxtrot Loop #3 Chula Vista, CA 91915 2054 Foxtrot Loop #3 Chula Vista, CA 91915 2054 Foxtrot Loop #3 Chula Vista, CA 91915 2054 Foxtrot Loop #3 Chula Vista, CA 91915 2054 Foxtrot Loop #3 Chula Vista, CA 91915 2054 Foxtrot Loop #3 Chula Vista, CA 91915 2054 Foxtrot Loop #3 Chula Vista, CA 91915 2054 Foxtrot Loop #3 Chula Vista, CA 91915 2054 Foxtrot Loop #3 Chula Vista, CA 91915 2054 Foxtrot Loop #3 Chula Vista, CA 91915 2054 Foxtrot Loop #3 Chula Vista, CA 91915 2054 Foxtrot Loop #3 Chula Vista, CA 91915 2054 Foxtrot Loop #3 Chula Vista, CA 91915 2054 Foxtrot Loop #3 Chula Vista, CA 91915 2054 Foxtrot Loop #3 Chula Vista, CA 91915 2054 Foxtrot Loop #3 Chula Vista, CA 91915 2054 Foxtrot Loop #3 Chula Vista, CA 91915 2054 Foxtrot Loop #3 Chula Vista, CA 91915 2054 Foxtrot Loop #3 Chula Vista, CA 91915 2054 Foxtrot Loop #3 Chula Vista, CA 91915 2054 Foxtrot Loop #3 Chula Vista, CA 91915 2054 Foxtrot Loop #3 Chula Vista, CA 91915 2054 Foxtrot Loop #3 Chula Vista, CA 91915 2054 Foxtrot Loop #3 Chula Vista, CA 91915 2054 Foxtrot Loop #3 Chula Vista, CA 91915 2054 Foxtrot Loop #3 Chula Vista, CA 91915 2054 Foxtrot Loop #3 Chula Vista, CA 91915 View All Photos

$675,000

| Active

2054 Foxtrot Loop #3

Chula Vista, CA 91915

1,298
Square Feet
2
Beds
2.5
Baths
41
Days on Market
PTP2605861
MLS#
Condo
Structure
Residential
Zone
Contact
Listing OfficeBerkshire Hathaway HomeService
Listed by Luis Ramosramosproperties@gmail.com

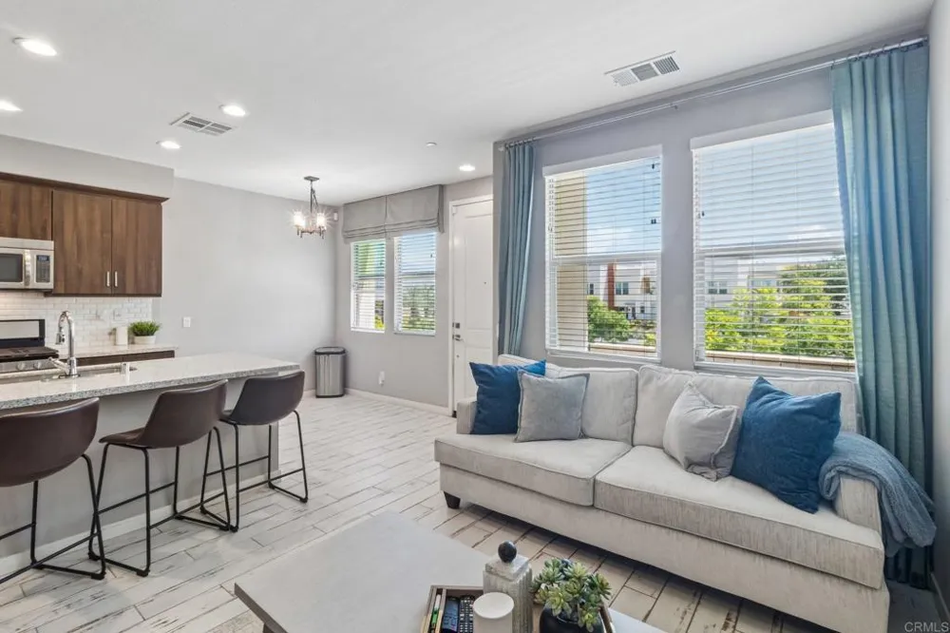
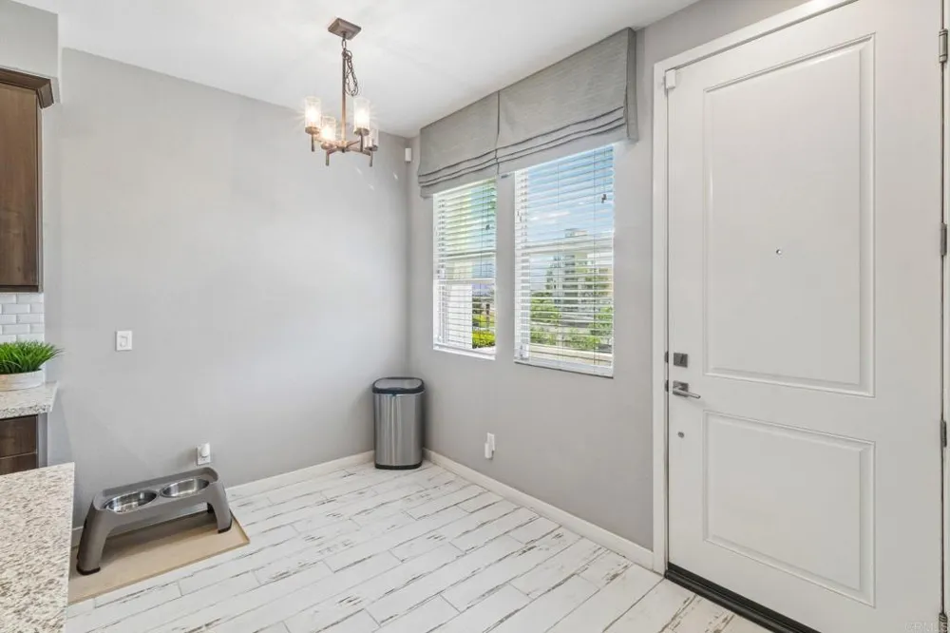
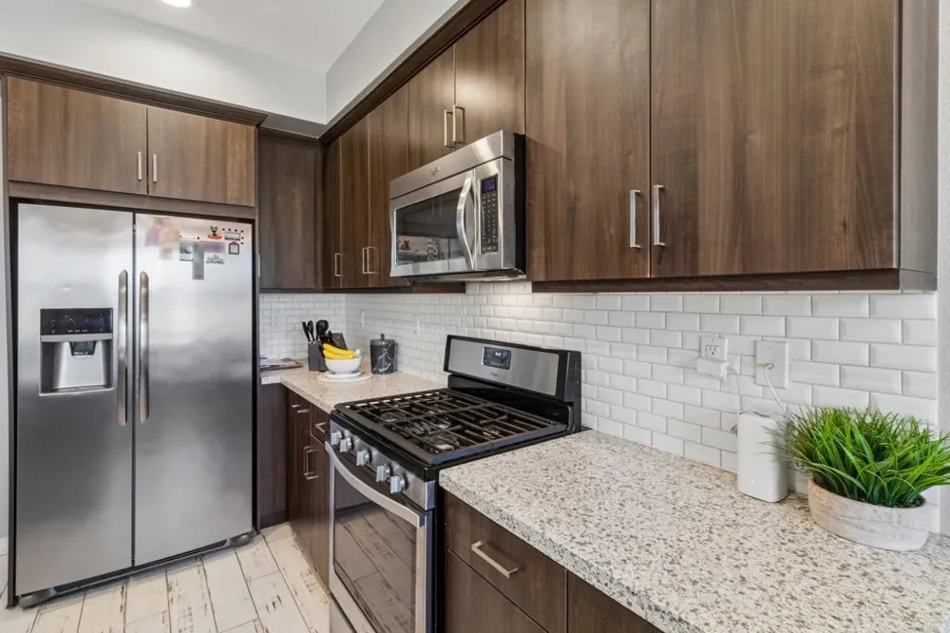
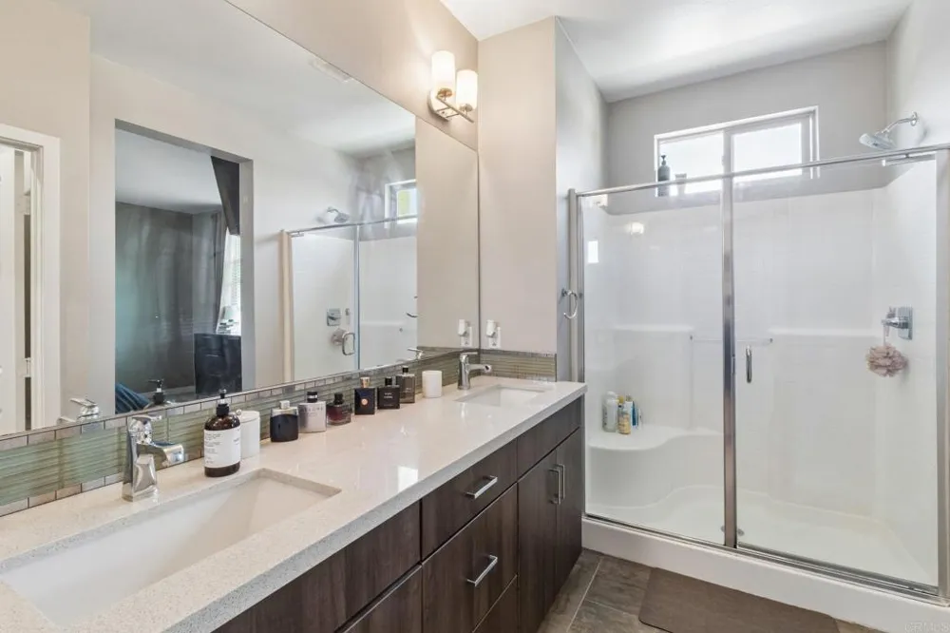
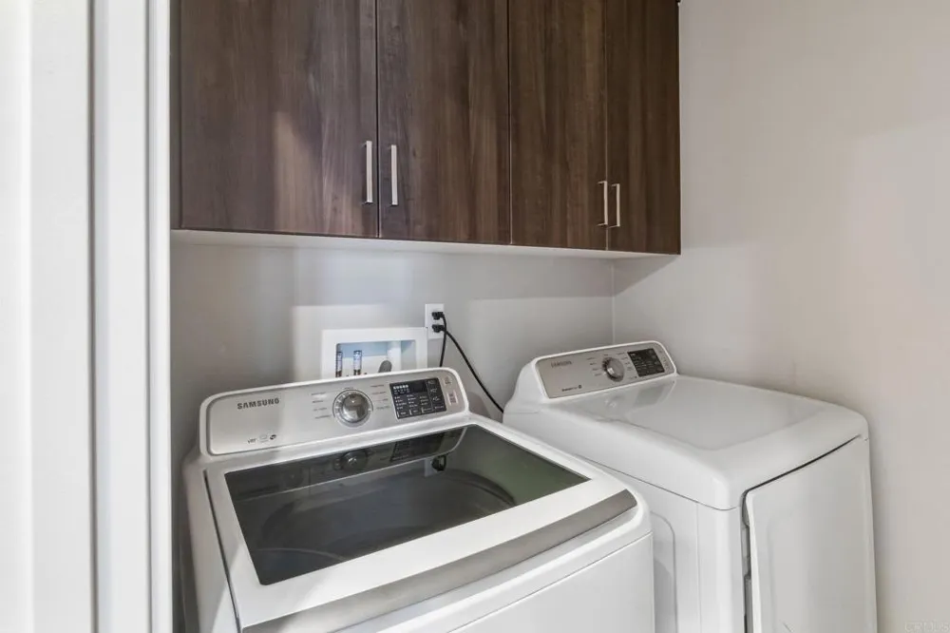
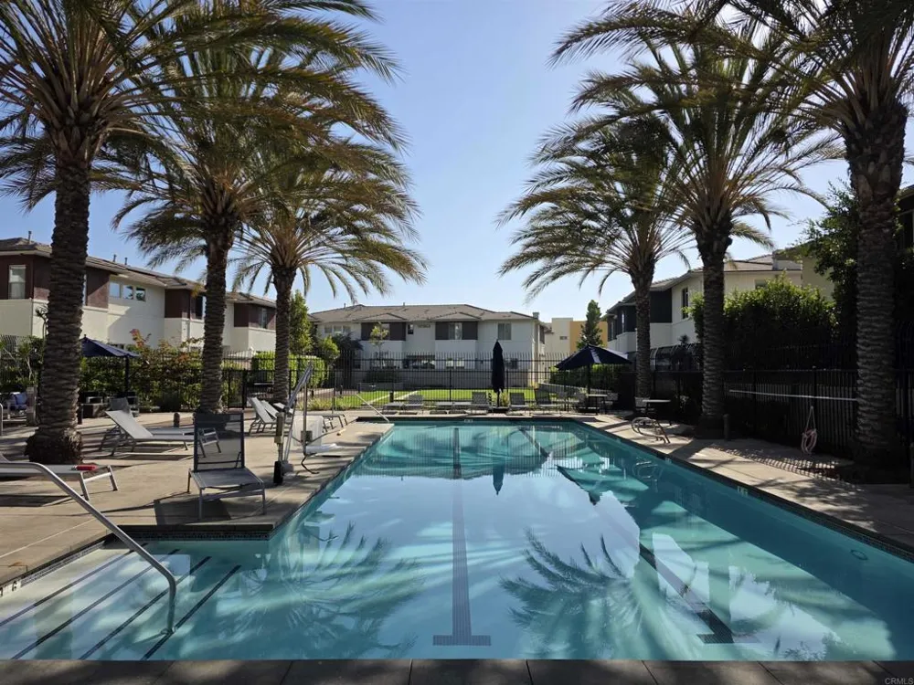
Stunning former model 2-story townhome in Millenia offering 2 bedrooms, 2.5 bathrooms, a spacious loft with views, an attached two car garage, and a front patio. The main living areas including the kitchen, living, dining, and half bath are all conveniently located on the first floor. Every space feels elevated with premium upgrades that include quartz countertops, a designer tile backsplash, wood look tile flooring, and stainless-steel appliances. The large kitchen with its center island flows seamlessly into the open concept living area, and the modern stair railing adds a fresh contemporary touch. Refrigerator, washer, and dryer are all included for an easy move in. Upstairs, the generous loft captures a beautiful view of Otay Mountain and works perfectly as a home office, media room, or additional lounge space. The primary suite features dual sinks, a walk in closet, and sleek modern finishes. A full-size washer and dryer in the second-floor laundry room adds everyday convenience. Enjoy relaxing on the front patio or take a short stroll to the community pool. This home is ideally located near parks, highly rated schools, and the Otay Ranch Town Center. A beautiful blend of comfort, style, and location. This townhome is a must see.

Property Details
Interior
Breakfast Area, Eat In Kitchen, Recessed Lighting, Unfurnished, All Bedrooms Up, Loft, Walk In Closets
Cooling
1
Heating
Central, Forced Air, Natural Gas
Cooling Features
Central Air
Bedrooms
2
Bathrooms
2.5
Full Baths
2
Half Baths
1
View
Mountains,Neighborhood
Lot Features
Zero To One Unit Acre, Zero Lot Line
Stories
2
Lot Description
Zero To One Unit Acre, Zero Lot Line
Pool Description
Community, Association
Pool Features
Community, Association
Pool Shared
1
Square Feet
1298.0
Parking Features
Garage
Parking
1
Parking Spaces
2.0
Parking Type
Garage
Parking Garage Spaces
2.0
Property Type
Purchase
Style
Modern
Property Subtype Additional
Condominium
Year Built
2017
Foundation
Concrete Perimeter
Roof
Flat, Tile
Utility Features
Electricity Connected
Appliances
Built In, Dishwasher, Electric Water Heater, Gas Cooking, Gas Cooktop, Disposal, Gas Oven, Gas Range, Microwave, Refrigerator, T
Community Features
Curbs, Park, Street Lights, Suburban, Sidewalks, Pool
School District
Sweetwater Union
Middle School
Eastlake
High School
Olympian
County
San Diego
Region
Chula Vista
Zoning
R-1 Single Fam-Res
Original List Price
$679,900
Days on Market (Cumulative)
41
HOA
1
HOA Fees
333.0
MLS #
PTP2605861
Location
Legal

The multiple listing data appearing on this website, or contained in reports produced therefrom, is owned and copyrighted by California Regional Multiple Listing Service, Inc. ("CRMLS") and is protected by all applicable copyright laws. Information provided is for viewer's personal, non-commercial use and may not be used for any purpose other than to identify prospective properties the viewer may be interested in purchasing. All listing data, including but not limited to square footage and lot size is believed to be accurate, but the listing Agent, listing Broker and CRMLS and its affiliates do not warrant or guarantee such accuracy. The viewer should independently verify the listed data prior to making any decisions based on such information by personal inspection and/or contacting a real estate professional.

Based on information from California Regional Multiple Listing Service, Inc. as of the most recent time synced and /or other sources. All data, including all measurements and calculations of area, is obtained from various sources and has not been, and will not be, verified by broker or MLS. All information should be independently reviewed and verified for accuracy. Properties may or may not be listed by the office/agent presenting the information

Last Updated: Sep 14, 2026 6:34 AM. Source: CRMLS

Provided By
Listed by Luis Ramos (#803958), ramosproperties@gmail.com
Listing Office: Berkshire Hathaway HomeService (#85236)

Beach City Brokers Have a question about this home?

Interested in Purchasing 2054 Foxtrot Loop #3?

Get an estimate on monthly payments on this property.

$
years
Down Payment
$
%
Interest Rate
%
Tax Rate
%
$
$annually
$monthly
Estimated Monthly Payment
$0.00
Loan Amount
$0.00