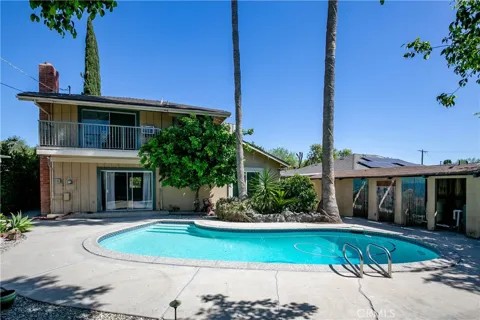
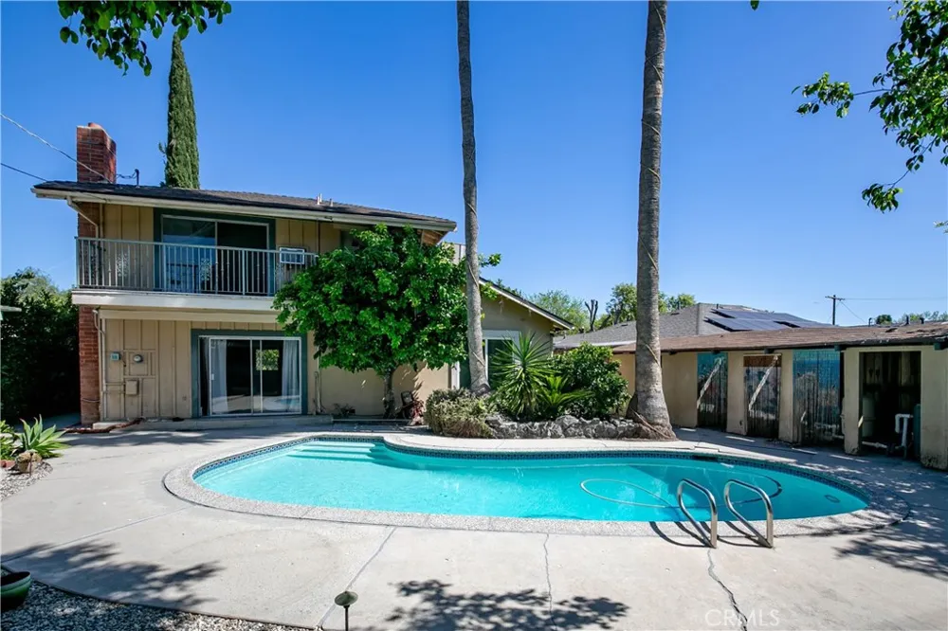
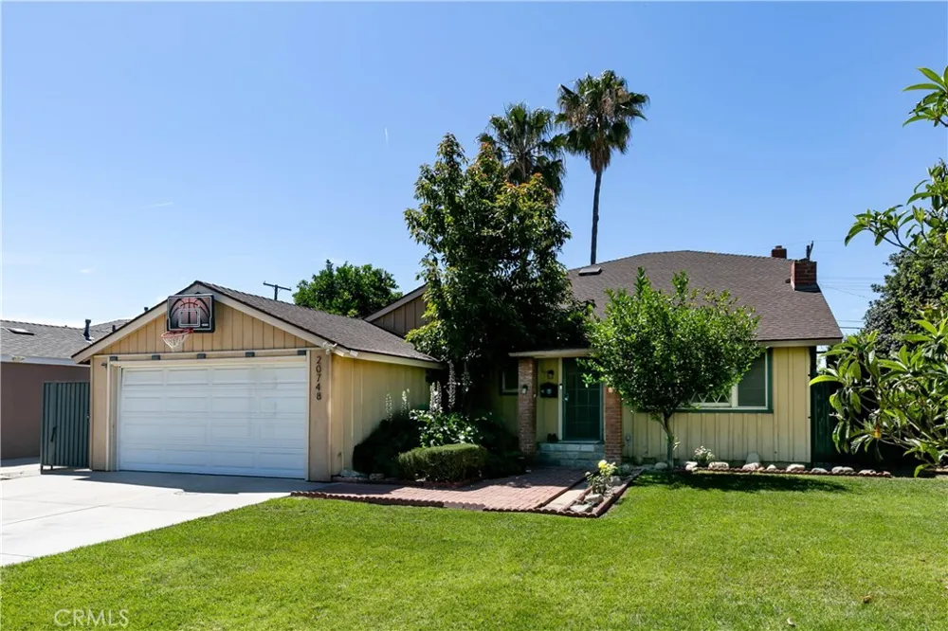
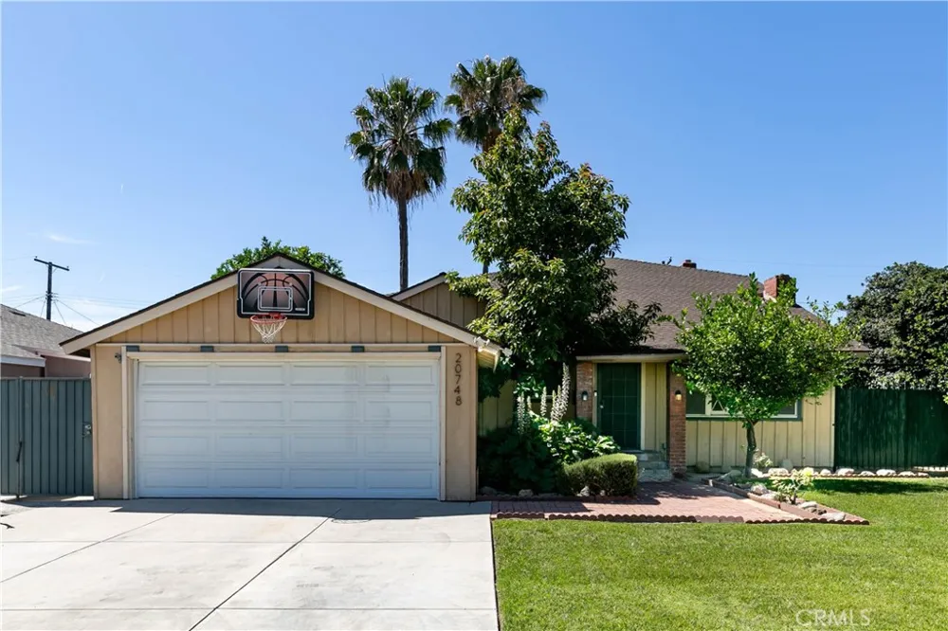
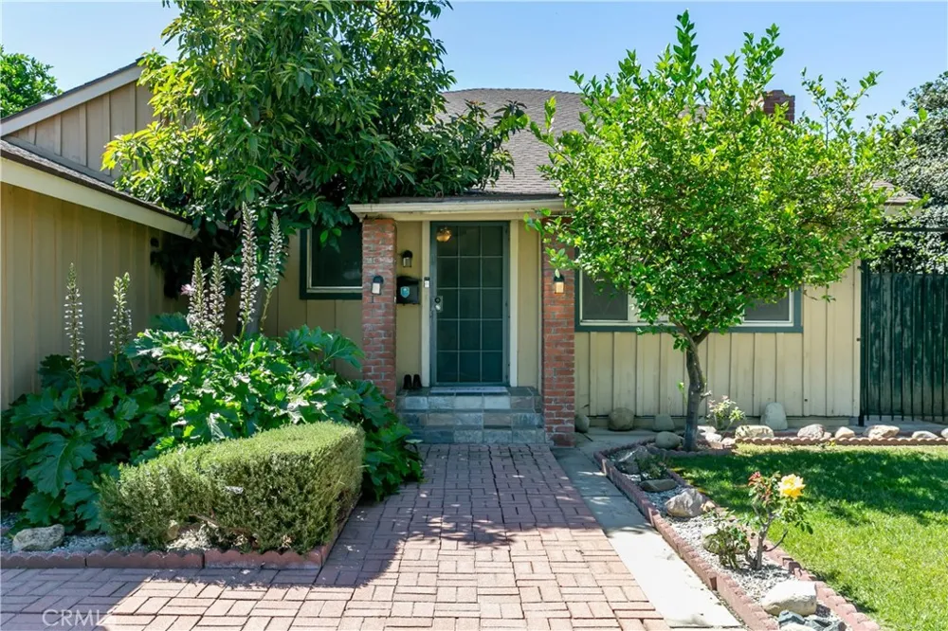
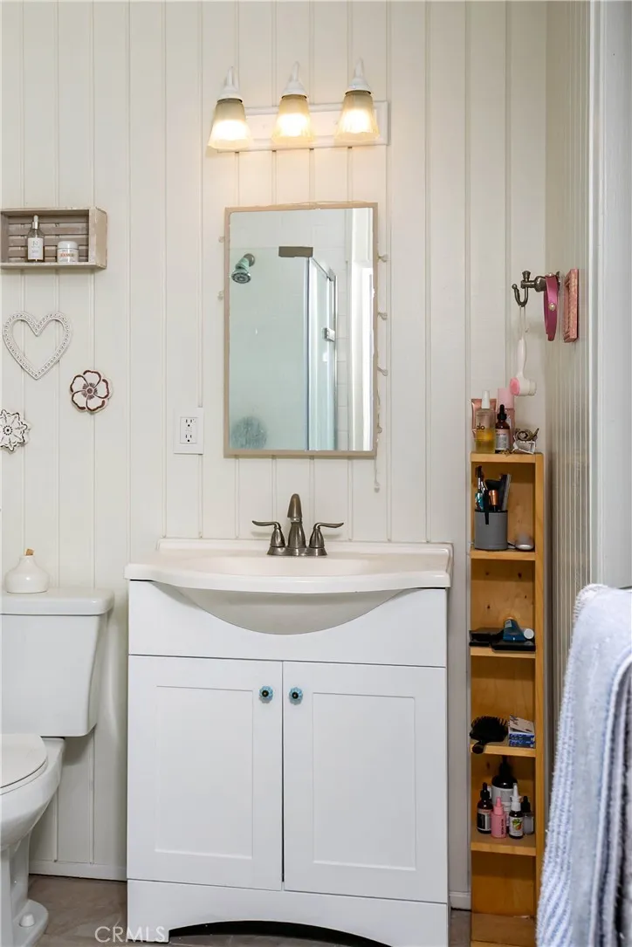
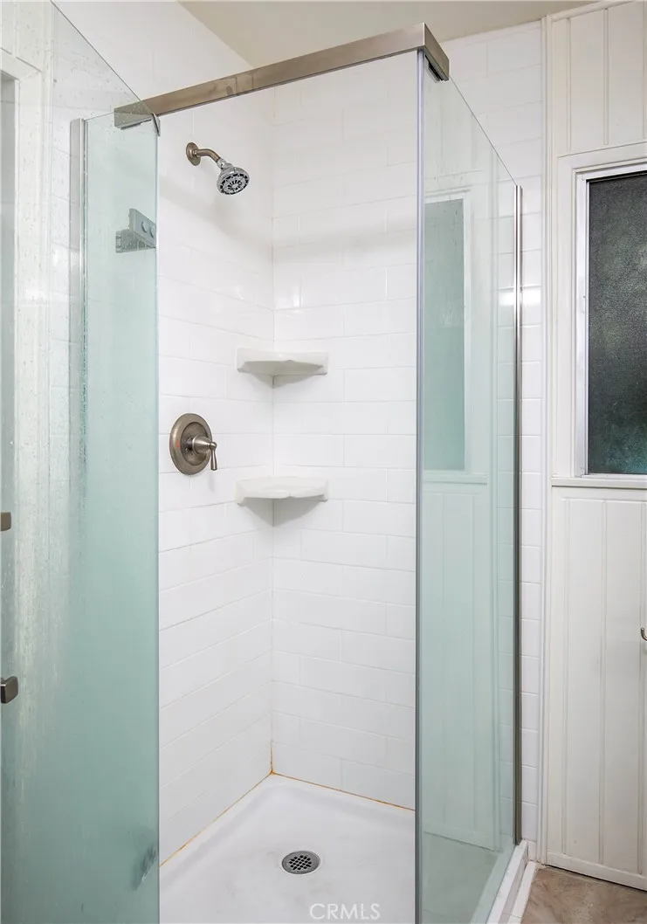
Welcome to this beautiful home in the heart of the San Fernando Valley. Boasting lovely curb appeal, this charming two-story residence offers 2,109 square feet of comfortable living space designed for both everyday relaxation and effortless entertaining. The property features four spacious bedrooms and three bathrooms, including two primary suites. The inviting front exterior is highlighted by a lush lawn, a paved driveway, and mature avocado and kumquat trees.
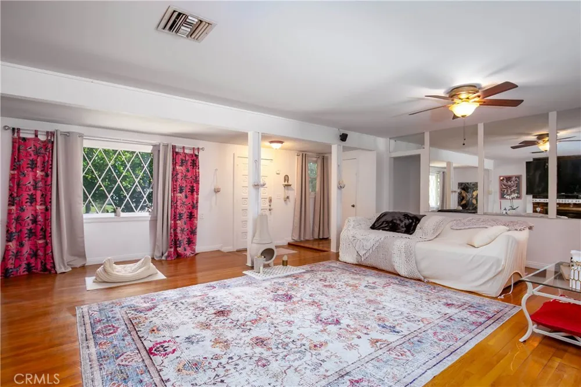
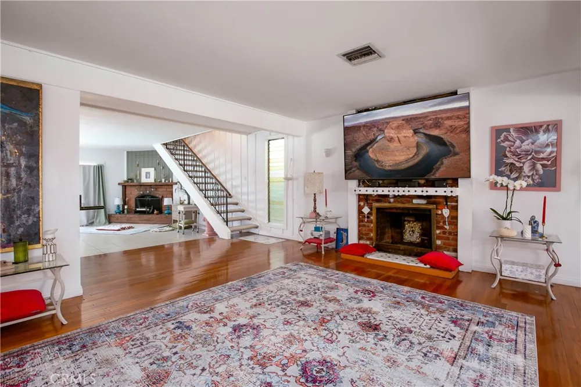
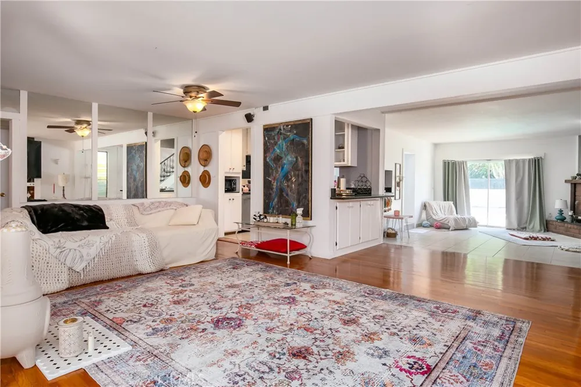
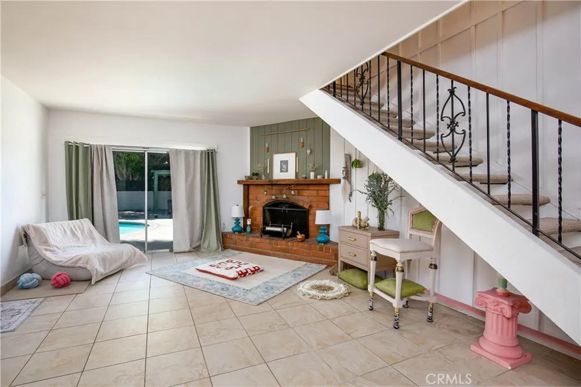
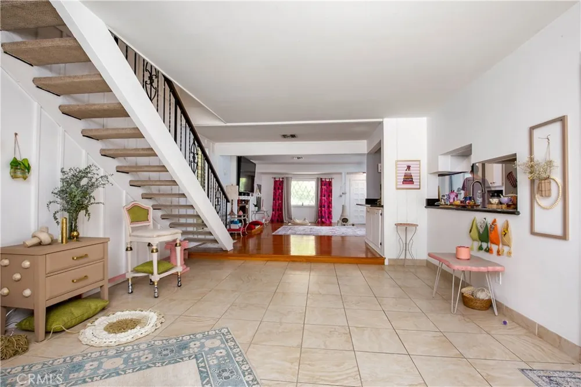
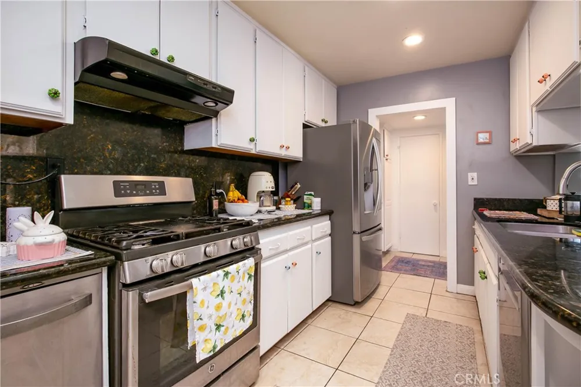
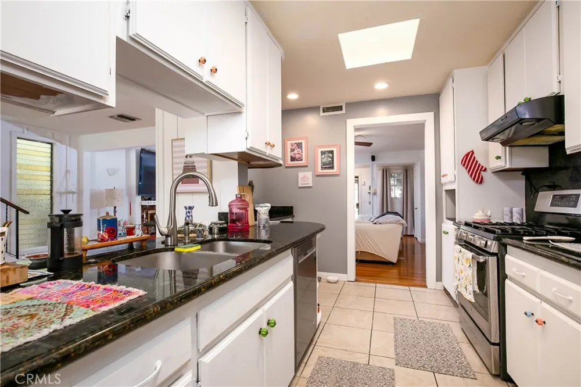
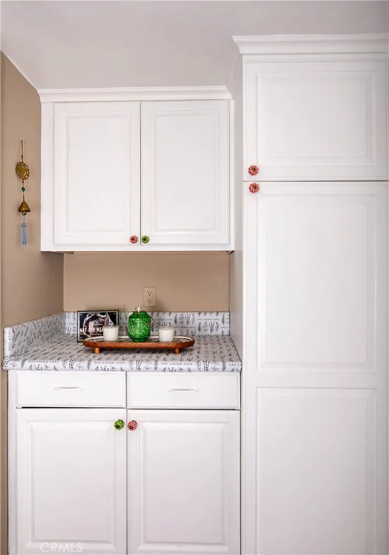
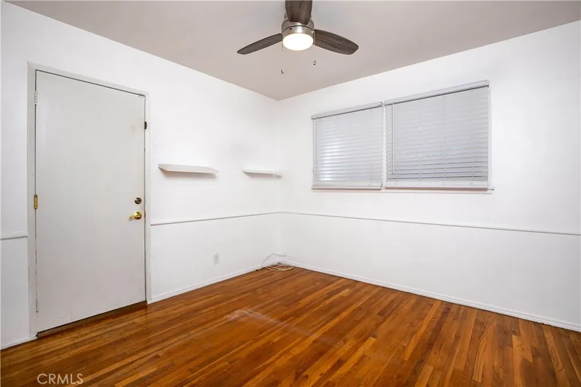
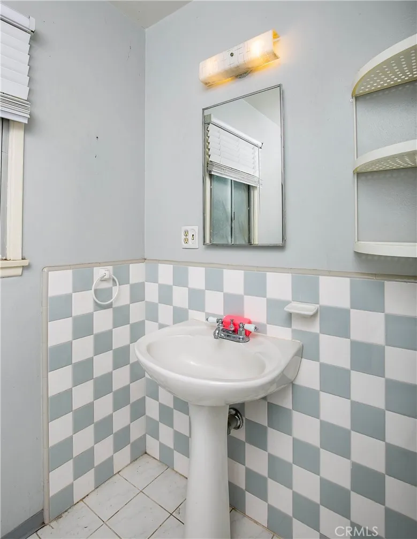
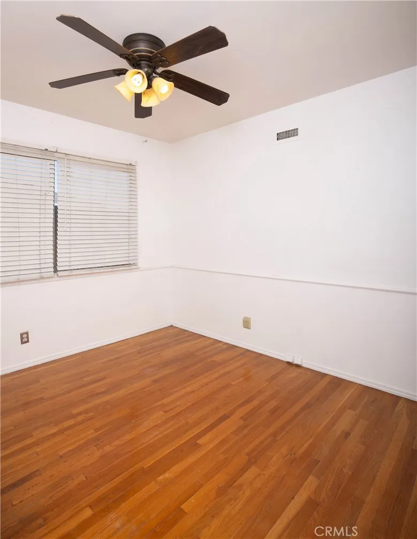
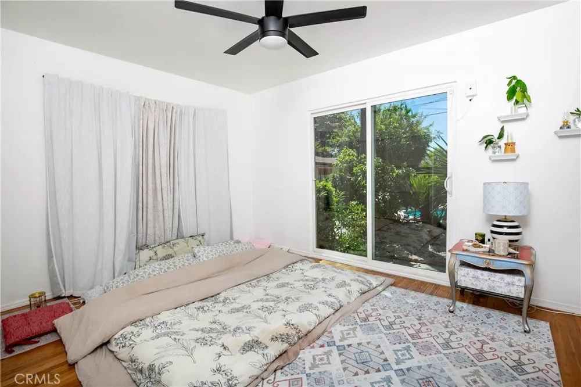
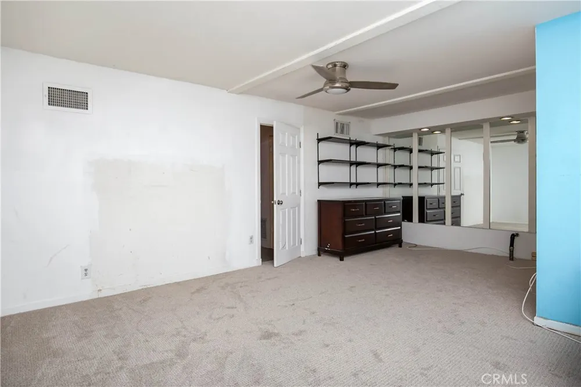
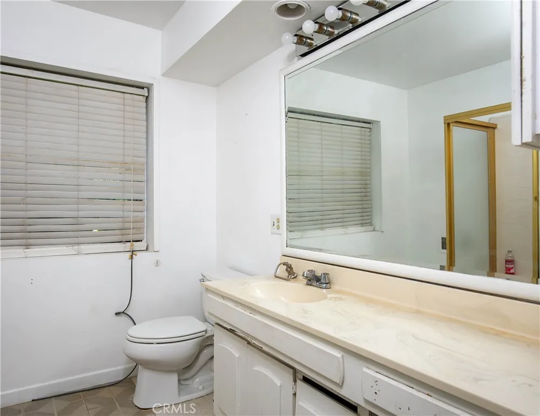
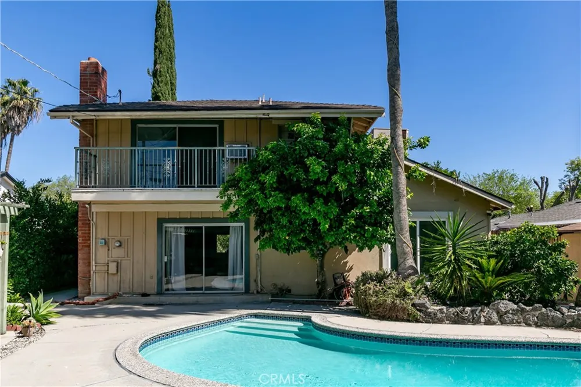
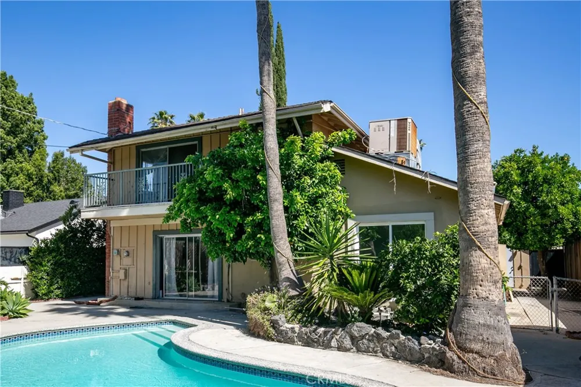
Step inside to a welcoming living room featuring the first of two decorative fireplaces and gorgeous wood flooring that flows throughout the home. The adjacent family and dining area features the second fireplace, and is finished with elegant tiling, leading into the kitchen (with granite countertops) and the downstairs primary suite. The main level hosts three bedrooms: two versatile guest rooms served by a full bathroom, and a primary bedroom with direct sliding-glass door access to the rear oasis. Upstairs, the newly carpeted second primary suite serves as a private sanctuary, complete with a full bathroom, a walk-in closet, and a private balcony overlooking the pool.
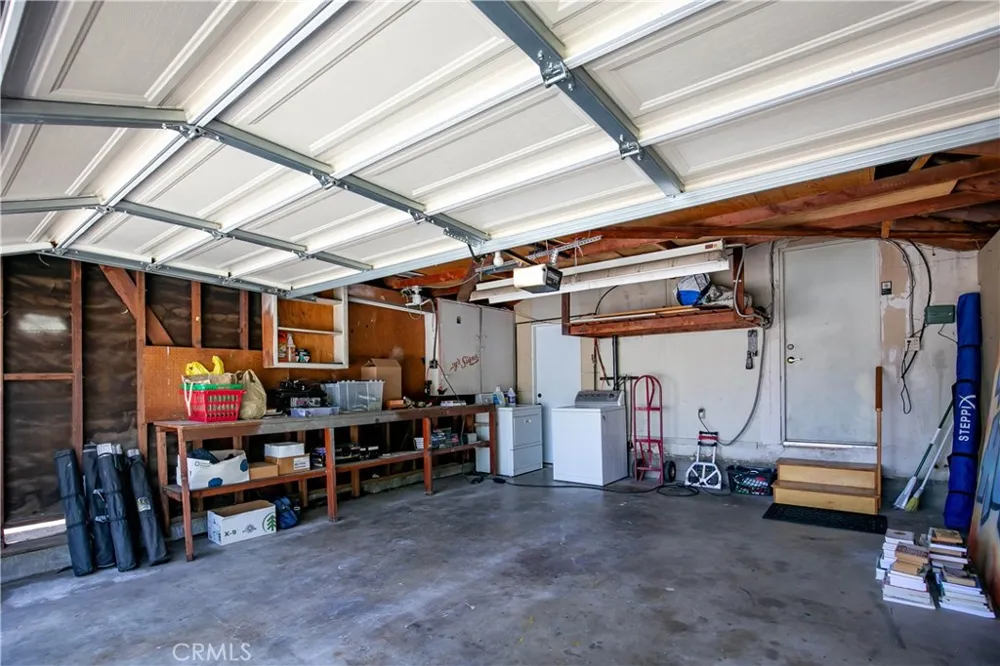
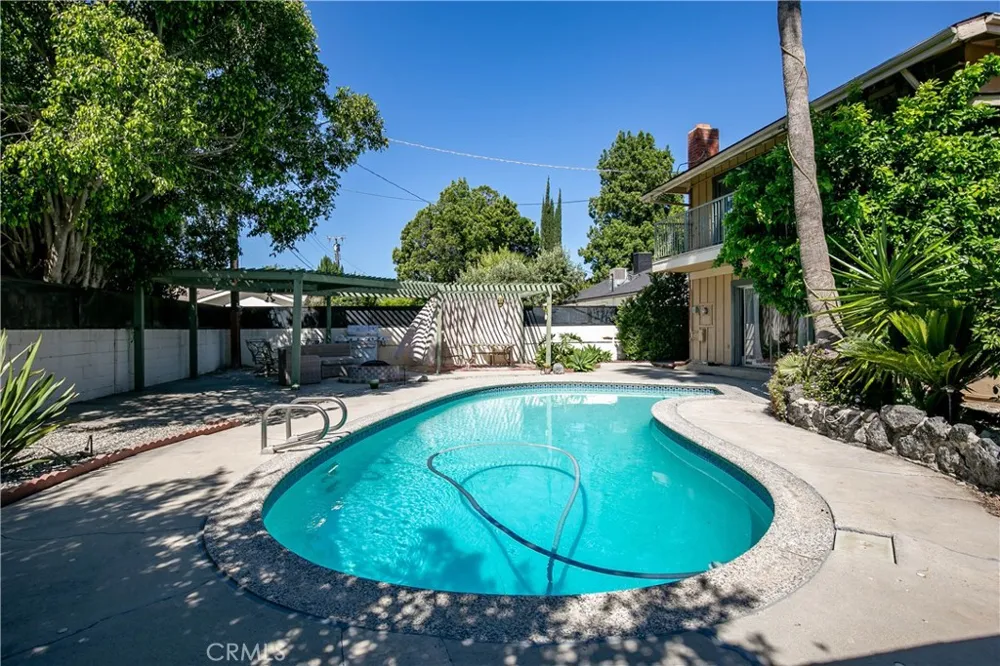
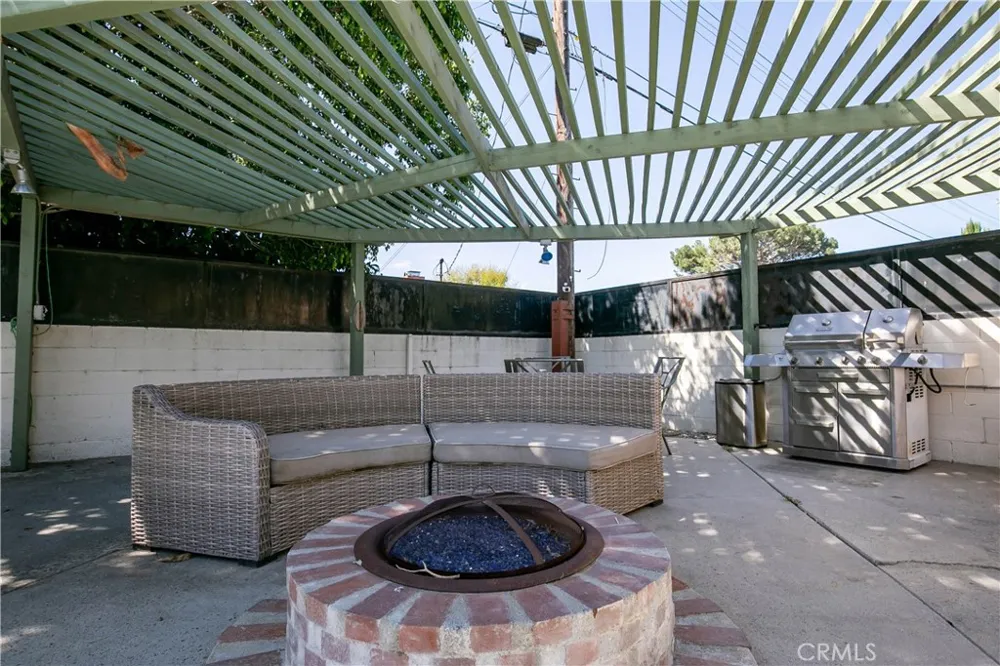
The backyard is an entertainer's dream, featuring a private pool, a cozy fire pit, and dual pergolas. This low-maintenance paved space is surrounded by a mini-orchard of grapefruit, orange, tangerine, pomegranate, and sugar lemon trees. Additional amenities include a two-car garage with laundry facilities and a dedicated storage building for pool equipment.
Ideally situated near Pierce College, Warner Center, and Westfield Topanga, this home offers easy access to the 101 and 118 freeways. With proximity to local parks and nature preserves, this is a rare opportunity to own a piece of the Valley. Don't let it pass you by!
Property Details
- Cooling
- 1
- Heating
- Central
- Cooling Features
- Central Air
- Bedrooms
- 4
- Bathrooms
- 3.0
- Full Baths
- 3
- Lot Features
- Back Yard, Lawn, Near Park, Yard
- Stories
- 2
- Lot Description
- Back Yard, Lawn, Near Park, Yard
- Pool
- 1
- Pool Description
- Pool Cover, Private
- Pool Features
- Pool Cover, Private
- Exterior Features
- Fire Pit
- Exterior Materials
- Fire Pit
- Acres
- 0.184
- Square Feet
- 2109.0
- Lot Size (sqft)
- 8028.0
- Parking Features
- Door Single, Driveway, Garage Faces Front, Garage
- Parking
- 1
- Parking Spaces
- 2.0
- Parking Type
- Driveway
- Parking Garage Spaces
- 2.0
- Property Type
- Purchase
- Property Subtype Additional
- Single Family Residence
- Year Built
- 1954
- Sewer Information
- Public Sewer
- Utility Source
- Public
- Appliances
- Dishwasher, Gas Oven, Gas Range, Range Hood, Water Heater, Dryer, Washer
- Community Features
- Biking, Curbs, Street Lights, Suburban, Sidewalks, Park
- School District
- Los Angeles Unified
- County
- Los Angeles
- Region
- Winnetka
- Original List Price
- $960,000
- Days on Market (Cumulative)
- 133
- HOA Fees
- 0.0
Location
Legal
The multiple listing data appearing on this website, or contained in reports produced therefrom, is owned and copyrighted by California Regional Multiple Listing Service, Inc. ("CRMLS") and is protected by all applicable copyright laws. Information provided is for viewer's personal, non-commercial use and may not be used for any purpose other than to identify prospective properties the viewer may be interested in purchasing. All listing data, including but not limited to square footage and lot size is believed to be accurate, but the listing Agent, listing Broker and CRMLS and its affiliates do not warrant or guarantee such accuracy. The viewer should independently verify the listed data prior to making any decisions based on such information by personal inspection and/or contacting a real estate professional.
Based on information from California Regional Multiple Listing Service, Inc. as of the most recent time synced and /or other sources. All data, including all measurements and calculations of area, is obtained from various sources and has not been, and will not be, verified by broker or MLS. All information should be independently reviewed and verified for accuracy. Properties may or may not be listed by the office/agent presenting the information
Provided By
Listed by Jacob Lyons (#SR207070722)
Listing Office: Century 21 Masters (#SR0238606)