(310) 543-3536 BCityBrokers@gmail.com Beach City Brokers
Traffic Dashboard
Home
  • SEARCH
  • COMMUNITIES
    • Hermosa Beach
    • Manhattan Beach
    • Redondo Beach
    • El Segundo
    • Palos Verdes Estates
    • Torrance
  • BUYING
    • Buying Info
    • Featured Listings
    • Search Homes
  • SELLING
    • Selling Info
    • Instant Offer
  • MORTGAGE SOLUTIONS
  • CONCIERGE SERVICES
  • COMMUNITY INVOLVEMENT
  • ABOUT
    • Learn More
    • Meet the Team
    • Join BCB
    • Our Testimonials
  • CONTACT
Traffic Dashboard
(310) 543-3536 BCityBrokers@gmail.com
  • Redondo - Pacific Coast Highway
    200 South Pacific Coast Hwy
    Redondo Beach, CA 90277
    (310) 543-3536
  • El Segundo - Main Street
    431 Main Street
    El Segundo, CA 90245
    (310) 543-3536
  • Redondo - Riviera Village
    1716 South Catalina Ave
    Redondo Beach, CA 90277
    (310) 543-3536
Explore
  • Property Search
  • Communities
  • Buying
  • Selling
About
  • About
  • Contact Us
  • Testimonials
  • Home
Local Guide
  • Search by City
  • Search by Subdivision
  • Search by Zip
  • Search by Area
Legal
  • Privacy
  • Terms
  • DMCA
  • Accessibility
  • Fair Housing
Account
  • Dashboard
  • Logout
  • Login
Beach City Brokers  - Footer Logo
©2026 Beach City Brokers. All rights reserved.
Website built by CloseHack.

CA BRE# 01311124

California Regional Multiple Listing Service

The multiple listing data appearing on this website, or contained in reports produced therefrom, is owned and copyrighted by California Regional Multiple Listing Service, Inc. ("CRMLS") and is protected by all applicable copyright laws. Information provided is for viewer's personal, non-commercial use and may not be used for any purpose other than to identify prospective properties the viewer may be interested in purchasing. All listing data, including but not limited to square footage and lot size is believed to be accurate, but the listing Agent, listing Broker and CRMLS and its affiliates do not warrant or guarantee such accuracy. The viewer should independently verify the listed data prior to making any decisions based on such information by personal inspection and/or contacting a real estate professional.

Based on information from California Regional Multiple Listing Service, Inc. as of the most recent time synced and /or other sources. All data, including all measurements and calculations of area, is obtained from various sources and has not been, and will not be, verified by broker or MLS. All information should be independently reviewed and verified for accuracy. Properties may or may not be listed by the office/agent presenting the information

Return
  • All Types
  • House+2 more
  • Price
  • Bed/Bath
  • Size
  • Dates
  • Filters
  • Amenities
  • Save
  • Share
Listings
No results
Sort
Home / Lake Forest / 21056 Champlain
21056 Champlain Lake Forest, CA 92630 21056 Champlain Lake Forest, CA 92630 21056 Champlain Lake Forest, CA 92630 21056 Champlain Lake Forest, CA 92630 21056 Champlain Lake Forest, CA 92630 21056 Champlain Lake Forest, CA 92630 21056 Champlain Lake Forest, CA 92630 21056 Champlain Lake Forest, CA 92630 21056 Champlain Lake Forest, CA 92630 21056 Champlain Lake Forest, CA 92630 21056 Champlain Lake Forest, CA 92630 21056 Champlain Lake Forest, CA 92630 21056 Champlain Lake Forest, CA 92630 21056 Champlain Lake Forest, CA 92630 21056 Champlain Lake Forest, CA 92630 21056 Champlain Lake Forest, CA 92630 21056 Champlain Lake Forest, CA 92630 21056 Champlain Lake Forest, CA 92630 21056 Champlain Lake Forest, CA 92630 21056 Champlain Lake Forest, CA 92630 21056 Champlain Lake Forest, CA 92630 21056 Champlain Lake Forest, CA 92630 21056 Champlain Lake Forest, CA 92630 21056 Champlain Lake Forest, CA 92630 21056 Champlain Lake Forest, CA 92630 21056 Champlain Lake Forest, CA 92630 21056 Champlain Lake Forest, CA 92630 21056 Champlain Lake Forest, CA 92630 21056 Champlain Lake Forest, CA 92630 21056 Champlain Lake Forest, CA 92630 21056 Champlain Lake Forest, CA 92630 21056 Champlain Lake Forest, CA 92630 21056 Champlain Lake Forest, CA 92630 21056 Champlain Lake Forest, CA 92630 21056 Champlain Lake Forest, CA 92630 21056 Champlain Lake Forest, CA 92630 21056 Champlain Lake Forest, CA 92630 21056 Champlain Lake Forest, CA 92630 21056 Champlain Lake Forest, CA 92630 21056 Champlain Lake Forest, CA 92630 21056 Champlain Lake Forest, CA 92630 21056 Champlain Lake Forest, CA 92630 21056 Champlain Lake Forest, CA 92630 21056 Champlain Lake Forest, CA 92630 21056 Champlain Lake Forest, CA 92630 21056 Champlain Lake Forest, CA 92630 21056 Champlain Lake Forest, CA 92630 21056 Champlain Lake Forest, CA 92630 21056 Champlain Lake Forest, CA 92630 21056 Champlain Lake Forest, CA 92630 21056 Champlain Lake Forest, CA 92630 21056 Champlain Lake Forest, CA 92630 21056 Champlain Lake Forest, CA 92630 21056 Champlain Lake Forest, CA 92630 21056 Champlain Lake Forest, CA 92630 21056 Champlain Lake Forest, CA 92630 21056 Champlain Lake Forest, CA 92630 21056 Champlain Lake Forest, CA 92630 21056 Champlain Lake Forest, CA 92630 21056 Champlain Lake Forest, CA 92630 21056 Champlain Lake Forest, CA 92630 21056 Champlain Lake Forest, CA 92630 21056 Champlain Lake Forest, CA 92630 View All Photos

$1,145,000

| Active

21056 Champlain

Lake Forest, CA 92630

1,733
Square Feet
3
Beds
2.5
Baths
0.09
Acres
37
Days on Market
OC26159787
MLS#
House
Structure
Residential
Zone
Contact
Listing OfficeBeach Pointe Properties Inc

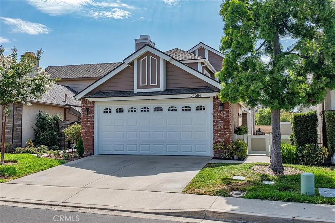
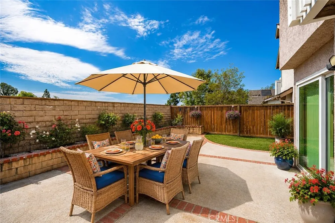
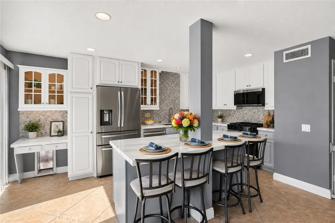
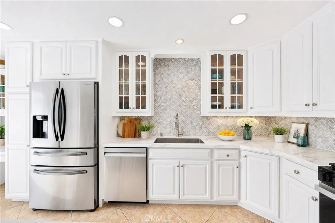
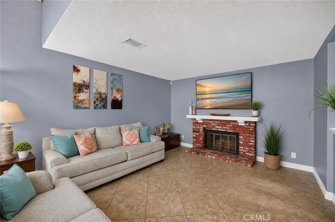
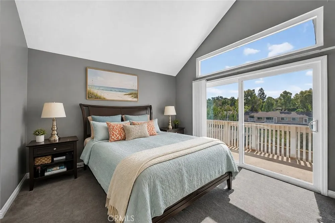
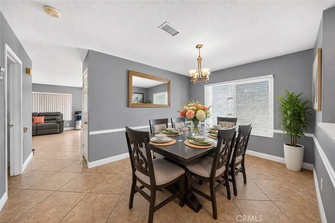
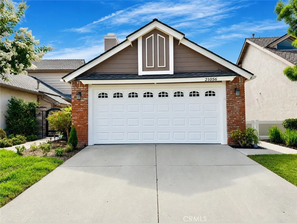
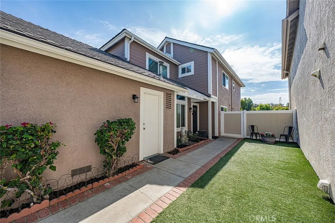
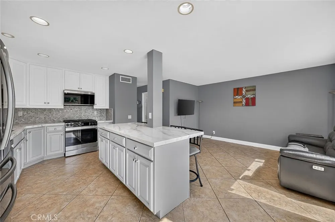
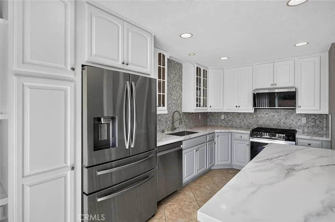
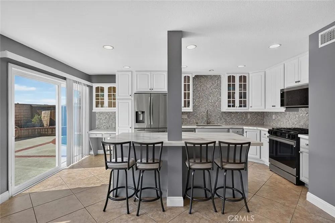
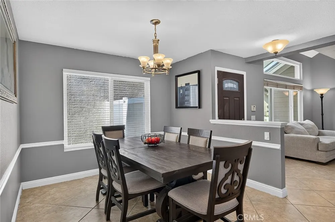
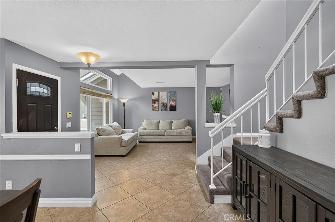
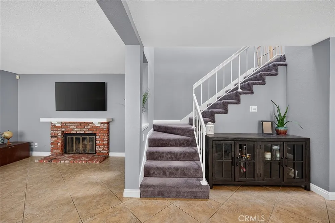
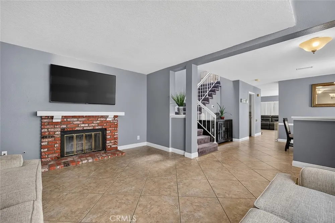
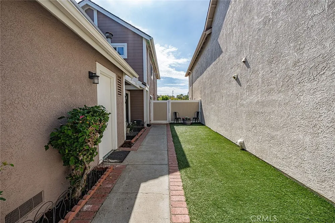
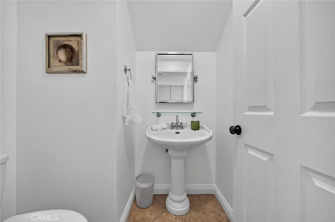
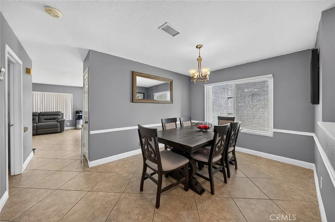
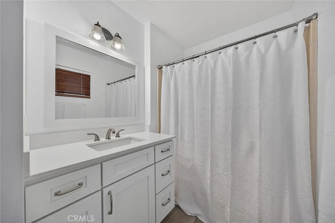
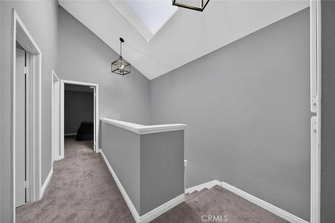
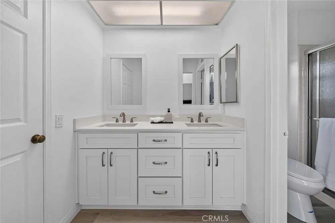
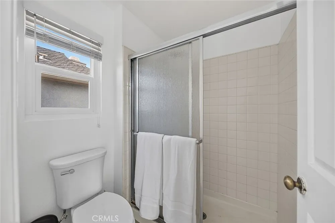
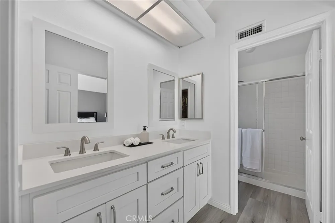
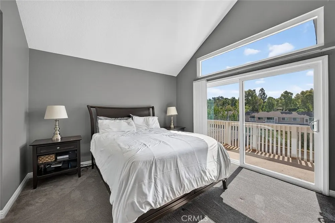
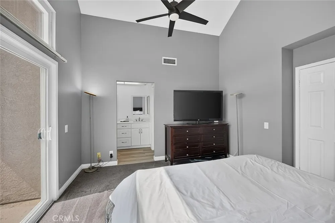
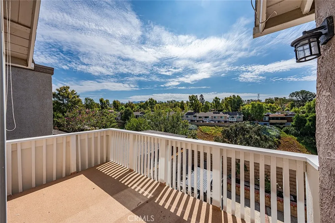
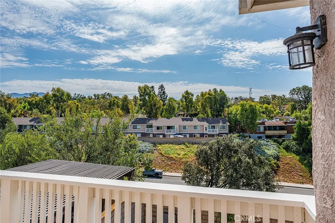
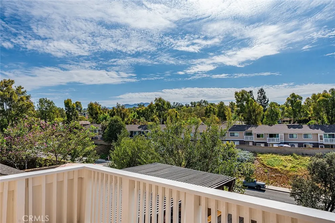
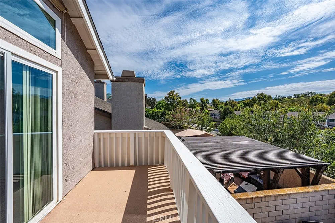
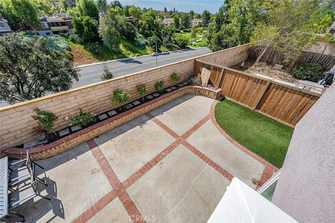
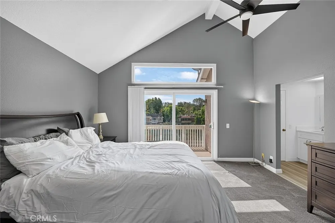
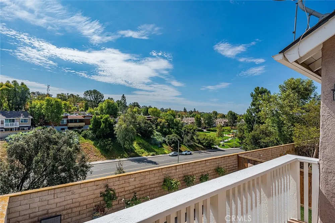
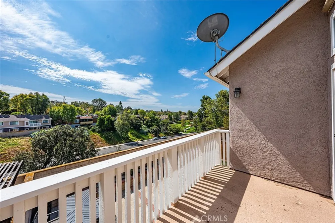
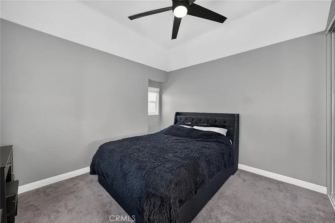
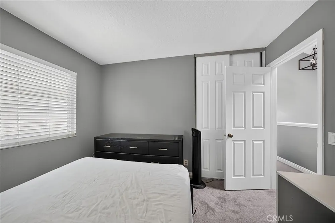
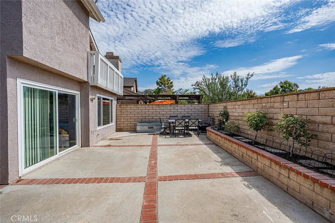
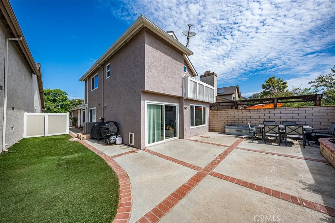
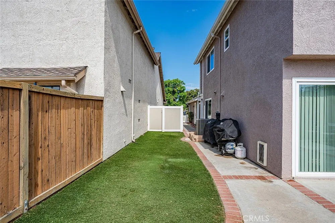
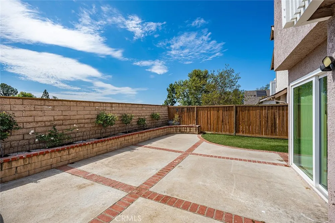
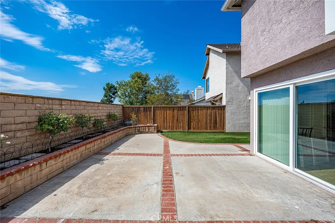
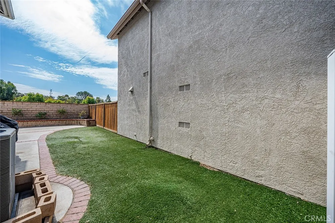
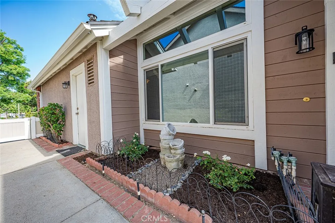
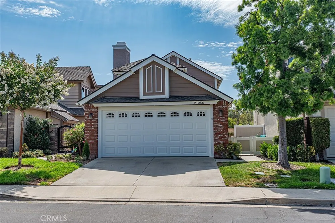
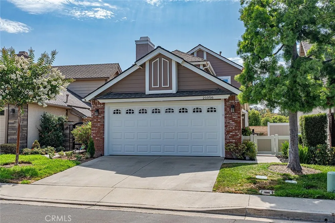
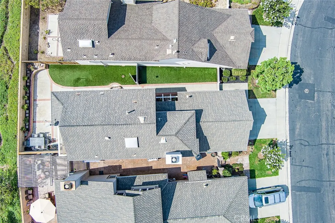
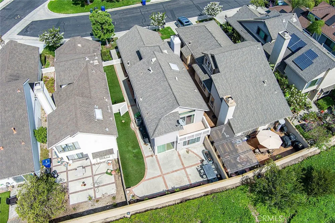
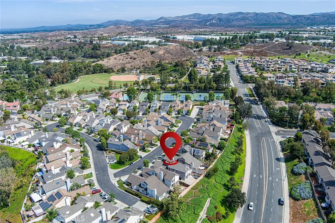
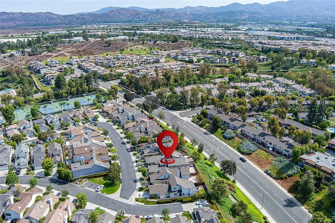
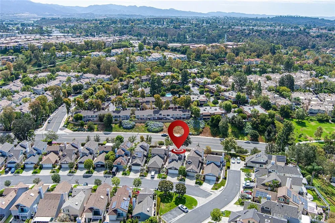
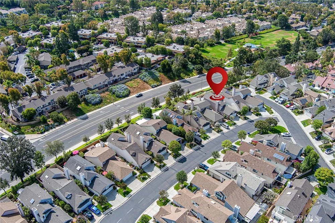
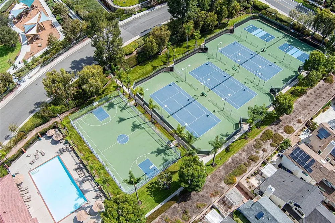
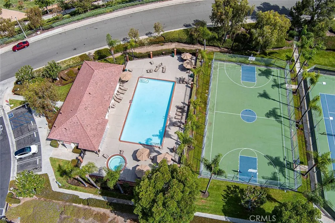
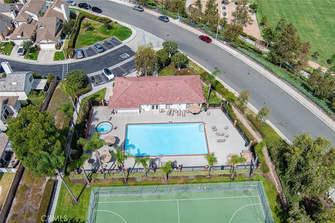
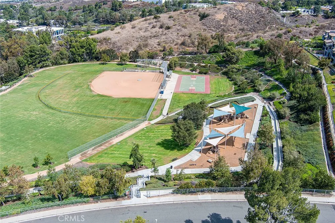
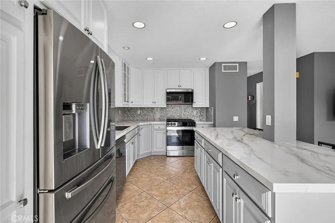
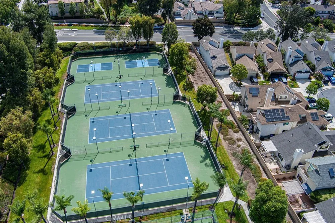
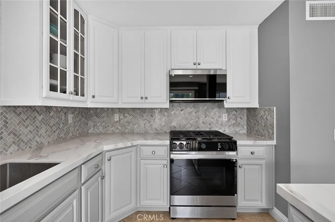
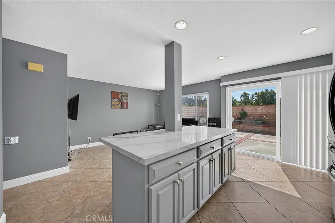
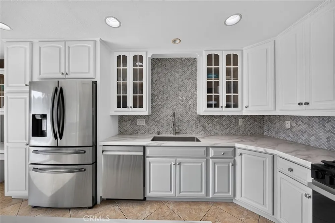
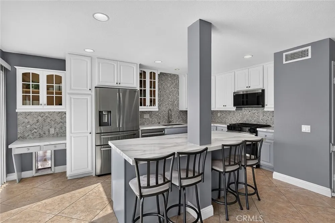
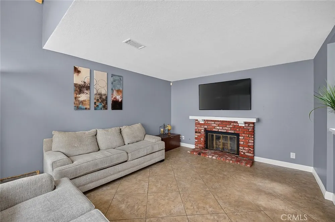
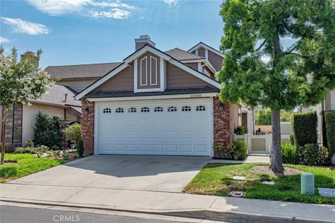
Welcome to 21056 Champlain—an exceptional opportunity to own one of the largest homes in this highly sought-after Lake Forest community of Carriage Hill! Offering approximately 1,733 square feet of thoughtfully updated living space, this beautiful 3-bedroom, 2.5-bath single-family residence combines modern upgrades, spacious indoor-outdoor living. As a detached single-family home, it also benefits from conventional SFR financing rather than condominium lending requirements—a valuable advantage for many buyers. The remodeled kitchen serves as the heart of the home, showcasing elegant quartz countertops, custom back splash, newer stainless steel appliances, recessed lighting—including the stove, microwave, and dishwasher—and a bright, functional layout perfect for everyday living and entertaining. Recent improvements continue throughout the home with newer carpet on the staircase and all three bedrooms, updated bathrooms featuring new vanities and flooring, fresh interior paint, upgraded closet systems, dual-pane windows, a new garage door opener, and a newer HVAC system complete with a new furnace and all-new air ducts. Primary BR included dual sinks, walk-in closet, vaulted ceiling and deck overlooking the beautiful canyon! Step outside to one of the property's standout features—a generously sized 3,850-square-foot wraparound backyard offering exceptional privacy and fencing & beautiful canyon views. Whether you're entertaining friends, enjoying a morning cup of coffee, or watching the sunset, this outdoor space provides the perfect extension of the home and endless possibilities for relaxation and recreation. Beyond the home itself, you'll enjoy living in one of Lake Forest's most welcoming neighborhoods, known for its quiet streets, family-friendly atmosphere, and dog-friendly environment. Residents have access to outstanding HOA amenities, including a sparkling pool and spa, basketball court, three tennis courts, and two pickleball courts and a club house. Multiple parks, including Tamarisk and Peachwood Park. Scenic hiking and mountain biking trails, and highly regarded schools serving elementary, intermediate, and high school students are all just minutes away. With its extensive upgrades, spacious floor plan, spectacular outdoor living, panoramic canyon views, and unbeatable location, 21056 Champlain offers an exceptional opportunity to enjoy the very best of Southern California living. Make this home yours today!!

Property Details
Interior
Ceiling Fans, Cathedral Ceilings, Separate Formal Dining Room, Eat In Kitchen, High Ceilings, Primary Suite
Cooling
1
Heating
Central
Cooling Features
Central Air
Bedrooms
3
Bathrooms
2.5
Full Baths
2
Half Baths
1
View
Canyon,Panoramic
Lot Features
Close To Clubhouse, Garden, Lawn, Yard
Stories
2
Lot Description
Close To Clubhouse, Garden, Lawn, Yard
Pool Description
Community, Association
Pool Features
Community, Association
Pool Shared
1
Acres
0.088
Square Feet
1733.0
Lot Size (sqft)
3850.0
Parking Features
Door Multi, Driveway, Garage
Parking
1
Parking Spaces
2.0
Parking Type
Driveway
Parking Garage Spaces
2.0
Property Type
Purchase
Property Subtype Additional
Single Family Residence
Year Built
1987
Roof
Composition, Shingle
Sewer Information
Public Sewer
Utility Source
Public
Subdivision
Carriage Hill (CAH)
Community Features
Biking, Curbs, Street Lights, Sidewalks, Pool
School District
Saddleback Valley Unified
Elementary School
Rancho Canada
Middle School
Serrano
High School
El Toro
County
Orange
Region
Lake Forest
Original List Price
$1,175,000
Days on Market (Cumulative)
37
HOA
1
HOA Fees
218.0
MLS #
OC26159787
Location
Legal

The multiple listing data appearing on this website, or contained in reports produced therefrom, is owned and copyrighted by California Regional Multiple Listing Service, Inc. ("CRMLS") and is protected by all applicable copyright laws. Information provided is for viewer's personal, non-commercial use and may not be used for any purpose other than to identify prospective properties the viewer may be interested in purchasing. All listing data, including but not limited to square footage and lot size is believed to be accurate, but the listing Agent, listing Broker and CRMLS and its affiliates do not warrant or guarantee such accuracy. The viewer should independently verify the listed data prior to making any decisions based on such information by personal inspection and/or contacting a real estate professional.

Based on information from California Regional Multiple Listing Service, Inc. as of the most recent time synced and /or other sources. All data, including all measurements and calculations of area, is obtained from various sources and has not been, and will not be, verified by broker or MLS. All information should be independently reviewed and verified for accuracy. Properties may or may not be listed by the office/agent presenting the information

Provided By
Listed by Doug Merlino (#SMERLDOU)
Listing Office: Beach Pointe Properties Inc (#H02860)

Beach City Brokers Have a question about this home?

Interested in Purchasing 21056 Champlain?

Get an estimate on monthly payments on this property.

$
years
Down Payment
$
%
Interest Rate
%
Tax Rate
%
$
$annually
$monthly
Estimated Monthly Payment
$0.00
Loan Amount
$0.00