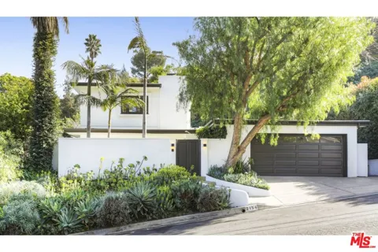
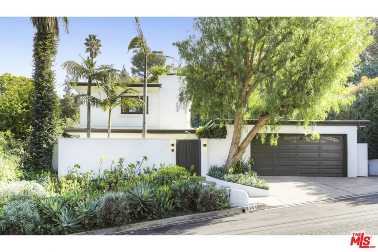
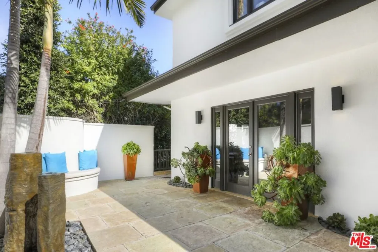
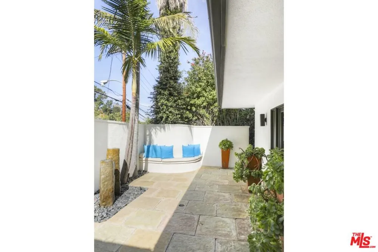
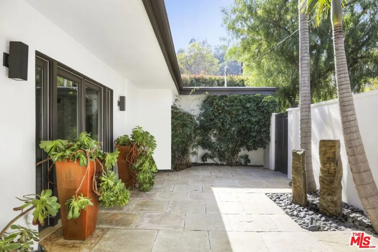
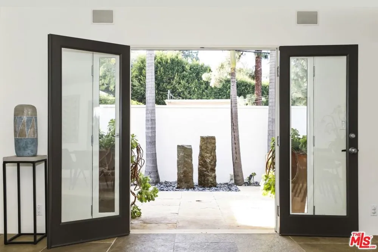
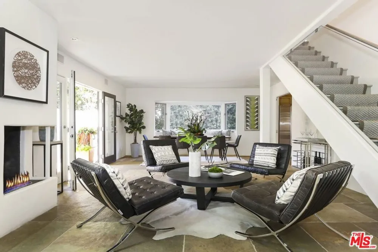
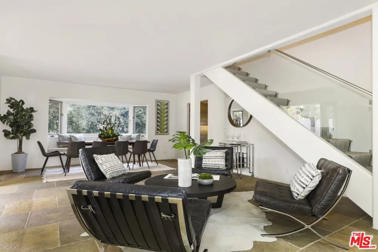
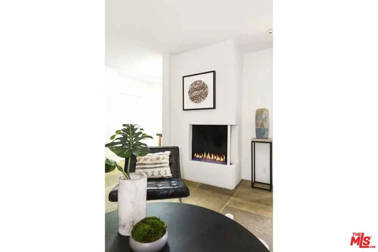
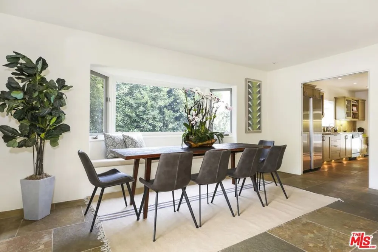
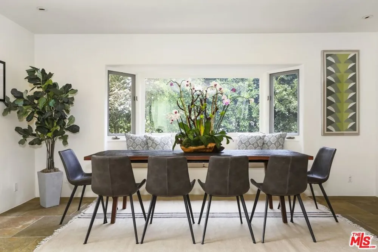
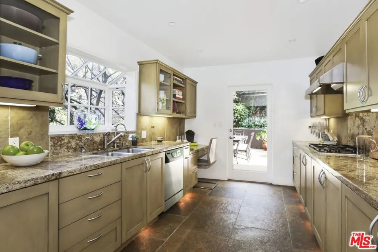
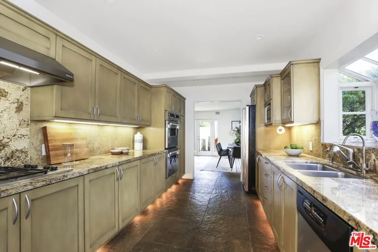
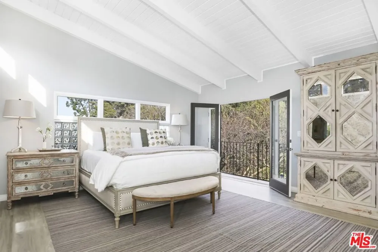
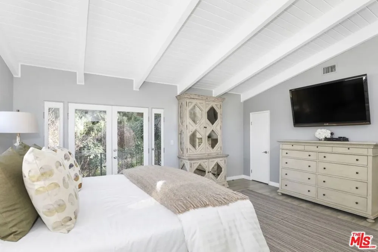
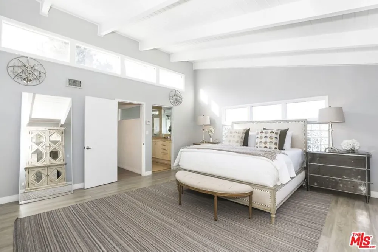
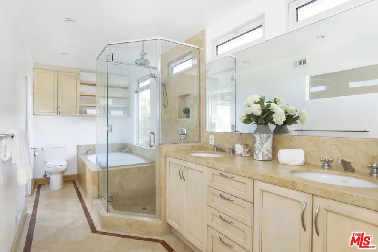
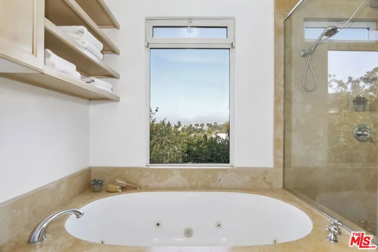
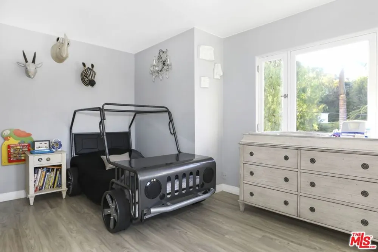
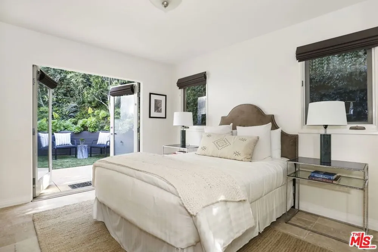
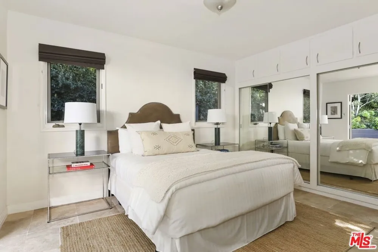
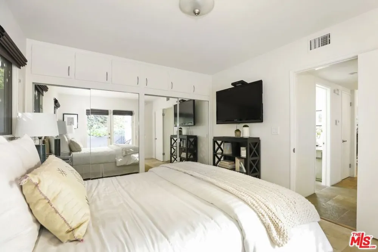
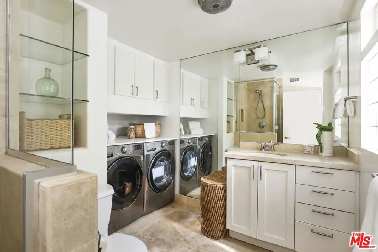
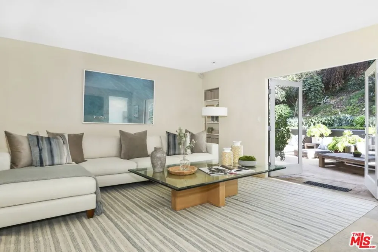
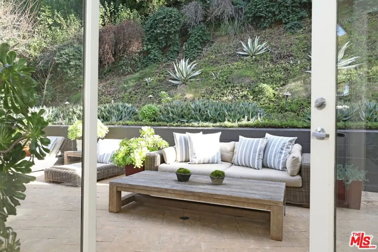
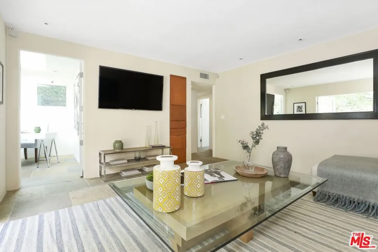
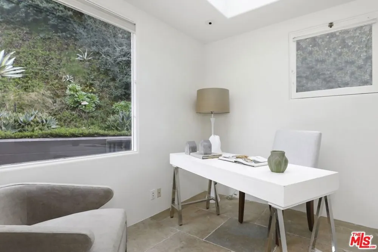
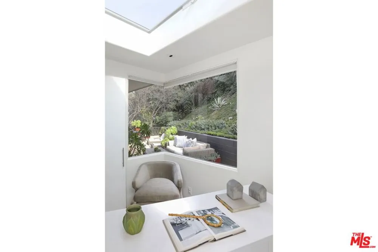
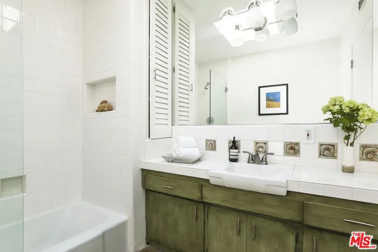
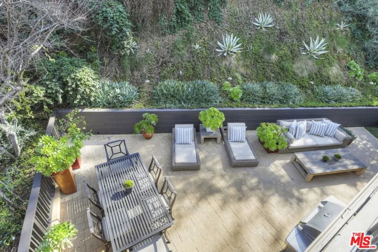
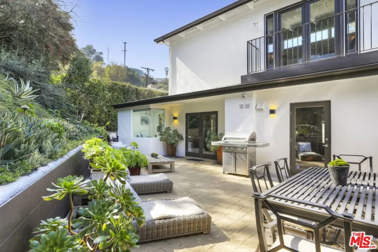
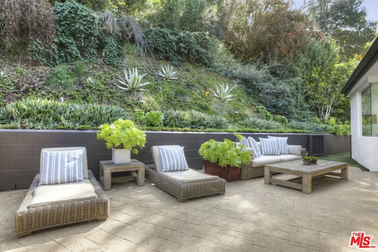
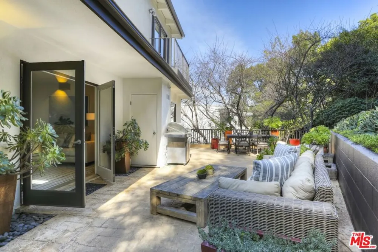
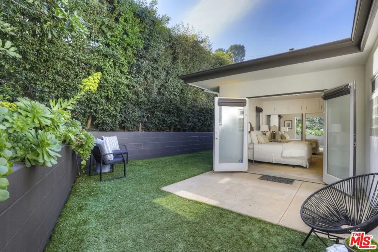
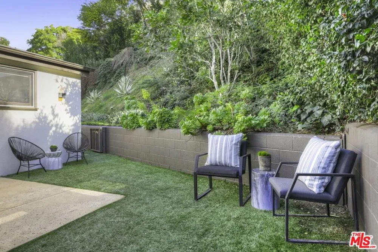
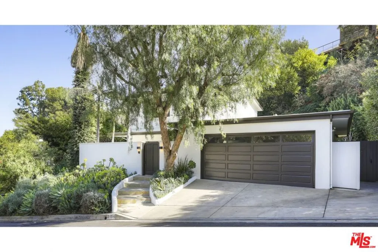
Tucked away on a picturesque Laurel Canyon street in the highly sought-after Wonderland School District, this private Hollywood Hills retreat blends timeless traditional architecture with sophisticated contemporary design. Behind a gated, walled entrance, a charming courtyard with tranquil bubbling fountains creates an unforgettable first impression and sets the tone for the peaceful sanctuary beyond.Inside, an open-concept floor plan is filled with natural light and effortless flow, offering expansive living and entertaining spaces that seamlessly connect to a beautifully appointed European-inspired gourmet kitchen featuring granite countertops, stainless steel appliances, custom cabinetry, and abundant workspace for the home chef. An oversized family room with modern French doors opens to the outdoor entertaining areas, while an adjacent office framed by striking architectural windows overlooks the backyard lounge. This versatile space also can serve beautifully as a spacious fourth bedroom, guest suite, or creative studio. Upstairs, the luxurious primary suite is a true retreat, highlighted by soaring beamed ceilings, walls of natural light, an expansive walk-through closet, and a romantic private balcony overlooking the surrounding canyon. The spa-inspired stone bath features dual vanities, a large glass shower, a soaking tub, and peaceful hillside views that create a true resort-like experience. A generous secondary upstairs bedroom is ideal for a child's room, nursery, or private guest quarters. The secluded backyard offers exceptional privacy with ample room to lounge, barbecue, entertain friends, or create the perfect play space for children. Completing the package is access to the award-winning Wonderland Avenue Elementary School, one of the most desirable and highest rated elementary schools in LA!
Property Details
- Cooling
- 1
- Heating
- Central
- Cooling Features
- Central Air
- Bedrooms
- 4
- Bathrooms
- 2.75
- Full Baths
- 2
- 3/4 Baths
- 1
- View
- Canyon,Mountains
- Stories
- 2
- Acres
- 0.168
- Square Feet
- 2149.0
- Lot Size (sqft)
- 7298.0
- Parking Features
- Door Multi, Direct Access, Garage
- Parking
- 1
- Parking Spaces
- 2.0
- Parking Type
- Garage
- Parking Garage Spaces
- 2.0
- Property Type
- Rental
- Style
- Traditional
- Property Subtype Additional
- Single Family Residence
- Year Built
- 1959
- Appliances
- Dishwasher, Disposal, Microwave, Refrigerator, Dryer, Washer
- County
- Los Angeles
- Region
- Los Angeles
- Zoning
- LARE15
- Original List Price
- $10,995
- Pets
- Call
- MLS #
- 26866287
- Property Subtype
- SingleFamilyResidence
- Parcel Number
- 5564021003
- MLS #
- 26866287
- Date Listed
- July 30, 2026
- Address
- 2154 Sunset Crest Drive
Location
Legal
The multiple listing data appearing on this website, or contained in reports produced therefrom, is owned and copyrighted by California Regional Multiple Listing Service, Inc. ("CRMLS") and is protected by all applicable copyright laws. Information provided is for viewer's personal, non-commercial use and may not be used for any purpose other than to identify prospective properties the viewer may be interested in purchasing. All listing data, including but not limited to square footage and lot size is believed to be accurate, but the listing Agent, listing Broker and CRMLS and its affiliates do not warrant or guarantee such accuracy. The viewer should independently verify the listed data prior to making any decisions based on such information by personal inspection and/or contacting a real estate professional.
Based on information from California Regional Multiple Listing Service, Inc. as of the most recent time synced and /or other sources. All data, including all measurements and calculations of area, is obtained from various sources and has not been, and will not be, verified by broker or MLS. All information should be independently reviewed and verified for accuracy. Properties may or may not be listed by the office/agent presenting the information
Provided By
Listed by Jason Reitz (#CLW-X49044)
Listing Office: Rock Realty Group (#CLW-X72622)