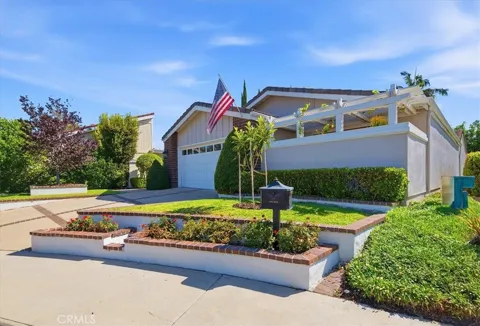
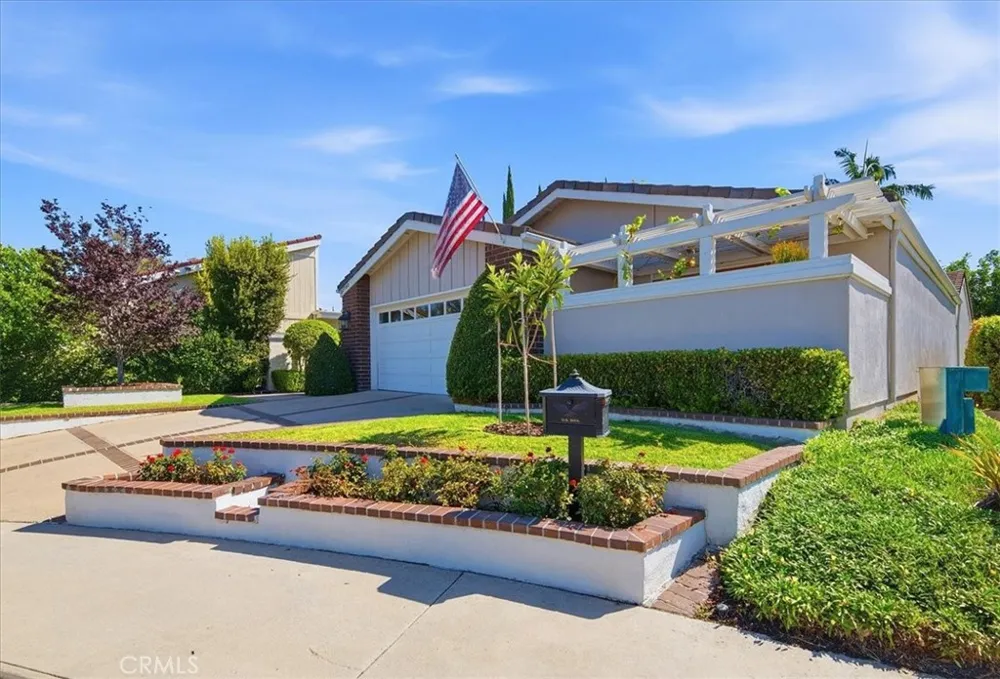
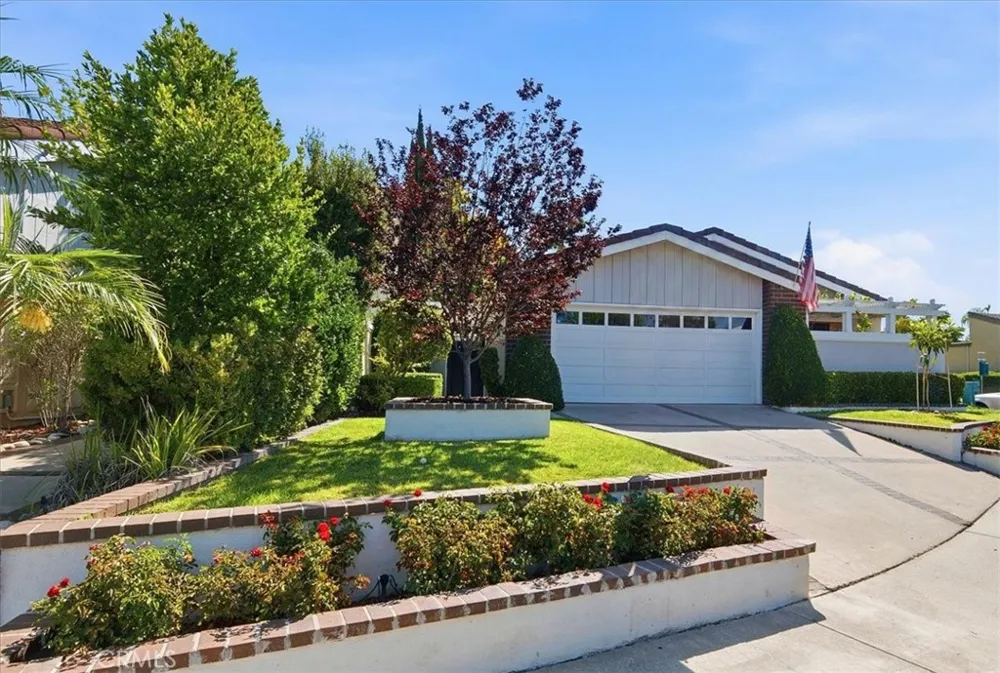
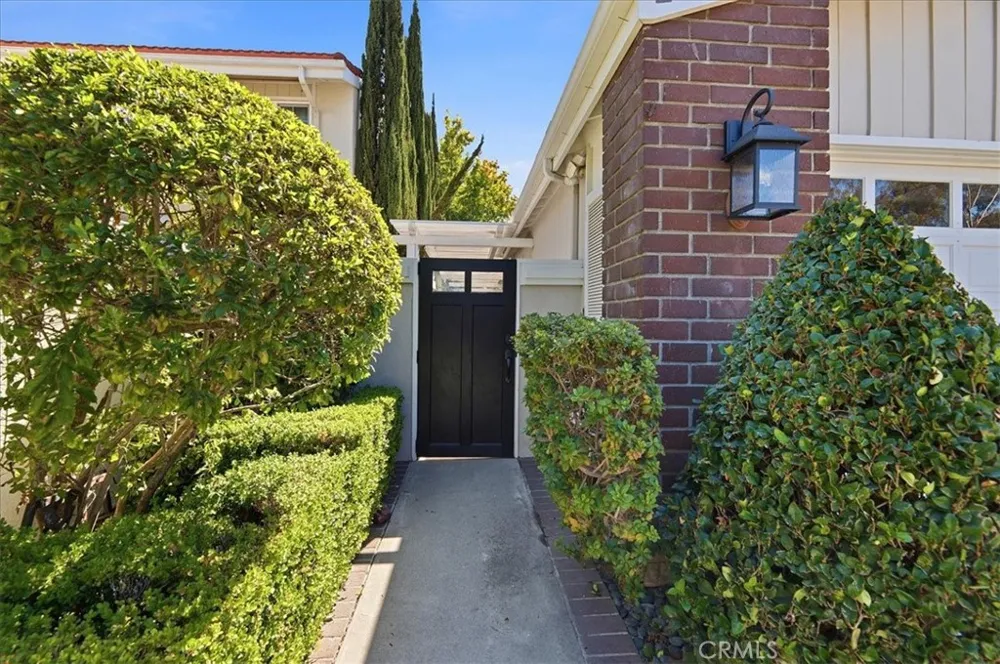
BACK ON MARKET AT NO FAULT OF SELLER! Beautifully Updated Single-Level Home with Private Backyard, Paid Solar & Sun & Sail Club Amenities! Located in the desirable neighborhood of The Oaks in Lake Forest. This inviting 3-bedroom, 2-bath home offers thoughtful updates, comfortable single-level living, exceptional storage, and an outstanding indoor-outdoor lifestyle.
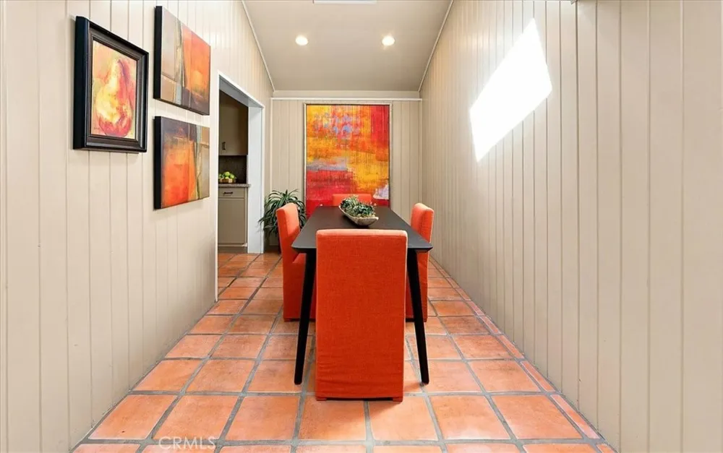
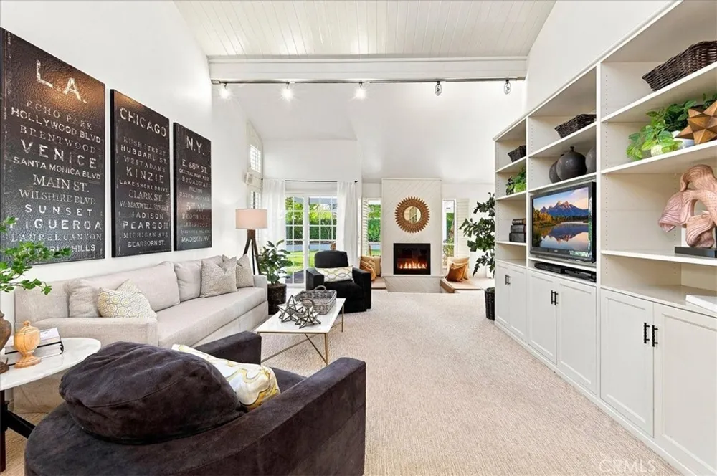
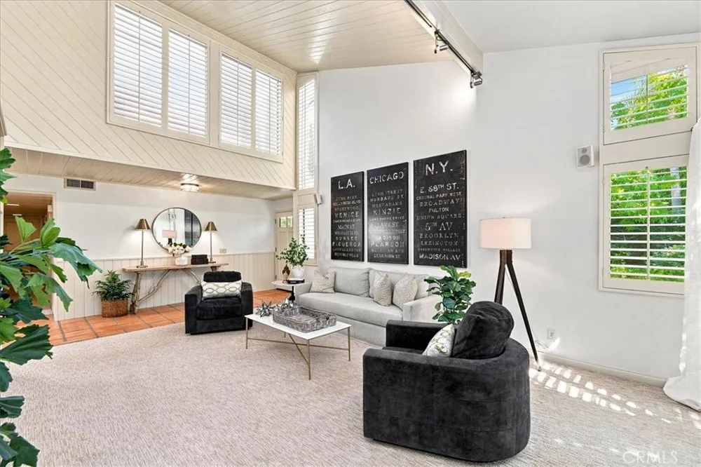
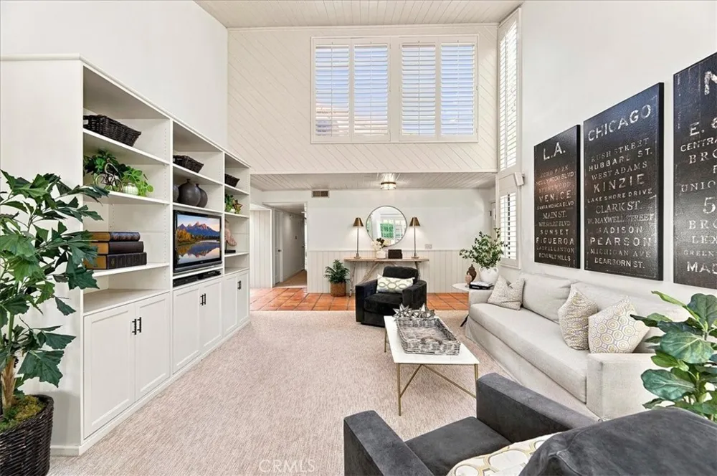
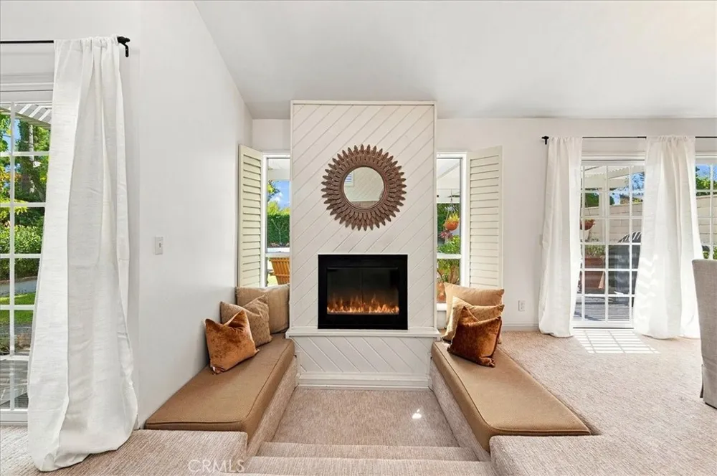
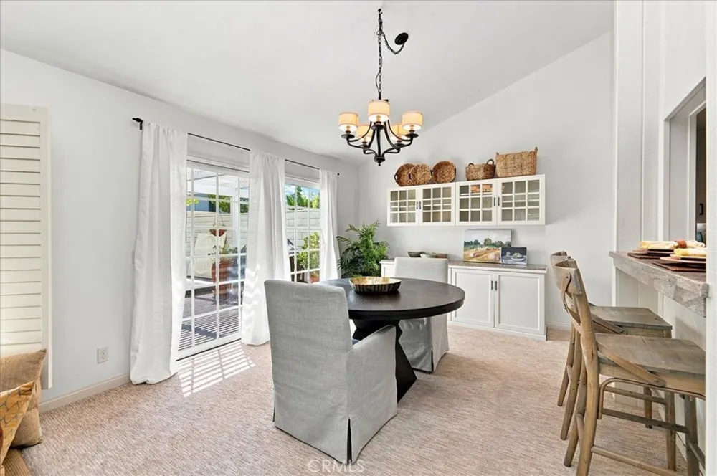
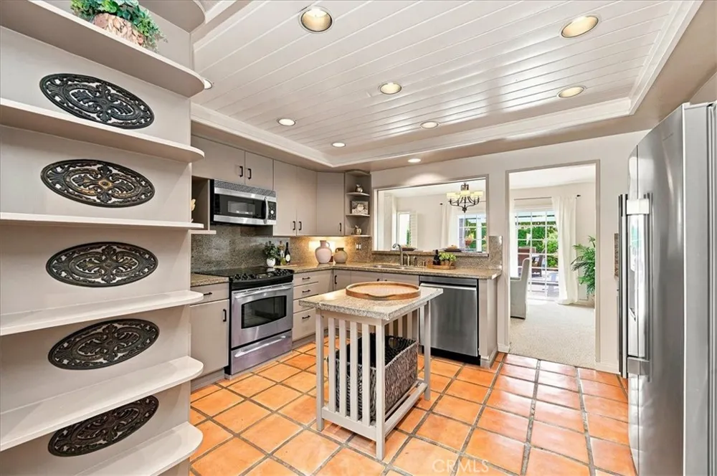
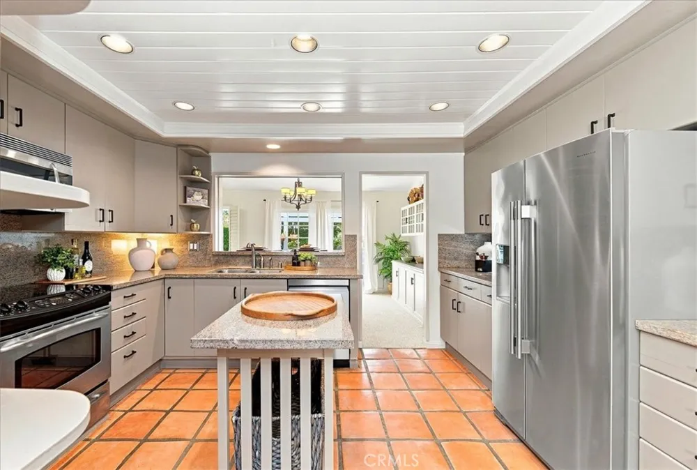
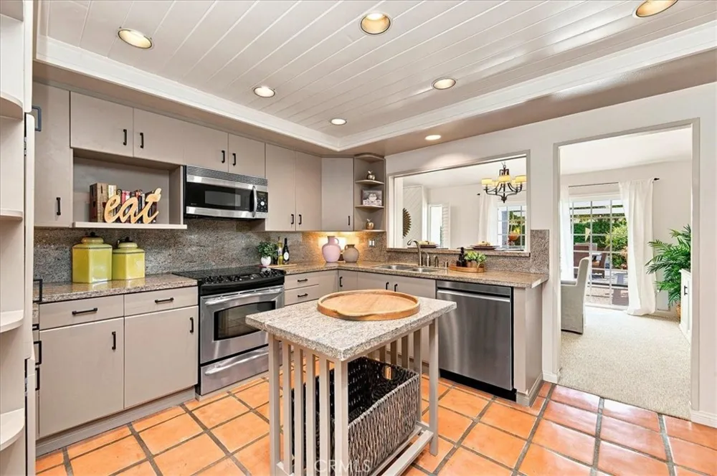
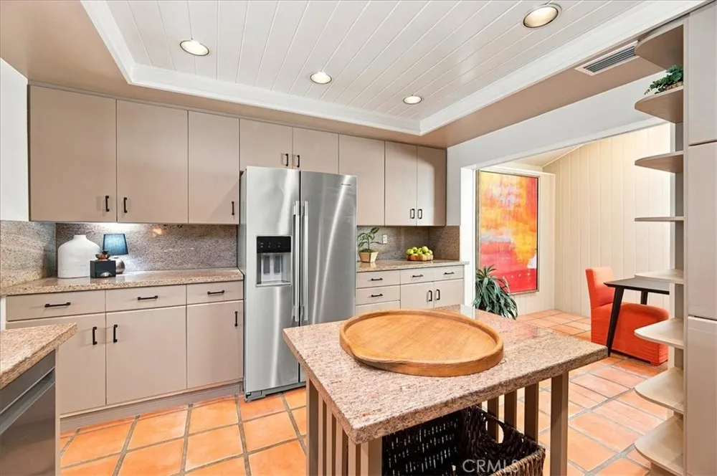
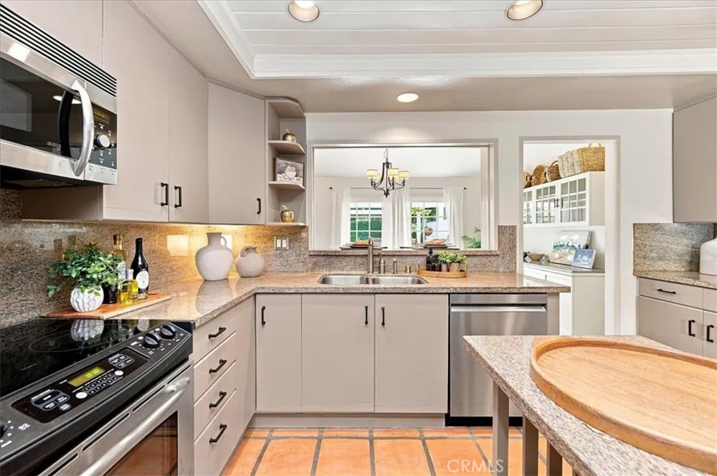
From the moment you enter, you'll appreciate abundant natural light from skylights throughout the home, along with plantation shutters and distinctive shiplap wall and ceiling details. The welcoming living room features a fireplace for relaxing evenings. The kitchen combines function and style with stainless steel appliances, granite countertops, and Saltillo tile, complemented by a separate dining room and charming breakfast nook.
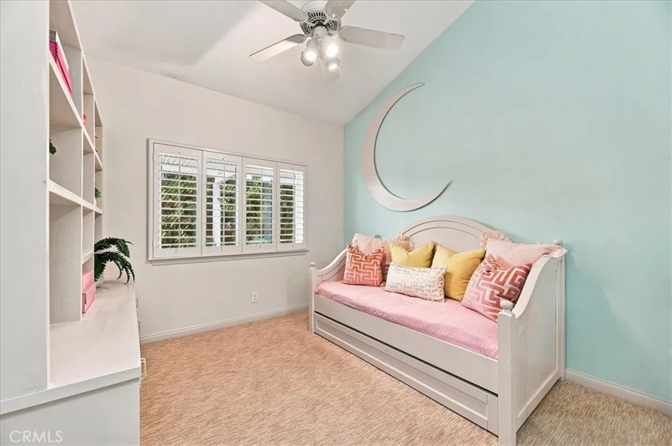
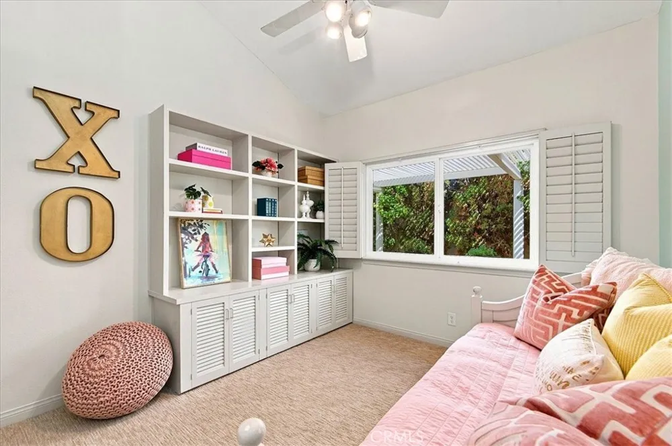
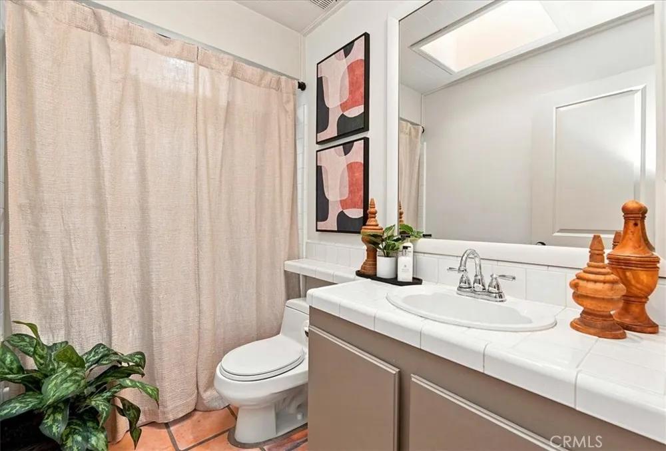
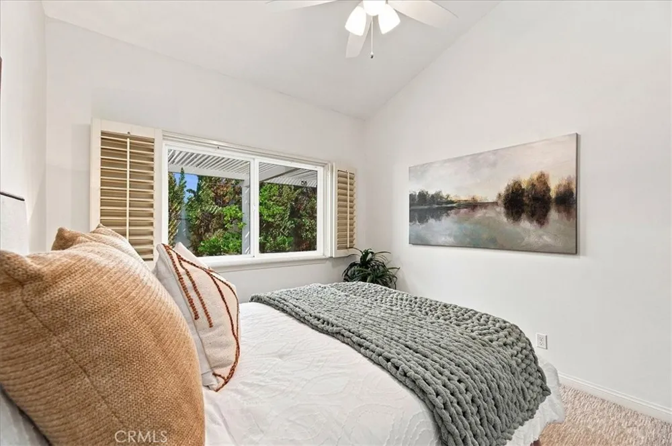
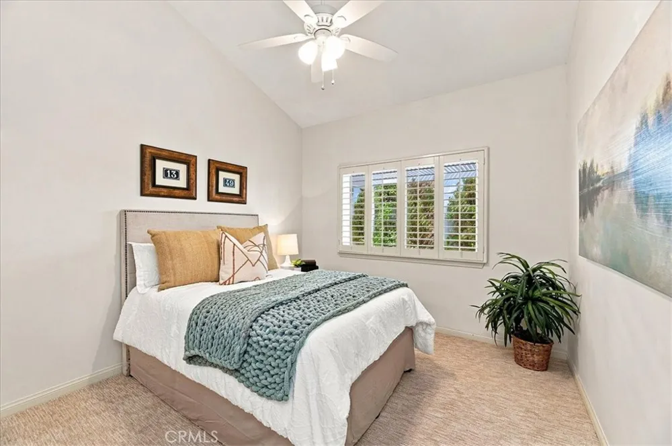
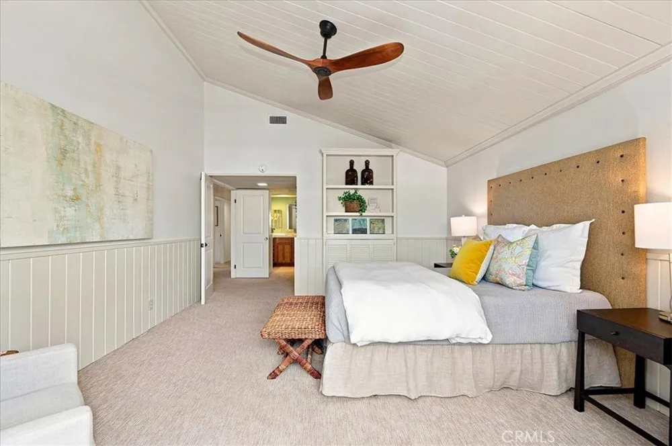
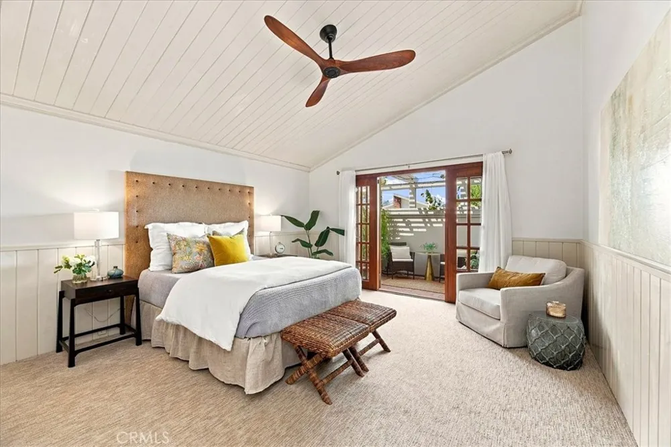
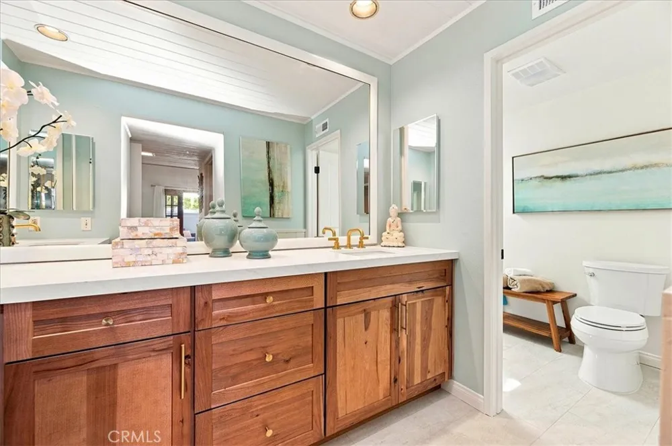
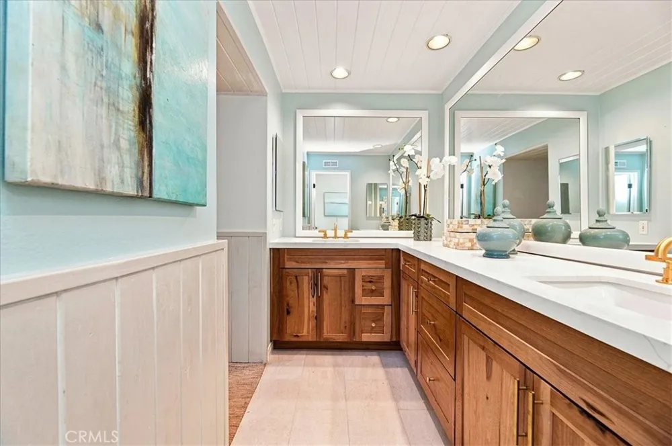
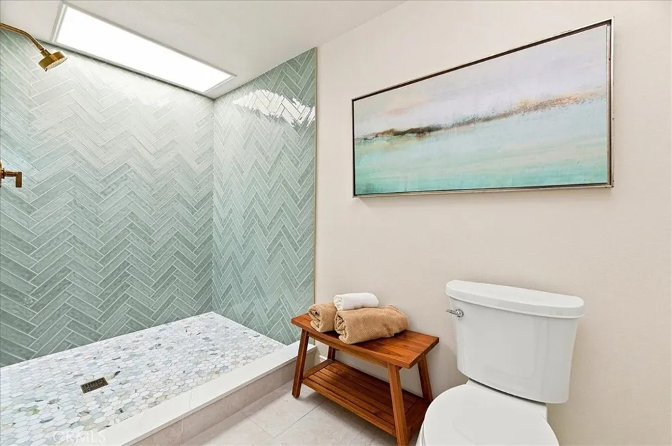
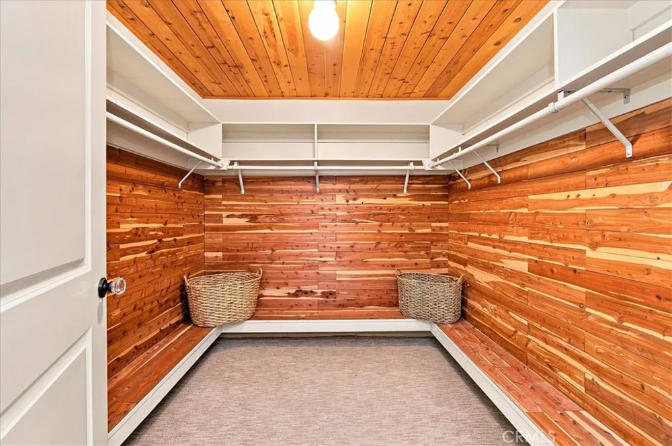
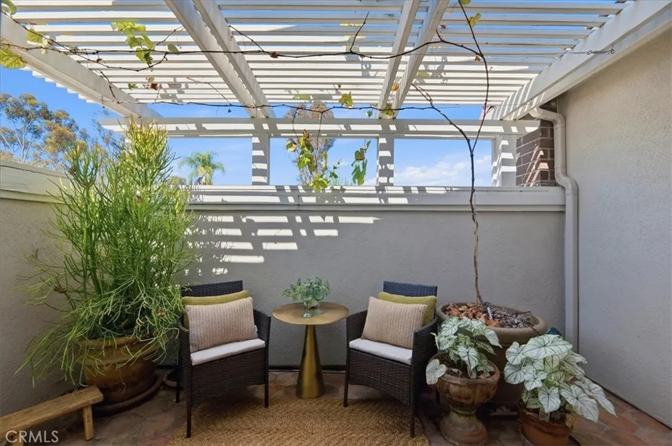
The spacious primary suite features a large cedar-lined walk-in closet and double French door entry. A second set of double wood French doors opens to a private patio, creating the perfect spot for morning coffee or quiet relaxation. The completely remodeled primary bathroom features quartz countertops, upgraded faucets and lighting, stylish cabinet hardware, a large custom walk-in shower and new tile flooring. The secondary bedrooms feature cedar-lined closets, vaulted ceilings and freshly painted.
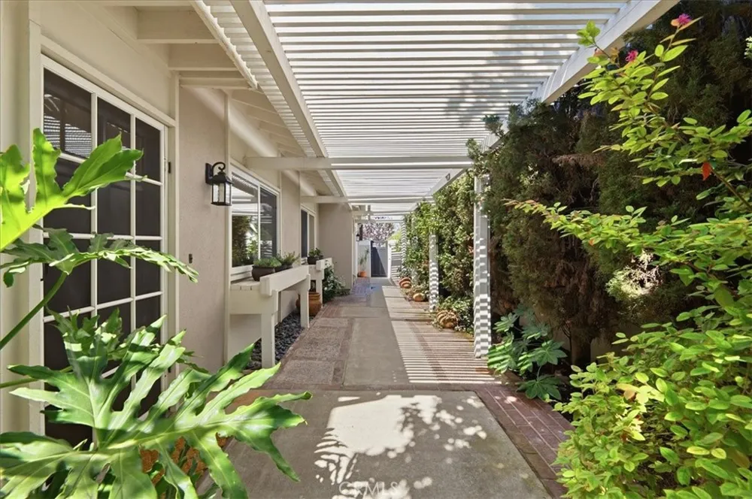
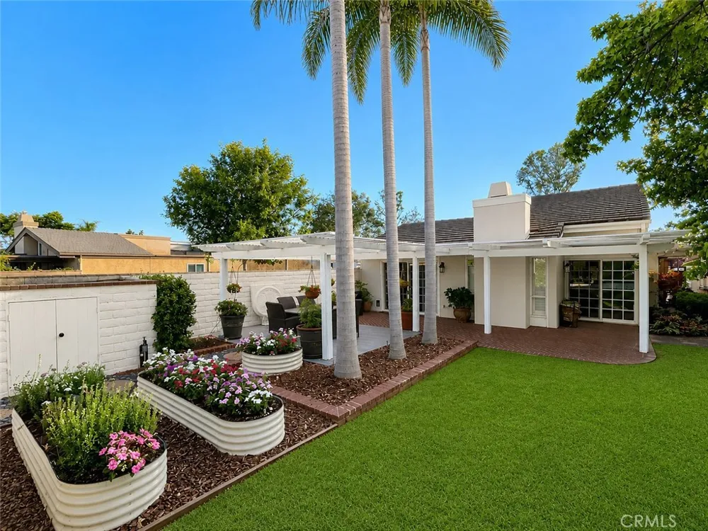
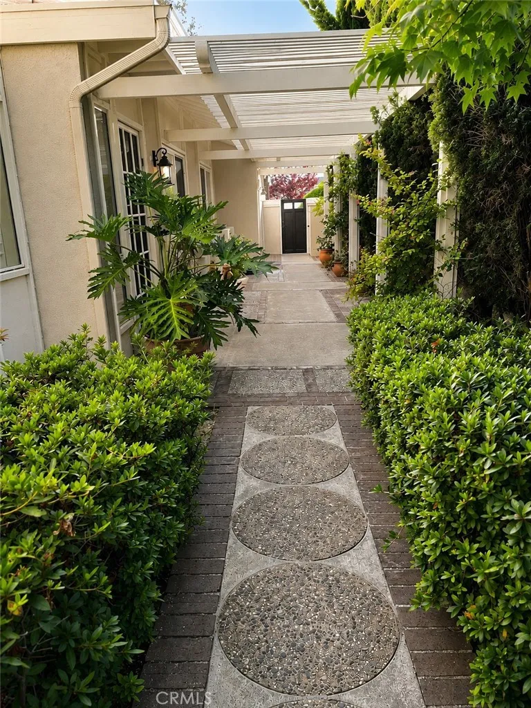
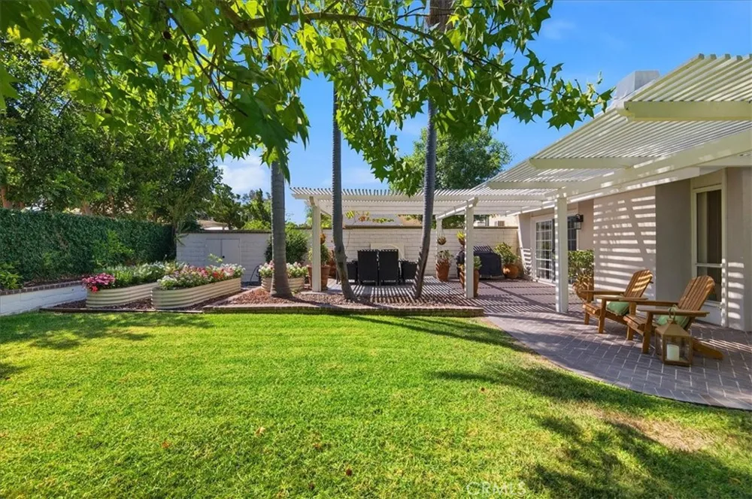
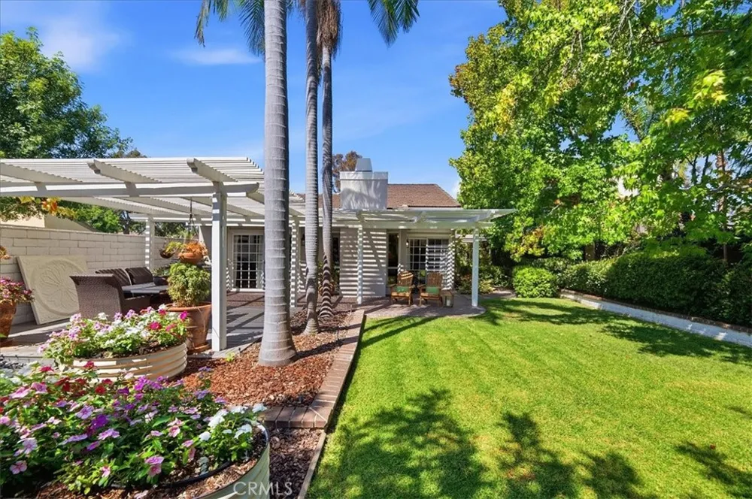
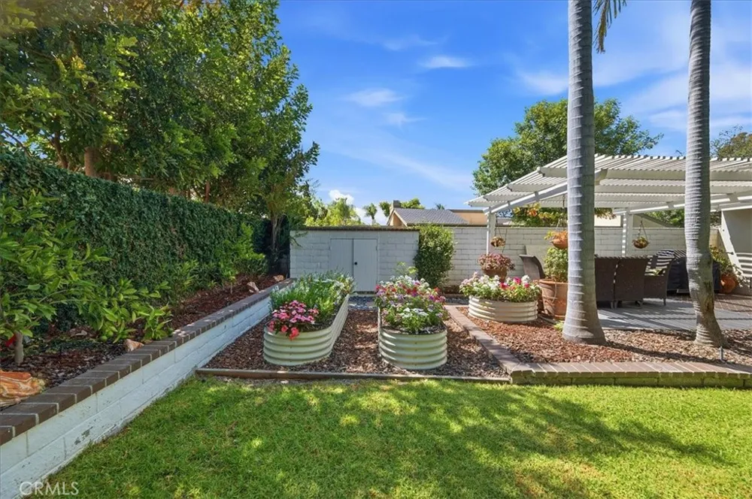
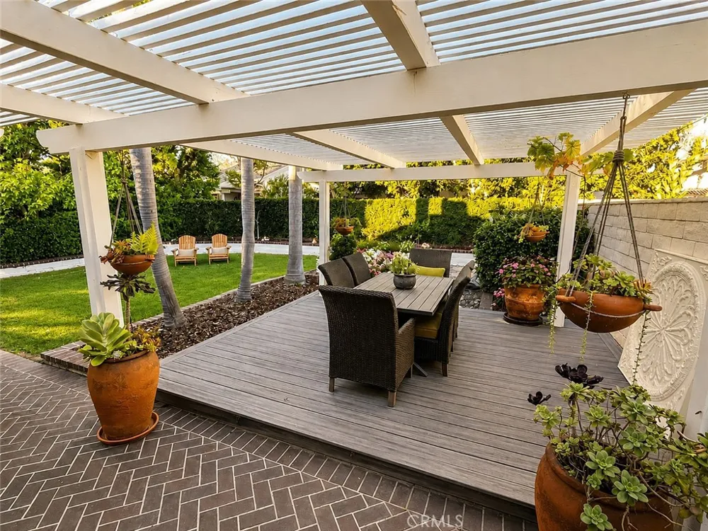
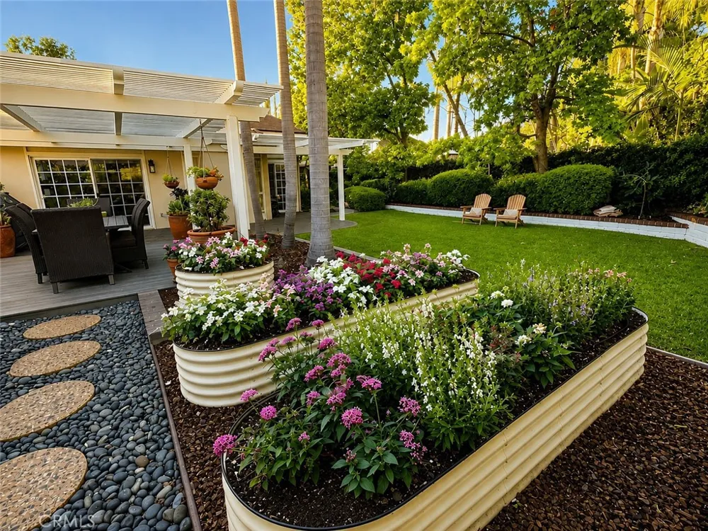
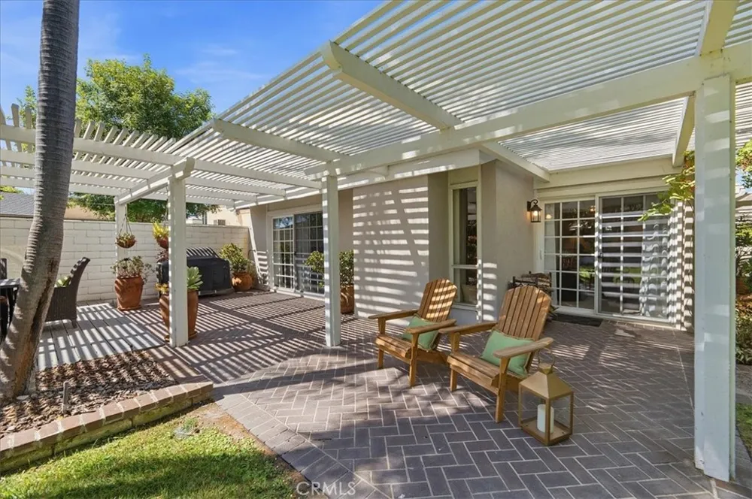
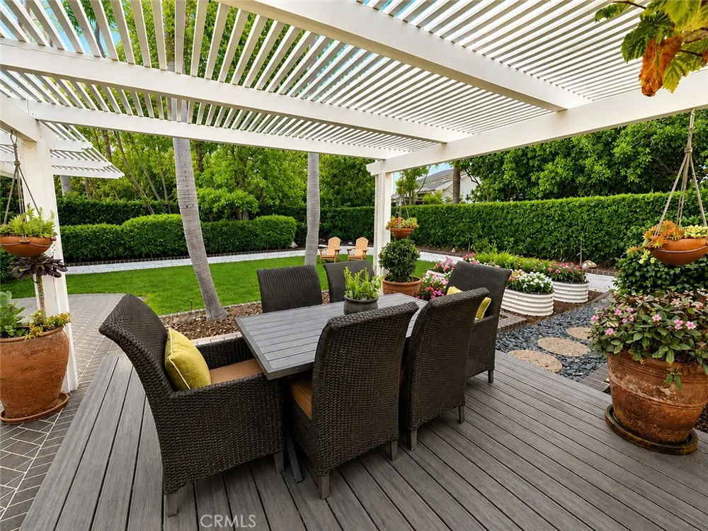
Two sets of sliding glass doors open to the beautifully landscaped and private backyard, where multiple outdoor spaces make entertaining and everyday enjoyment effortless. Extensive hardscaping includes a diagonal brick patio with cover, a covered dining area with Trex decking and raised garden beds. The thoughtfully designed yard provides space to dine, garden, entertain, or simply unwind in your own private outdoor sanctuary.
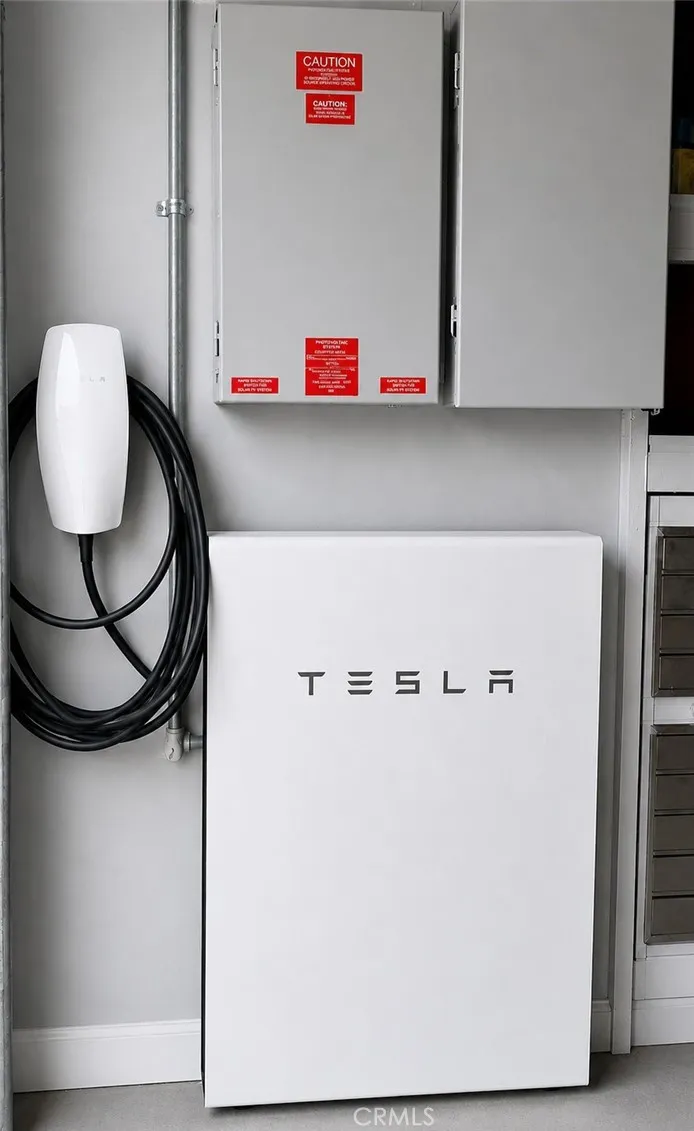
The large garage adds exceptional functionality with abundant storage cabinets, a workbench, pull-down attic storage, TESLA EV CHARGER and POWER WALL. Paid solar is an added advantage for the next homeowner.
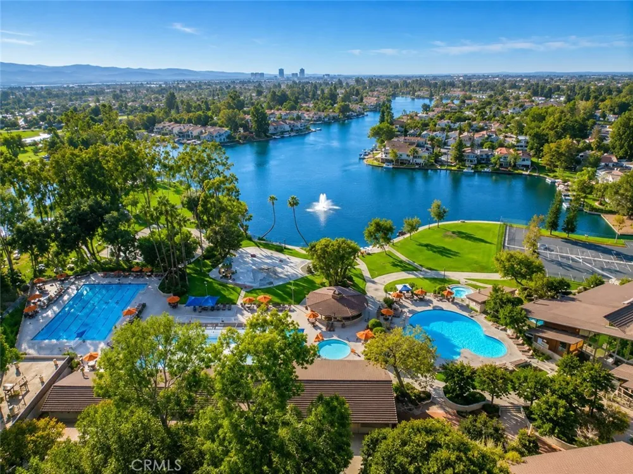
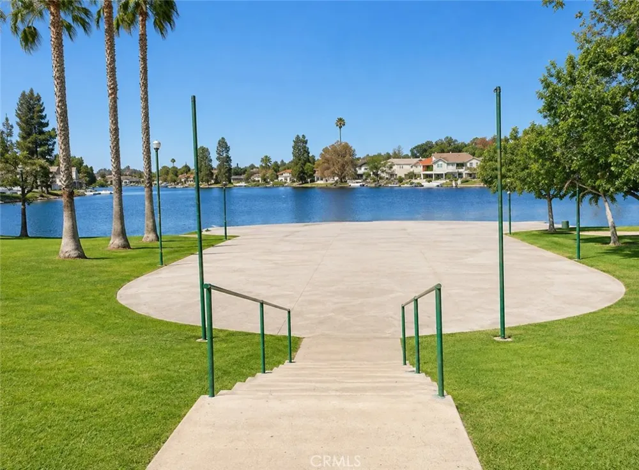
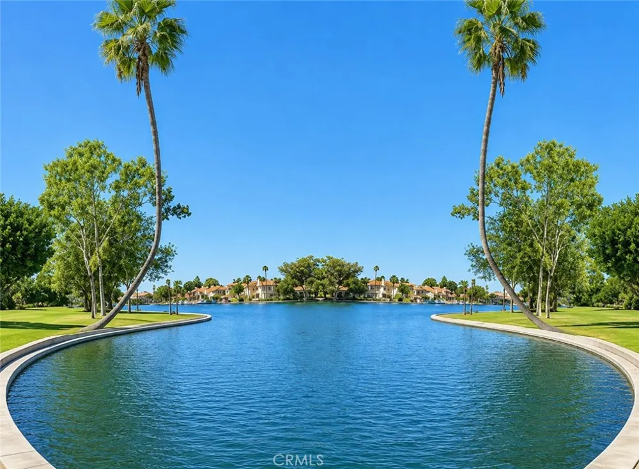
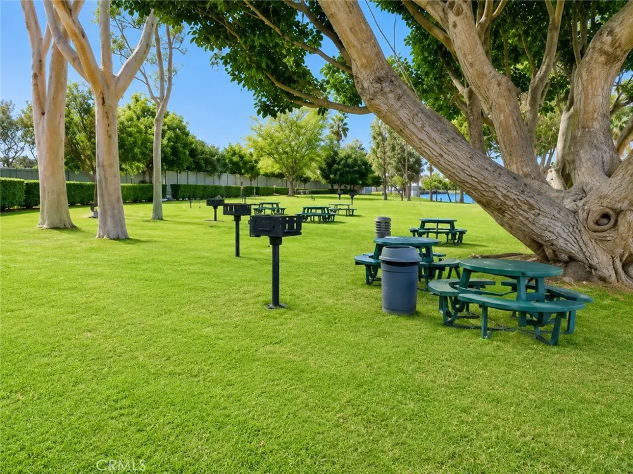
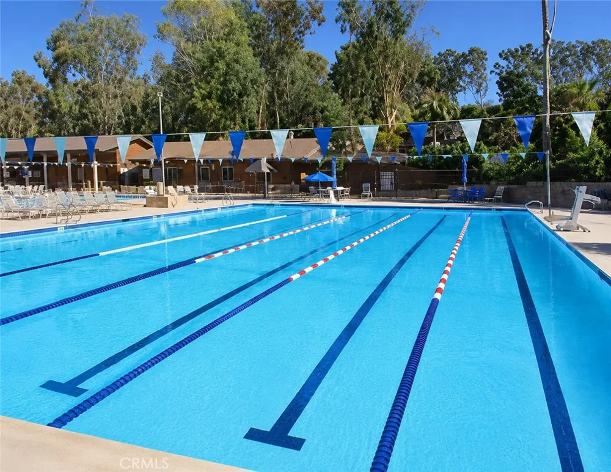
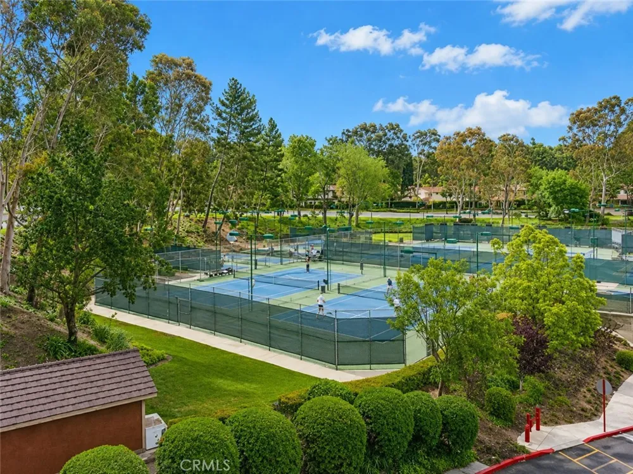
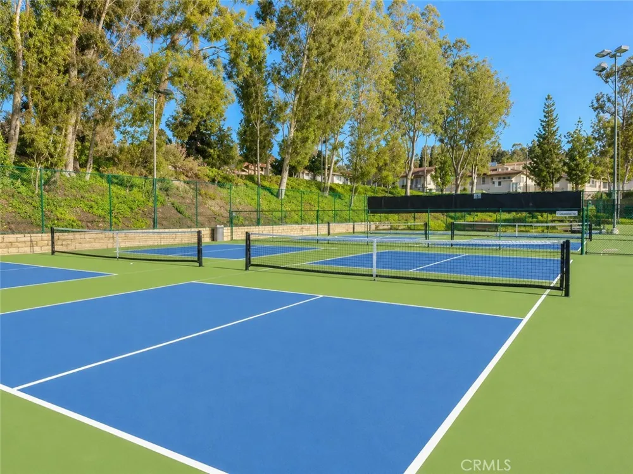
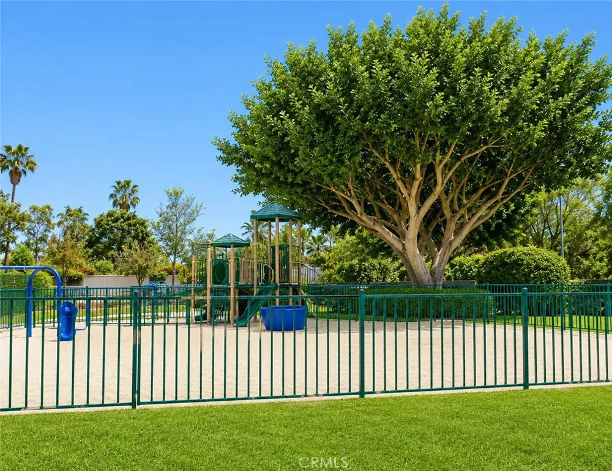
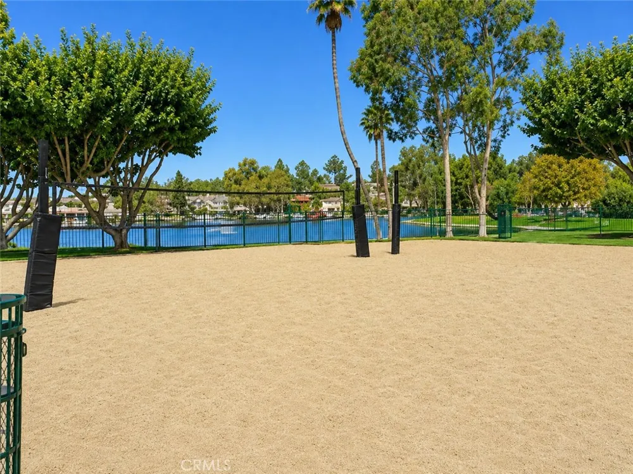
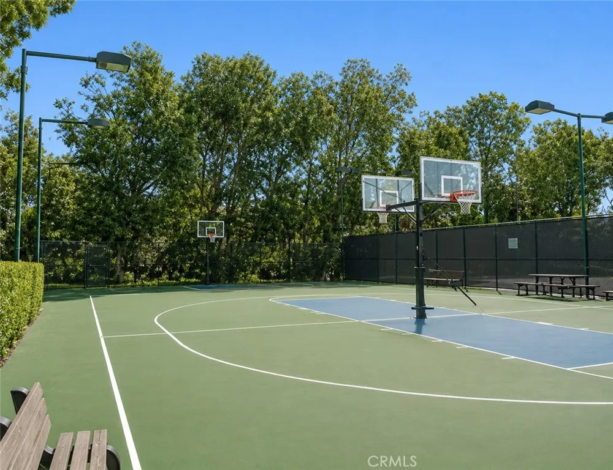
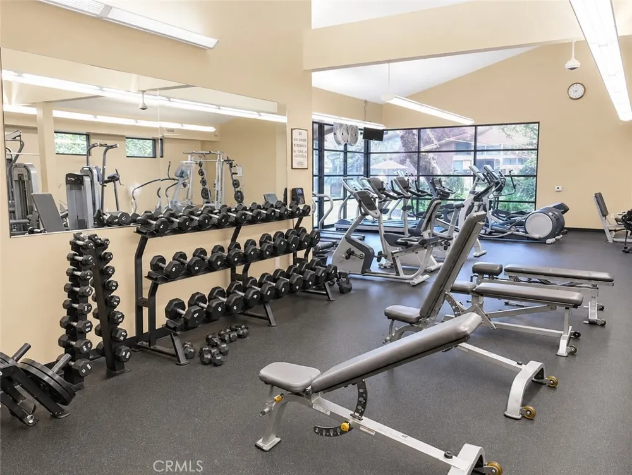
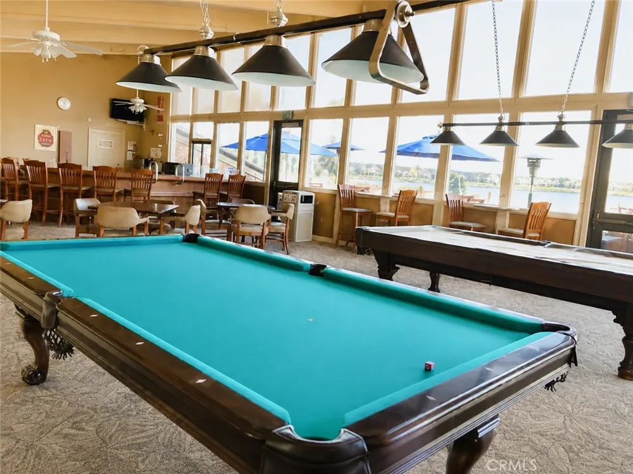
Enjoy the sought-after Sun & Sail Club community, with access to the lake, pools, spa, sports courts, picnic areas, fitness center, meeting rooms, recreation center, parks, and more. Ideally located near shopping, restaurants, schools, and everyday conveniences, this is an opportunity to enjoy Orange County living in a peaceful, established neighborhood—while coming home to a property thoughtfully updated for today's lifestyle.
Property Details
- Interior
- Breakfast Bar, Built In Features, Breakfast Area, Ceiling Fans, Cathedral Ceilings, Separate Formal Dining Room, Granite Counter
- Cooling
- 1
- Heating
- Central
- Cooling Features
- Central Air
- Bedrooms
- 3
- Bathrooms
- 2.0
- Full Baths
- 2
- View
- Back Bay,Neighborhood
- Lot Features
- Back Yard, Drip Irrigation Bubblers, Front Yard, Garden, Lawn, Landscaped, Sprinkler System, Yard
- Stories
- 1
- Lot Description
- Back Yard, Drip Irrigation Bubblers, Front Yard, Garden, Lawn, Landscaped, Sprinkler System, Yard
- Pool Description
- Community, In Ground, Association
- Pool Features
- Community, In Ground, Association
- Exterior Features
- Lighting, Rain Gutters
- Exterior Materials
- Lighting, Rain Gutters
- Pool Shared
- 1
- Acres
- 0.153
- Square Feet
- 1796.0
- Lot Size (sqft)
- 6670.0
- Parking Features
- Direct Access, Driveway, Garage
- Parking
- 1
- Parking Spaces
- 2.0
- Parking Type
- Driveway
- Parking Garage Spaces
- 2.0
- Property Type
- Purchase
- Property Subtype Additional
- Single Family Residence
- Year Built
- 1976
- Foundation
- Slab
- Roof
- Flat Tile, Tile
- Sewer Information
- Public Sewer
- Utility Source
- Public
- Utility Features
- Electricity Connected, Natural Gas Connected, Water Connected
- Appliances
- Dishwasher, Electric Cooktop, Disposal, Gas Oven, Microwave, Refrigerator, Water Heater, Dryer, Washer
- Subdivision
- Oaks (TO)
- Community Features
- Biking, Curbs, Gutters, Hiking, Lake, Park, Storm Drains, Street Lights, Suburban, Sidewalks, Pool
- School District
- Saddleback Valley Unified
- Elementary School
- Rancho Canada
- Middle School
- Serrano
- High School
- El Toro
- County
- Orange
- Region
- Lake Forest
- Original List Price
- $1,325,000
- Days on Market (Cumulative)
- 15
- HOA
- 1
- HOA Fees
- 175.0
Location
Legal
The multiple listing data appearing on this website, or contained in reports produced therefrom, is owned and copyrighted by California Regional Multiple Listing Service, Inc. ("CRMLS") and is protected by all applicable copyright laws. Information provided is for viewer's personal, non-commercial use and may not be used for any purpose other than to identify prospective properties the viewer may be interested in purchasing. All listing data, including but not limited to square footage and lot size is believed to be accurate, but the listing Agent, listing Broker and CRMLS and its affiliates do not warrant or guarantee such accuracy. The viewer should independently verify the listed data prior to making any decisions based on such information by personal inspection and/or contacting a real estate professional.
Based on information from California Regional Multiple Listing Service, Inc. as of the most recent time synced and /or other sources. All data, including all measurements and calculations of area, is obtained from various sources and has not been, and will not be, verified by broker or MLS. All information should be independently reviewed and verified for accuracy. Properties may or may not be listed by the office/agent presenting the information
Provided By
Listed by Lori Brown (#SWBROWLOR)
Listing Office: reGroup Properties (#SWREP)