(310) 543-3536 BCityBrokers@gmail.com Beach City Brokers
Traffic Dashboard
Home
  • SEARCH
  • COMMUNITIES
    • Hermosa Beach
    • Manhattan Beach
    • Redondo Beach
    • El Segundo
    • Palos Verdes Estates
    • Torrance
  • BUYING
    • Buying Info
    • Featured Listings
    • Search Homes
  • SELLING
    • Selling Info
    • Instant Offer
  • MORTGAGE SOLUTIONS
  • CONCIERGE SERVICES
  • COMMUNITY INVOLVEMENT
  • ABOUT
    • Learn More
    • Meet the Team
    • Join BCB
    • Our Testimonials
  • CONTACT
Traffic Dashboard
(310) 543-3536 BCityBrokers@gmail.com
  • Redondo - Pacific Coast Highway
    200 South Pacific Coast Hwy
    Redondo Beach, CA 90277
    (310) 543-3536
  • El Segundo - Main Street
    431 Main Street
    El Segundo, CA 90245
    (310) 543-3536
  • Redondo - Riviera Village
    1716 South Catalina Ave
    Redondo Beach, CA 90277
    (310) 543-3536
Explore
  • Property Search
  • Communities
  • Buying
  • Selling
About
  • About
  • Contact Us
  • Testimonials
  • Home
Local Guide
  • Search by City
  • Search by Subdivision
  • Search by Zip
  • Search by Area
Legal
  • Privacy
  • Terms
  • DMCA
  • Accessibility
  • Fair Housing
Account
  • Dashboard
  • Logout
  • Login
Beach City Brokers  - Footer Logo
©2026 Beach City Brokers. All rights reserved.
Website built by CloseHack.

CA BRE# 01311124

California Regional Multiple Listing Service

The multiple listing data appearing on this website, or contained in reports produced therefrom, is owned and copyrighted by California Regional Multiple Listing Service, Inc. ("CRMLS") and is protected by all applicable copyright laws. Information provided is for viewer's personal, non-commercial use and may not be used for any purpose other than to identify prospective properties the viewer may be interested in purchasing. All listing data, including but not limited to square footage and lot size is believed to be accurate, but the listing Agent, listing Broker and CRMLS and its affiliates do not warrant or guarantee such accuracy. The viewer should independently verify the listed data prior to making any decisions based on such information by personal inspection and/or contacting a real estate professional.

Based on information from California Regional Multiple Listing Service, Inc. as of the most recent time synced and /or other sources. All data, including all measurements and calculations of area, is obtained from various sources and has not been, and will not be, verified by broker or MLS. All information should be independently reviewed and verified for accuracy. Properties may or may not be listed by the office/agent presenting the information

Return
  • All Types
  • House+2 more
  • Price
  • Bed/Bath
  • Size
  • Dates
  • Filters
  • Amenities
  • Save
  • Share
Listings
No results
Sort
Home / Saugus / 22064 Gold Canyon
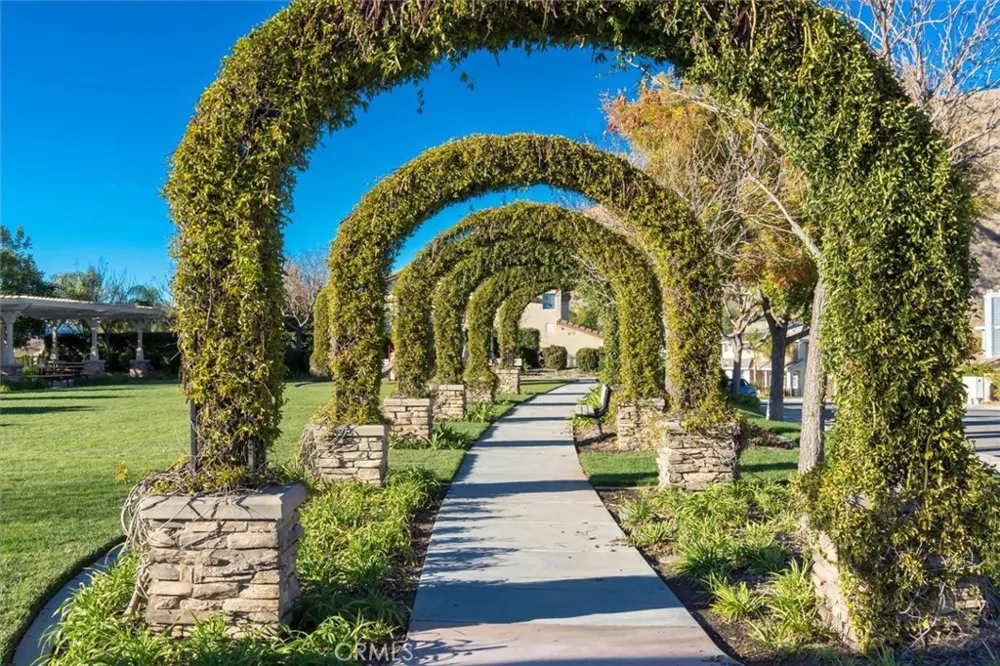
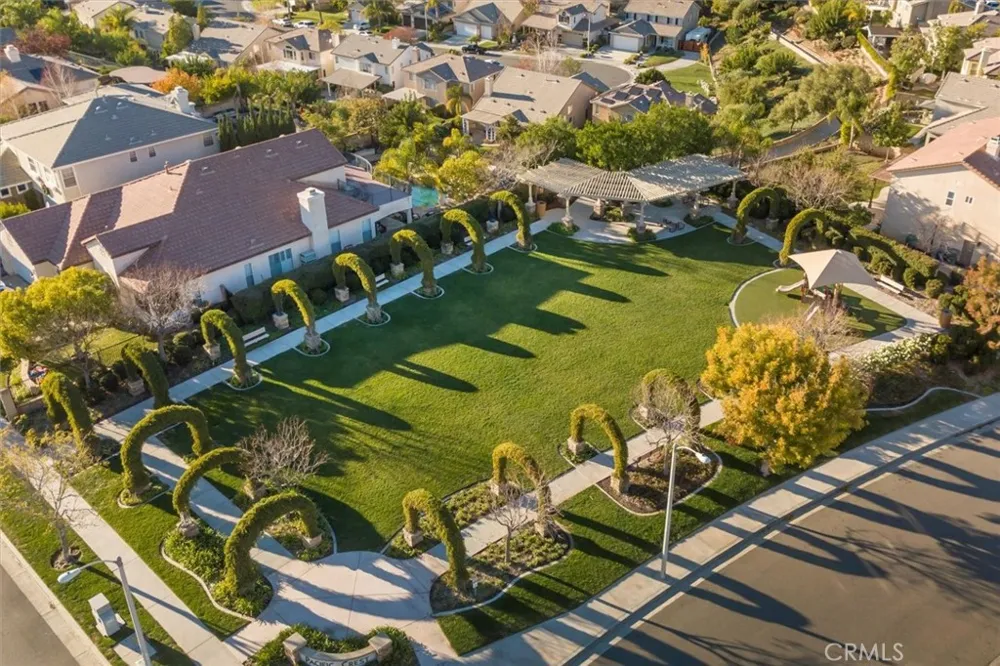
22064 Gold Canyon Saugus, CA 91390 22064 Gold Canyon Saugus, CA 91390 22064 Gold Canyon Saugus, CA 91390 22064 Gold Canyon Saugus, CA 91390 22064 Gold Canyon Saugus, CA 91390 22064 Gold Canyon Saugus, CA 91390 22064 Gold Canyon Saugus, CA 91390 22064 Gold Canyon Saugus, CA 91390 22064 Gold Canyon Saugus, CA 91390 22064 Gold Canyon Saugus, CA 91390 22064 Gold Canyon Saugus, CA 91390 22064 Gold Canyon Saugus, CA 91390 22064 Gold Canyon Saugus, CA 91390 22064 Gold Canyon Saugus, CA 91390 22064 Gold Canyon Saugus, CA 91390 22064 Gold Canyon Saugus, CA 91390 22064 Gold Canyon Saugus, CA 91390 22064 Gold Canyon Saugus, CA 91390 22064 Gold Canyon Saugus, CA 91390 22064 Gold Canyon Saugus, CA 91390 22064 Gold Canyon Saugus, CA 91390 22064 Gold Canyon Saugus, CA 91390 22064 Gold Canyon Saugus, CA 91390 22064 Gold Canyon Saugus, CA 91390 22064 Gold Canyon Saugus, CA 91390 22064 Gold Canyon Saugus, CA 91390 22064 Gold Canyon Saugus, CA 91390 22064 Gold Canyon Saugus, CA 91390 22064 Gold Canyon Saugus, CA 91390 22064 Gold Canyon Saugus, CA 91390 22064 Gold Canyon Saugus, CA 91390 22064 Gold Canyon Saugus, CA 91390 22064 Gold Canyon Saugus, CA 91390 22064 Gold Canyon Saugus, CA 91390 22064 Gold Canyon Saugus, CA 91390 22064 Gold Canyon Saugus, CA 91390 22064 Gold Canyon Saugus, CA 91390 22064 Gold Canyon Saugus, CA 91390 22064 Gold Canyon Saugus, CA 91390 22064 Gold Canyon Saugus, CA 91390 22064 Gold Canyon Saugus, CA 91390 22064 Gold Canyon Saugus, CA 91390 22064 Gold Canyon Saugus, CA 91390 22064 Gold Canyon Saugus, CA 91390 22064 Gold Canyon Saugus, CA 91390 22064 Gold Canyon Saugus, CA 91390 22064 Gold Canyon Saugus, CA 91390 22064 Gold Canyon Saugus, CA 91390 22064 Gold Canyon Saugus, CA 91390 22064 Gold Canyon Saugus, CA 91390 22064 Gold Canyon Saugus, CA 91390 22064 Gold Canyon Saugus, CA 91390 22064 Gold Canyon Saugus, CA 91390 22064 Gold Canyon Saugus, CA 91390 22064 Gold Canyon Saugus, CA 91390 22064 Gold Canyon Saugus, CA 91390 22064 Gold Canyon Saugus, CA 91390 22064 Gold Canyon Saugus, CA 91390 22064 Gold Canyon Saugus, CA 91390 22064 Gold Canyon Saugus, CA 91390 22064 Gold Canyon Saugus, CA 91390 22064 Gold Canyon Saugus, CA 91390 22064 Gold Canyon Saugus, CA 91390 22064 Gold Canyon Saugus, CA 91390 22064 Gold Canyon Saugus, CA 91390 22064 Gold Canyon Saugus, CA 91390 22064 Gold Canyon Saugus, CA 91390 22064 Gold Canyon Saugus, CA 91390 22064 Gold Canyon Saugus, CA 91390 22064 Gold Canyon Saugus, CA 91390 22064 Gold Canyon Saugus, CA 91390 22064 Gold Canyon Saugus, CA 91390 22064 Gold Canyon Saugus, CA 91390 22064 Gold Canyon Saugus, CA 91390 22064 Gold Canyon Saugus, CA 91390 View All Photos

$1,349,900

| Active

22064 Gold Canyon

Saugus, CA 91390

3,554
Square Feet
4
Beds
4
Baths
0.19
Acres
26
Days on Market
SR26171989
MLS#
House
Structure
Residential
Zone
Contact
Listing OfficeKeller Williams VIP Properties

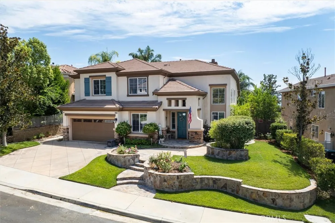
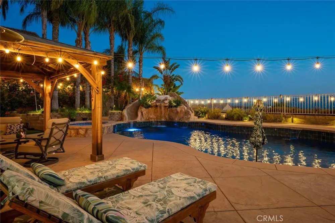
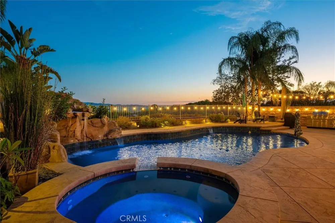
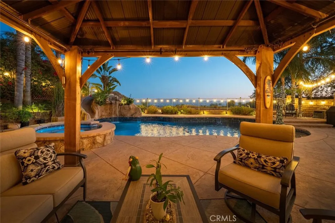
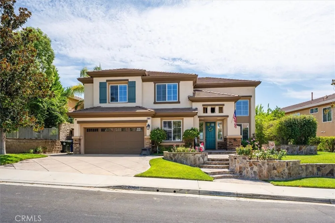
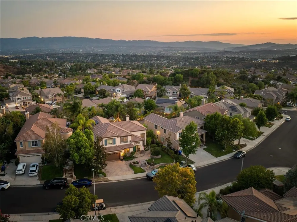
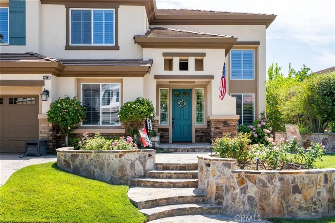
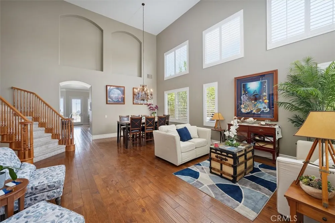
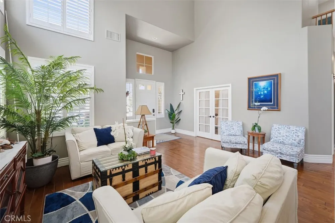
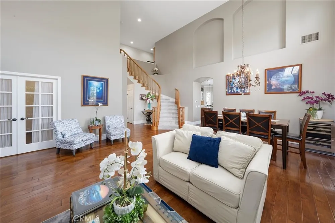
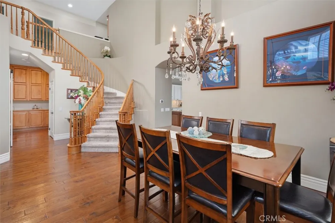
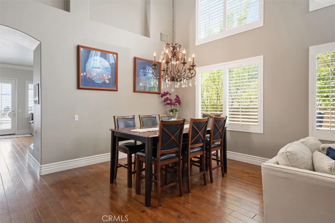
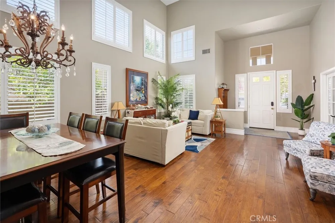
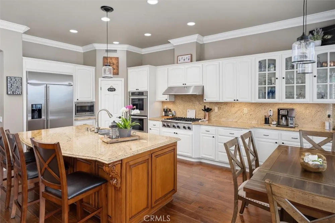
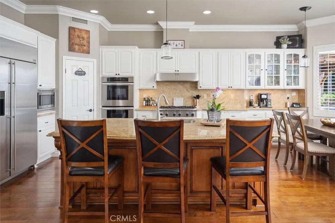
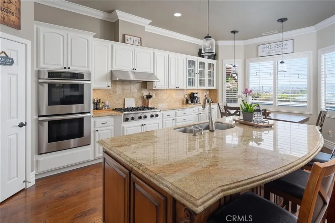
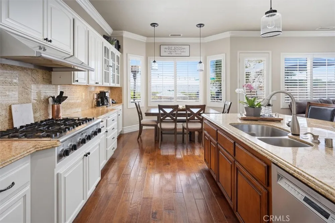
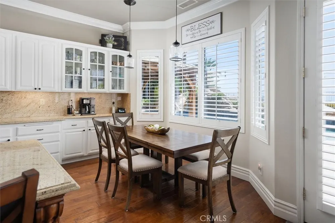
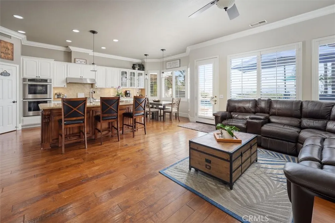
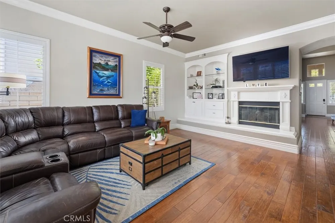
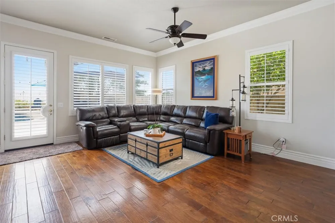
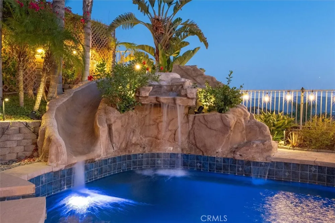
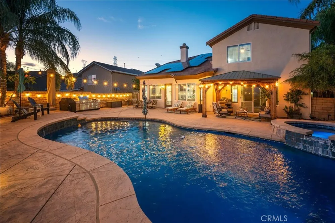
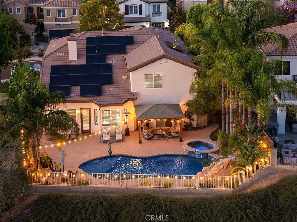
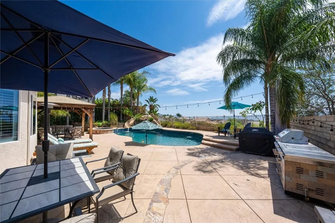
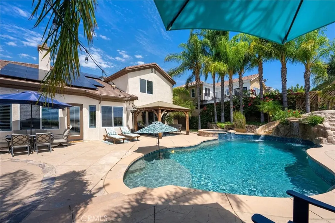
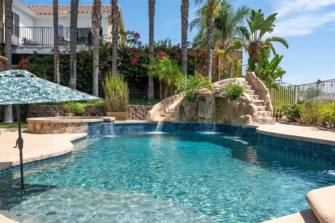
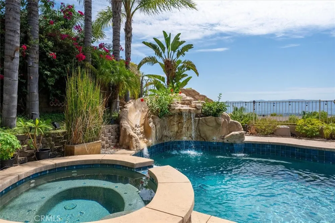
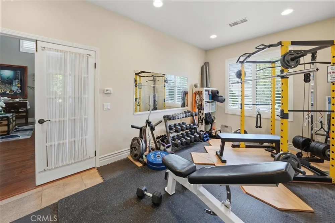
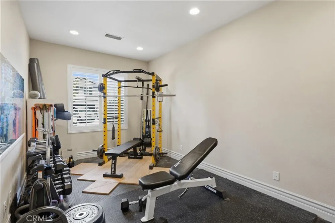
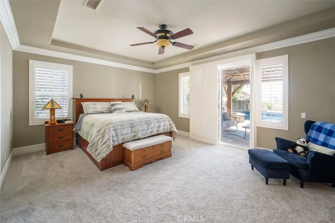
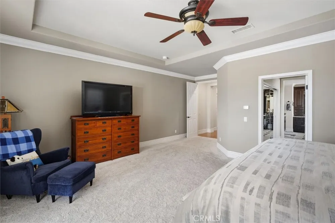
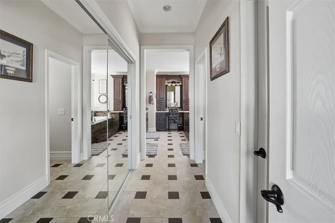
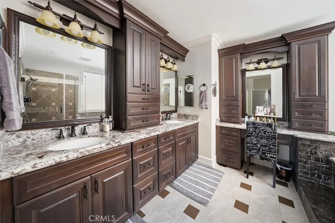
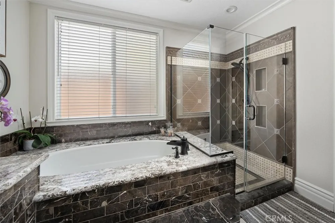
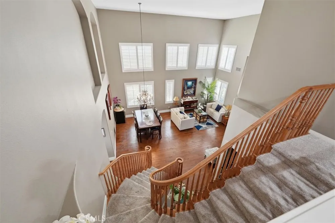
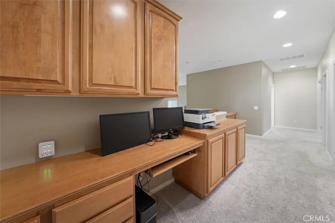
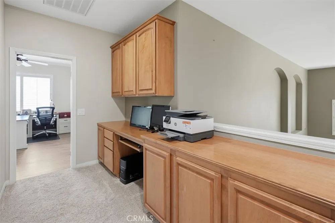
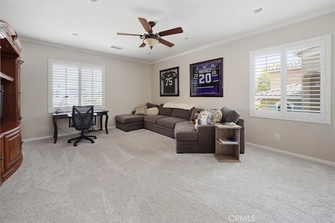
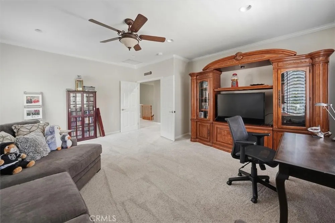
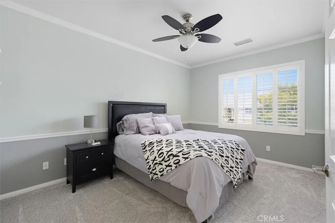
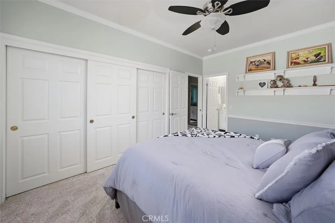
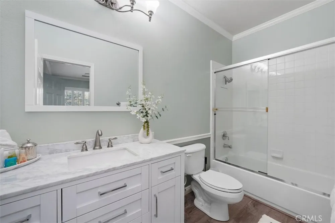
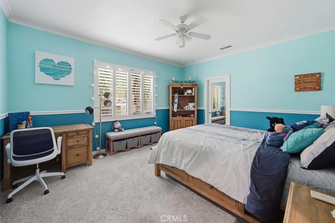
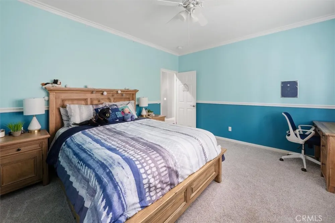
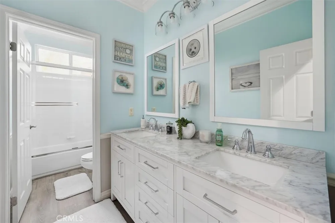
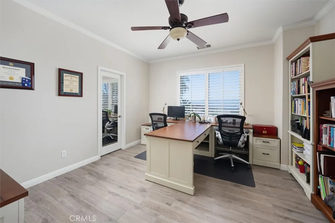
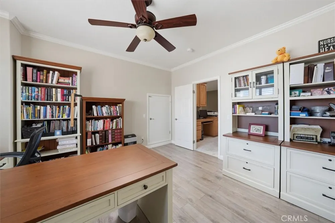
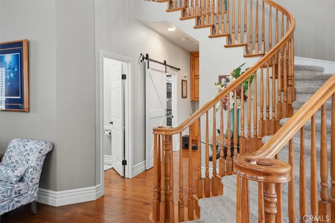
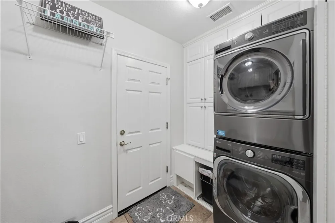
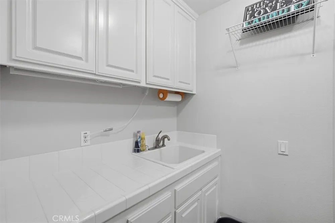
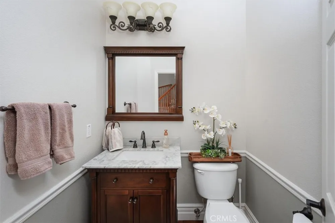
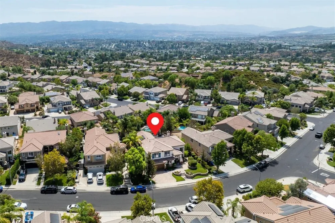
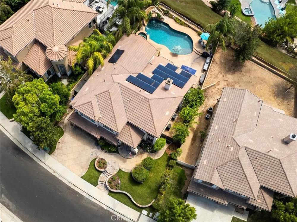
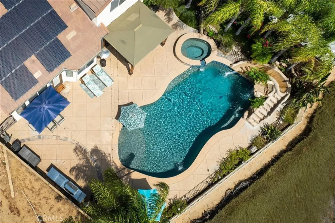
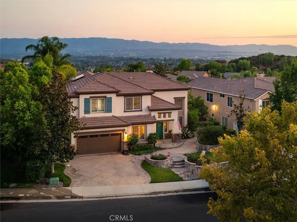
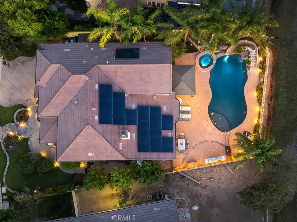
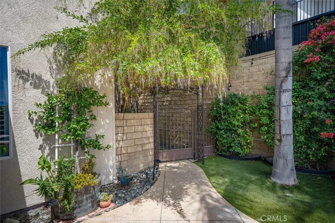
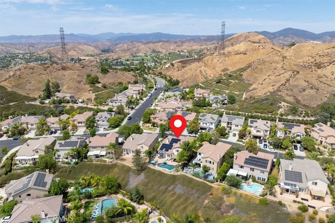
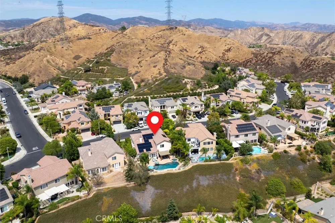
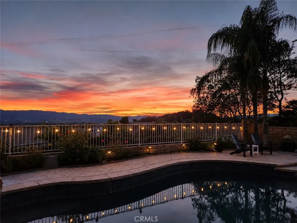
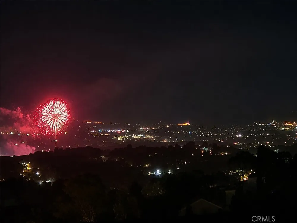
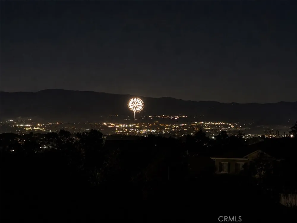
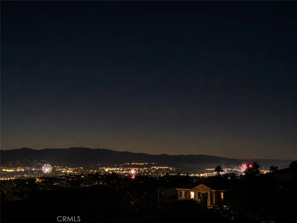
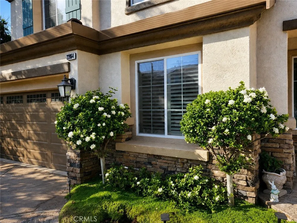
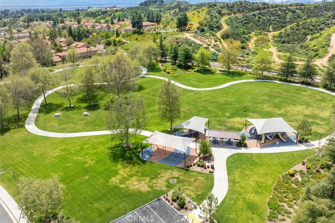
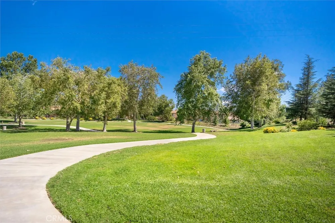
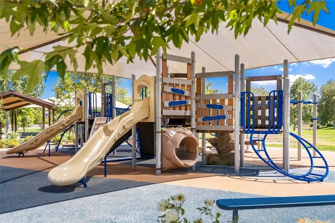
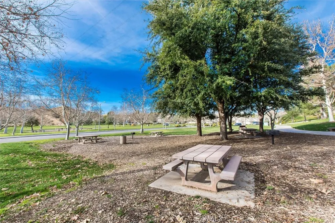
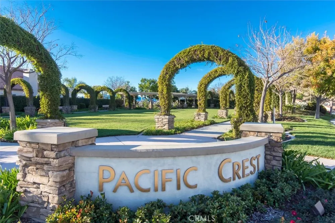
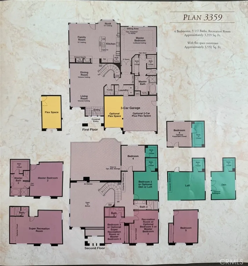
Experience breathtaking panoramic views, resort-style outdoor living, and exceptional space in this impressive Miramonte home with no HOA or Mello Roos! The flexible floor plan is ideal for multi-generational living, with a downstairs primary suite, multiple living spaces, and generously sized bedrooms. Additional highlights include a sparkling pool and spa with waterfalls, paid-off solar, and no HOA. Step inside to soaring ceilings, abundant natural light, white plantation shutters, and distressed wood flooring throughout the downstairs. Formal living and dining rooms make an elegant first impression. A versatile flex room off the entry, currently used as a home gym, could easily serve as a fifth bedroom, office, or playroom. The inviting family room opens to the gourmet kitchen and features a fireplace with custom entertainment niches. The kitchen offers granite counters, a large center island, breakfast nook, Thermador cooktop and double ovens, newer Bosch dishwasher, Sub-Zero refrigerator, and ample cabinetry. The desirable downstairs primary suite offers privacy and convenient backyard access. Its beautifully remodeled bath features dual sinks, a soaking tub, separate shower, extensive storage, and two walk-in closets. Upstairs you'll find oversized secondary bedrooms, most with walk-in closets. One features an updated ensuite bath, while the remodeled hall bath offers dual sinks. The expansive bonus room could serve as a sixth bedroom, media room, game room, or additional living space. Newer carpet completes the upper level. Step outside to your private resort-style backyard with a pool featuring a Baja shelf, rock waterslide, and waterfalls. Relax in the spa with its cascading waterfall or under the gazebo surrounded by tropical landscaping. Panoramic valley views showcase unforgettable sunsets, city lights, and Fourth of July fireworks from all around. The side yard offers mature tangerine, lemon, and orange trees plus two storage sheds. Additional highlights include an updated powder room, spacious laundry room with utility sink and storage, and epoxy-coated garage. Ideally located within walking distance to award-winning Mountainview Elementary and Pacific Crest Park. This home offers the space, flexibility, views, and lifestyle you've been waiting for!

Property Details
Interior
Breakfast Bar, Ceiling Fans, Cathedral Ceilings, Separate Formal Dining Room, Eat In Kitchen, Granite Counters, High Ceilings, O
Cooling
1
Heating
Central
Cooling Features
Central Air, Dual
Bedrooms
4
Bathrooms
4.0
Full Baths
4
View
City Lights,Mountains,Neighborhood
Lot Features
Cul De Sac, Front Yard, Lawn, Sprinkler System, Yard
Stories
2
Lot Description
Cul De Sac, Front Yard, Lawn, Sprinkler System, Yard
Pool
1
Pool Description
Heated, In Ground, Private, Waterfall
Pool Features
Heated, In Ground, Private, Waterfall
Acres
0.192
Square Feet
3554.0
Lot Size (sqft)
8357.0
Parking Features
Direct Access, Driveway, Garage, Rv Potential, Side By Side
Parking
1
Parking Spaces
2.0
Parking Type
Driveway
Parking Garage Spaces
2.0
Property Type
Purchase
Property Subtype Additional
Single Family Residence
Year Built
2003
Roof
Tile
Sewer Information
Public Sewer
Utility Source
Public
Appliances
Double Oven, Dishwasher, Gas Range, Gas Water Heater, Microwave, Refrigerator
Subdivision
Miramonte (MIRA)
Community Features
Curbs, Street Lights, Suburban, Sidewalks
School District
William S. Hart Union
County
Los Angeles
Region
Saugus
Original List Price
$1,349,900
Days on Market (Cumulative)
26
HOA Fees
0.0
MLS #
SR26171989
Location
Legal

The multiple listing data appearing on this website, or contained in reports produced therefrom, is owned and copyrighted by California Regional Multiple Listing Service, Inc. ("CRMLS") and is protected by all applicable copyright laws. Information provided is for viewer's personal, non-commercial use and may not be used for any purpose other than to identify prospective properties the viewer may be interested in purchasing. All listing data, including but not limited to square footage and lot size is believed to be accurate, but the listing Agent, listing Broker and CRMLS and its affiliates do not warrant or guarantee such accuracy. The viewer should independently verify the listed data prior to making any decisions based on such information by personal inspection and/or contacting a real estate professional.

Based on information from California Regional Multiple Listing Service, Inc. as of the most recent time synced and /or other sources. All data, including all measurements and calculations of area, is obtained from various sources and has not been, and will not be, verified by broker or MLS. All information should be independently reviewed and verified for accuracy. Properties may or may not be listed by the office/agent presenting the information

Provided By
Listed by Megan Pratchard (#F207095923)
Listing Office: Keller Williams VIP Properties (#FF7000617)

Beach City Brokers Have a question about this home?

Interested in Purchasing 22064 Gold Canyon?

Get an estimate on monthly payments on this property.

$
years
Down Payment
$
%
Interest Rate
%
Tax Rate
%
$
$annually
$monthly
Estimated Monthly Payment
$0.00
Loan Amount
$0.00