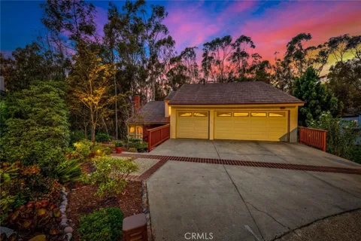
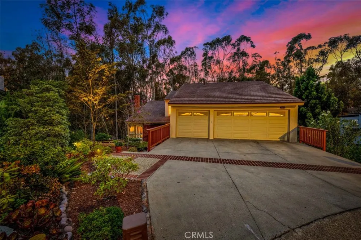
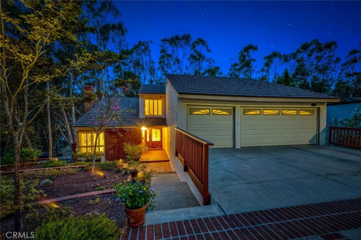
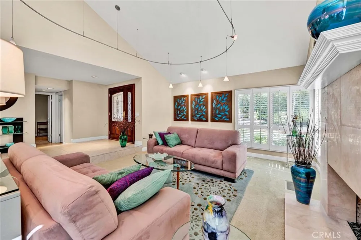
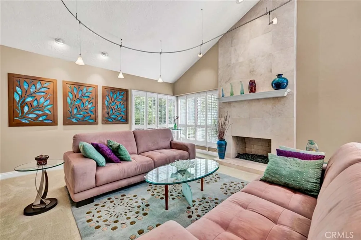
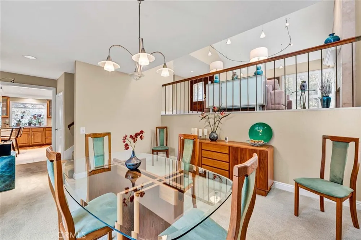
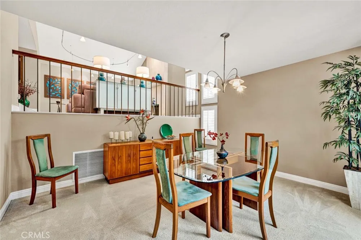
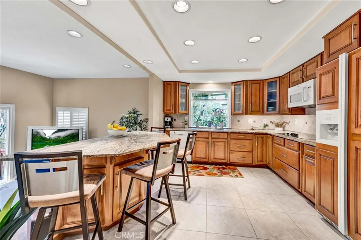
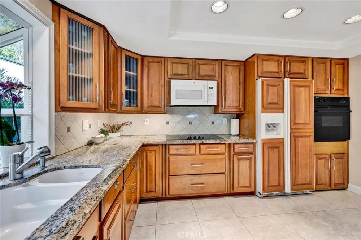
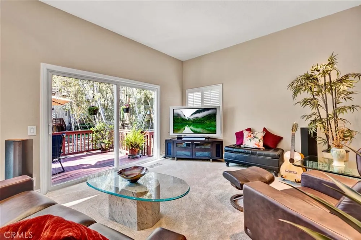
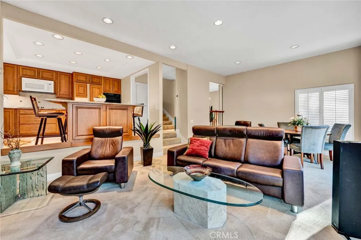
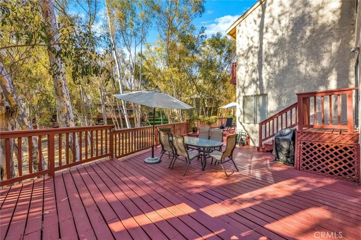
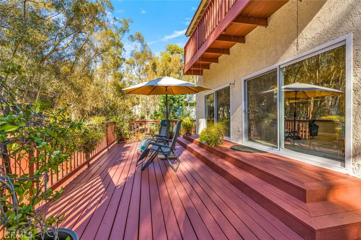
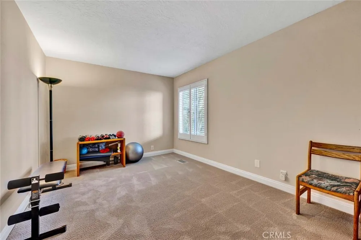
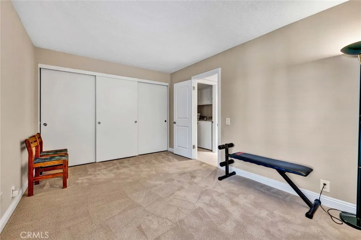
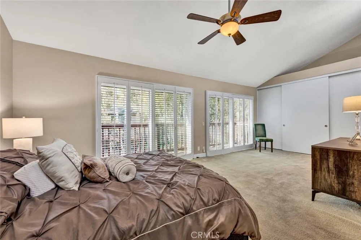
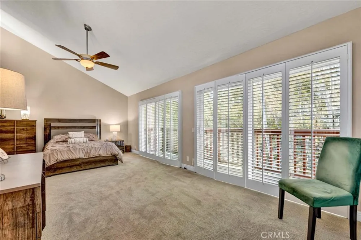
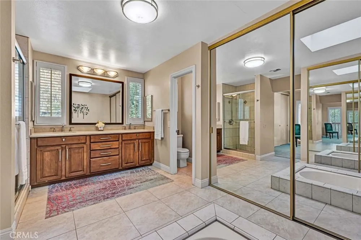
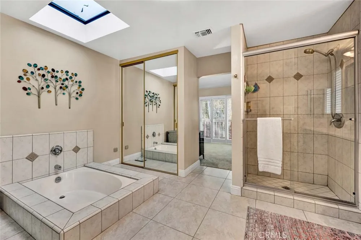
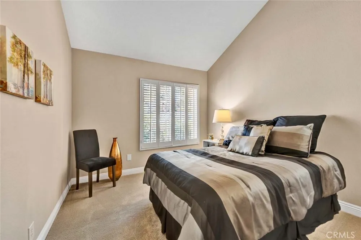
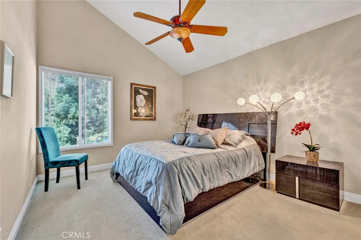
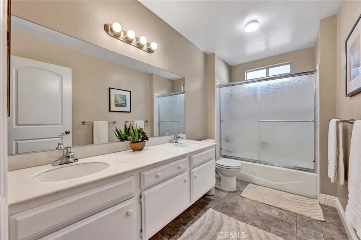
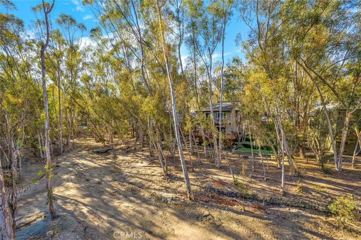
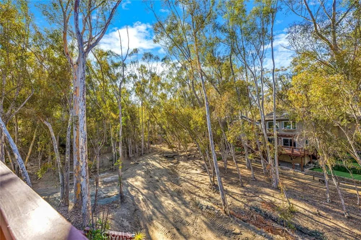
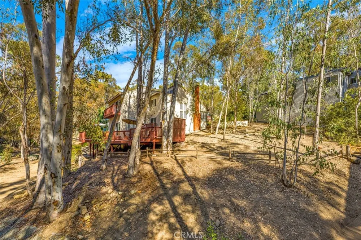
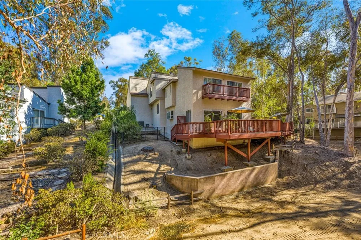
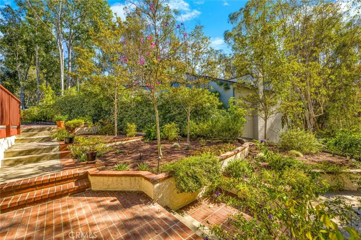
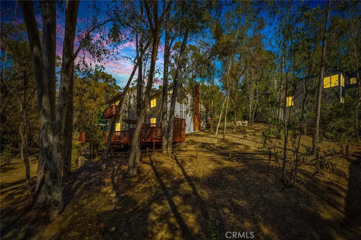
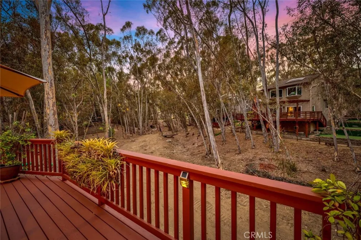
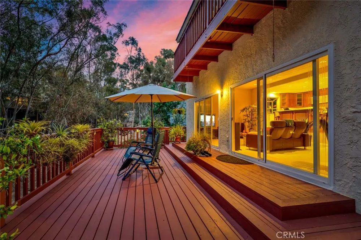
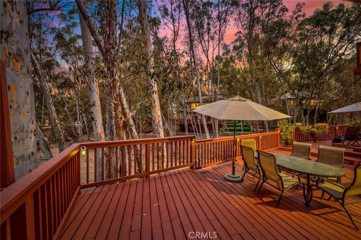
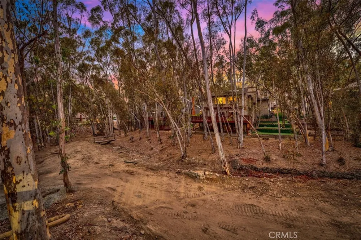
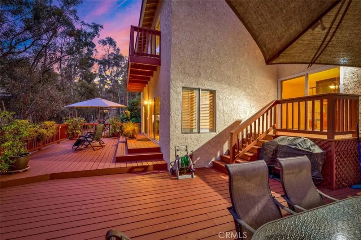
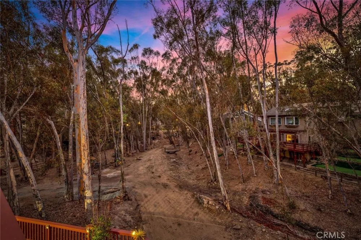
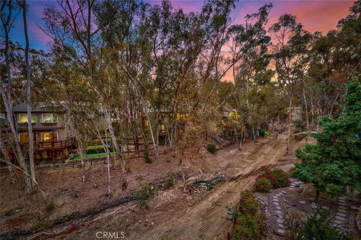
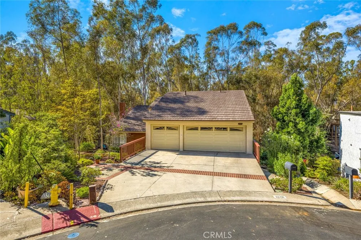
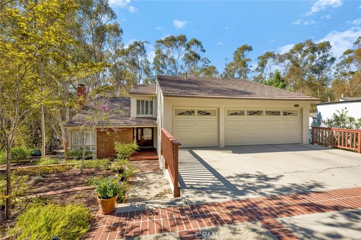
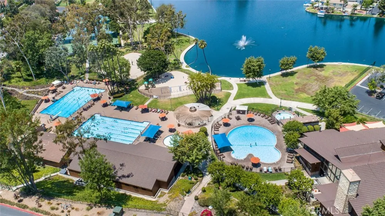
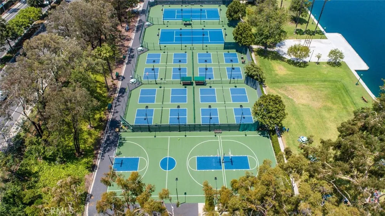
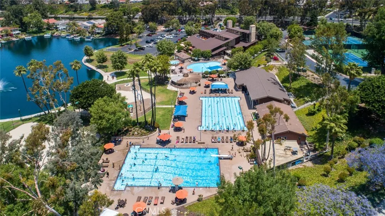
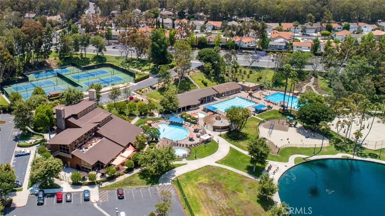
The rear of this property is where the home truly sets itself apart. An expansive, deck overlooks a wide wooded canyon framed by mature eucalyptus trees, creating a remarkable sense of privacy, space, and connection to nature. Set on a large lot at the end of a quiet cul-de-sac, the home enjoys a setting that feels peaceful and secluded, yet remains right in the heart of Lake Forest’s beloved Woods neighborhood. Inside, the five-bedroom floor plan offers impressive versatility, beginning with dramatic vaulted ceilings, abundant natural light, and generous living and dining spaces. The remodeled kitchen features extensive cabinetry, granite countertops, a large center island with seating, and an open connection to the adjoining family room, where large sliding doors draw your attention back outside to the deck and surrounding trees. A main-level bedroom and bathroom provide an ideal option for guests, multigenerational living, or a private office, while an inside laundry room adds everyday convenience. Upstairs, the oversized primary suite feels like its own retreat, with soaring vaulted ceilings and a private balcony overlooking the canyon and treetops. The large primary bathroom offers dual sinks, a soaking tub, separate shower, skylight, and generous storage. Three additional bedrooms and another full bathroom complete the upper level. Adding even more value is the rare three-car garage—an especially desirable feature in this neighborhood. Between the expansive lot, multiple outdoor living areas, cul-de-sac location, wooded canyon setting, and flexible five-bedroom floor plan, this home offers a combination that is increasingly difficult to find. Residents also enjoy membership in the Lake Forest Sun & Sail Club, featuring pools, a spa, tennis and pickleball courts, fitness facilities, lake activities, and year-round community events. This is more than a home with a view—it is an opportunity to enjoy one of The Woods’ most distinctive settings.
Property Details
- Interior
- Cathedral Ceilings, Separate Formal Dining Room, Open Floorplan, Recessed Lighting, Bedroom On Main Level, Primary Suite
- Cooling
- 1
- Heating
- Forced Air
- Cooling Features
- Central Air
- Bedrooms
- 5
- Bathrooms
- 3.0
- Full Baths
- 3
- View
- Canyon,Trees Woods
- Lot Features
- Cul De Sac, Trees
- Stories
- 2
- Lot Description
- Cul De Sac, Trees
- Pool Description
- Association
- Pool Features
- Association
- Acres
- 0.177
- Square Feet
- 2777.0
- Lot Size (sqft)
- 7700.0
- Parking Features
- Direct Access, Garage
- Parking
- 1
- Parking Spaces
- 3.0
- Parking Type
- Garage
- Parking Garage Spaces
- 3.0
- Property Type
- Purchase
- Property Subtype Additional
- Single Family Residence
- Year Built
- 1979
- Roof
- Metal
- Sewer Information
- Public Sewer
- Utility Source
- Public
- Appliances
- Dishwasher, Electric Cooktop, Disposal, Microwave
- Subdivision
- Woods - Baldwin (WB)
- Community Features
- Suburban
- School District
- Saddleback Valley Unified
- Elementary School
- Santiago
- Middle School
- Serrano
- High School
- El Toro
- County
- Orange
- Region
- Lake Forest
- Original List Price
- $14,999,900
- Days on Market (Cumulative)
- 13
- HOA
- 1
- HOA Fees
- 240.0
Location
Legal
The multiple listing data appearing on this website, or contained in reports produced therefrom, is owned and copyrighted by California Regional Multiple Listing Service, Inc. ("CRMLS") and is protected by all applicable copyright laws. Information provided is for viewer's personal, non-commercial use and may not be used for any purpose other than to identify prospective properties the viewer may be interested in purchasing. All listing data, including but not limited to square footage and lot size is believed to be accurate, but the listing Agent, listing Broker and CRMLS and its affiliates do not warrant or guarantee such accuracy. The viewer should independently verify the listed data prior to making any decisions based on such information by personal inspection and/or contacting a real estate professional.
Based on information from California Regional Multiple Listing Service, Inc. as of the most recent time synced and /or other sources. All data, including all measurements and calculations of area, is obtained from various sources and has not been, and will not be, verified by broker or MLS. All information should be independently reviewed and verified for accuracy. Properties may or may not be listed by the office/agent presenting the information
Last Updated: Sep 14, 2026 6:34 AM. Source: CRMLS
Provided By
Listed by Michael Doyle (#SDOYLMIC), 949-322-9934
Listing Office: Coldwell Banker Realty (#I939)