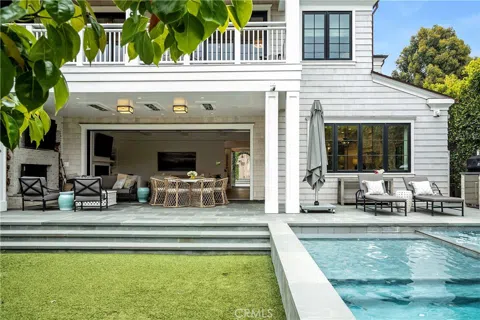

This rare property is perched on a level OVERSIZED, private corner lot of 8040 sqft with spacious yards, a pool & hot tub and views looking over the tree section to the hills of Malibu! It even has an ocean peek! This private, Hampton inspired 6523 sqft retreat was thoughtfully designed by Tim Clarke and meticulously constructed by RJ Smith Construction in 2019 featuring 6 bedrooms, ALL with ensuite bathrooms AND 3 additional bathrooms. The heart of the home features a double island kitchen with custom paneled Subzero refrigerator, freezer and deep beverage drawer, 60” Wolf duel fuel range, 2 warming drawers and microwave, a butler's pantry and a walk-in pantry. Large nook for casual dining. The great room with large wall pocketing, glass paneled doors open to indoor-outdoor living with a fireplace, Infratech ceiling heaters, spacious turf yard, pool with Baja shelf, automated safety cover, oversized hot tub and a waterfall feature that cascades into the pool. The primary suite opens from both the bedroom and bathroom to a private deck with fireplace and views. The primary bathroom, or "Wellness Center" includes, a steam shower, an infrared sauna, an ice maker for ice baths in the beautiful freestanding tub that opens to the private deck. The oversized primary closet is detailed with lighting and very special features you don't want to miss. Don't miss the gorgeous T&G and beamed high ceilings, paneled walls, and designer wallpapers. Ready for the muscle and additional amenities in this dream home ... A custom 400+ bottle wine cellar, 3 stop elevator, whole home water filtration system, Waterworks plumbing fixtures, Urban Electric and Visual Comfort light fixtures, Solar package with 3 Tesla wall batteries, Control 4 AV System, Lutron System with automated window treatments and custom black out shades, upgraded security with cameras, large upstairs laundry room with double stacked washers/dryers . Just too many features and upgrades to list. This property is truly a special, private retreat that lives like a home built to both entertain and to share quiet moments!
Property Details
- Interior
- Beamed Ceilings, Breakfast Bar, Built In Features, Balcony, Breakfast Area, Chair Rail, Central Vacuum, Dry Bar, Coffered Ceilin
- Cooling
- 1
- Heating
- Central, Zoned
- Cooling Features
- Central Air, Zoned
- Bedrooms
- 6
- Bathrooms
- 7.5
- Full Baths
- 6
- Half Baths
- 3
- View
- City Lights,Peek A Boo,Pool
- Lot Features
- Back Yard, Corner Lot, Front Yard, Irregular Lot, Lawn, Landscaped, Level, Sprinkler System, Street Level
- Stories
- 2
- Lot Description
- Back Yard, Corner Lot, Front Yard, Irregular Lot, Lawn, Landscaped, Level, Sprinkler System, Street Level
- Pool
- 1
- Pool Description
- Heated, In Ground, Pool Cover, Private, Waterfall
- Pool Features
- Heated, In Ground, Pool Cover, Private, Waterfall
- Exterior Features
- Barbecue, Lighting, Rain Gutters
- Exterior Materials
- Barbecue, Lighting, Rain Gutters
- Acres
- 0.185
- Square Feet
- 6523.0
- Lot Size (sqft)
- 8040.0
- Parking Features
- Direct Access, Driveway Level, Driveway, Garage Faces Front, Garage, Garage Door Opener
- Parking
- 1
- Parking Spaces
- 5.0
- Parking Type
- Driveway
- Parking Garage Spaces
- 3.0
- Property Type
- Purchase
- Style
- Custom
- Property Subtype Additional
- Single Family Residence
- Year Built
- 2019
- Foundation
- Slab
- Sewer Information
- Public Sewer
- Utility Source
- Public
- Utility Features
- Cable Connected, Electricity Connected, Natural Gas Connected, Phone Connected, Sewer Connected, Water Connected
- Appliances
- Six Burner Stove, Dishwasher, Electric Range, Free Standing Range, Freezer, Disposal, Gas Range, Ice Maker, Microwave, Refrigera
- Community Features
- Suburban, Sidewalks
- School District
- Manhattan Unified
- Middle School
- Manhattan Beach
- High School
- Mira Costa
- County
- Los Angeles
- Region
- Manhattan Beach
- Zoning
- MNRS
- Original List Price
- $11,495,000
- Days on Market (Cumulative)
- 51
- HOA Fees
- 0.0
Location
Legal
The multiple listing data appearing on this website, or contained in reports produced therefrom, is owned and copyrighted by California Regional Multiple Listing Service, Inc. ("CRMLS") and is protected by all applicable copyright laws. Information provided is for viewer's personal, non-commercial use and may not be used for any purpose other than to identify prospective properties the viewer may be interested in purchasing. All listing data, including but not limited to square footage and lot size is believed to be accurate, but the listing Agent, listing Broker and CRMLS and its affiliates do not warrant or guarantee such accuracy. The viewer should independently verify the listed data prior to making any decisions based on such information by personal inspection and/or contacting a real estate professional.
Based on information from California Regional Multiple Listing Service, Inc. as of the most recent time synced and /or other sources. All data, including all measurements and calculations of area, is obtained from various sources and has not been, and will not be, verified by broker or MLS. All information should be independently reviewed and verified for accuracy. Properties may or may not be listed by the office/agent presenting the information
Last Updated: Sep 5, 2026 7:13 PM. Source: CRMLS
Provided By
Listed by June Emerson (#SEMERJUN), Email: emer1919@aol.com
Listing Office: Vista Sotheby’s International Realty (#S5267)
Provided By (Buyer)
Buyer's Agent: Bryn Stroyke (#SSTROBRY)
Buyer's Office: Bayside (#S5316)