View All Photos
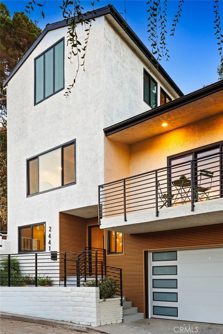
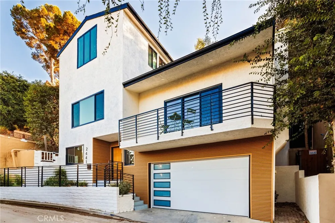
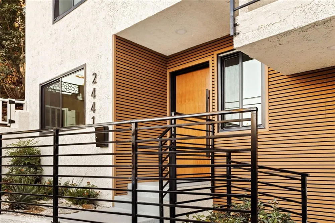
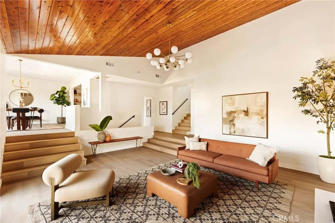
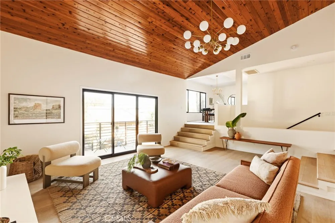
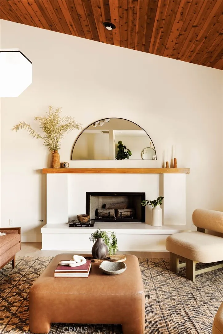
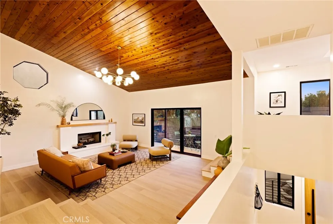
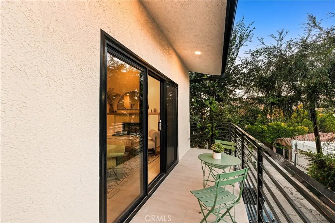
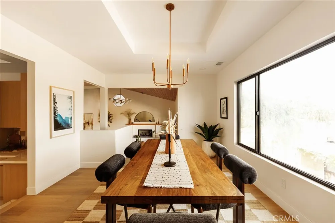
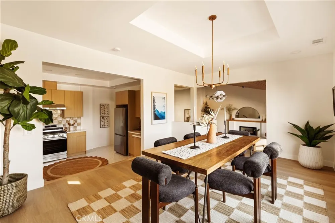
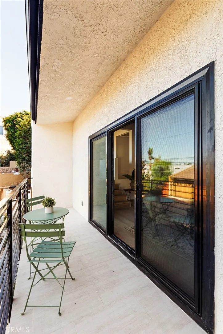
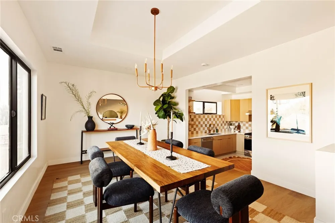
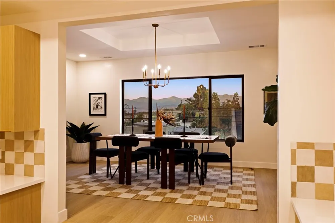
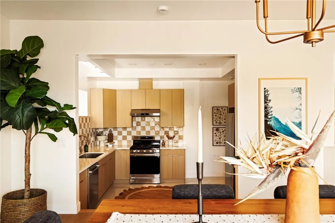
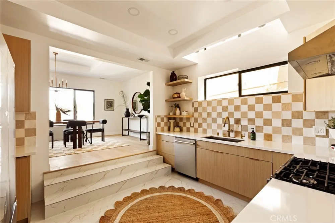
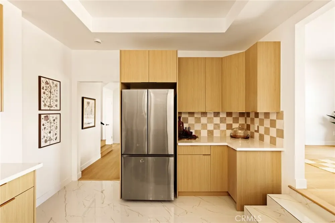
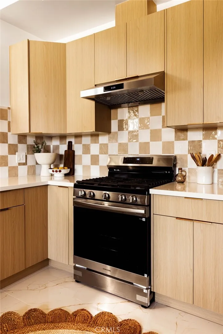
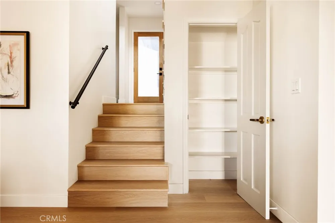
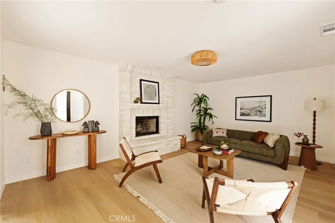
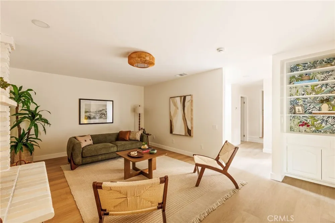
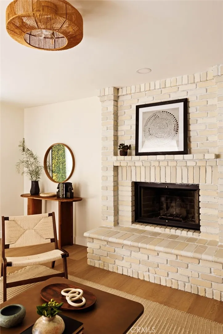
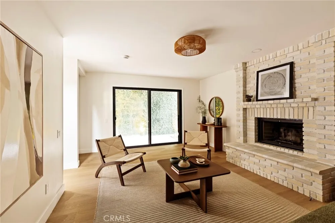
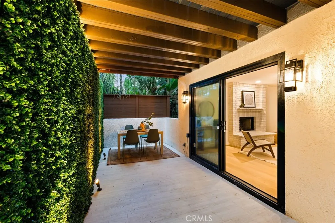
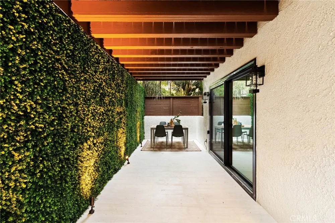
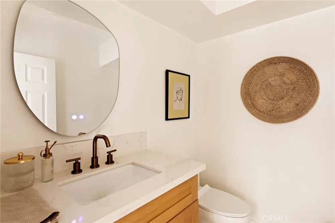
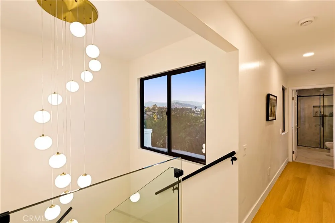
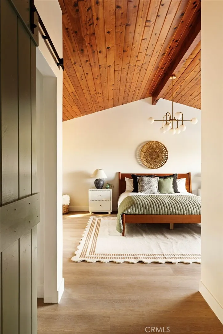
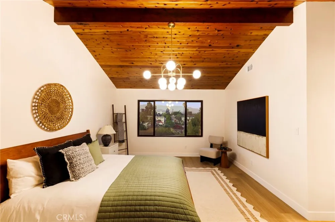
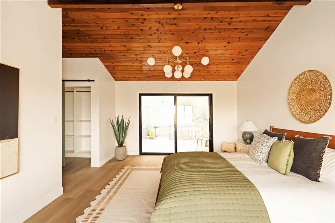
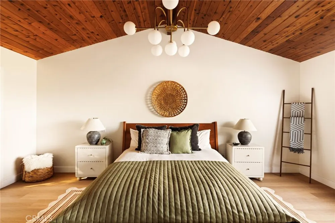
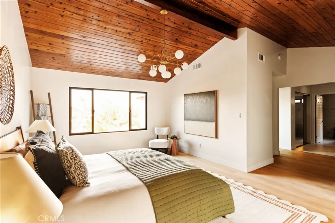
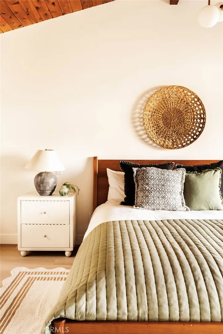
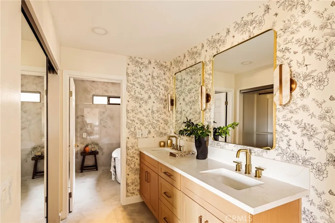
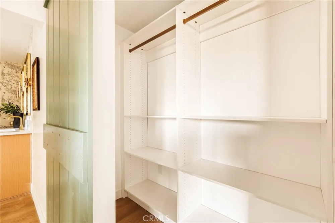
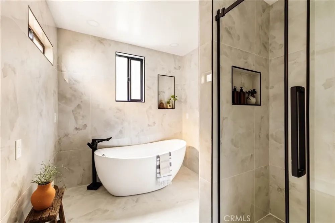
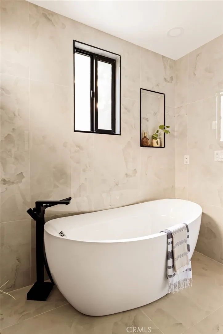
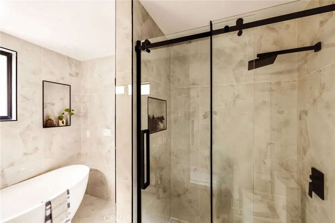
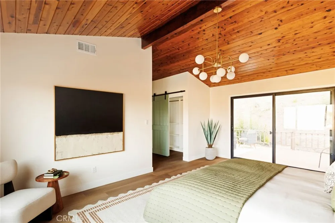
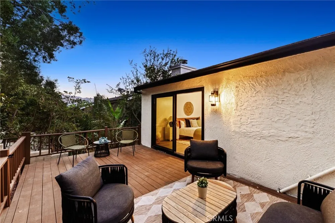
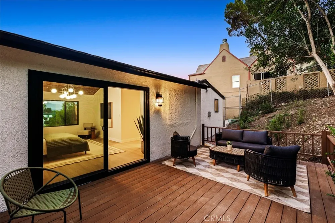
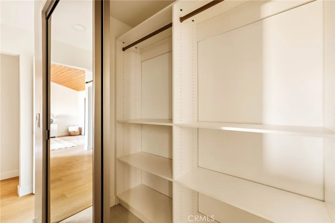
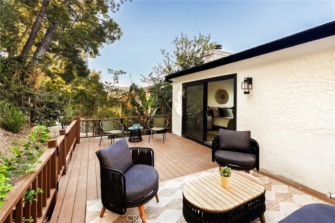
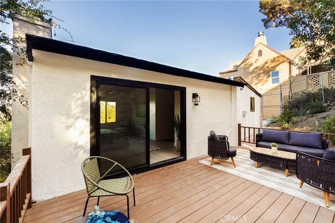
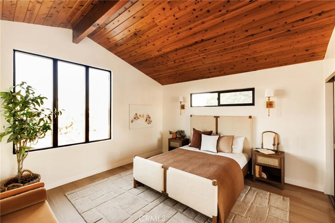
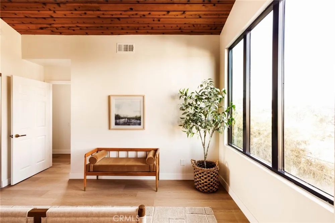
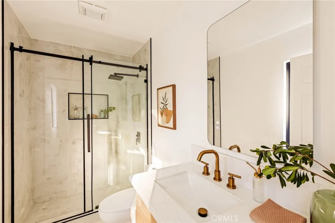
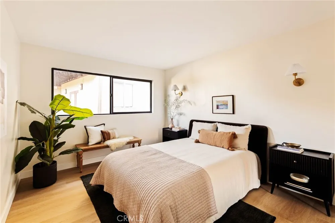
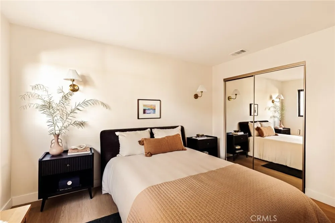
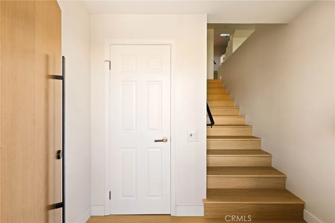
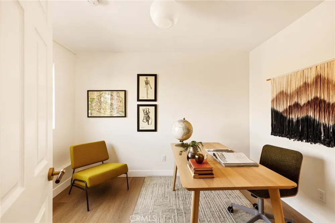
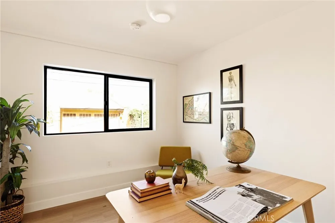
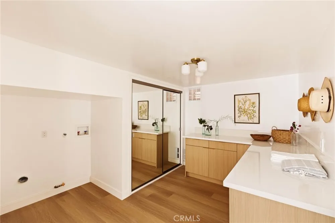
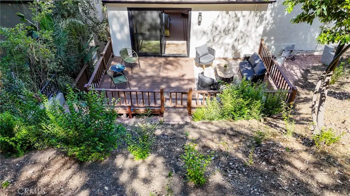
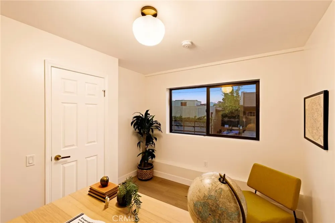
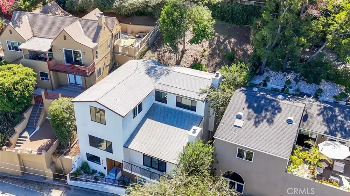
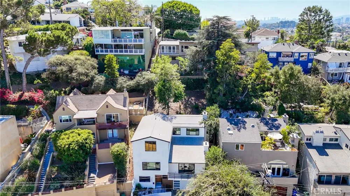
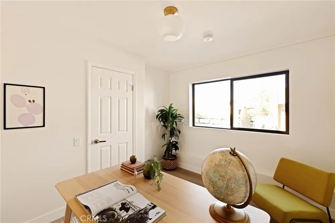
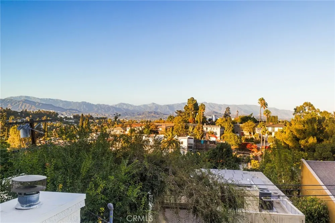
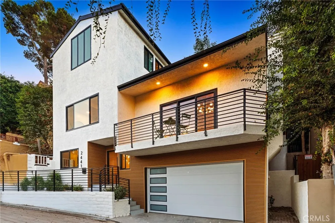
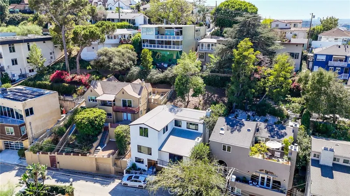
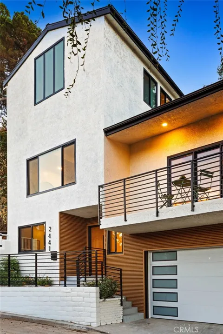
Beautiful, expansive and drenched in light! Perfectly perched amongst stunning homes on a quiet street in the highly sought-after Franklin Hills neighborhood of Los Feliz, this wonderfully spacious estate has so much to offer. Everywhere you look you'll find clean open spaces and cheerful views from every window. 4 beds and 2.5 baths span a bright, flowing, multi-level floor-plan where every space feels intentionally situated. Upon entering you'll find a private office just off the foyer and conveniently tucked away from the vibrant family gathering spaces beyond. The main level opens up to a grand great room where memories are waiting to be made! Soaring wood ceilings, uplifting city views and architectural details thoughtfully blend with a modern warmth woven into the custom design moments throughout. All is overlooked by an elevated dining room just off the ultra chic perfectly appointed kitchen. Down the hall you'll find a powder room and a huge laundry room with storage galore in one direction and an intimate family room with its own fireplace that opens directly to one of the multiple tranquil backyard spaces. The super functional layout is absolutely awesome! When you think you've seen it all it just keeps going in all the best ways! The top floor is dedicated to the private bedroom quarters, including a romantic and whimsical primary suite with vaulted wood-accented ceilings, breathtaking views of Los Feliz and direct access to a private deck—overlooking the backyard, perfect for greeting the day every morning in your own private hilltop sanctuary. Two additional spacious bedrooms and another full bath complete the upper level perfectly. An idyllic setting just moments from the adorable shops, restaurants, and artistic energy of Hyperion and all that Los Feliz has to offer, this distinctive Franklin Hills home combines modern comfort, dramatic views, and an unbeatable location.
The multiple listing data appearing on this website, or contained in reports produced therefrom, is owned and copyrighted by California Regional Multiple Listing Service, Inc. ("CRMLS") and is protected by all applicable copyright laws. Information provided is for viewer's personal, non-commercial use and may not be used for any purpose other than to identify prospective properties the viewer may be interested in purchasing. All listing data, including but not limited to square footage and lot size is believed to be accurate, but the listing Agent, listing Broker and CRMLS and its affiliates do not warrant or guarantee such accuracy. The viewer should independently verify the listed data prior to making any decisions based on such information by personal inspection and/or contacting a real estate professional.
Based on information from California Regional Multiple Listing Service, Inc. as of the most recent time synced and /or other sources. All data, including all measurements and calculations of area, is obtained from various sources and has not been, and will not be, verified by broker or MLS. All information should be independently reviewed and verified for accuracy. Properties may or may not be listed by the office/agent presenting the information
Provided By
Listed by Jessica Romero (#AR44736)
Listing Office: Keller Williams Realty (#3848)

Get an estimate on monthly payments on this property.