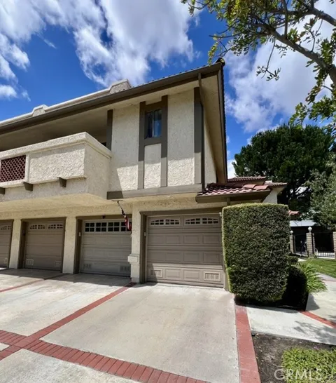
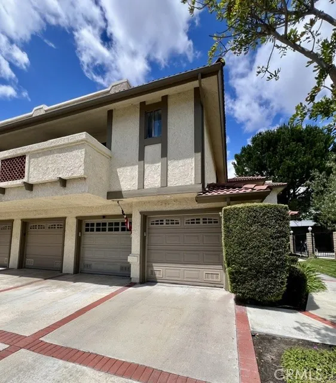
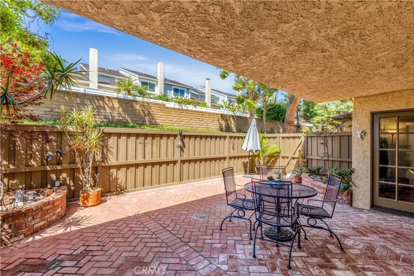
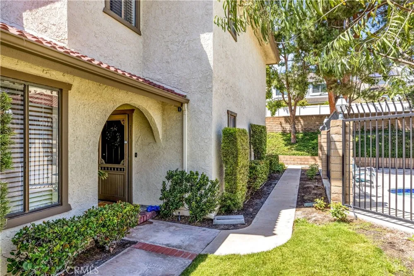
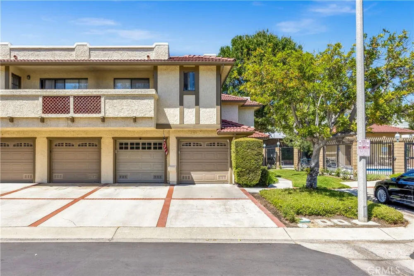
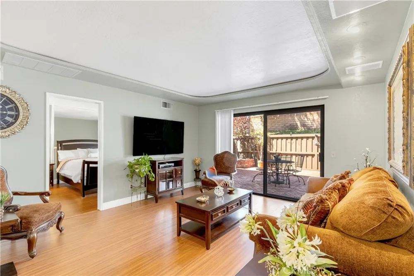
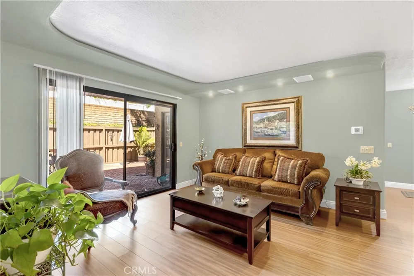
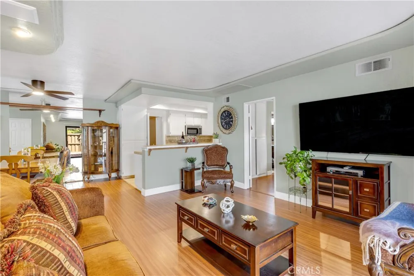
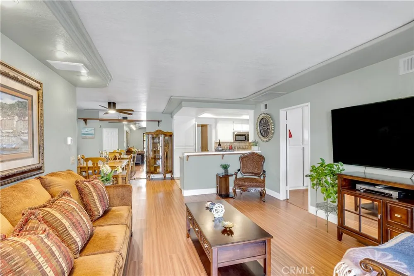
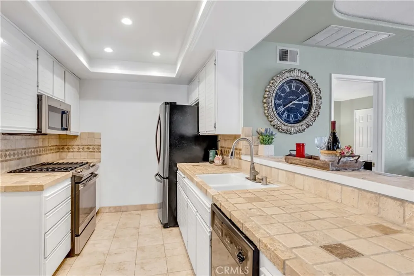
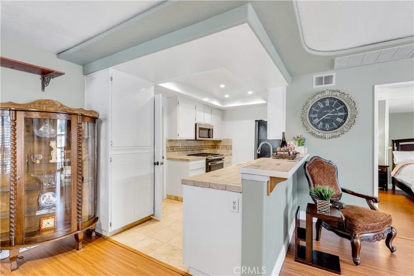
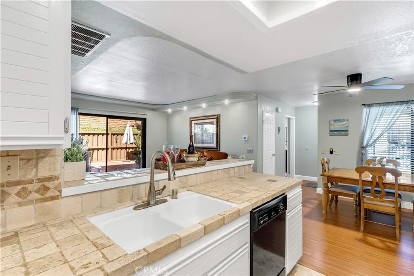
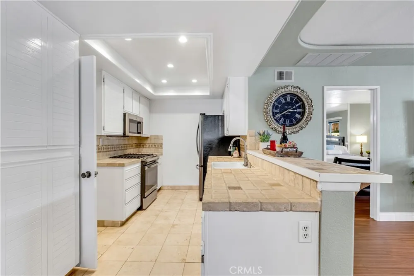
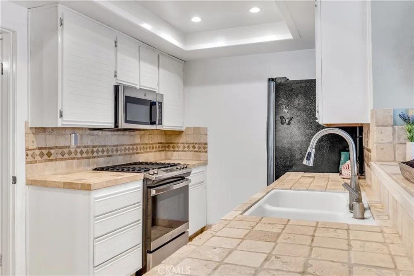
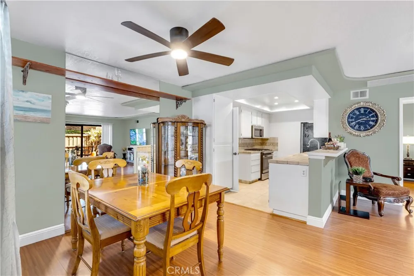
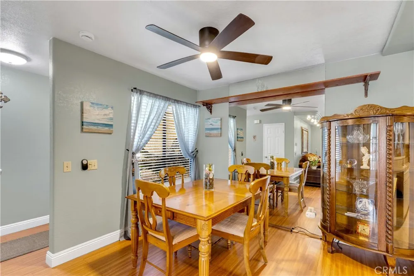
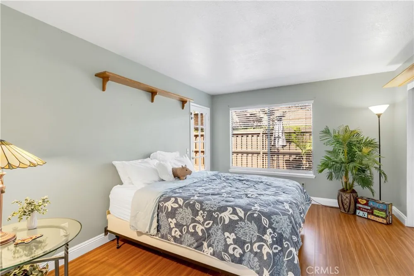
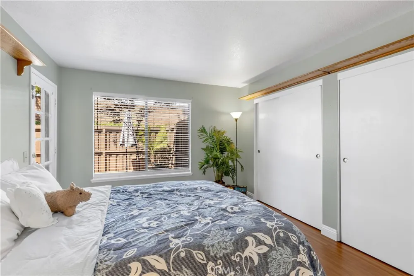
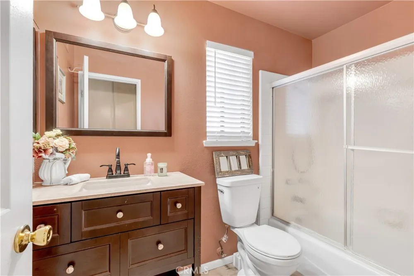
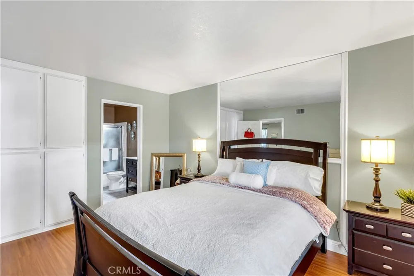
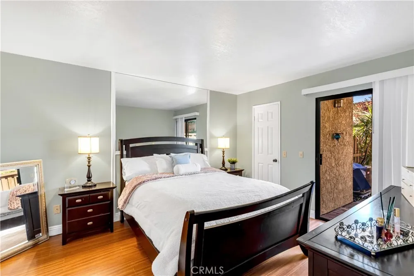
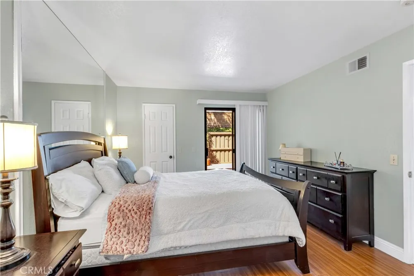
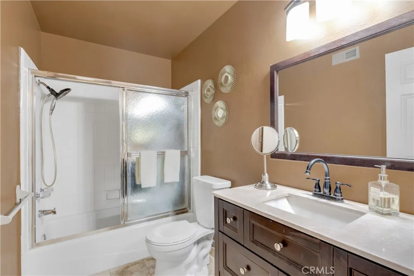
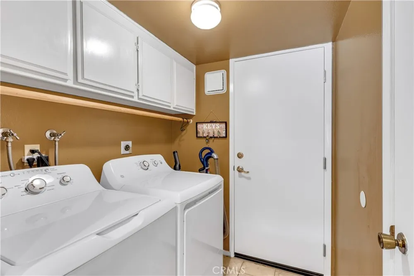
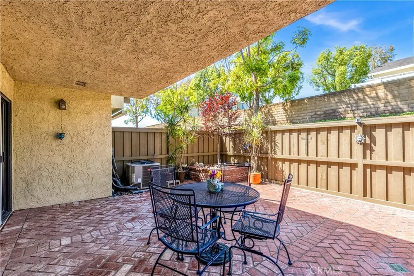
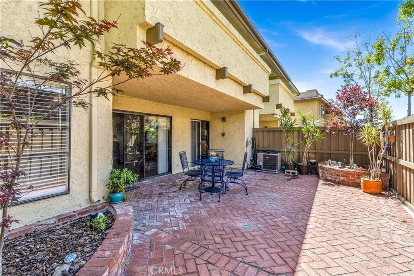
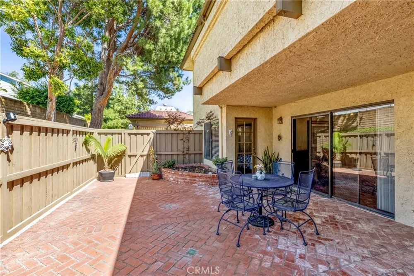
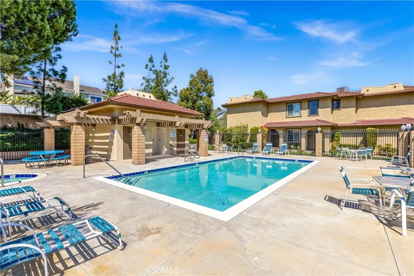
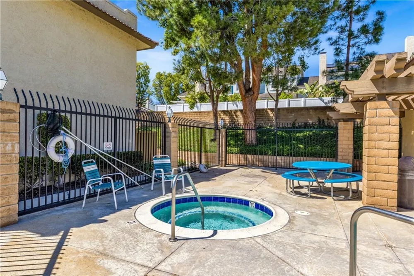
Welcome to this beautifully upgraded end-unit home in the highly desirable Tierra Vista tract of the Peachwood community! Ideally situated in a private location right next to the resort-style pool and spa, this exceptional property offers the perfect blend of comfort, style, and convenience. The attached garage plus full driveway provides parking for two vehicles, along with an additional nearby open parking space. Inside, you’ll find extensive upgrades throughout, including a remodeled kitchen and bathrooms, newer wood flooring in the main living areas, tile flooring in the bathrooms, custom paint, updated window coverings, and elegant solid surface countertops with newer vanities. The kitchen features a newer stove, while major system upgrades include a newer FAU/CAC system and completely repiped plumbing for added peace of mind. The spacious backyard is one of the largest in the community and has been thoughtfully designed with custom brick hardscape and a private gate providing easy access to the pool area—perfect for entertaining or relaxing outdoors. Additional highlights include surround sound integrated into trey ceilings, epoxy garage flooring, a newer garage door with iPhone connectivity, and custom garage cabinetry offering abundant storage. Located within the sought-after Peachwood community, residents enjoy access to a sparkling pool and spa, nearby parks, baseball fields, playgrounds, and convenient access to shopping, dining, and local amenities. This move-in ready home is a rare opportunity you won’t want to miss!
Property Details
- Interior
- Breakfast Bar, Ceiling Fans, Separate Formal Dining Room, Open Floorplan, Pantry, Recessed Lighting, All Bedrooms Down, Bedroom
- Cooling
- 1
- Heating
- Central, Forced Air
- Cooling Features
- Central Air
- Bedrooms
- 2
- Bathrooms
- 2.0
- Full Baths
- 2
- View
- Courtyard,Hills,Mountains,Neighborhood,Panoramic,Trees Woods
- Lot Features
- Back Yard, Corner Lot, Yard
- Stories
- 1
- Lot Description
- Back Yard, Corner Lot, Yard
- Pool Description
- Community, Fenced, Association
- Pool Features
- Community, Fenced, Association
- Pool Shared
- 1
- Acres
- 2.805
- Square Feet
- 1022.0
- Lot Size (sqft)
- 122196.0
- Parking Features
- Direct Access, Door Single, Driveway, Garage Faces Front, Garage, Garage Door Opener, On Site
- Parking
- 1
- Parking Spaces
- 1.0
- Parking Type
- Driveway
- Parking Garage Spaces
- 1.0
- Property Type
- Purchase
- Property Subtype Additional
- Condominium
- Year Built
- 1985
- Foundation
- Slab
- Roof
- Spanish Tile
- Sewer Information
- Sewer Assessments, Sewer On Bond, Sewer Tap Paid
- Utility Source
- Private
- Utility Features
- Cable Available, Electricity Available, Electricity Connected, Sewer Available, Sewer Connected, Water Available, Water Connecte
- Appliances
- Dishwasher, Free Standing Range, Gas Cooktop, Gas Oven, Gas Range, Gas Water Heater, Microwave, Water Heater, Dryer, Washer
- Subdivision
- Tierra Vista (TV)
- Community Features
- Gutters, Storm Drains, Street Lights, Suburban, Pool
- School District
- Saddleback Valley Unified
- Elementary School
- Rancho Canada
- Middle School
- Serrano
- High School
- El Toro
- County
- Orange
- Region
- Lake Forest
- Original List Price
- $740,000
- Days on Market (Cumulative)
- 127
- HOA
- 1
- HOA Fees
- 400.0
Location
Legal
The multiple listing data appearing on this website, or contained in reports produced therefrom, is owned and copyrighted by California Regional Multiple Listing Service, Inc. ("CRMLS") and is protected by all applicable copyright laws. Information provided is for viewer's personal, non-commercial use and may not be used for any purpose other than to identify prospective properties the viewer may be interested in purchasing. All listing data, including but not limited to square footage and lot size is believed to be accurate, but the listing Agent, listing Broker and CRMLS and its affiliates do not warrant or guarantee such accuracy. The viewer should independently verify the listed data prior to making any decisions based on such information by personal inspection and/or contacting a real estate professional.
Based on information from California Regional Multiple Listing Service, Inc. as of the most recent time synced and /or other sources. All data, including all measurements and calculations of area, is obtained from various sources and has not been, and will not be, verified by broker or MLS. All information should be independently reviewed and verified for accuracy. Properties may or may not be listed by the office/agent presenting the information
Provided By
Listed by Tommy Lowery (#SLOWETOM)
Listing Office: First Team Real Estate (#D381)