(310) 543-3536 BCityBrokers@gmail.com Beach City Brokers
Traffic Dashboard
Home
  • SEARCH
  • COMMUNITIES
    • Hermosa Beach
    • Manhattan Beach
    • Redondo Beach
    • El Segundo
    • Palos Verdes Estates
    • Torrance
  • BUYING
    • Buying Info
    • Featured Listings
    • Search Homes
  • SELLING
    • Selling Info
    • Instant Offer
  • MORTGAGE SOLUTIONS
  • CONCIERGE SERVICES
  • COMMUNITY INVOLVEMENT
  • ABOUT
    • Learn More
    • Meet the Team
    • Join BCB
    • Our Testimonials
  • CONTACT
Traffic Dashboard
(310) 543-3536 BCityBrokers@gmail.com
  • Redondo - Pacific Coast Highway
    200 South Pacific Coast Hwy
    Redondo Beach, CA 90277
    (310) 543-3536
  • El Segundo - Main Street
    431 Main Street
    El Segundo, CA 90245
    (310) 543-3536
  • Redondo - Riviera Village
    1716 South Catalina Ave
    Redondo Beach, CA 90277
    (310) 543-3536
Explore
  • Property Search
  • Communities
  • Buying
  • Selling
About
  • About
  • Contact Us
  • Testimonials
  • Home
Local Guide
  • Search by City
  • Search by Subdivision
  • Search by Zip
  • Search by Area
Legal
  • Privacy
  • Terms
  • DMCA
  • Accessibility
  • Fair Housing
Account
  • Dashboard
  • Logout
  • Login
Beach City Brokers  - Footer Logo
©2026 Beach City Brokers. All rights reserved.
Website built by CloseHack.

CA BRE# 01311124

California Regional Multiple Listing Service

The multiple listing data appearing on this website, or contained in reports produced therefrom, is owned and copyrighted by California Regional Multiple Listing Service, Inc. ("CRMLS") and is protected by all applicable copyright laws. Information provided is for viewer's personal, non-commercial use and may not be used for any purpose other than to identify prospective properties the viewer may be interested in purchasing. All listing data, including but not limited to square footage and lot size is believed to be accurate, but the listing Agent, listing Broker and CRMLS and its affiliates do not warrant or guarantee such accuracy. The viewer should independently verify the listed data prior to making any decisions based on such information by personal inspection and/or contacting a real estate professional.

Based on information from California Regional Multiple Listing Service, Inc. as of the most recent time synced and /or other sources. All data, including all measurements and calculations of area, is obtained from various sources and has not been, and will not be, verified by broker or MLS. All information should be independently reviewed and verified for accuracy. Properties may or may not be listed by the office/agent presenting the information

Return
  • All Types
  • House+2 more
  • Price
  • Bed/Bath
  • Size
  • Dates
  • Filters
  • Amenities
  • Save
  • Share
Listings
No results
Sort
Home / Tehachapi / 25250 Deertrail
25250 Deertrail Tehachapi, CA 93561 25250 Deertrail Tehachapi, CA 93561 25250 Deertrail Tehachapi, CA 93561 25250 Deertrail Tehachapi, CA 93561 25250 Deertrail Tehachapi, CA 93561 25250 Deertrail Tehachapi, CA 93561 25250 Deertrail Tehachapi, CA 93561 25250 Deertrail Tehachapi, CA 93561 25250 Deertrail Tehachapi, CA 93561 25250 Deertrail Tehachapi, CA 93561 25250 Deertrail Tehachapi, CA 93561 25250 Deertrail Tehachapi, CA 93561 25250 Deertrail Tehachapi, CA 93561 25250 Deertrail Tehachapi, CA 93561 25250 Deertrail Tehachapi, CA 93561 25250 Deertrail Tehachapi, CA 93561 25250 Deertrail Tehachapi, CA 93561 25250 Deertrail Tehachapi, CA 93561 25250 Deertrail Tehachapi, CA 93561 25250 Deertrail Tehachapi, CA 93561 25250 Deertrail Tehachapi, CA 93561 25250 Deertrail Tehachapi, CA 93561 25250 Deertrail Tehachapi, CA 93561 25250 Deertrail Tehachapi, CA 93561 25250 Deertrail Tehachapi, CA 93561 25250 Deertrail Tehachapi, CA 93561 25250 Deertrail Tehachapi, CA 93561 25250 Deertrail Tehachapi, CA 93561 25250 Deertrail Tehachapi, CA 93561 25250 Deertrail Tehachapi, CA 93561 25250 Deertrail Tehachapi, CA 93561 25250 Deertrail Tehachapi, CA 93561 25250 Deertrail Tehachapi, CA 93561 25250 Deertrail Tehachapi, CA 93561 25250 Deertrail Tehachapi, CA 93561 25250 Deertrail Tehachapi, CA 93561 25250 Deertrail Tehachapi, CA 93561 25250 Deertrail Tehachapi, CA 93561 25250 Deertrail Tehachapi, CA 93561 25250 Deertrail Tehachapi, CA 93561 25250 Deertrail Tehachapi, CA 93561 25250 Deertrail Tehachapi, CA 93561 25250 Deertrail Tehachapi, CA 93561 25250 Deertrail Tehachapi, CA 93561 25250 Deertrail Tehachapi, CA 93561 25250 Deertrail Tehachapi, CA 93561 25250 Deertrail Tehachapi, CA 93561 25250 Deertrail Tehachapi, CA 93561 25250 Deertrail Tehachapi, CA 93561 25250 Deertrail Tehachapi, CA 93561 25250 Deertrail Tehachapi, CA 93561 25250 Deertrail Tehachapi, CA 93561 25250 Deertrail Tehachapi, CA 93561 25250 Deertrail Tehachapi, CA 93561 25250 Deertrail Tehachapi, CA 93561 25250 Deertrail Tehachapi, CA 93561 25250 Deertrail Tehachapi, CA 93561 25250 Deertrail Tehachapi, CA 93561 25250 Deertrail Tehachapi, CA 93561 25250 Deertrail Tehachapi, CA 93561 25250 Deertrail Tehachapi, CA 93561 25250 Deertrail Tehachapi, CA 93561 25250 Deertrail Tehachapi, CA 93561 25250 Deertrail Tehachapi, CA 93561 25250 Deertrail Tehachapi, CA 93561 25250 Deertrail Tehachapi, CA 93561 25250 Deertrail Tehachapi, CA 93561 25250 Deertrail Tehachapi, CA 93561 25250 Deertrail Tehachapi, CA 93561 25250 Deertrail Tehachapi, CA 93561 25250 Deertrail Tehachapi, CA 93561 25250 Deertrail Tehachapi, CA 93561 25250 Deertrail Tehachapi, CA 93561 25250 Deertrail Tehachapi, CA 93561 25250 Deertrail Tehachapi, CA 93561 25250 Deertrail Tehachapi, CA 93561 25250 Deertrail Tehachapi, CA 93561 25250 Deertrail Tehachapi, CA 93561 25250 Deertrail Tehachapi, CA 93561 25250 Deertrail Tehachapi, CA 93561 25250 Deertrail Tehachapi, CA 93561 25250 Deertrail Tehachapi, CA 93561 25250 Deertrail Tehachapi, CA 93561 25250 Deertrail Tehachapi, CA 93561 25250 Deertrail Tehachapi, CA 93561 View All Photos

$825,000

| Active

25250 Deertrail

Tehachapi, CA 93561

3,168
Square Feet
3
Beds
3.5
Baths
12.46
Acres
149
Days on Market
OC26082187
MLS#
House
Structure
Residential
Zone
Contact
Listing OfficeThe Childress Group, Inc

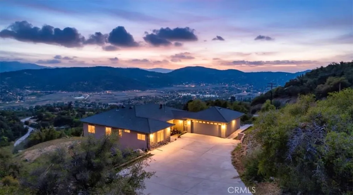
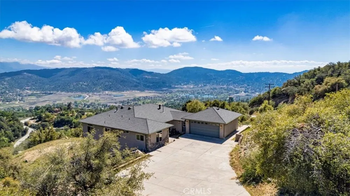
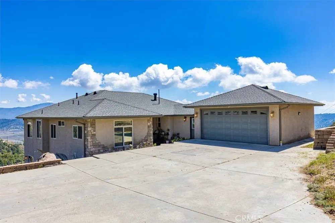
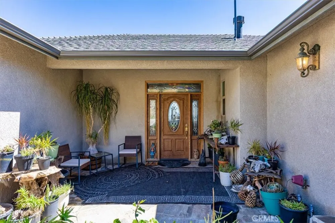
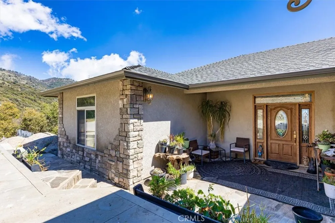
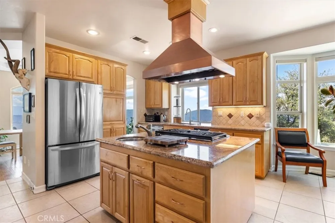
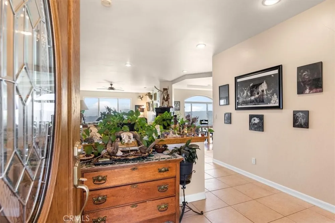
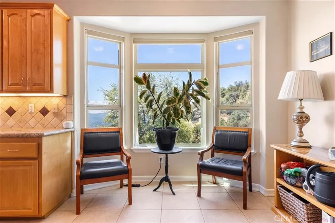
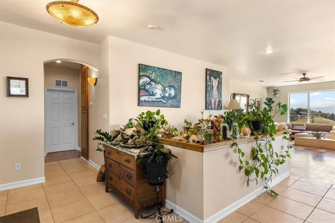
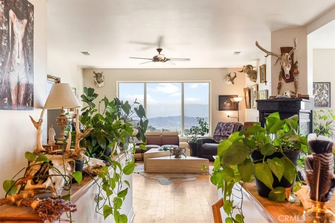
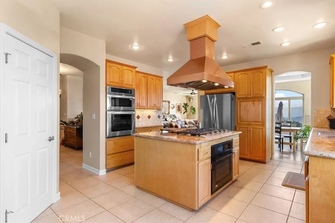
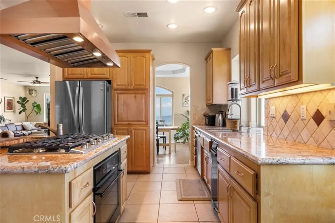
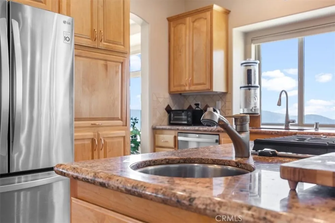
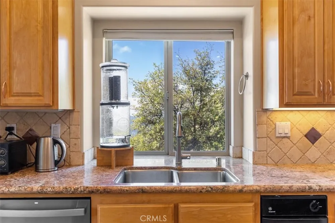
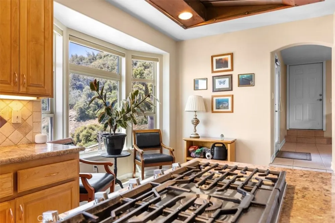
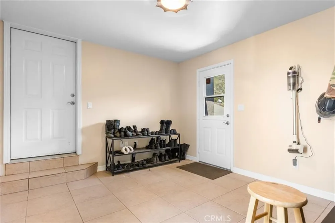
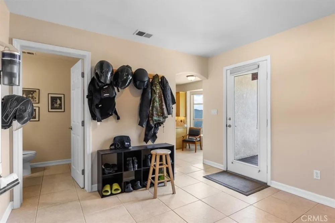
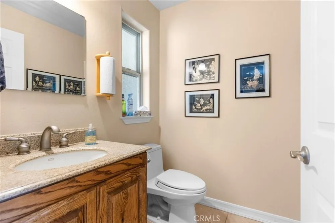
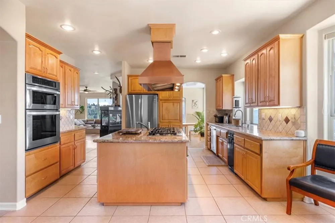
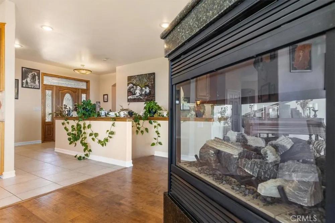
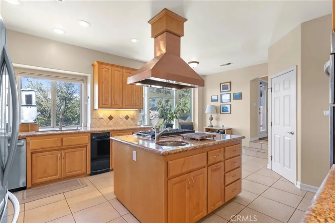
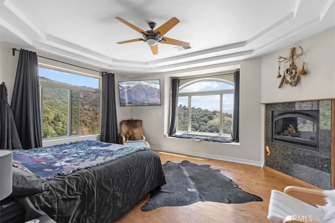
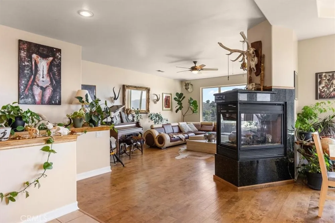
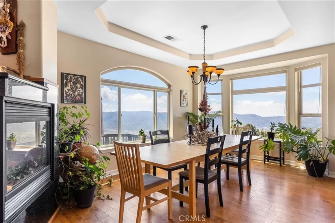
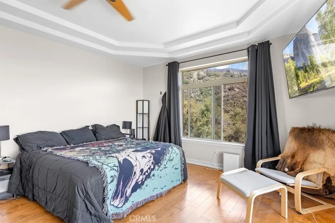
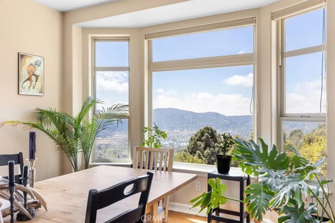
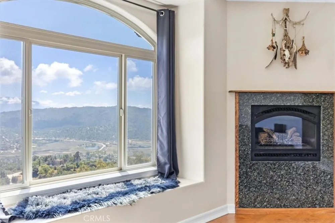
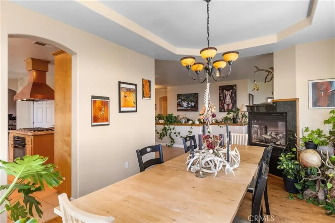
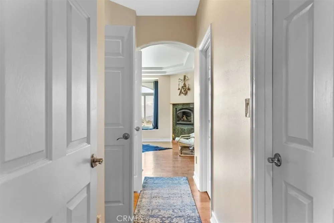
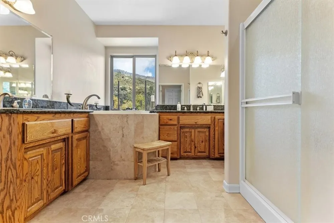
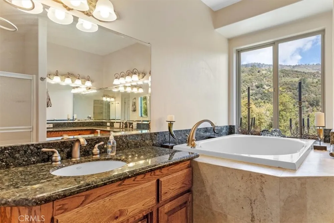
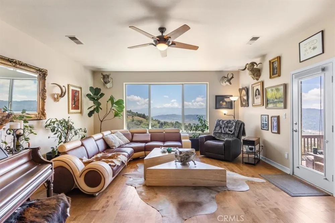
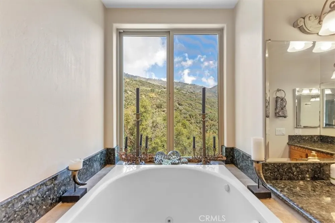
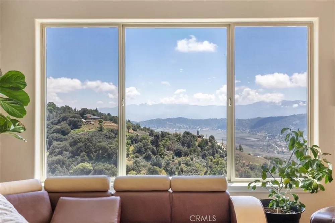
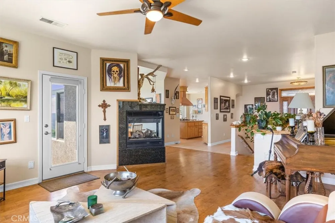
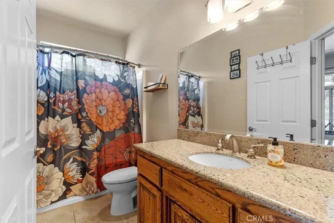
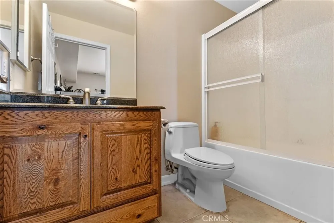
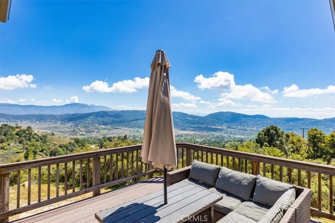
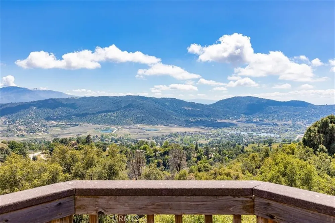
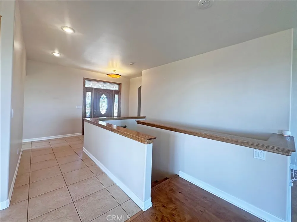
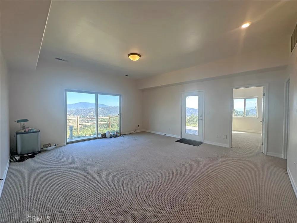
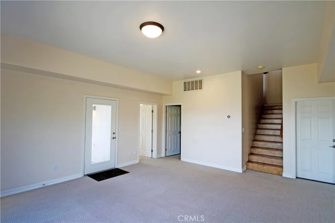
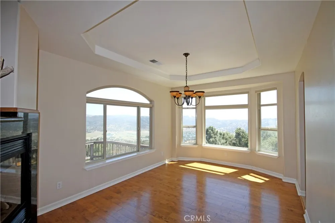
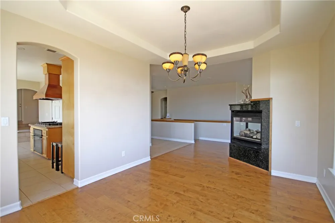
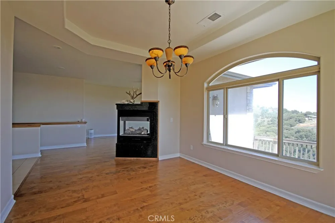
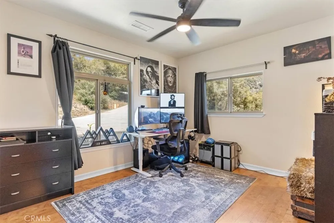
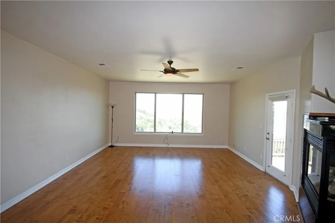
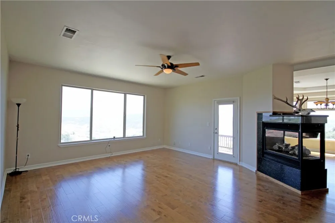
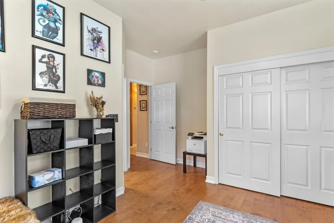
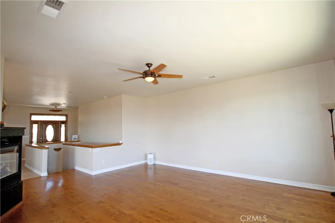
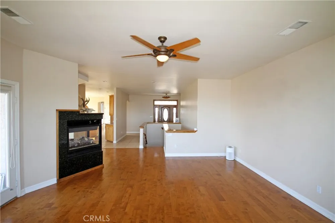
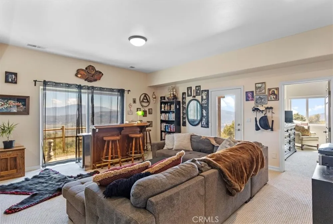
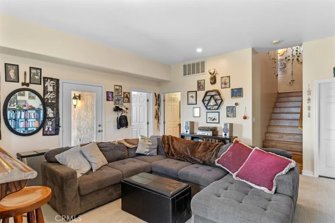
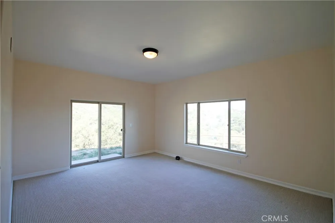
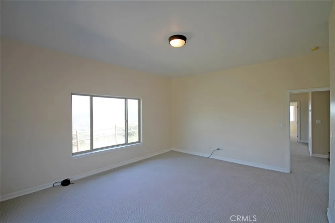
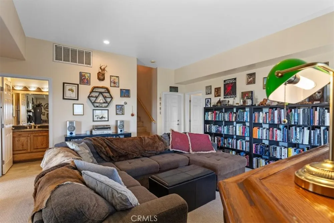
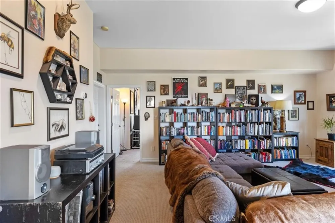
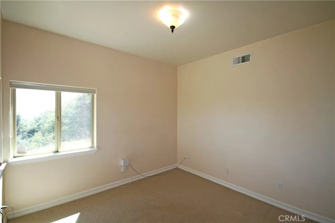
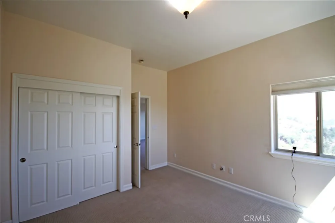
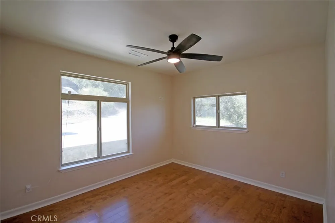
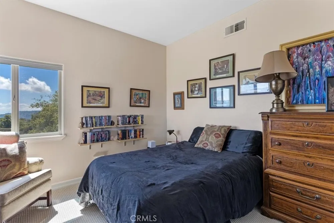
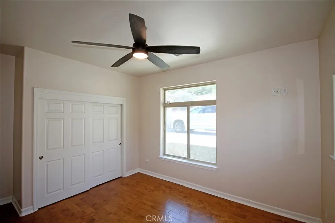
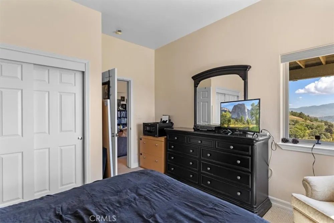
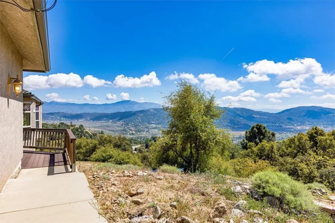
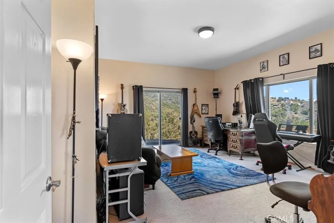
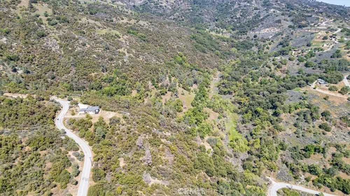
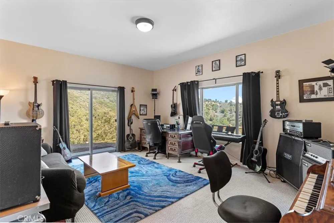
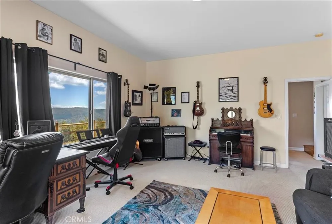
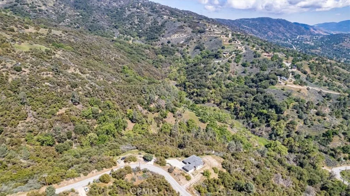
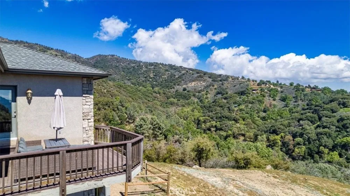
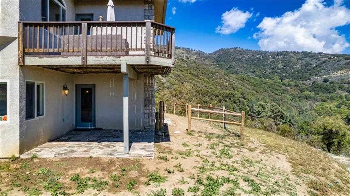
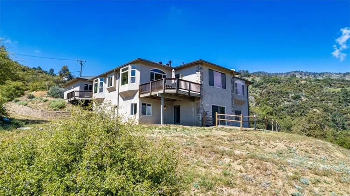
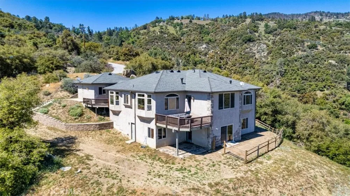
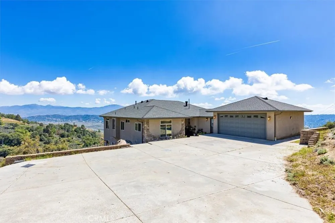
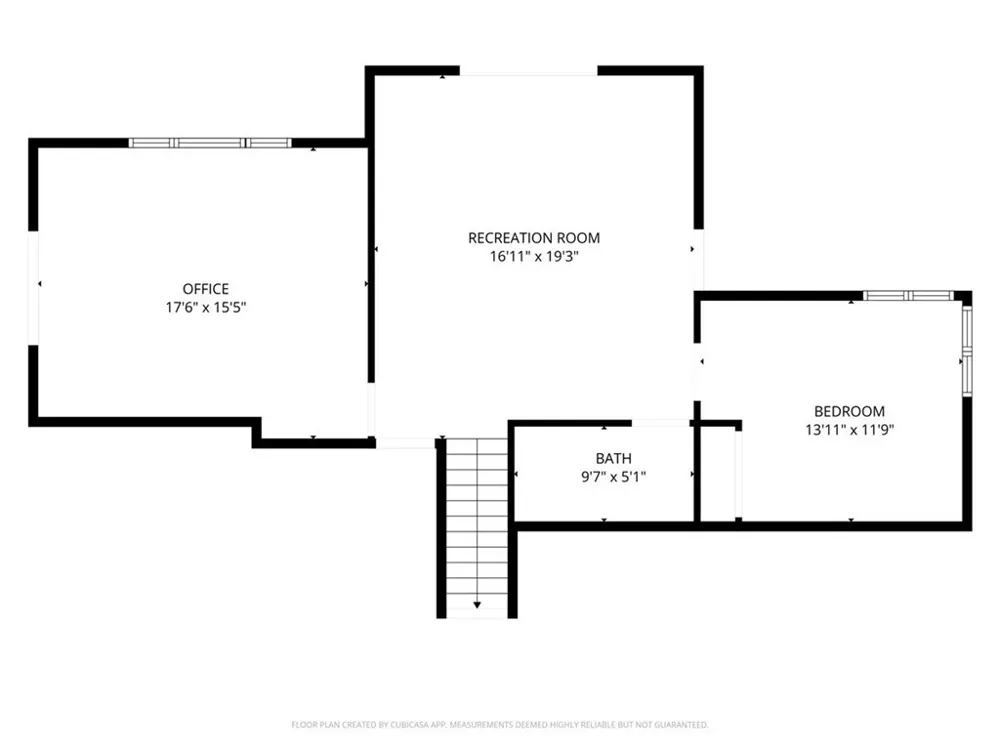
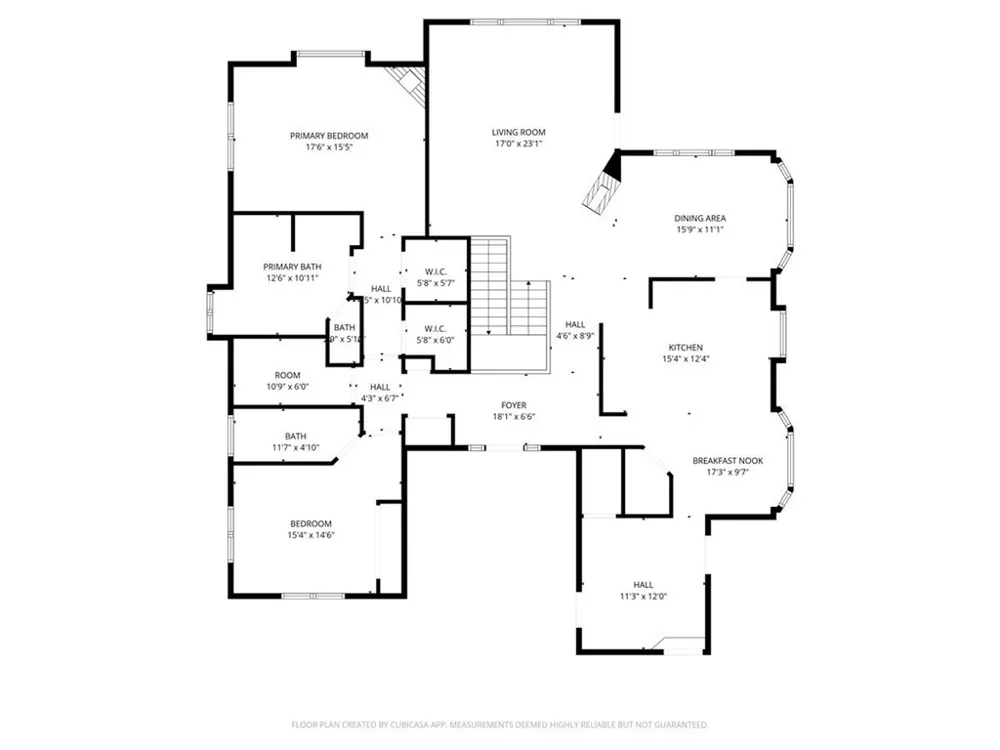
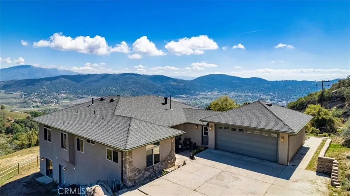
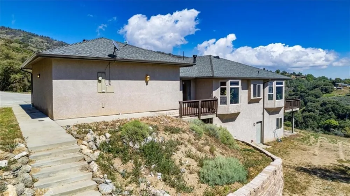
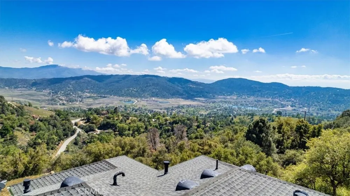
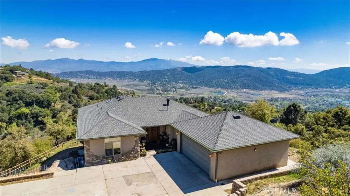
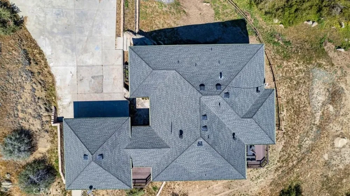
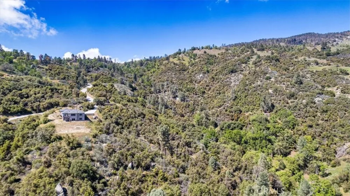
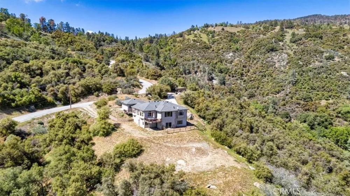
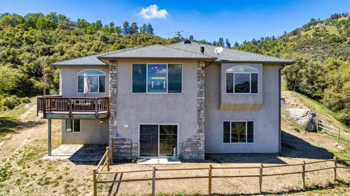
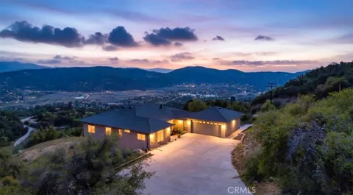
Perched at nearly 5,000 ft within the gated community of Bear Valley Springs, this extraordinary 12.46-acre hillside estate offers a private retreat defined by luxury, privacy, and natural beauty. With no visible neighbors and bordering hundreds of acres of protected wilderness, the property offers rare privacy and seclusion. Designed for exceptional comfort, the home features two suites on the main level, providing privacy and convenience for owners and guests. The primary suite boasts an oversized bay window with built-in seating, dual walk-in closets, and a spa-inspired bathroom with a deep soaking tub for two, walk-in shower, and private water closet. The secondary suite features large windows, mountain views, and an en-suite bathroom with a large soaking tub and shower. Inside, the 3,158+ sq ft residence is filled with natural light and thoughtfully designed with an open-concept upper level connecting the great room, living, and dining areas. Maple flooring and cabinetry add warmth throughout. The custom chef's kitchen features a central island with a five-burner gas cooktop, custom copper hood, prep sink, and large oven. It also includes a built-in wall oven and microwave, granite countertops, dual-basin sink, quiet garbage disposals, and a trash compactor—creating a space that is functional and refined. The lower level offers a family room, additional bedroom, oversized den, office or flex space, and full bath. Over 1,000 sq ft of unfinished space is ready for a workshop, storage, or future customization with multiple access points. Spanning 12.46 acres, the property showcases panoramic views across Bear Valley Springs and the surrounding Tehachapi Mountains. Stamped plans for two horse barns, with grading and initial infrastructure already in place on three terraced pads, are included. Multiple driveways provide ample space for RVs, boats, and trailers, making the property ideal for equestrian or recreational lifestyles. Outdoor living shines with multiple decks and patios and direct access to private trails connecting to an extensive equestrian and hiking network. Seasonal creeks, ancient oaks, and abundant wildlife create a peaceful, immersive setting. Bear Valley Springs amenities include golf, tennis, swimming, parks, lakes, restaurants, an equestrian center, and more than 50 miles of riding and hiking trails.

Property Details
Interior
Built In Features, Balcony, Ceiling Fans, Central Vacuum, Separate Formal Dining Room, Granite Counters, Living Room Deck Attach
Cooling
1
Heating
Forced Air
Cooling Features
Central Air
Bedrooms
3
Bathrooms
3.5
Full Baths
3
Half Baths
1
View
Lake,Mountains,Trees Woods
Lot Features
Eleven To Fifteen Units Acre, Horse Property, Near Park, Trees
Stories
2
Lot Description
Eleven To Fifteen Units Acre, Horse Property, Near Park, Trees
Pool Description
None, Association
Pool Features
None, Association
Acres
12.46
Square Feet
3168.0
Lot Size (sqft)
542758.0
Parking Features
Concrete, Door Multi, Garage, Garage Door Opener, Oversized, Pull Through, Rv Access Parking, One Space
Parking
1
Parking Spaces
2.0
Parking Type
Garage
Parking Garage Spaces
2.0
Property Type
Purchase
Property Subtype Additional
Single Family Residence
Year Built
2004
Foundation
Slab
Roof
Composition
Sewer Information
Septic Tank
Utility Source
Public
Utility Features
Electricity Connected, Propane, Water Connected
Appliances
Built In Range, Double Oven, Disposal, Microwave, Range Hood, Water Softener, Trash Compactor, Tankless Water Heater, Vented Exh
Community Features
Dog Park, Golf, Hiking, Horse Trails, Stables, Lake, Mountainous, Fishing, Park
School District
Kern Union
County
Kern
Region
Tehachapi
Original List Price
$849,999
Days on Market (Cumulative)
149
HOA
1
HOA Fees
2148.0
MLS #
OC26082187
Location
Legal

The multiple listing data appearing on this website, or contained in reports produced therefrom, is owned and copyrighted by California Regional Multiple Listing Service, Inc. ("CRMLS") and is protected by all applicable copyright laws. Information provided is for viewer's personal, non-commercial use and may not be used for any purpose other than to identify prospective properties the viewer may be interested in purchasing. All listing data, including but not limited to square footage and lot size is believed to be accurate, but the listing Agent, listing Broker and CRMLS and its affiliates do not warrant or guarantee such accuracy. The viewer should independently verify the listed data prior to making any decisions based on such information by personal inspection and/or contacting a real estate professional.

Based on information from California Regional Multiple Listing Service, Inc. as of the most recent time synced and /or other sources. All data, including all measurements and calculations of area, is obtained from various sources and has not been, and will not be, verified by broker or MLS. All information should be independently reviewed and verified for accuracy. Properties may or may not be listed by the office/agent presenting the information

Provided By
Listed by Michelle Towell (#OCTOWEMIC)
Listing Office: The Childress Group, Inc (#OC06606)

Beach City Brokers Have a question about this home?

Interested in Purchasing 25250 Deertrail?

Get an estimate on monthly payments on this property.

$
years
Down Payment
$
%
Interest Rate
%
Tax Rate
%
$
$annually
$monthly
Estimated Monthly Payment
$0.00
Loan Amount
$0.00