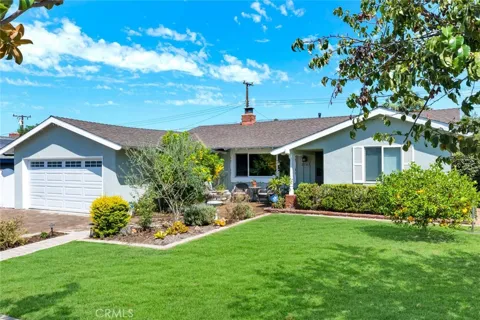
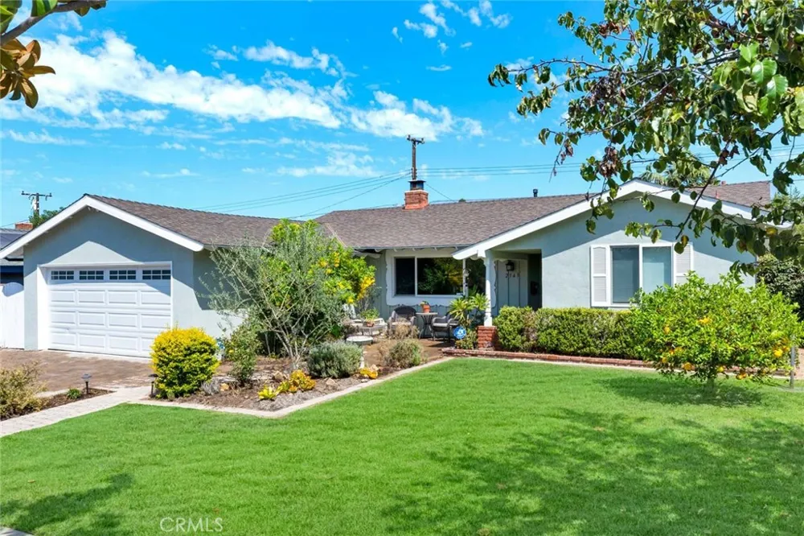
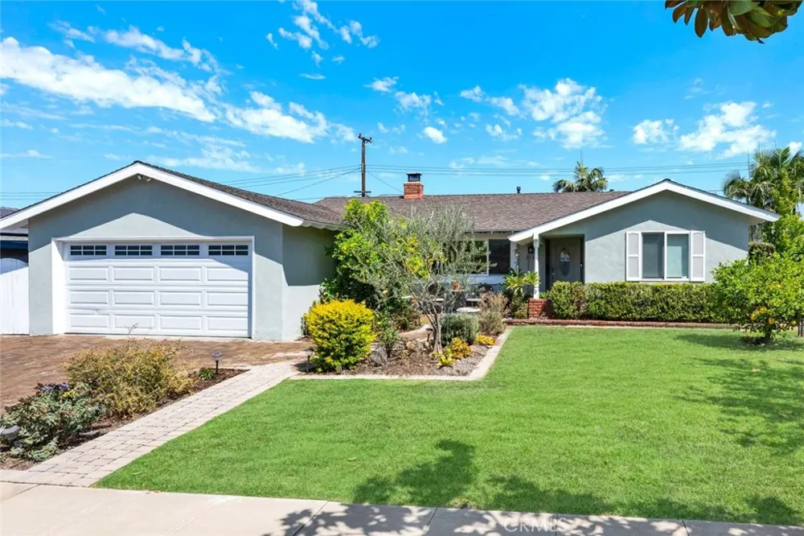
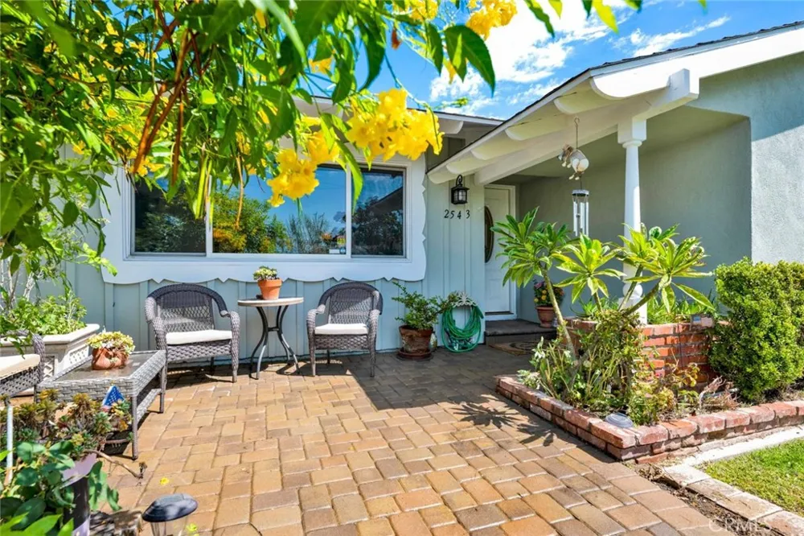
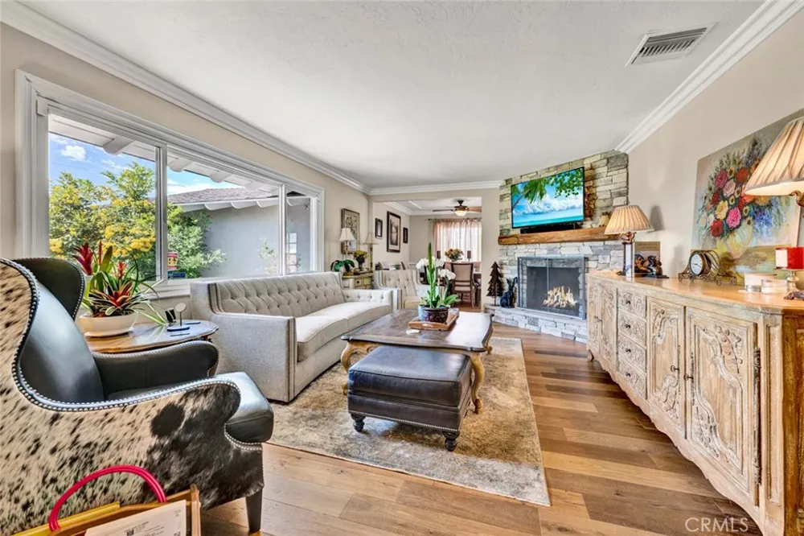
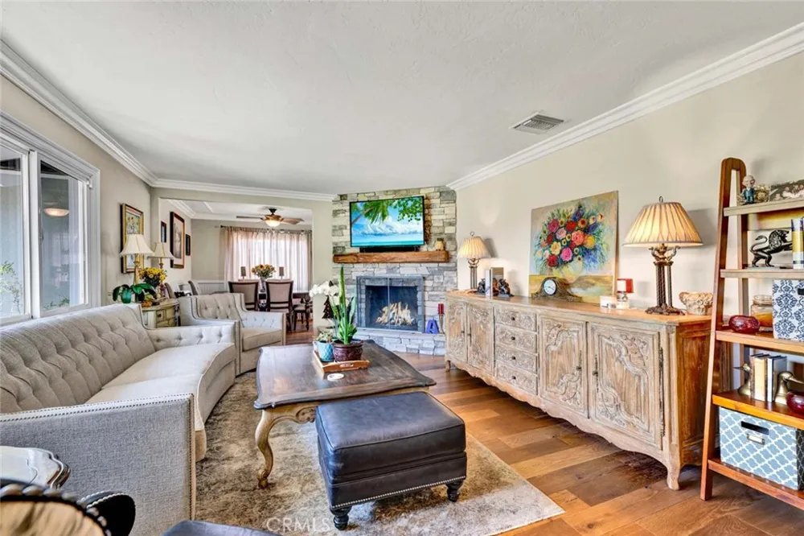
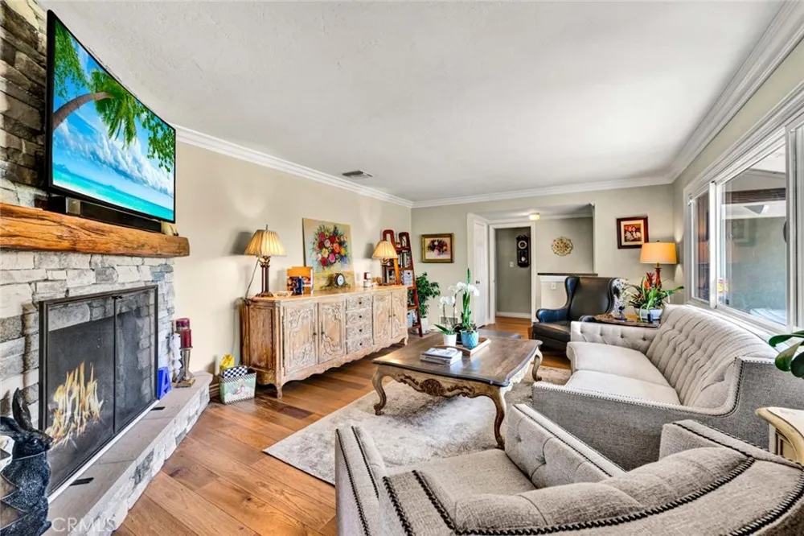
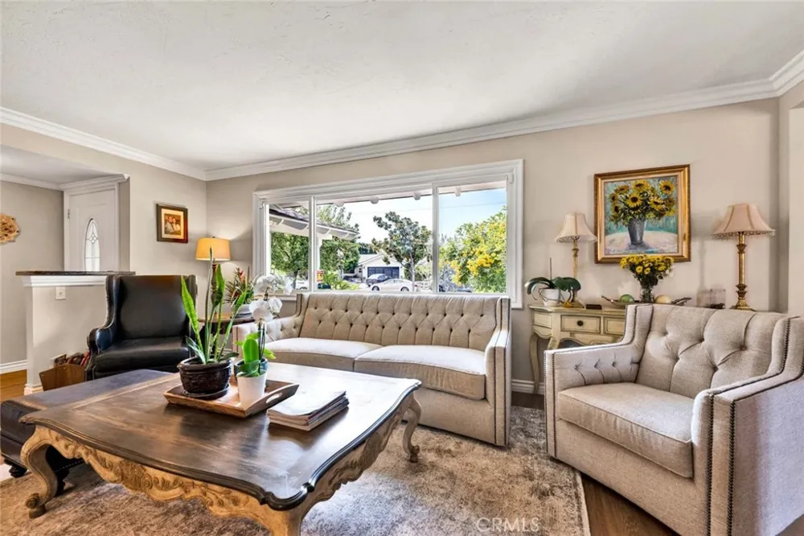
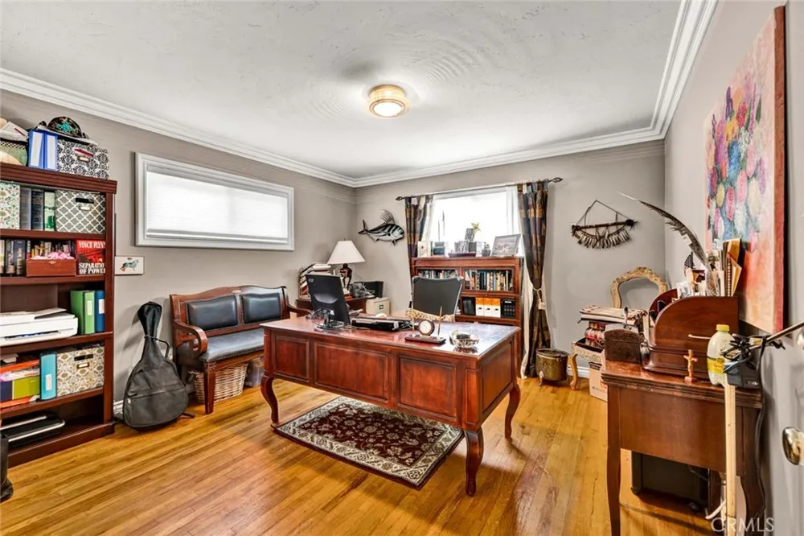
Exquisite single-story home with sophisticated elegance in one of Orange’s most sought-after neighborhoods. Perfectly situated in the prestigious Presidential Tract, the home welcomes you with an elegant pavered driveway and walkway that set a refined tone before you even step inside. Every inch of this property has been flawlessly redesigned with an uncompromising commitment to quality and detail.
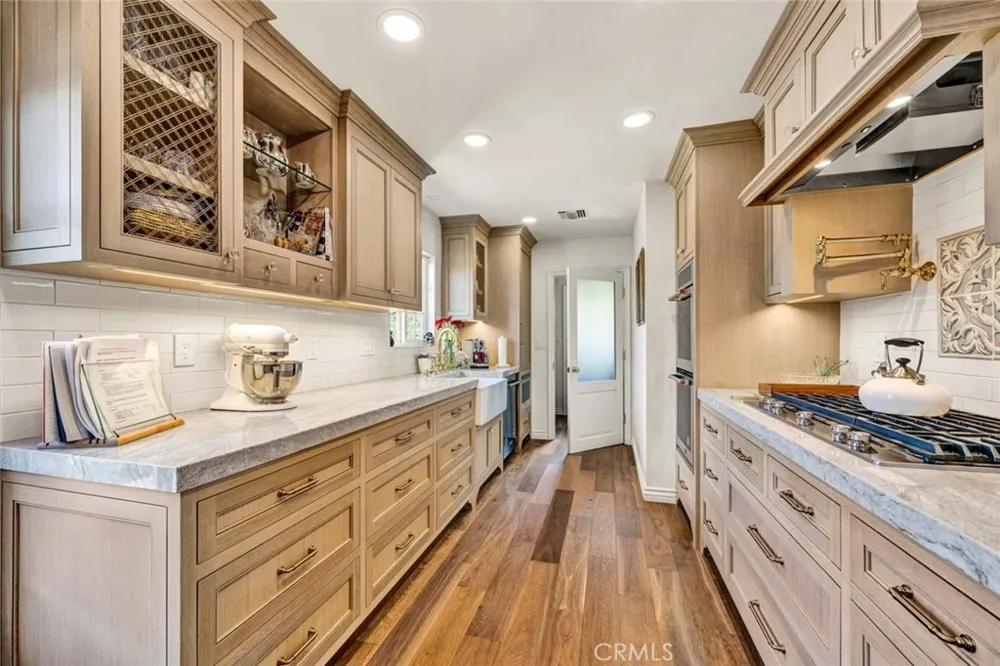
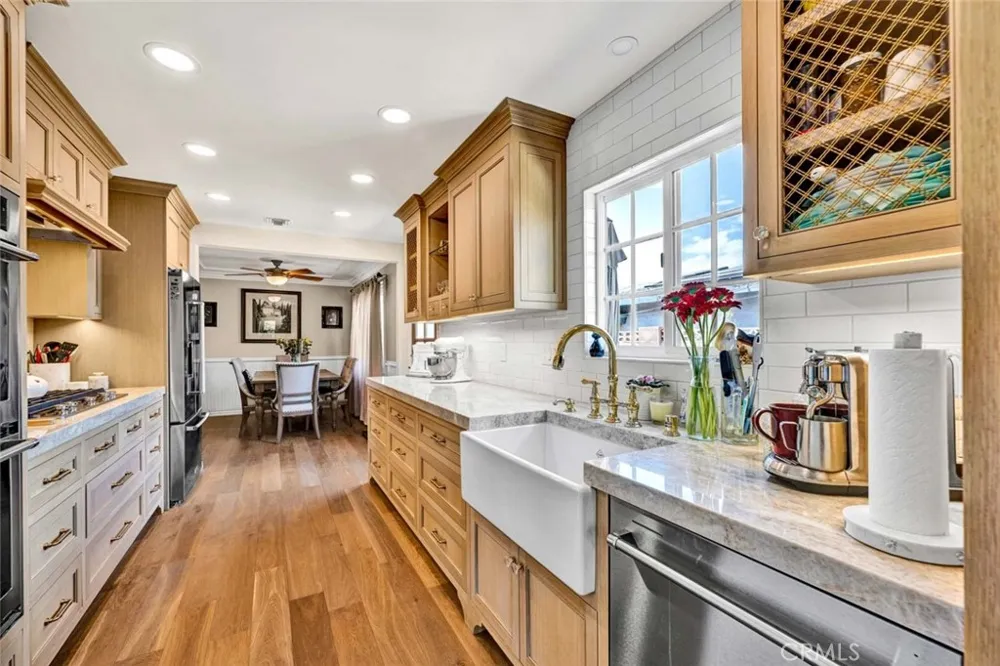
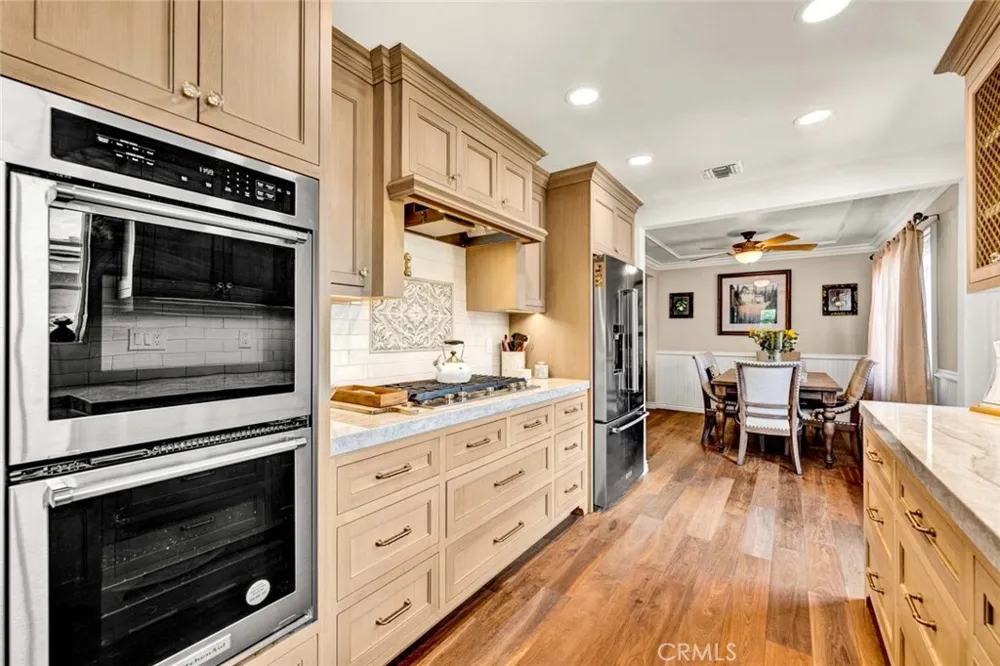
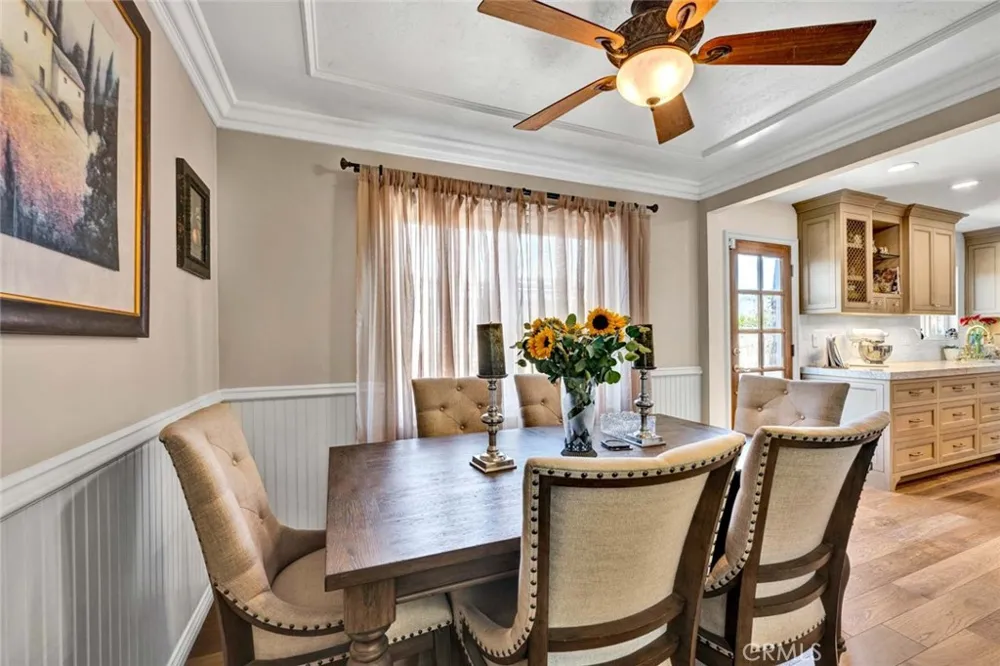
Step inside to an airy, light-filled layout where beautiful engineered oak flooring flows seamlessly throughout the living room, dining area, and chef's kitchen. The heart of the home features custom rift-cut white oak cabinetry paired with detailed floor-to-ceiling molding, premium Taj Mahal Quartzite countertops, a Shaw farmhouse sink, and a full suite of top-tier KitchenAid appliances as well as convenient pot filler and decorative backsplash. Designed for both effortless entertaining and elevated daily living, the open floor plan strikes the ideal balance of warmth and modern sophistication.
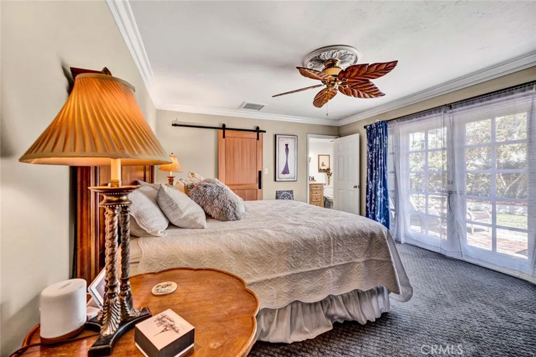
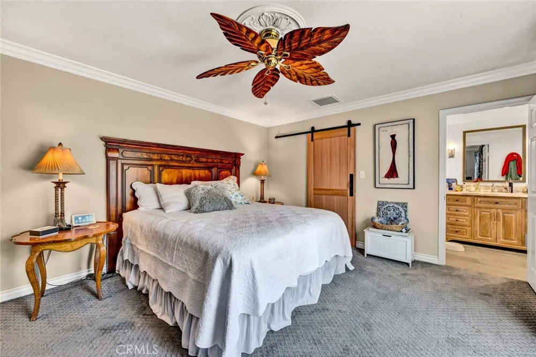
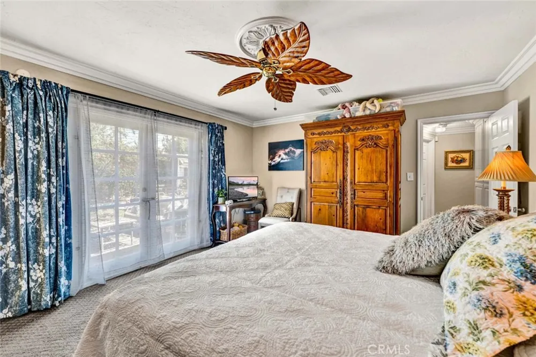
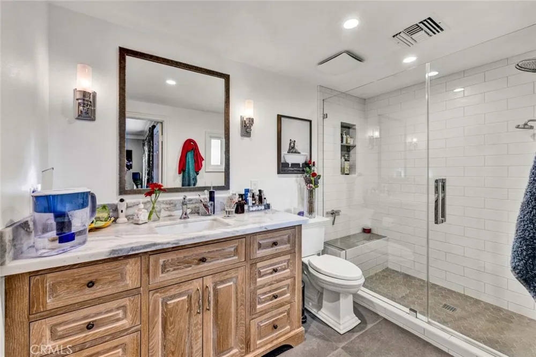
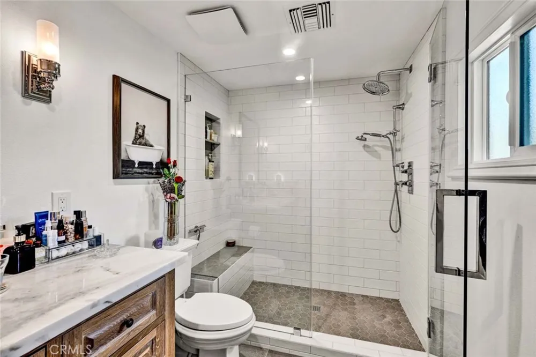
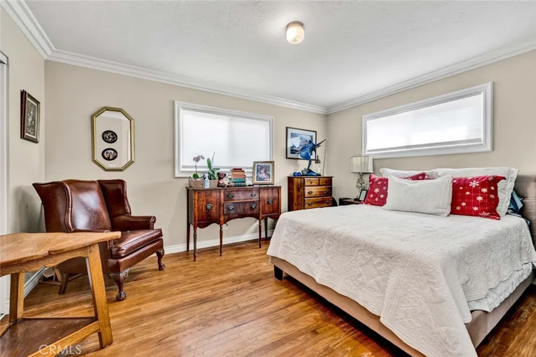
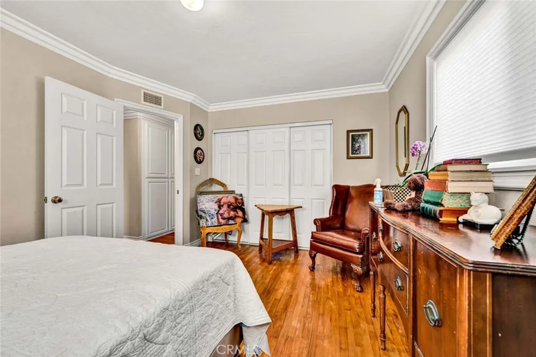
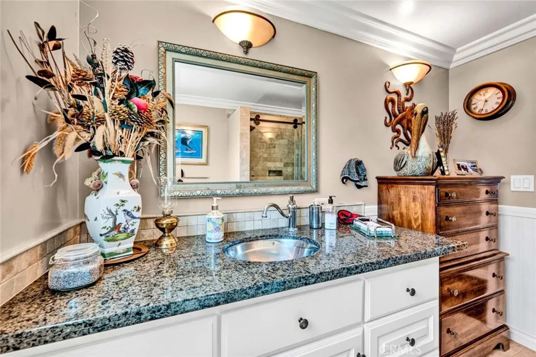
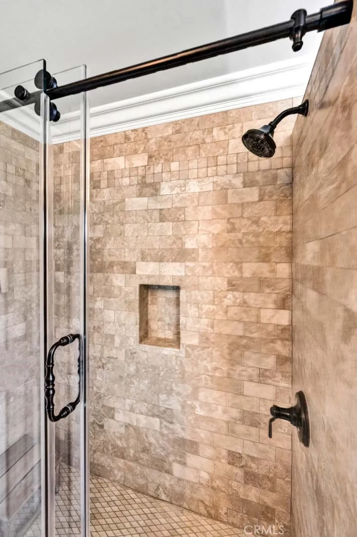
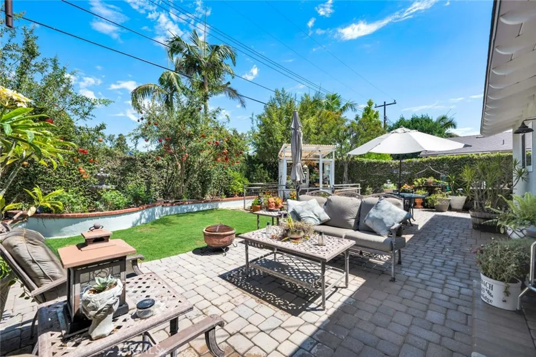
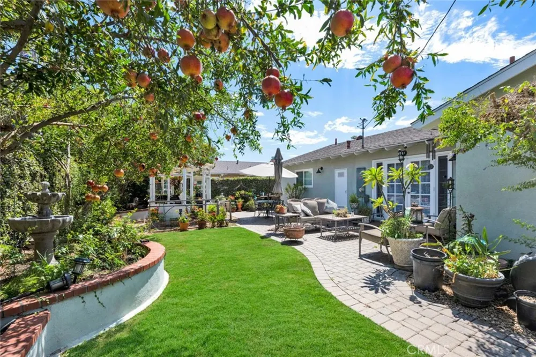
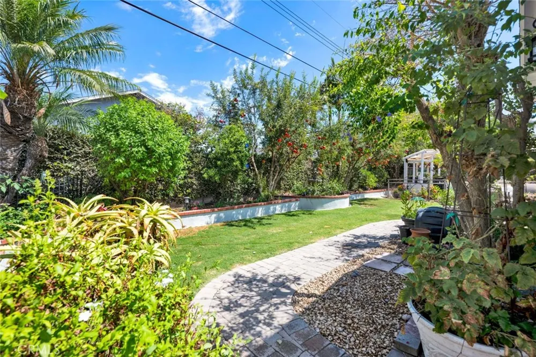
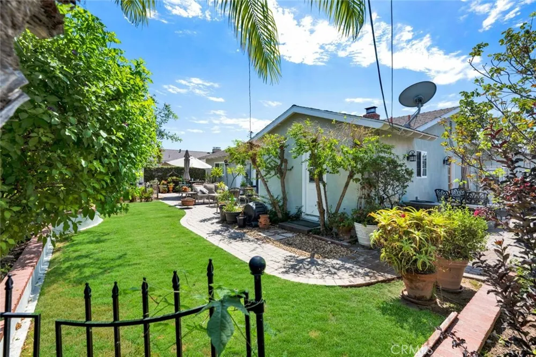
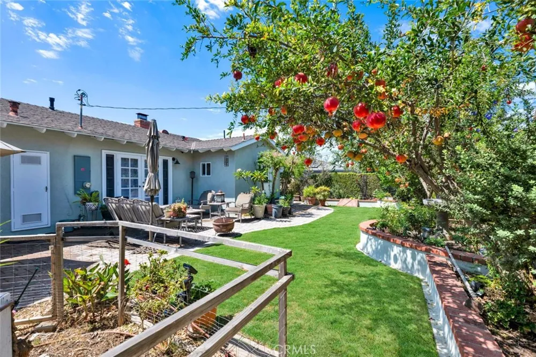
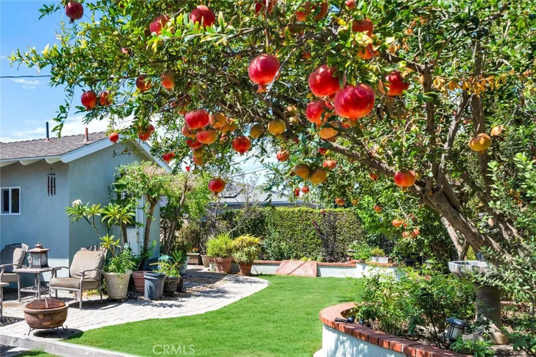
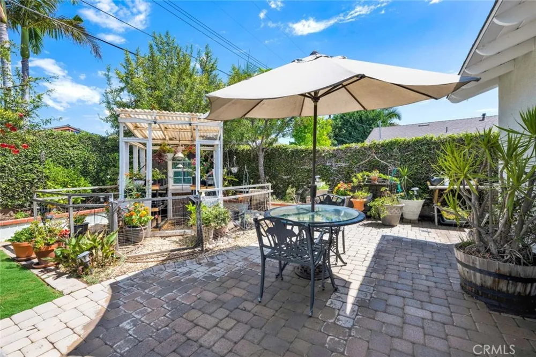
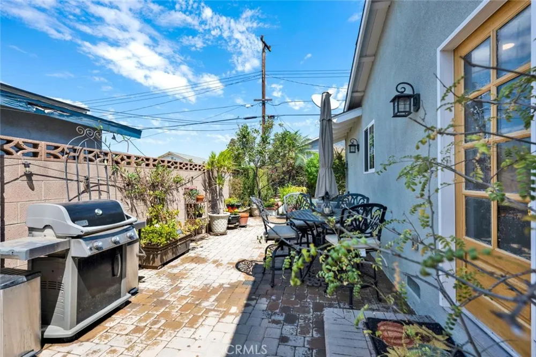
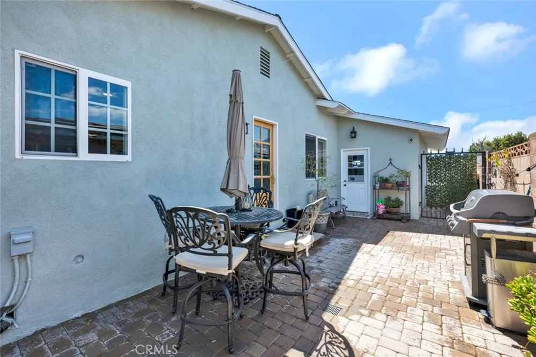
The primary suite serves as a private, luxurious sanctuary. Unwind in the spa-inspired primary bath, highlighted by a custom oak vanity topped with rich marble, sleek Hansgrohe and Graff fixtures and controls, and classic white subway tile. Organization is effortless with a walk-in closet featuring custom built-in drawers and dedicated shoe racks. French doors open directly from the primary bedroom to a serene, private rear yard boasting lush grounds and mature fruit and macadamia nut trees, creating a seamless indoor-outdoor lifestyle.
With every detail thoughtfully curated—from high-end finishes to master craftsmanship—this turn-key residence offers single-level living at its absolute finest. Minutes from historic Old Towne Orange, premier dining, and top-rated Villa Park schools, this property is a rare find. Schedule your private showing today!
Property Details
- Interior
- Built In Features, Tray Ceilings, Crown Molding, Separate Formal Dining Room, Quartz Counters, Recessed Lighting, All Bedrooms D
- Cooling
- 1
- Heating
- Central, Forced Air
- Cooling Features
- Central Air
- Bedrooms
- 3
- Bathrooms
- 2.0
- Full Baths
- 2
- View
- Neighborhood
- Lot Features
- Back Yard, Front Yard, Lawn, Landscaped, Sprinkler System
- Stories
- 1
- Lot Description
- Back Yard, Front Yard, Lawn, Landscaped, Sprinkler System
- Acres
- 0.147
- Square Feet
- 1471.0
- Lot Size (sqft)
- 6400.0
- Parking Features
- Driveway, Garage
- Parking
- 1
- Parking Spaces
- 2.0
- Parking Type
- Driveway
- Parking Garage Spaces
- 2.0
- Property Type
- Purchase
- Style
- Ranch
- Property Subtype Additional
- Single Family Residence
- Year Built
- 1960
- Foundation
- Raised
- Roof
- Composition
- Sewer Information
- Public Sewer
- Utility Source
- Public
- Utility Features
- Electricity Connected, Natural Gas Connected, Sewer Connected, Water Connected
- Appliances
- Built In Range, Double Oven, Dishwasher, Disposal, Microwave, Refrigerator, Water To Refrigerator
- Subdivision
- Presidential
- Community Features
- Street Lights, Suburban
- School District
- Orange Unified
- Elementary School
- Villa Park
- Middle School
- Cerro Villa
- High School
- Villa Park
- County
- Orange
- Region
- Orange
- Original List Price
- $1,295,000
- Days on Market (Cumulative)
- 18
- HOA Fees
- 0.0
Location
Legal
The multiple listing data appearing on this website, or contained in reports produced therefrom, is owned and copyrighted by California Regional Multiple Listing Service, Inc. ("CRMLS") and is protected by all applicable copyright laws. Information provided is for viewer's personal, non-commercial use and may not be used for any purpose other than to identify prospective properties the viewer may be interested in purchasing. All listing data, including but not limited to square footage and lot size is believed to be accurate, but the listing Agent, listing Broker and CRMLS and its affiliates do not warrant or guarantee such accuracy. The viewer should independently verify the listed data prior to making any decisions based on such information by personal inspection and/or contacting a real estate professional.
Based on information from California Regional Multiple Listing Service, Inc. as of the most recent time synced and /or other sources. All data, including all measurements and calculations of area, is obtained from various sources and has not been, and will not be, verified by broker or MLS. All information should be independently reviewed and verified for accuracy. Properties may or may not be listed by the office/agent presenting the information
Last Updated: Sep 14, 2026 6:34 AM. Source: CRMLS
Provided By
Listed by Michelle Sanders (#PSANDMIC), 714-608-4143
Listing Office: Seven Gables Real Estate (#E532)