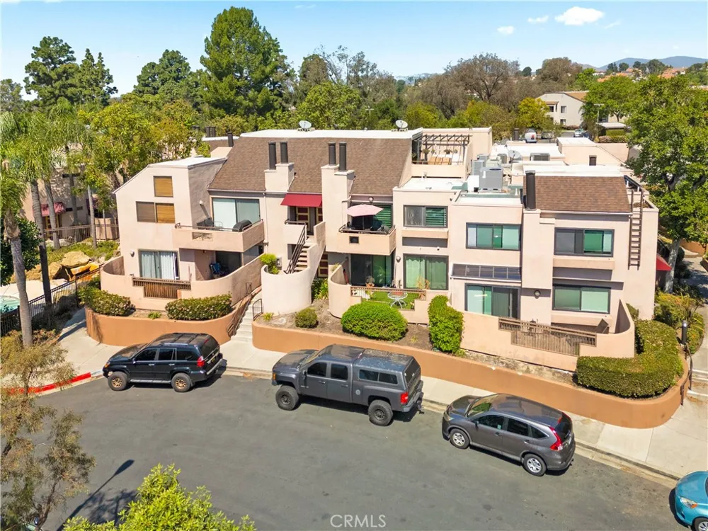
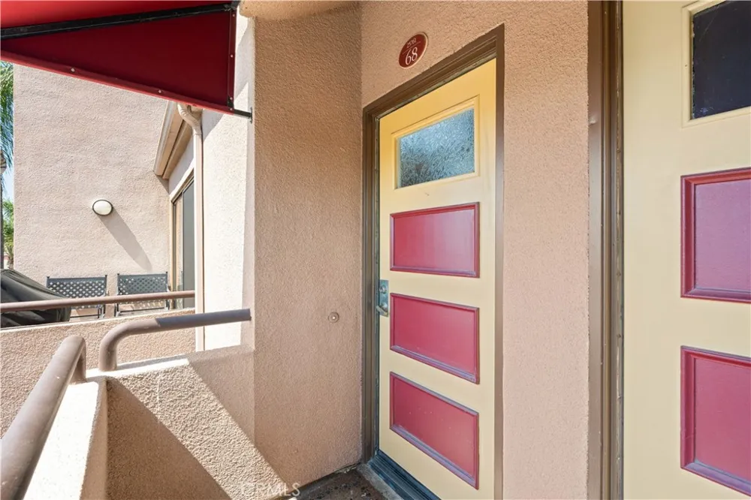
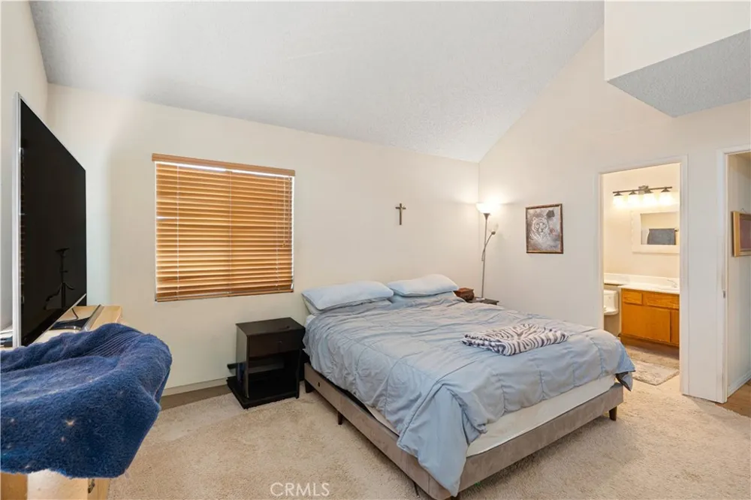
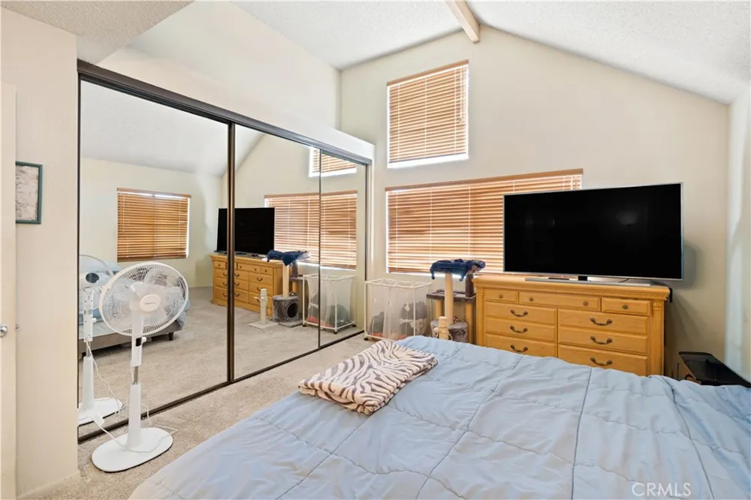
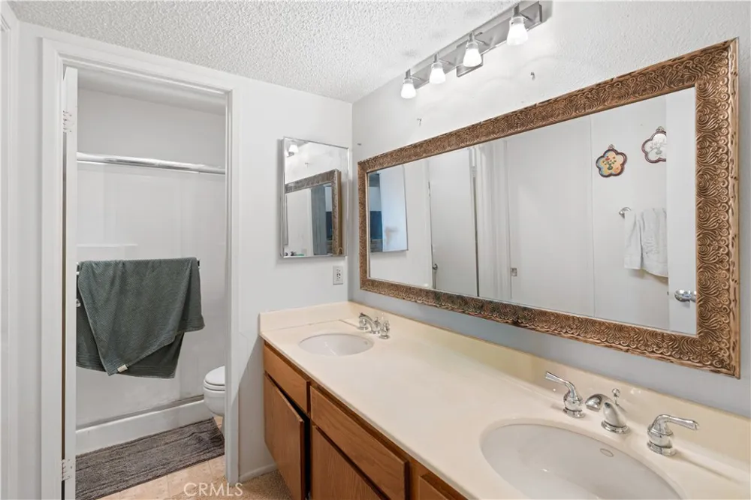
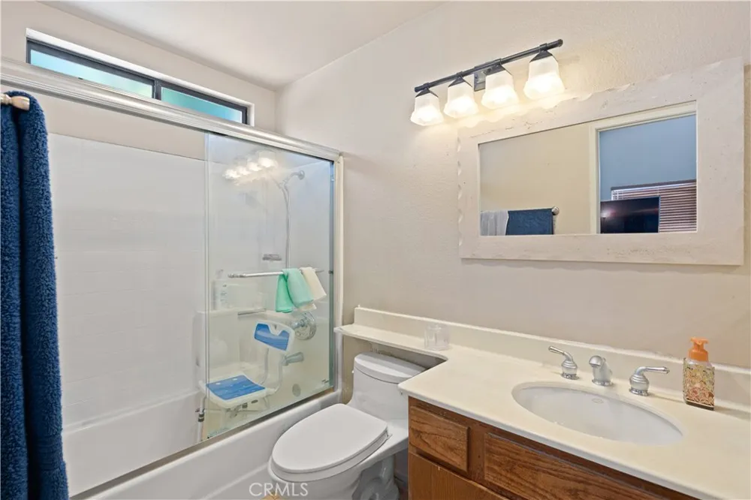
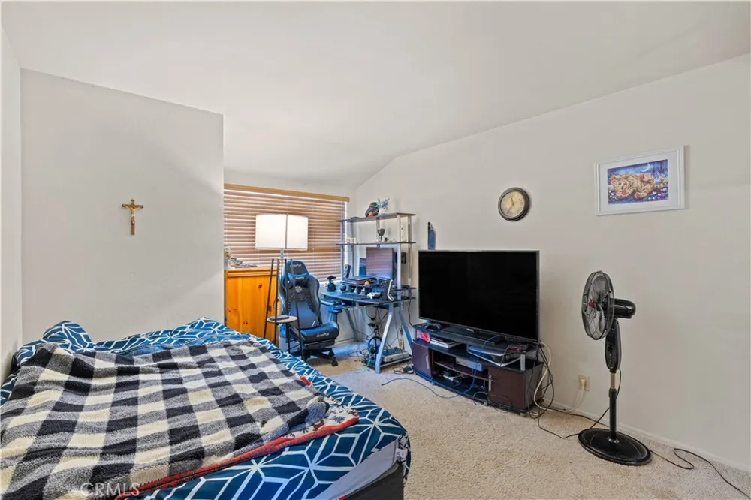
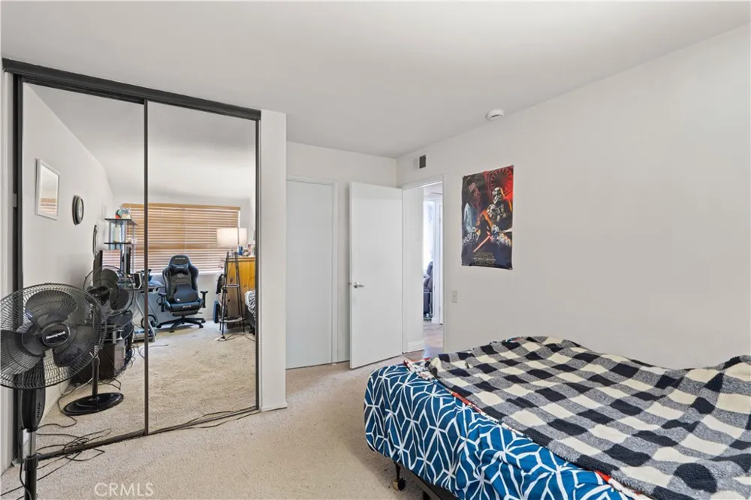
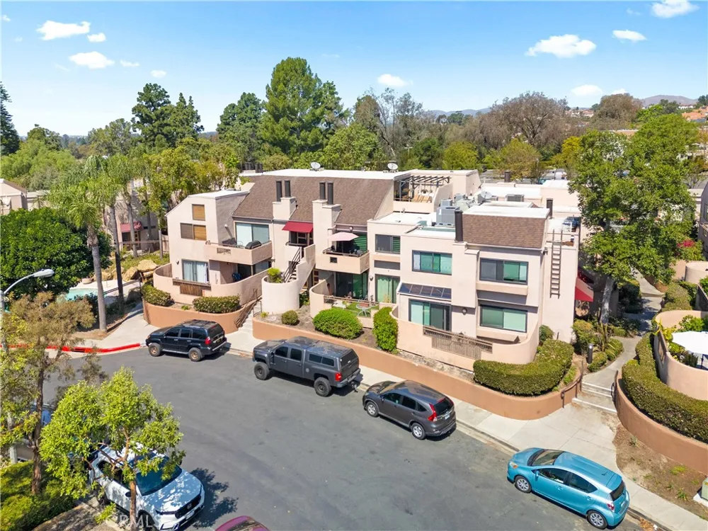
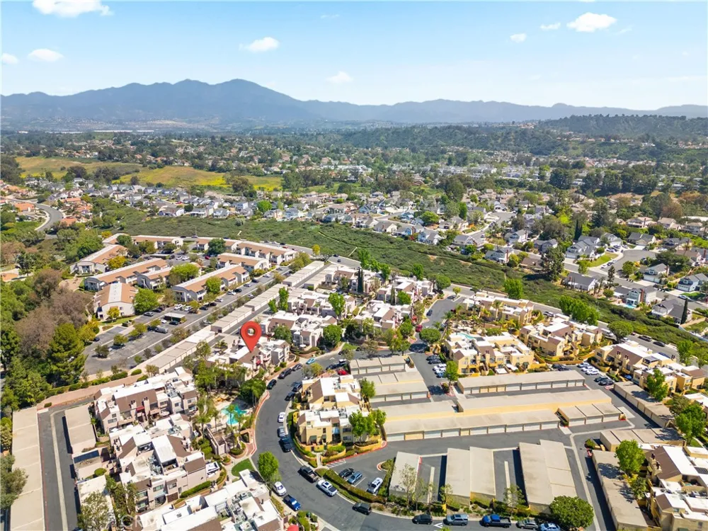
Welcome to 25761 Le Parc, a beautiful 3 bedroom, 2 bathroom home in the highly desirable Le Parc community of Lake Forest. The upper unit is positioned at one of the highest points in the community, offering exceptional privacy and elevated views.
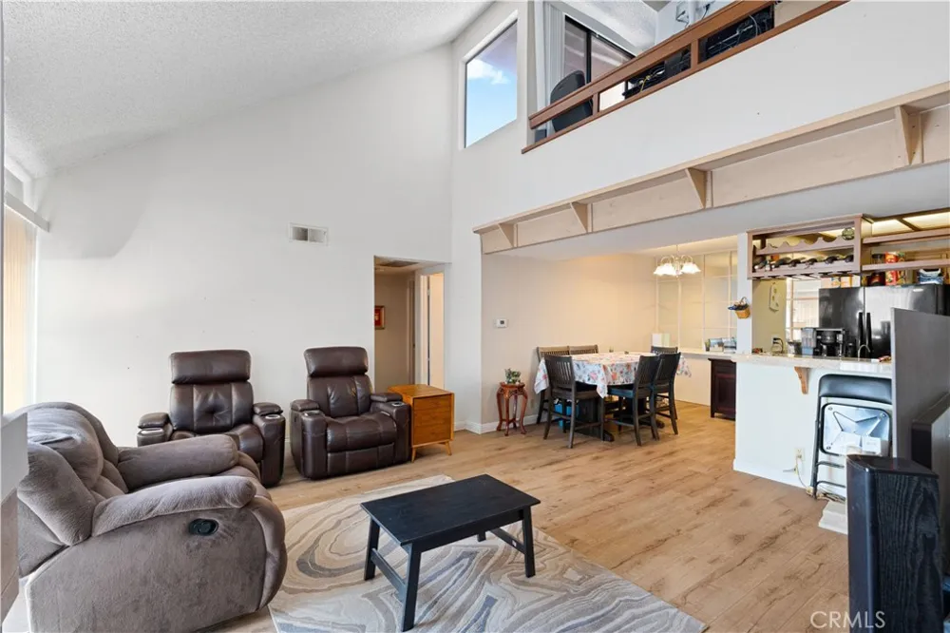
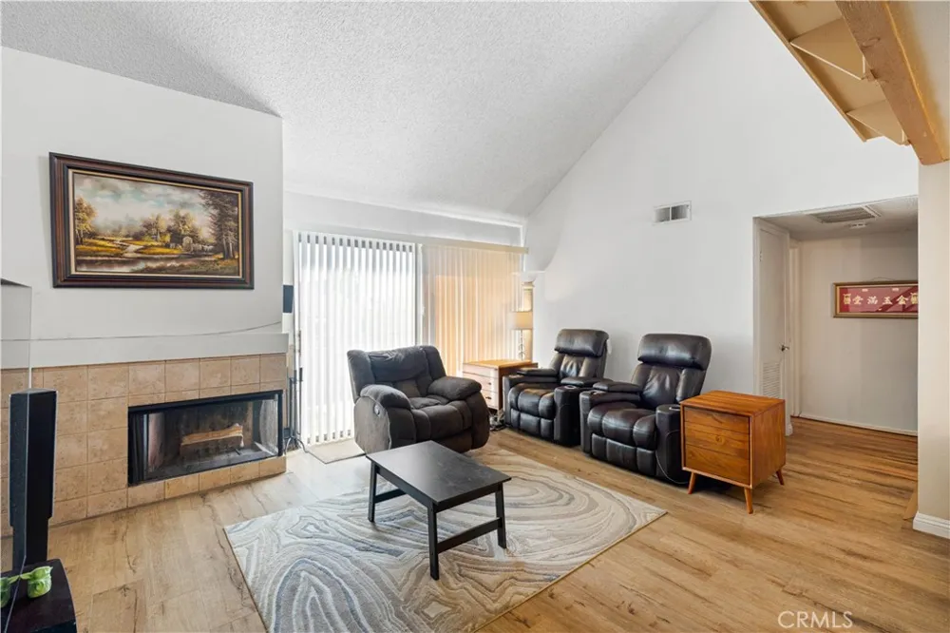
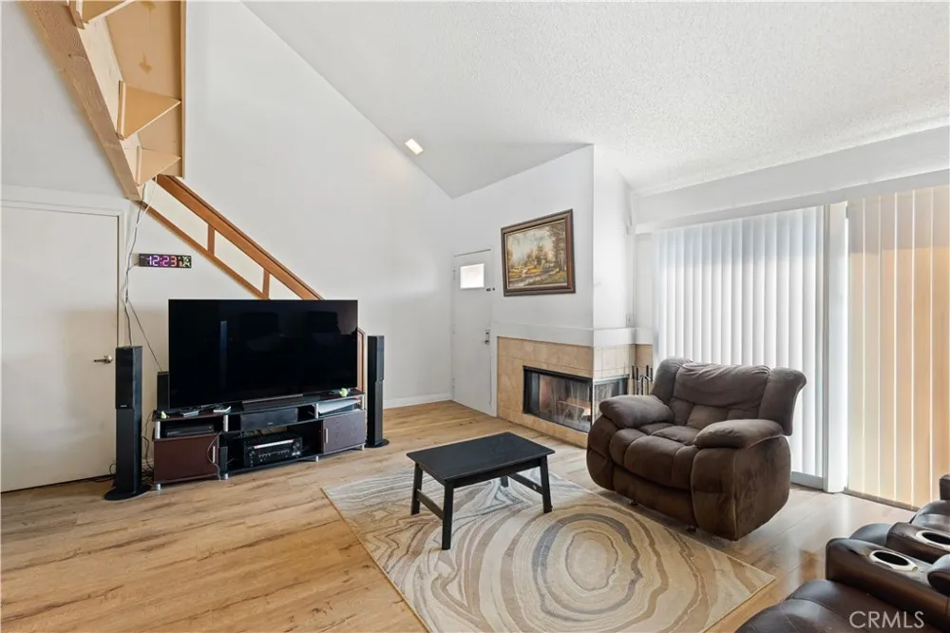
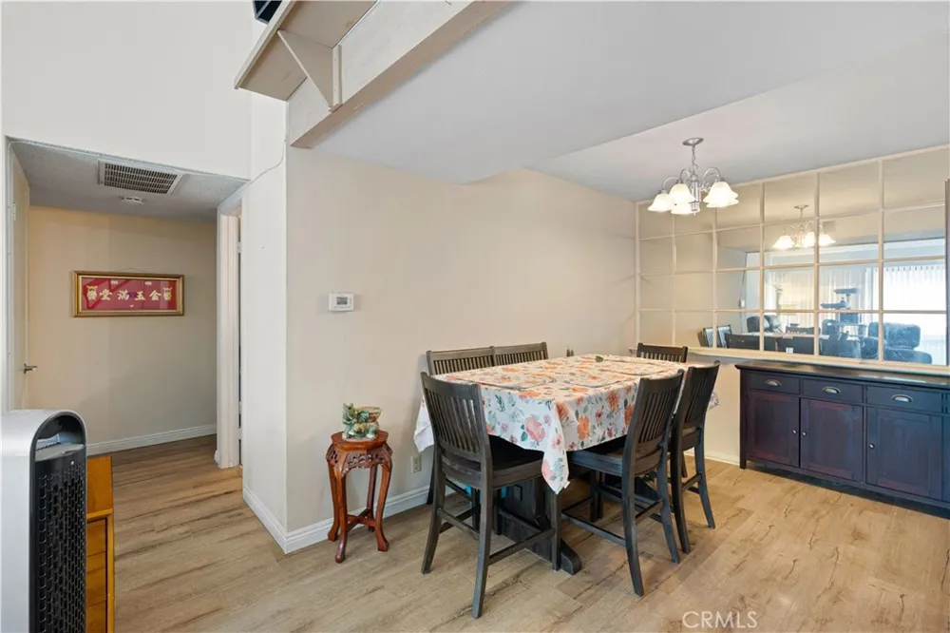
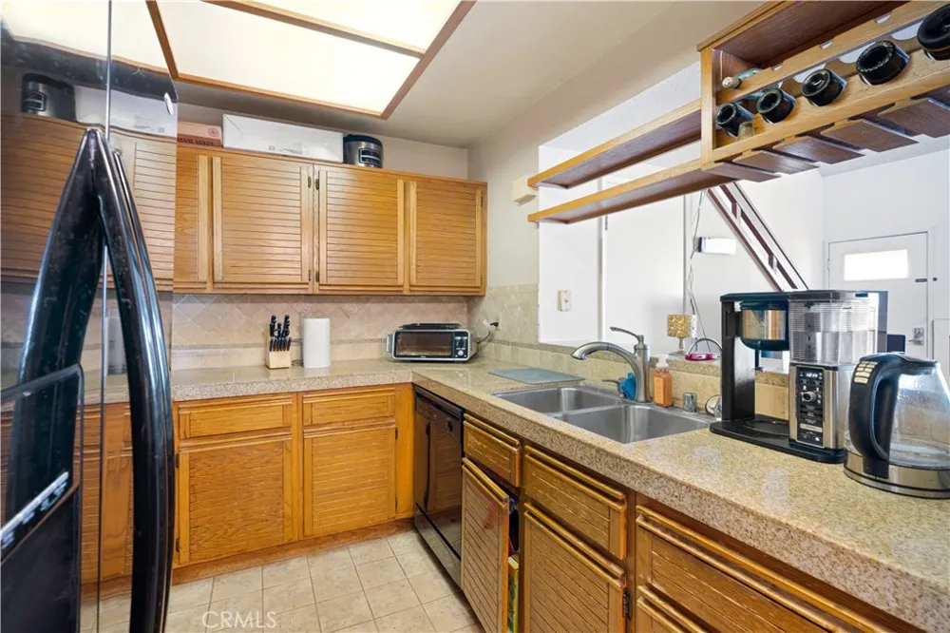
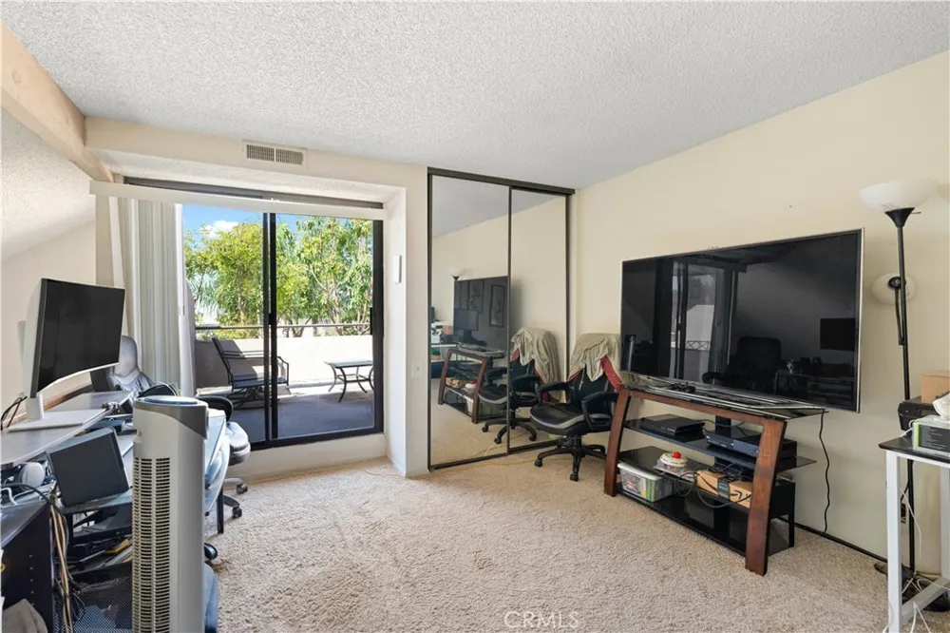
This light and airy end-unit residence features approximately 1,123 square feet of living space with 3 bedrooms and 2 bathrooms, designed for comfortable everyday living and flexible lifestyle options. The open-concept main level seamlessly connects the living room, dining area, and kitchen, creating an inviting space ideal for both relaxing and entertaining. The kitchen showcases granite countertops and abundant cabinetry, while large windows fill the home with natural light.
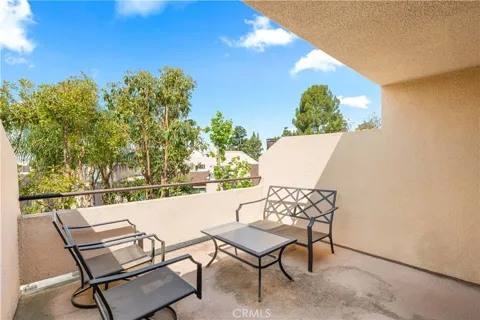
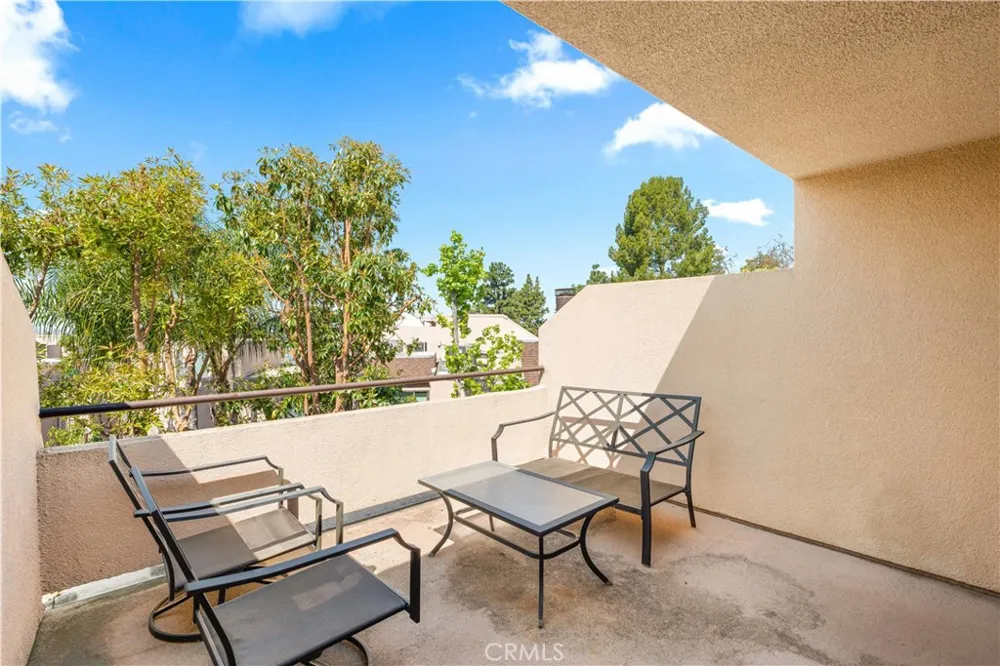
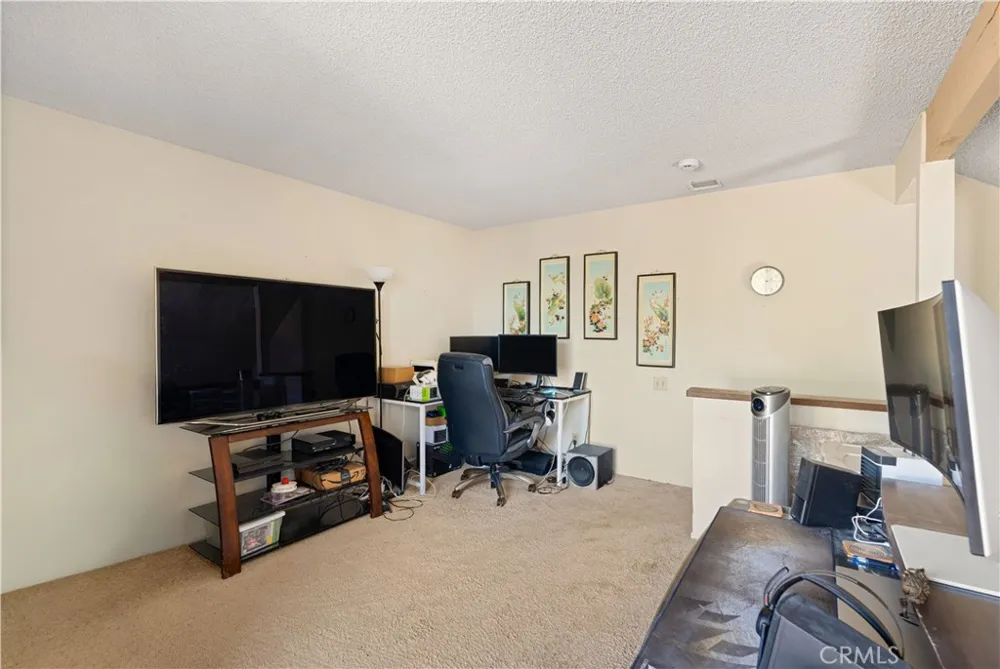
One of the home’s standout features is the versatile loft area, perfect for a home office, creative studio, or guest retreat. Through the loft, a private rooftop balcony offers sweeping views from the highest position in the community, an ideal setting for morning coffee, sunset gatherings, or peaceful outdoor relaxation.
The property also features a front balcony off the main living area, providing additional outdoor space, enhancing the indoor-outdoor flow that Southern California living is known for.
Additional highlights include indoor laundry, a two-car garage, and an end-unit location with only one shared wall, offering extra privacy and quiet.
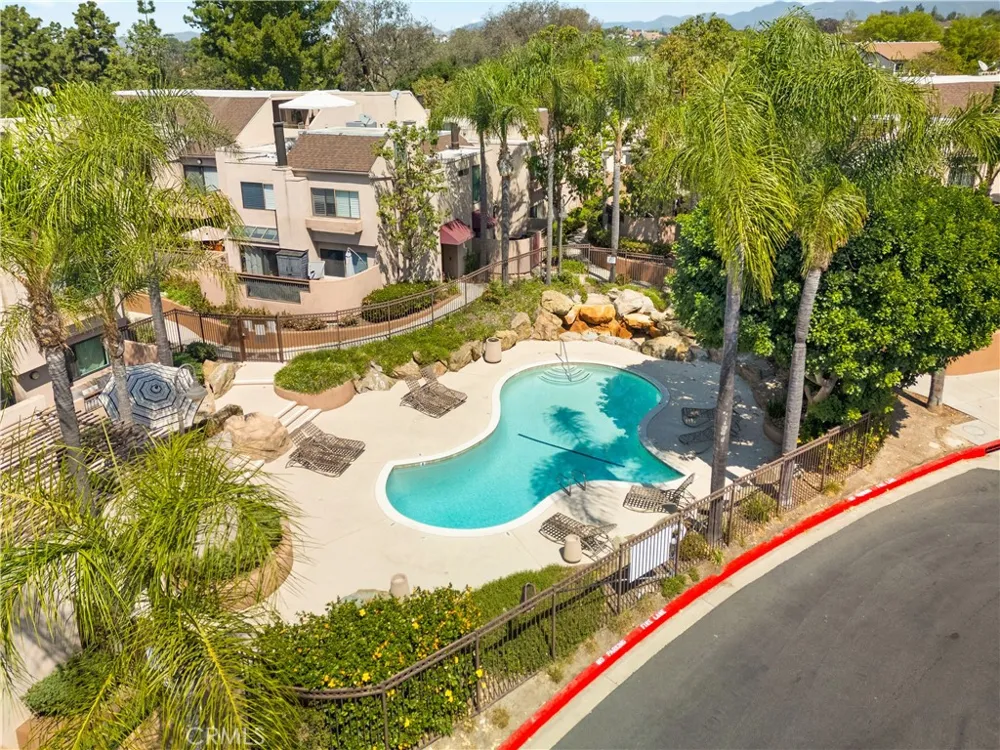
Residents of the Le Parc community enjoy a serene, park-like setting with three pools, three spas, tranquil water features, and lush landscaping with hundreds of mature trees, creating a peaceful resort-style atmosphere. HOA dues include water and trash services.
Ideally located near parks, shopping, dining, and major transportation routes, this home combines unique architectural features, flexible living space, and exceptional community amenities in one of Lake Forest’s most charming neighborhoods.
Property Details
- Interior
- Balcony, Cathedral Ceilings, Granite Counters, Bedroom On Main Level
- Cooling
- 1
- Heating
- Central
- Cooling Features
- Central Air
- Bedrooms
- 3
- Bathrooms
- 2.0
- Full Baths
- 2
- View
- City Lights,Neighborhood,Trees Woods
- Lot Features
- Zero To One Unit Acre
- Stories
- 2
- Lot Description
- Zero To One Unit Acre
- Pool Description
- Community, Association
- Pool Features
- Community, Association
- Pool Shared
- 1
- Acres
- 4.635
- Square Feet
- 1123.0
- Lot Size (sqft)
- 201893.0
- Parking
- 1
- Parking Spaces
- 2
- Parking Type
- Garage
- Parking Garage Spaces
- 2.0
- Property Type
- Purchase
- Property Subtype Additional
- Condominium
- Year Built
- 1983
- Sewer Information
- Public Sewer
- Utility Source
- Public
- Subdivision
- Le Parc (LPC)
- Community Features
- Curbs, Hiking, Street Lights, Pool
- School District
- Saddleback Valley Unified
- County
- Orange
- Region
- Lake Forest
- Original List Price
- $630,000
- Days on Market (Cumulative)
- 172
- HOA
- 1
- HOA Fees
- 725.0
Location
Legal
The multiple listing data appearing on this website, or contained in reports produced therefrom, is owned and copyrighted by California Regional Multiple Listing Service, Inc. ("CRMLS") and is protected by all applicable copyright laws. Information provided is for viewer's personal, non-commercial use and may not be used for any purpose other than to identify prospective properties the viewer may be interested in purchasing. All listing data, including but not limited to square footage and lot size is believed to be accurate, but the listing Agent, listing Broker and CRMLS and its affiliates do not warrant or guarantee such accuracy. The viewer should independently verify the listed data prior to making any decisions based on such information by personal inspection and/or contacting a real estate professional.
Based on information from California Regional Multiple Listing Service, Inc. as of the most recent time synced and /or other sources. All data, including all measurements and calculations of area, is obtained from various sources and has not been, and will not be, verified by broker or MLS. All information should be independently reviewed and verified for accuracy. Properties may or may not be listed by the office/agent presenting the information
Provided By
Listed by Michelle Schiavo (#PWSCHIMIC)
Listing Office: The Agency (#PB22227)