(310) 543-3536 BCityBrokers@gmail.com Beach City Brokers
Traffic Dashboard
Home
  • SEARCH
  • COMMUNITIES
    • Hermosa Beach
    • Manhattan Beach
    • Redondo Beach
    • El Segundo
    • Palos Verdes Estates
    • Torrance
  • BUYING
    • Buying Info
    • Featured Listings
    • Search Homes
  • SELLING
    • Selling Info
    • Instant Offer
  • MORTGAGE SOLUTIONS
  • CONCIERGE SERVICES
  • COMMUNITY INVOLVEMENT
  • ABOUT
    • Learn More
    • Meet the Team
    • Join BCB
    • Our Testimonials
  • CONTACT
Traffic Dashboard
(310) 543-3536 BCityBrokers@gmail.com
  • Redondo - Pacific Coast Highway
    200 South Pacific Coast Hwy
    Redondo Beach, CA 90277
    (310) 543-3536
  • El Segundo - Main Street
    431 Main Street
    El Segundo, CA 90245
    (310) 543-3536
  • Redondo - Riviera Village
    1716 South Catalina Ave
    Redondo Beach, CA 90277
    (310) 543-3536
Explore
  • Property Search
  • Communities
  • Buying
  • Selling
About
  • About
  • Contact Us
  • Testimonials
  • Home
Local Guide
  • Search by City
  • Search by Subdivision
  • Search by Zip
  • Search by Area
Legal
  • Privacy
  • Terms
  • DMCA
  • Accessibility
  • Fair Housing
Account
  • Dashboard
  • Logout
  • Login
Beach City Brokers  - Footer Logo
©2026 Beach City Brokers. All rights reserved.
Website built by CloseHack.

CA BRE# 01311124

California Regional Multiple Listing Service

The multiple listing data appearing on this website, or contained in reports produced therefrom, is owned and copyrighted by California Regional Multiple Listing Service, Inc. ("CRMLS") and is protected by all applicable copyright laws. Information provided is for viewer's personal, non-commercial use and may not be used for any purpose other than to identify prospective properties the viewer may be interested in purchasing. All listing data, including but not limited to square footage and lot size is believed to be accurate, but the listing Agent, listing Broker and CRMLS and its affiliates do not warrant or guarantee such accuracy. The viewer should independently verify the listed data prior to making any decisions based on such information by personal inspection and/or contacting a real estate professional.

Based on information from California Regional Multiple Listing Service, Inc. as of the most recent time synced and /or other sources. All data, including all measurements and calculations of area, is obtained from various sources and has not been, and will not be, verified by broker or MLS. All information should be independently reviewed and verified for accuracy. Properties may or may not be listed by the office/agent presenting the information

Return
  • All Types
  • House+2 more
  • Price
  • Bed/Bath
  • Size
  • Dates
  • Filters
  • Amenities
  • Save
  • Share
Listings
No results
Sort
Home / Brea / 2583 Sandpebble Lane
2583 Sandpebble Lane Brea, CA 92821 2583 Sandpebble Lane Brea, CA 92821 2583 Sandpebble Lane Brea, CA 92821 2583 Sandpebble Lane Brea, CA 92821 2583 Sandpebble Lane Brea, CA 92821 2583 Sandpebble Lane Brea, CA 92821 2583 Sandpebble Lane Brea, CA 92821 2583 Sandpebble Lane Brea, CA 92821 2583 Sandpebble Lane Brea, CA 92821 2583 Sandpebble Lane Brea, CA 92821 2583 Sandpebble Lane Brea, CA 92821 2583 Sandpebble Lane Brea, CA 92821 2583 Sandpebble Lane Brea, CA 92821 2583 Sandpebble Lane Brea, CA 92821 2583 Sandpebble Lane Brea, CA 92821 2583 Sandpebble Lane Brea, CA 92821 2583 Sandpebble Lane Brea, CA 92821 2583 Sandpebble Lane Brea, CA 92821 2583 Sandpebble Lane Brea, CA 92821 2583 Sandpebble Lane Brea, CA 92821 2583 Sandpebble Lane Brea, CA 92821 2583 Sandpebble Lane Brea, CA 92821 2583 Sandpebble Lane Brea, CA 92821 2583 Sandpebble Lane Brea, CA 92821 2583 Sandpebble Lane Brea, CA 92821 2583 Sandpebble Lane Brea, CA 92821 2583 Sandpebble Lane Brea, CA 92821 View All Photos

$840,000

| Active

2583 Sandpebble Lane

Brea, CA 92821

1,578
Square Feet
3
Beds
2
Baths
0.06
Acres
495
Days on Market
PW25196573
MLS#
House
Structure
Residential
Zone
Contact
Listing OfficeKeller Williams Pacific Estate

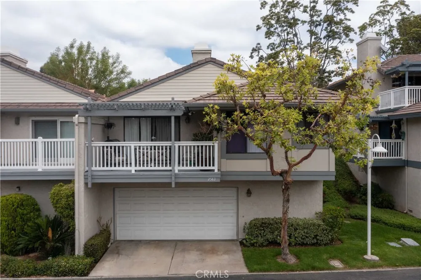
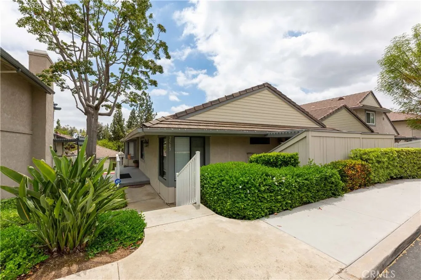
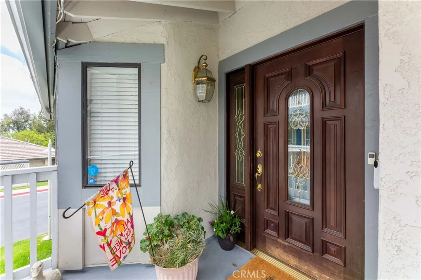
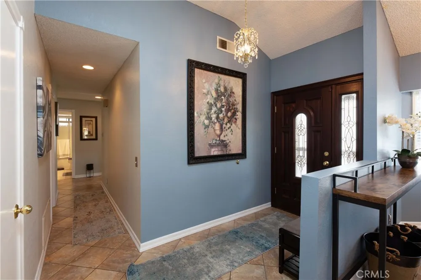
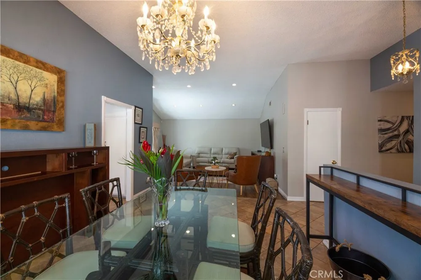
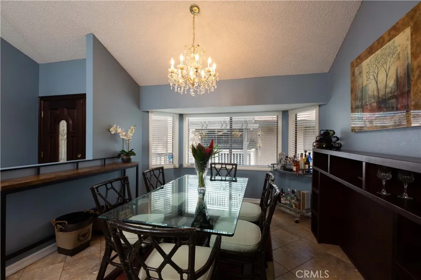
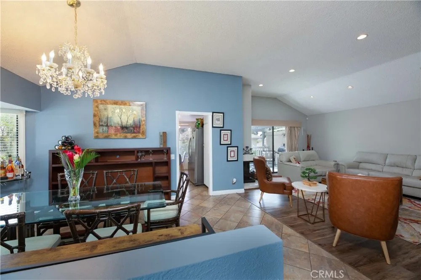
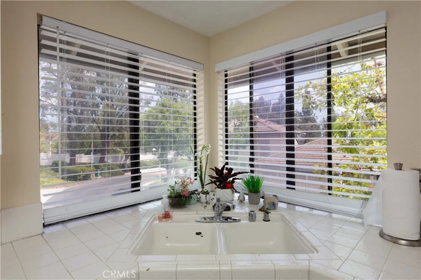
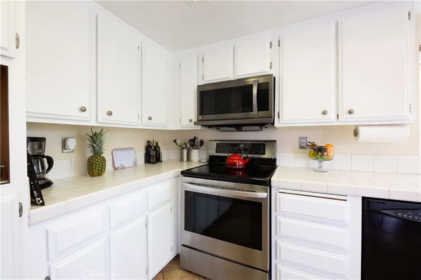
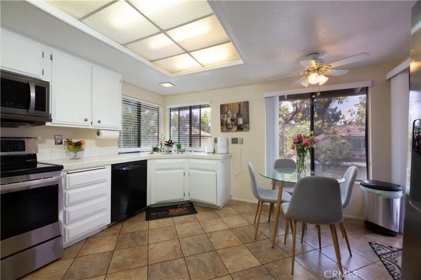
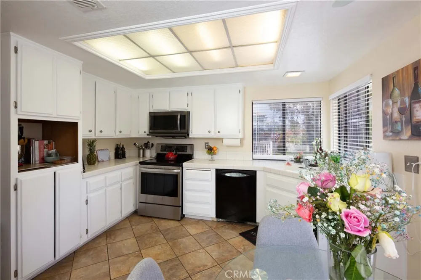
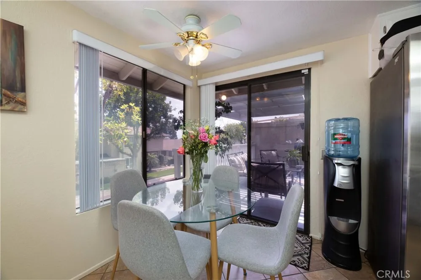
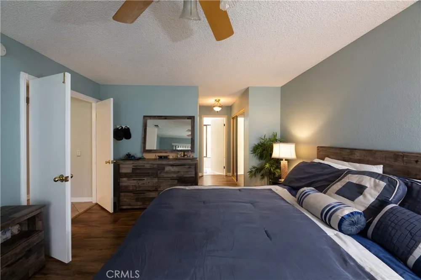
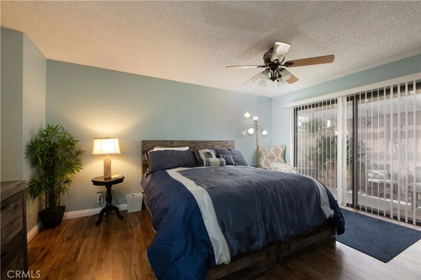
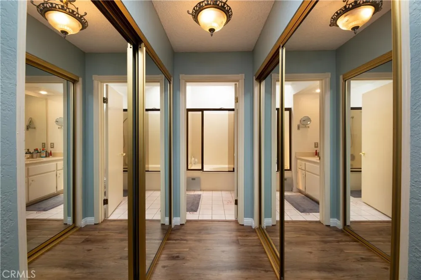
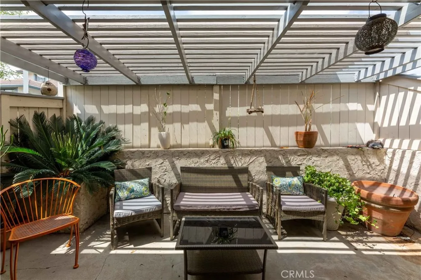
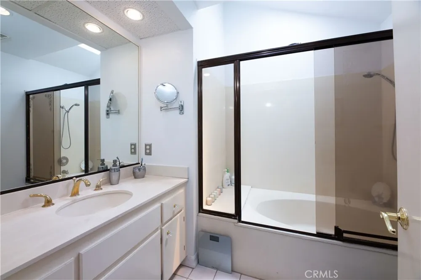
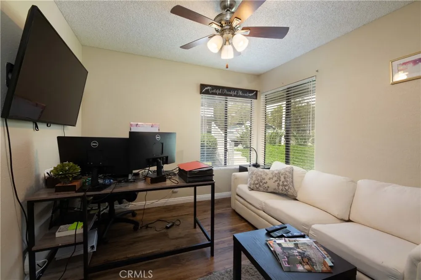
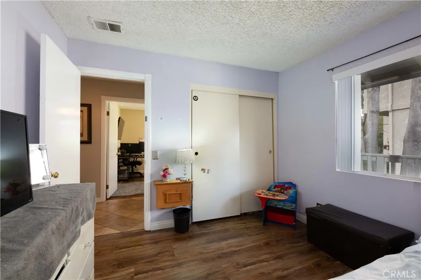
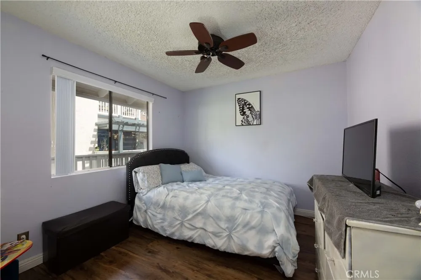
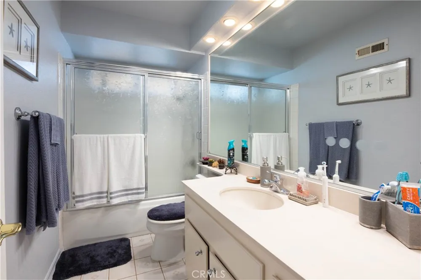
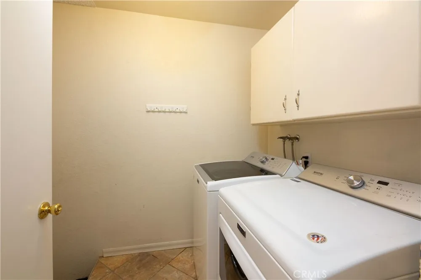
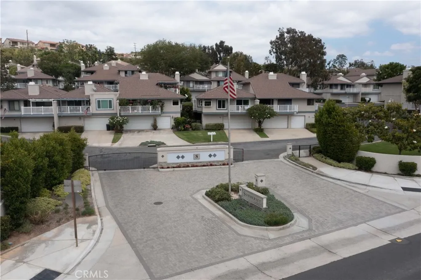
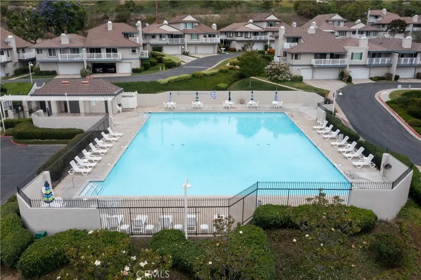
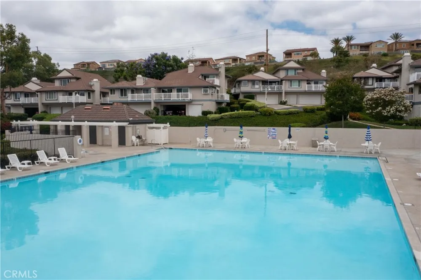
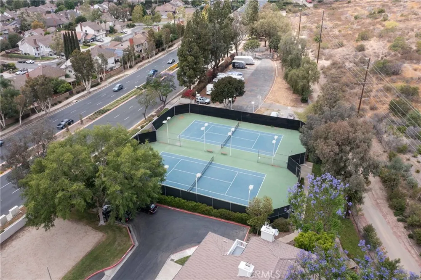
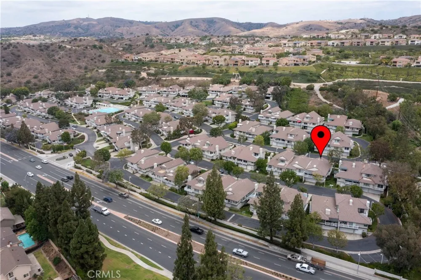
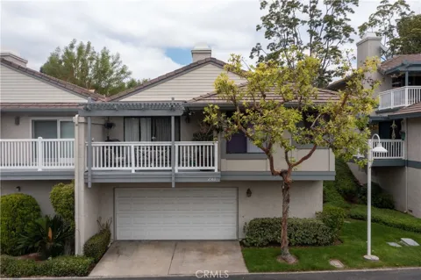
This inviting home is situated within a secure, gated community and offers 1,578 square feet of living space, featuring three bedrooms and two bathrooms. The spacious main level is ideal for both relaxing evenings and lively social gatherings. The living room, separate dining room, and kitchen are conveniently adjacent to one another, fostering an open and versatile environment. Enjoy your cozy fireplace in the living room or step out onto the private balcony, accessible from both the kitchen and the living room—perfect for outdoor relaxation and entertaining. Tucked behind double doors for added privacy, the primary suite offers dual mirrored closets, an enclosed patio for a tranquil retreat, and a spacious bathroom with a skylight that fills the room with natural light. Practical amenities include inside laundry and direct access to an oversized attached garage. As a bonus, the garage includes an unfinished storage area just waiting for your custom vision. Conveniently located near award-winning schools, Brea Mall, a variety of restaurants and shopping centers, top-rated golf courses, and offers easy access to the 57 Freeway, making daily commutes and leisure activities highly accessible.

Property Details
Interior
Balcony, Breakfast Area, Ceiling Fans, Separate Formal Dining Room, High Ceilings, Recessed Lighting, Entrance Foyer, Main Level
Cooling
1
Heating
Central, Fireplaces
Cooling Features
Central Air
Bedrooms
3
Bathrooms
2.0
Full Baths
2
View
City Lights,Neighborhood
Lot Features
Near Park
Stories
2
Lot Description
Near Park
Pool Description
Association
Pool Features
Association
Acres
0.055
Square Feet
1578.0
Lot Size (sqft)
2398.0
Parking Features
Direct Access, Garage, Oversized, Garage Faces Rear, Workshop In Garage
Parking
1
Parking Spaces
2.0
Parking Type
Garage
Parking Garage Spaces
2.0
Property Type
Purchase
Style
Traditional
Property Subtype Additional
Single Family Residence
Year Built
1980
Sewer Information
Public Sewer
Utility Source
Public
Utility Features
Electricity Connected, Natural Gas Connected, Sewer Connected, Water Connected
Appliances
Dishwasher, Gas Range, Gas Water Heater, Microwave
Subdivision
Sommerset (SOMH)
Community Features
Biking, Curbs, Suburban, Sidewalks, Gated, Park
School District
Brea-Olinda Unified
County
Orange
Region
Brea
Zoning
PUD
Original List Price
$865,000
Days on Market (Cumulative)
495
HOA
1
HOA Fees
444.0
MLS #
PW25196573
Location
Legal

The multiple listing data appearing on this website, or contained in reports produced therefrom, is owned and copyrighted by California Regional Multiple Listing Service, Inc. ("CRMLS") and is protected by all applicable copyright laws. Information provided is for viewer's personal, non-commercial use and may not be used for any purpose other than to identify prospective properties the viewer may be interested in purchasing. All listing data, including but not limited to square footage and lot size is believed to be accurate, but the listing Agent, listing Broker and CRMLS and its affiliates do not warrant or guarantee such accuracy. The viewer should independently verify the listed data prior to making any decisions based on such information by personal inspection and/or contacting a real estate professional.

Based on information from California Regional Multiple Listing Service, Inc. as of the most recent time synced and /or other sources. All data, including all measurements and calculations of area, is obtained from various sources and has not been, and will not be, verified by broker or MLS. All information should be independently reviewed and verified for accuracy. Properties may or may not be listed by the office/agent presenting the information

Provided By
Listed by Diane Moss-Nellum (#PWMOSDIA)
Listing Office: Keller Williams Pacific Estate (#PB16299)

Beach City Brokers Have a question about this home?

Interested in Purchasing 2583 Sandpebble Lane?

Get an estimate on monthly payments on this property.

$
years
Down Payment
$
%
Interest Rate
%
Tax Rate
%
$
$annually
$monthly
Estimated Monthly Payment
$0.00
Loan Amount
$0.00