(310) 543-3536 BCityBrokers@gmail.com Beach City Brokers
Traffic Dashboard
Home
  • SEARCH
  • COMMUNITIES
    • Hermosa Beach
    • Manhattan Beach
    • Redondo Beach
    • El Segundo
    • Palos Verdes Estates
    • Torrance
  • BUYING
    • Buying Info
    • Featured Listings
    • Search Homes
  • SELLING
    • Selling Info
    • Instant Offer
  • MORTGAGE SOLUTIONS
  • CONCIERGE SERVICES
  • COMMUNITY INVOLVEMENT
  • ABOUT
    • Learn More
    • Meet the Team
    • Join BCB
    • Our Testimonials
  • CONTACT
Traffic Dashboard
(310) 543-3536 BCityBrokers@gmail.com
  • Redondo - Pacific Coast Highway
    200 South Pacific Coast Hwy
    Redondo Beach, CA 90277
    (310) 543-3536
  • El Segundo - Main Street
    431 Main Street
    El Segundo, CA 90245
    (310) 543-3536
  • Redondo - Riviera Village
    1716 South Catalina Ave
    Redondo Beach, CA 90277
    (310) 543-3536
Explore
  • Property Search
  • Communities
  • Buying
  • Selling
About
  • About
  • Contact Us
  • Testimonials
  • Home
Local Guide
  • Search by City
  • Search by Subdivision
  • Search by Zip
  • Search by Area
Legal
  • Privacy
  • Terms
  • DMCA
  • Accessibility
  • Fair Housing
Account
  • Dashboard
  • Logout
  • Login
Beach City Brokers  - Footer Logo
©2026 Beach City Brokers. All rights reserved.
Website built by CloseHack.

CA BRE# 01311124

California Regional Multiple Listing Service

The multiple listing data appearing on this website, or contained in reports produced therefrom, is owned and copyrighted by California Regional Multiple Listing Service, Inc. ("CRMLS") and is protected by all applicable copyright laws. Information provided is for viewer's personal, non-commercial use and may not be used for any purpose other than to identify prospective properties the viewer may be interested in purchasing. All listing data, including but not limited to square footage and lot size is believed to be accurate, but the listing Agent, listing Broker and CRMLS and its affiliates do not warrant or guarantee such accuracy. The viewer should independently verify the listed data prior to making any decisions based on such information by personal inspection and/or contacting a real estate professional.

Based on information from California Regional Multiple Listing Service, Inc. as of the most recent time synced and /or other sources. All data, including all measurements and calculations of area, is obtained from various sources and has not been, and will not be, verified by broker or MLS. All information should be independently reviewed and verified for accuracy. Properties may or may not be listed by the office/agent presenting the information

Return
  • All Types
  • House+2 more
  • Price
  • Bed/Bath
  • Size
  • Dates
  • Filters
  • Amenities
  • Save
  • Share
Listings
No results
Sort
Home / Diamond Bar / 2611 Steeplechase Lane
2611 Steeplechase Lane Diamond Bar, CA 91765 2611 Steeplechase Lane Diamond Bar, CA 91765 2611 Steeplechase Lane Diamond Bar, CA 91765 2611 Steeplechase Lane Diamond Bar, CA 91765 2611 Steeplechase Lane Diamond Bar, CA 91765 2611 Steeplechase Lane Diamond Bar, CA 91765 2611 Steeplechase Lane Diamond Bar, CA 91765 2611 Steeplechase Lane Diamond Bar, CA 91765 2611 Steeplechase Lane Diamond Bar, CA 91765 2611 Steeplechase Lane Diamond Bar, CA 91765 2611 Steeplechase Lane Diamond Bar, CA 91765 2611 Steeplechase Lane Diamond Bar, CA 91765 2611 Steeplechase Lane Diamond Bar, CA 91765 2611 Steeplechase Lane Diamond Bar, CA 91765 2611 Steeplechase Lane Diamond Bar, CA 91765 2611 Steeplechase Lane Diamond Bar, CA 91765 2611 Steeplechase Lane Diamond Bar, CA 91765 2611 Steeplechase Lane Diamond Bar, CA 91765 2611 Steeplechase Lane Diamond Bar, CA 91765 2611 Steeplechase Lane Diamond Bar, CA 91765 2611 Steeplechase Lane Diamond Bar, CA 91765 2611 Steeplechase Lane Diamond Bar, CA 91765 2611 Steeplechase Lane Diamond Bar, CA 91765 2611 Steeplechase Lane Diamond Bar, CA 91765 2611 Steeplechase Lane Diamond Bar, CA 91765 2611 Steeplechase Lane Diamond Bar, CA 91765 2611 Steeplechase Lane Diamond Bar, CA 91765 2611 Steeplechase Lane Diamond Bar, CA 91765 2611 Steeplechase Lane Diamond Bar, CA 91765 2611 Steeplechase Lane Diamond Bar, CA 91765 2611 Steeplechase Lane Diamond Bar, CA 91765 2611 Steeplechase Lane Diamond Bar, CA 91765 2611 Steeplechase Lane Diamond Bar, CA 91765 2611 Steeplechase Lane Diamond Bar, CA 91765 2611 Steeplechase Lane Diamond Bar, CA 91765 2611 Steeplechase Lane Diamond Bar, CA 91765 2611 Steeplechase Lane Diamond Bar, CA 91765 2611 Steeplechase Lane Diamond Bar, CA 91765 2611 Steeplechase Lane Diamond Bar, CA 91765 2611 Steeplechase Lane Diamond Bar, CA 91765 2611 Steeplechase Lane Diamond Bar, CA 91765 2611 Steeplechase Lane Diamond Bar, CA 91765 2611 Steeplechase Lane Diamond Bar, CA 91765 2611 Steeplechase Lane Diamond Bar, CA 91765 2611 Steeplechase Lane Diamond Bar, CA 91765 2611 Steeplechase Lane Diamond Bar, CA 91765 2611 Steeplechase Lane Diamond Bar, CA 91765 2611 Steeplechase Lane Diamond Bar, CA 91765 2611 Steeplechase Lane Diamond Bar, CA 91765 2611 Steeplechase Lane Diamond Bar, CA 91765 2611 Steeplechase Lane Diamond Bar, CA 91765 2611 Steeplechase Lane Diamond Bar, CA 91765 2611 Steeplechase Lane Diamond Bar, CA 91765 2611 Steeplechase Lane Diamond Bar, CA 91765 2611 Steeplechase Lane Diamond Bar, CA 91765 2611 Steeplechase Lane Diamond Bar, CA 91765 2611 Steeplechase Lane Diamond Bar, CA 91765 2611 Steeplechase Lane Diamond Bar, CA 91765 2611 Steeplechase Lane Diamond Bar, CA 91765 2611 Steeplechase Lane Diamond Bar, CA 91765 2611 Steeplechase Lane Diamond Bar, CA 91765 2611 Steeplechase Lane Diamond Bar, CA 91765 2611 Steeplechase Lane Diamond Bar, CA 91765 2611 Steeplechase Lane Diamond Bar, CA 91765 2611 Steeplechase Lane Diamond Bar, CA 91765 View All Photos

$4,980,000

| Active

2611 Steeplechase Lane

Diamond Bar, CA 91765

7,660
Square Feet
7
Beds
7.5
Baths
1.42
Acres
707
Days on Market
PF26133607
MLS#
House
Structure
Residential
Zone
Contact
Listing OfficeRedfin Corporation

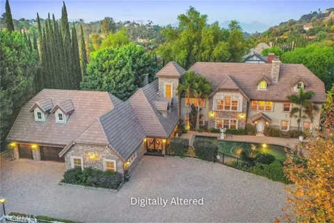
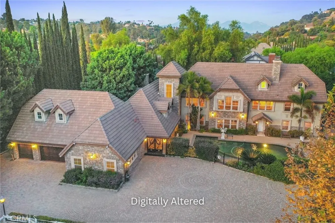
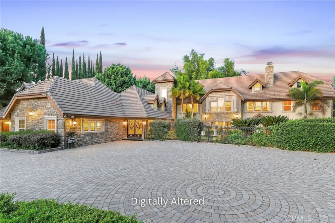
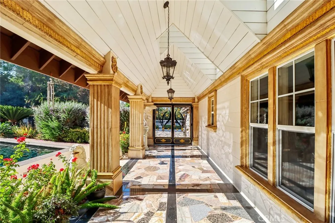
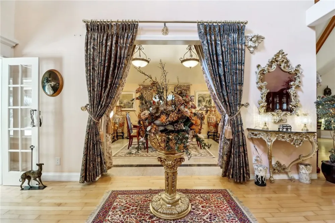
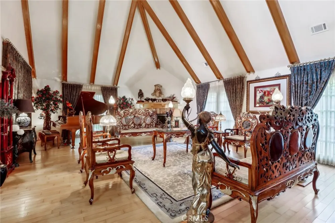
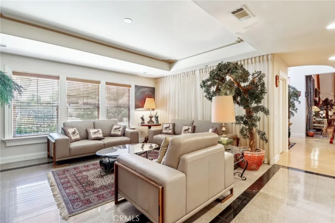
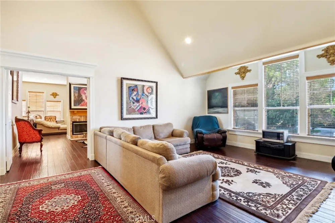
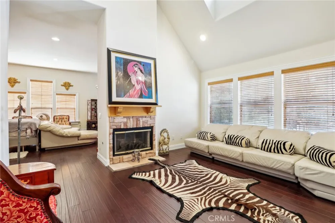
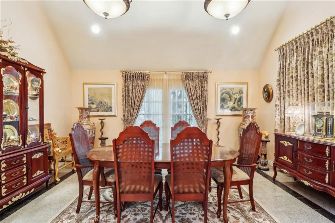
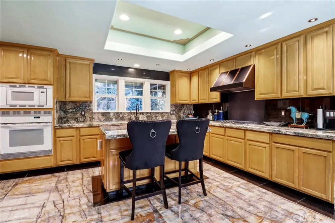
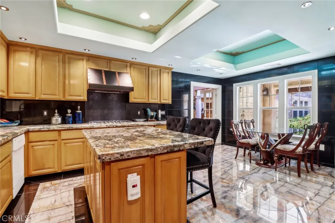
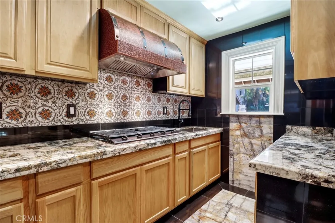
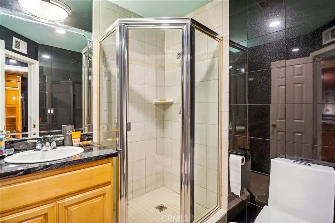
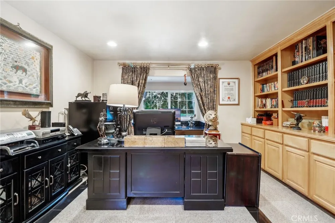
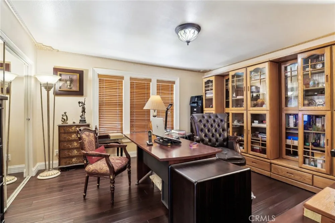
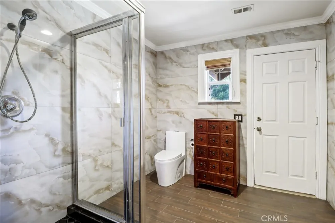
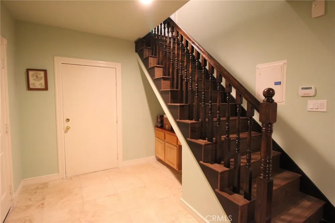
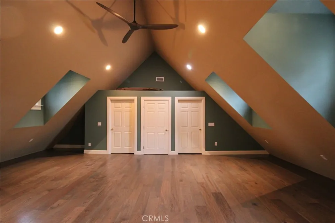
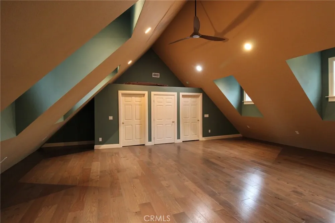
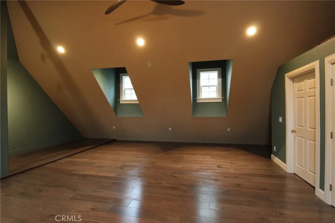
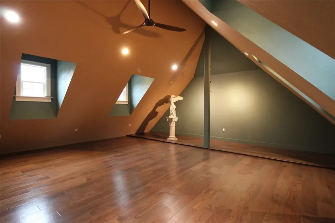
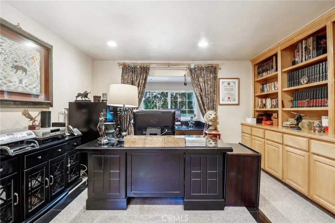
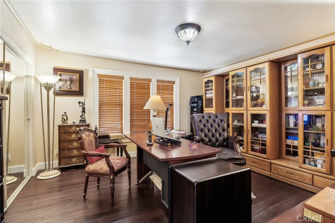
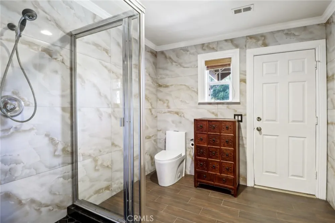
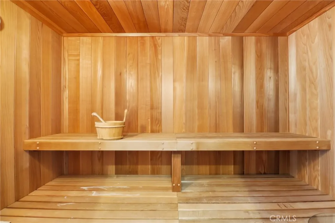
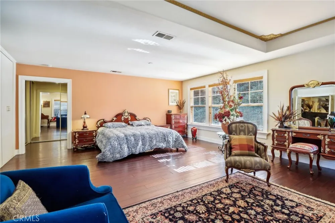
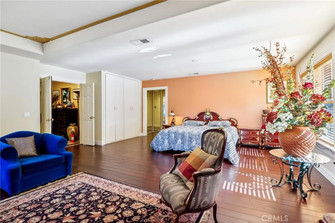
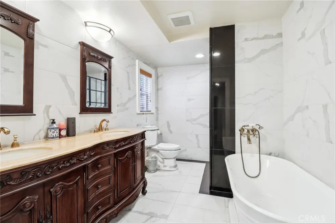
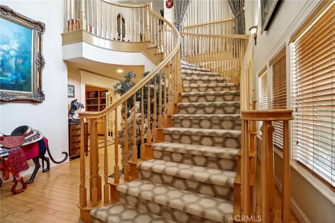
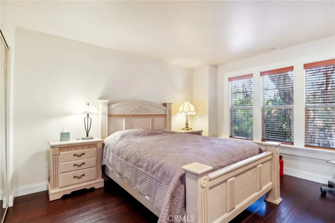
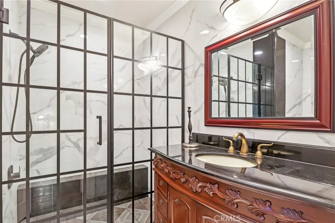
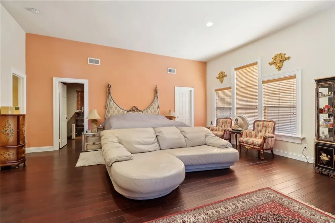
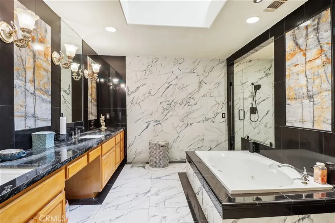
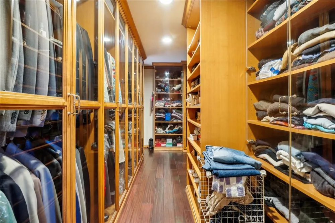
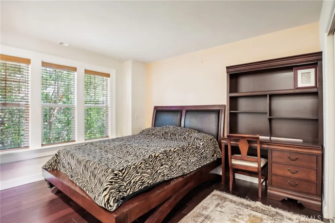
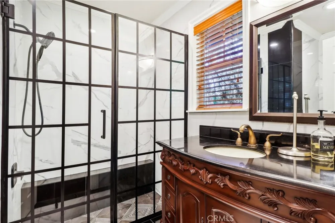
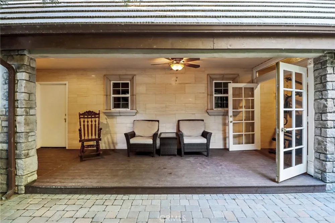
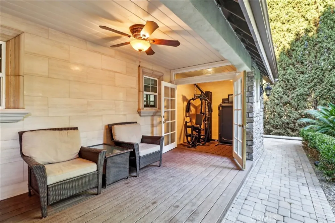
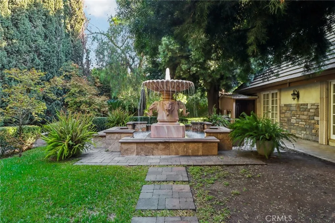
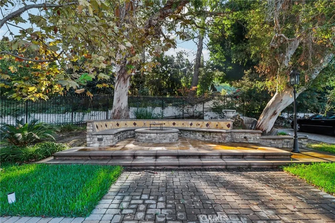
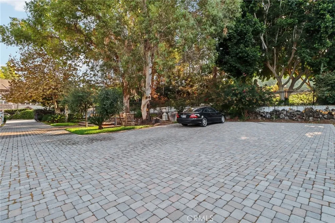
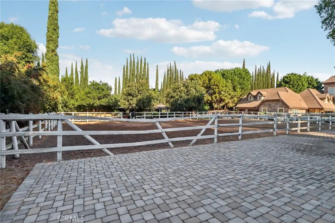
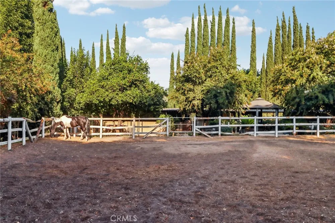
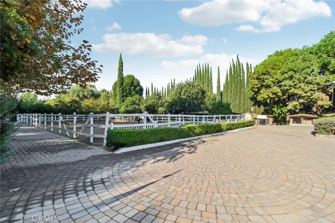
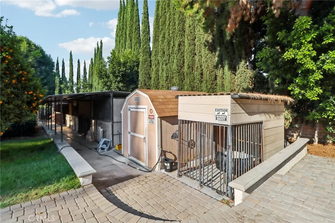
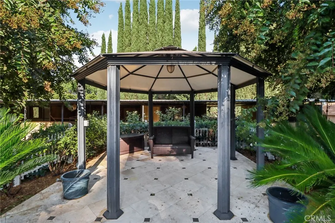
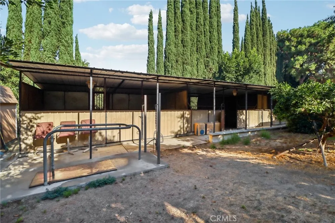
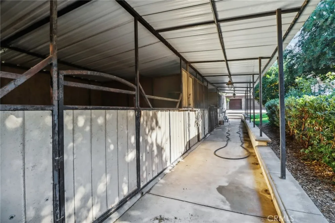
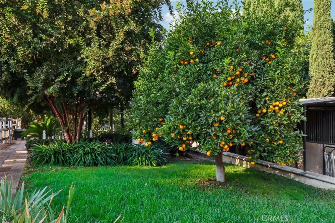
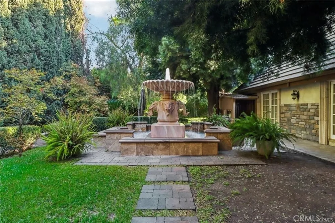
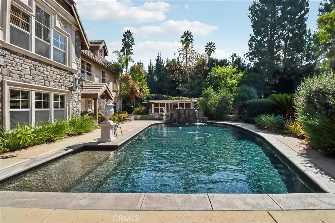
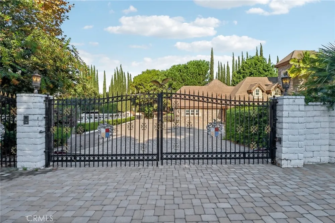
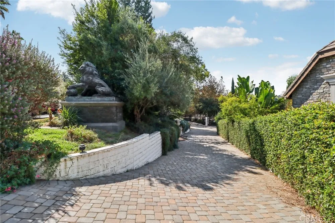
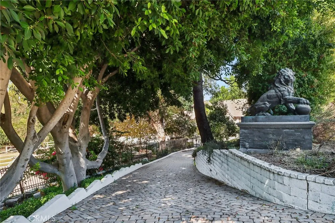
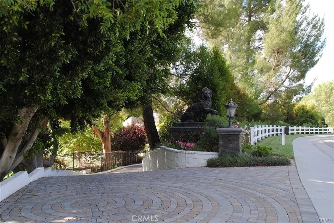
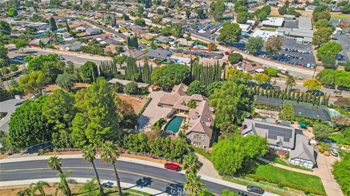
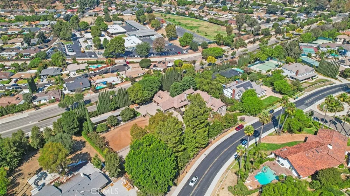
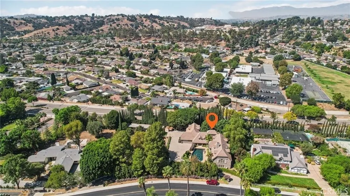
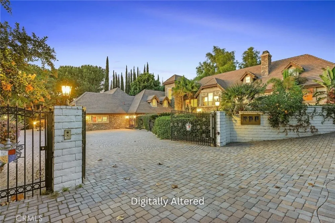
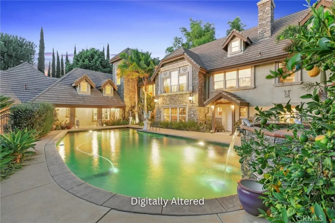
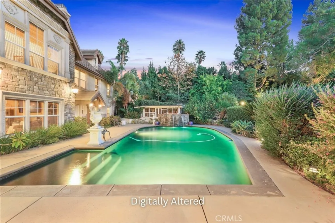
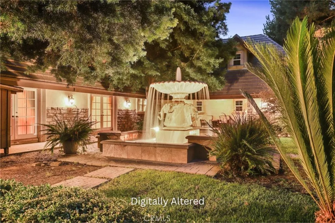
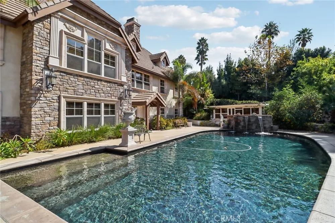
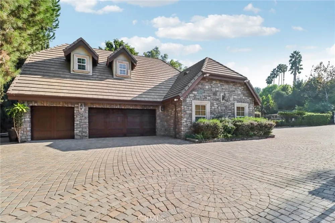
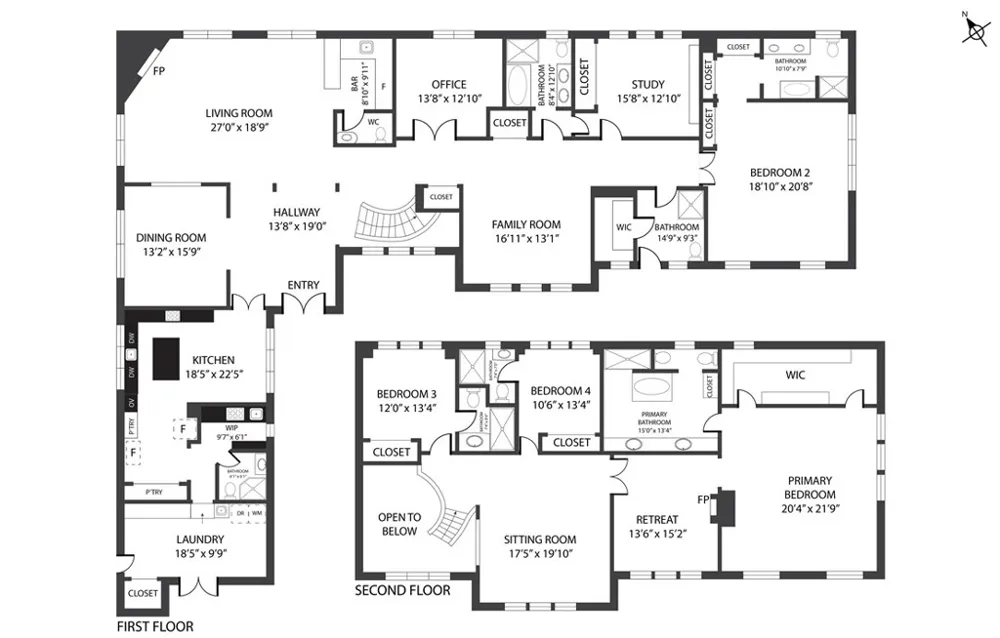
Designed by a Celebrity – A Masterpiece of Elegance and Distinction, set in the prestigious gated community of "The Country" in Diamond Bar, this remarkable German-style manor is a true architectural gem. Meticulously rebuilt between 2000 and 2002, and thoughtfully remodeled from 2020 to 2022, the home harmoniously blends timeless craftsmanship with modern luxuries. Encompassing approximately 7,660 square feet of exquisite living space, this 7 bedroom, 7.5 bath estate sits on a flat lot in the scenic foothills - one of the most coveted locations in the area. Elegant, inspiring, and distinctive design elements are showcased throughout, from the grand entry and sweeping staircase to the sophisticated finishes and intricate architectural details. High ceilings enhance the open and airy ambiance across the expansive main living areas. The home is ideal for both grand-scale entertaining and peaceful retreat, offering dual gourmet kitchens (Western and Chinese), a wet bar, sauna, gym space, meditation room, and a serene courtyard featuring a beautiful elephant fountain. Five of the seven bedrooms are en-suite and thoughtfully distributed across two levels, offering comfort and privacy for all. A flexible 928-square-foot loft space adds further versatility - ideal as a home office, media room, or creative studio. The 3-car garage ensures ample space for parking and storage. "The Country" community emphasizes privacy, luxury, and security, with 24-hour guarded access, regular security patrols, and resort-style amenities including hiking and equestrian trails, a heated pool, tennis courts, and a clubhouse. This is more than a home - it's a rare opportunity to live in a work of art, thoughtfully crafted and infused with elegance at every turn.

Property Details
Interior
Pantry, Attic, Entrance Foyer
Cooling
1
Heating
Central
Cooling Features
Central Air
Bedrooms
7
Bathrooms
7.5
Full Baths
7
Half Baths
1
Lot Features
Zero To One Unit Acre
Stories
2
Lot Description
Zero To One Unit Acre
Pool
1
Pool Description
Private, Association
Pool Features
Private, Association
Acres
1.422
Square Feet
7660.0
Lot Size (sqft)
61952.0
Parking Features
Garage, Public
Parking
1
Parking Spaces
6.0
Parking Type
Garage
Parking Garage Spaces
3.0
Property Type
Purchase
Property Subtype Additional
Single Family Residence
Year Built
1972
Sewer Information
Public Sewer
Utility Source
Public
Appliances
Gas Cooktop
Community Features
Biking, Hiking, Mountainous
School District
Walnut Valley Unified
County
Los Angeles
Region
Diamond Bar
Zoning
LCR120000*
Original List Price
$4,980,000
Days on Market (Cumulative)
707
HOA Fees
294.0
MLS #
PF26133607
Location
Legal

The multiple listing data appearing on this website, or contained in reports produced therefrom, is owned and copyrighted by California Regional Multiple Listing Service, Inc. ("CRMLS") and is protected by all applicable copyright laws. Information provided is for viewer's personal, non-commercial use and may not be used for any purpose other than to identify prospective properties the viewer may be interested in purchasing. All listing data, including but not limited to square footage and lot size is believed to be accurate, but the listing Agent, listing Broker and CRMLS and its affiliates do not warrant or guarantee such accuracy. The viewer should independently verify the listed data prior to making any decisions based on such information by personal inspection and/or contacting a real estate professional.

Based on information from California Regional Multiple Listing Service, Inc. as of the most recent time synced and /or other sources. All data, including all measurements and calculations of area, is obtained from various sources and has not been, and will not be, verified by broker or MLS. All information should be independently reviewed and verified for accuracy. Properties may or may not be listed by the office/agent presenting the information

Provided By
Listed by Yen Wu (#Pf25399m)
Listing Office: Redfin Corporation (#PF10117m)

Beach City Brokers Have a question about this home?

Interested in Purchasing 2611 Steeplechase Lane?

Get an estimate on monthly payments on this property.

$
years
Down Payment
$
%
Interest Rate
%
Tax Rate
%
$
$annually
$monthly
Estimated Monthly Payment
$0.00
Loan Amount
$0.00