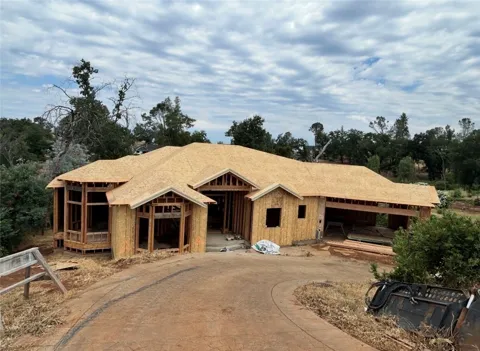
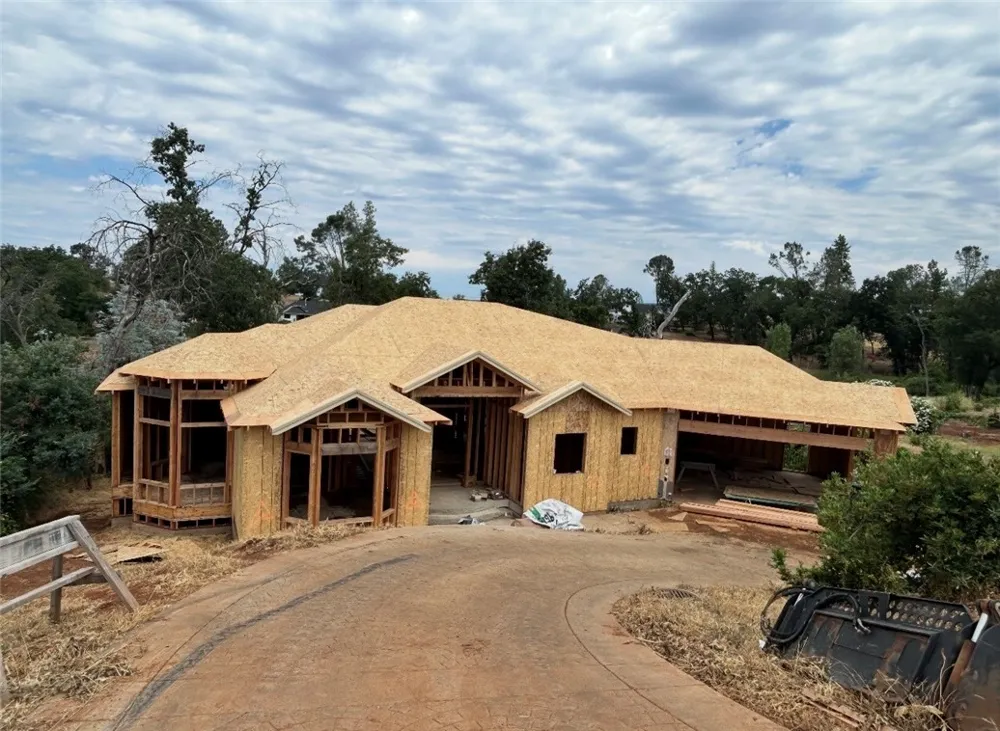
Welcome home to this beautiful new construction Craftsman-style residence, thoughtfully situated on a generous .32-acre lot nestled among majestic redwoods. From the charming circular driveway to the custom architectural details and timeless design, this home captures the true feeling of coming home.
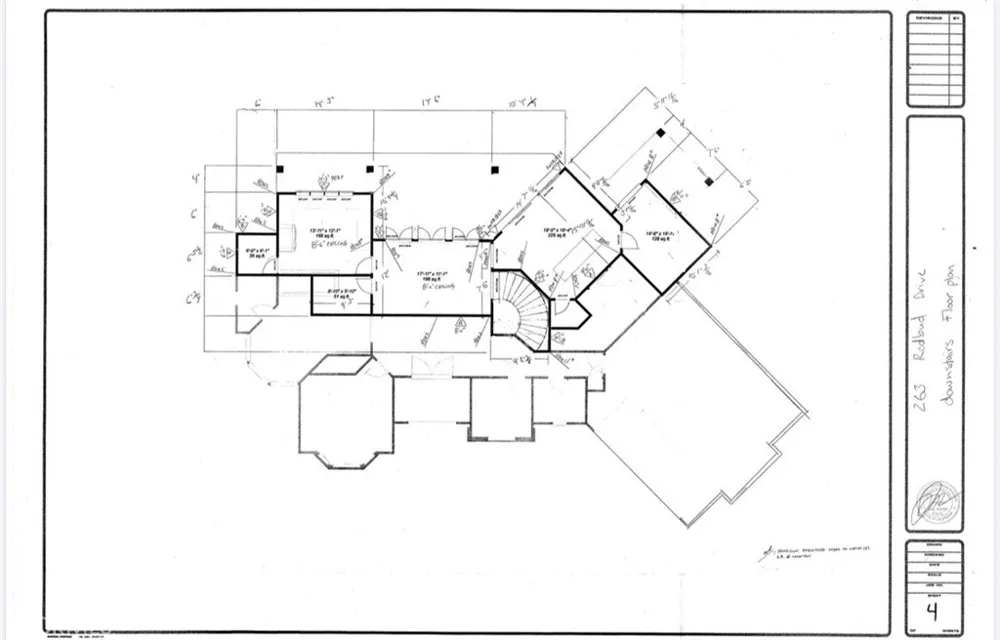
Step inside to a spacious open-concept living area designed for comfort and entertaining. Two large double sliding glass doors fill the home with natural light while connecting the living space to a generous covered patio overlooking the peaceful backyard. Expansive windows, including several bay windows throughout the home, showcase the surrounding natural beauty.
The thoughtfully designed kitchen is the heart of the home, featuring an impressive 8-foot island, cozy breakfast nook, expansive window framing serene backyard views, and a spacious walk-in pantry. This inviting space is perfect for everyday living and gathering with family and friends.
A dedicated home office with a large bay window provides a bright and inspiring workspace. The luxurious primary suite offers a private covered balcony and a spa-inspired ensuite featuring separate his-and-her vanities, soaking tub, dual showerhead walk-in shower, and spacious walk-in closet.
Designed for flexibility, the lower level offers over 1,000 square feet of versatile space, including two bedrooms, a full bathroom, and a generous flex room ideal for a game room, media room, home gym, guest retreat, or additional living space. Large sliding glass doors open to another covered patio, extending the home's exceptional indoor-outdoor living.
Offering 4 bedrooms, a dedicated office, 3 full bathrooms, and thoughtfully designed flexible spaces, this home provides comfort, functionality, and room to grow.
Built by J&R Custom Homes, established local builders proudly serving Paradise, this home reflects their commitment to quality craftsmanship and attention to detail. Backed by a builder's home warranty, buyers can purchase with added confidence.
Contact us today for more information and to discuss potential customization options. Depending on the stage of construction, select finishes and features may still be personalized, offering a rare opportunity to make this exceptional home uniquely yours.
Property Details
- Interior
- All Bedrooms Down, Primary Suite, Walk In Pantry
- Cooling
- 1
- Cooling Features
- Central Air
- Bedrooms
- 4
- Bathrooms
- 3.5
- Full Baths
- 3
- Half Baths
- 1
- Lot Features
- Zero To One Unit Acre
- Stories
- 1
- Lot Description
- Zero To One Unit Acre
- Acres
- 0.0
- Square Feet
- 2789.0
- Lot Size (sqft)
- 0.32
- Parking
- 1
- Parking Spaces
- 2
- Parking Type
- Garage
- Parking Garage Spaces
- 2.0
- Property Type
- Purchase
- Property Subtype Additional
- Single Family Residence
- Year Built
- 2026
- Sewer Information
- Septic Tank
- Utility Source
- Public
- Utility Features
- Electricity Connected, Water Connected
- Community Features
- Biking, Mountainous
- School District
- Paradise Unified
- County
- Butte
- Region
- Paradise
- Original List Price
- $650,000
- Days on Market (Cumulative)
- 82
- HOA Fees
- 0.0
Location
Legal
The multiple listing data appearing on this website, or contained in reports produced therefrom, is owned and copyrighted by California Regional Multiple Listing Service, Inc. ("CRMLS") and is protected by all applicable copyright laws. Information provided is for viewer's personal, non-commercial use and may not be used for any purpose other than to identify prospective properties the viewer may be interested in purchasing. All listing data, including but not limited to square footage and lot size is believed to be accurate, but the listing Agent, listing Broker and CRMLS and its affiliates do not warrant or guarantee such accuracy. The viewer should independently verify the listed data prior to making any decisions based on such information by personal inspection and/or contacting a real estate professional.
Based on information from California Regional Multiple Listing Service, Inc. as of the most recent time synced and /or other sources. All data, including all measurements and calculations of area, is obtained from various sources and has not been, and will not be, verified by broker or MLS. All information should be independently reviewed and verified for accuracy. Properties may or may not be listed by the office/agent presenting the information
Provided By
Listed by Jesselle Cook (#SN157011693)
Listing Office: Coldwell Banker Select Real Estate (#SNCBS)