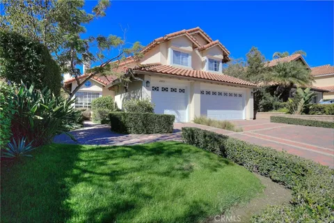
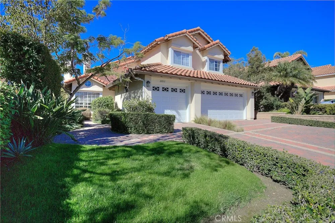
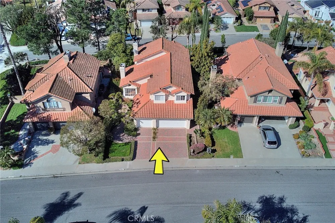
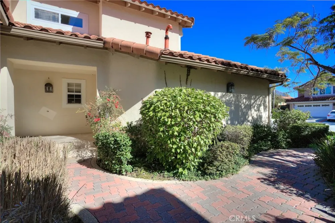
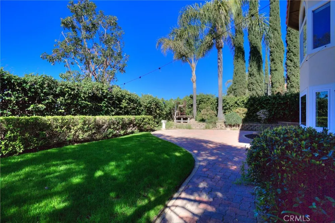
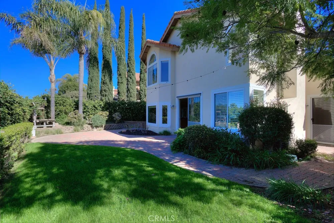
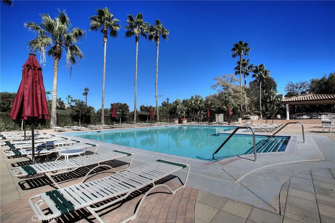
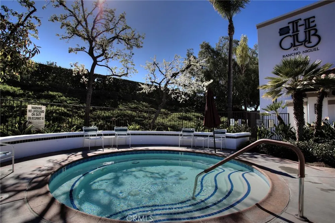
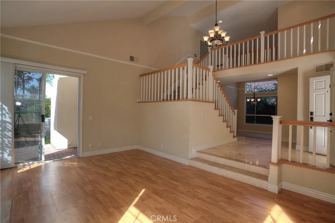
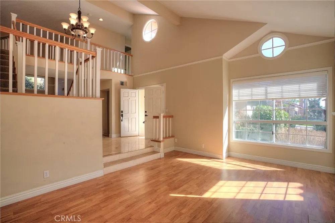
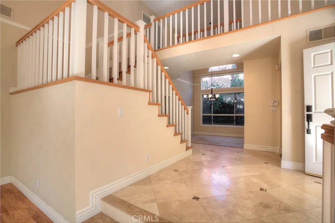
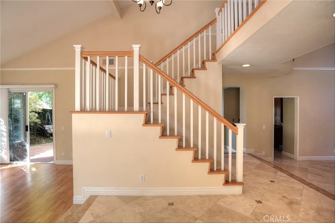
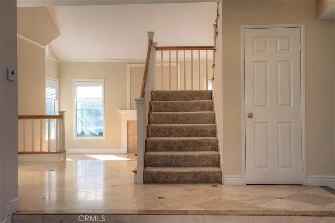
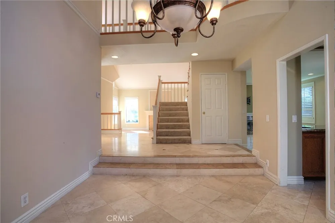
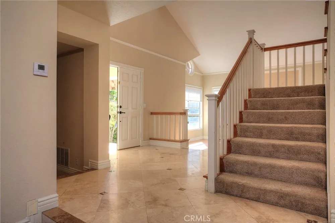
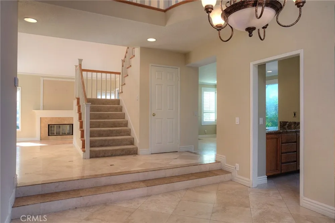
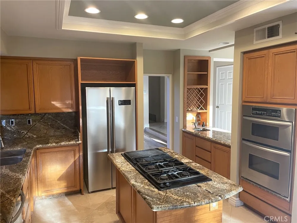
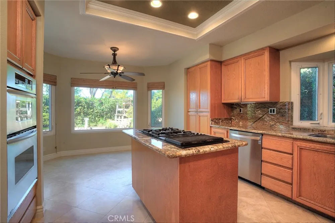
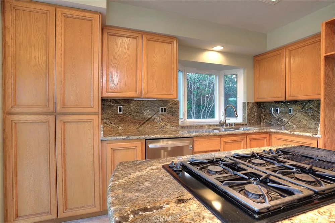
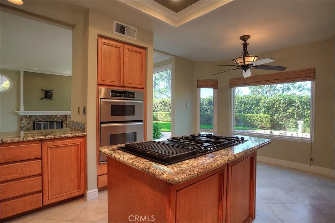
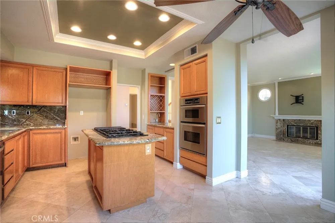
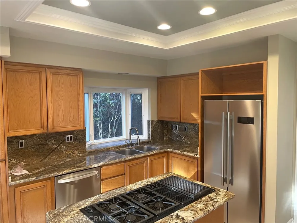
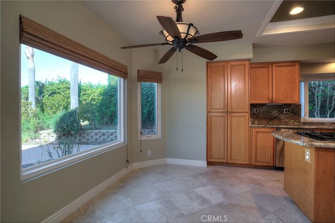
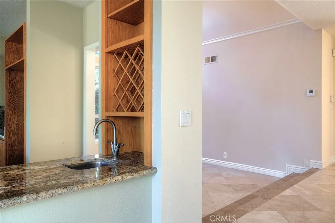
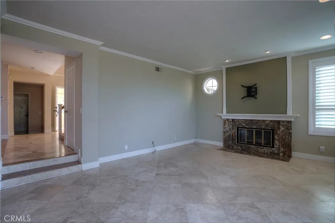
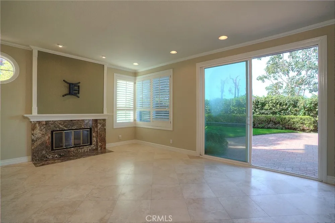
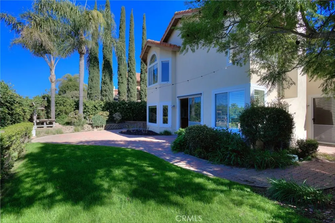
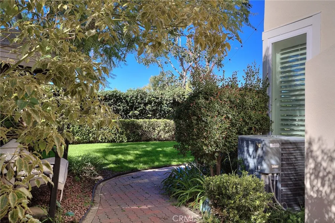
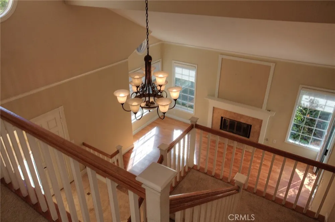
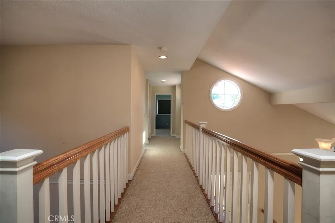
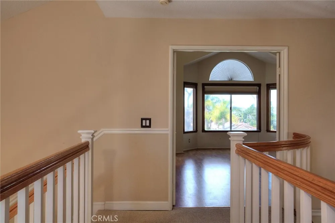
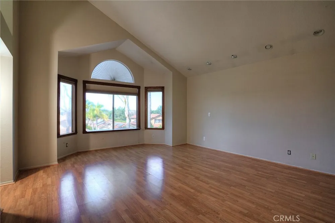
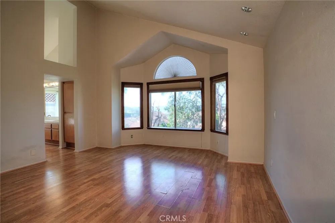
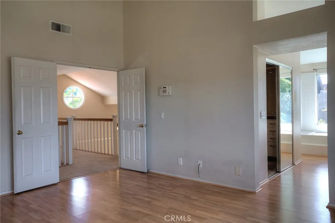
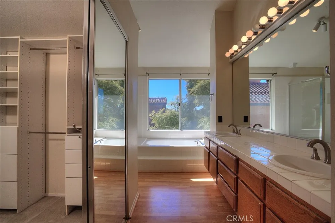
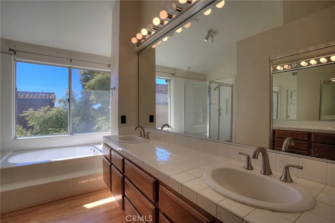
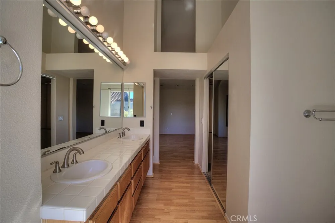
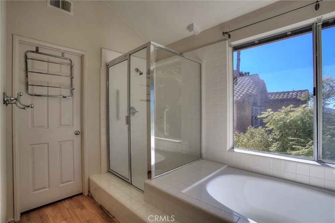
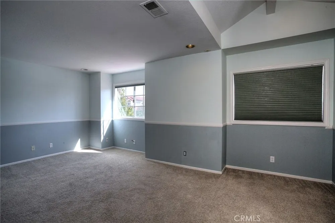
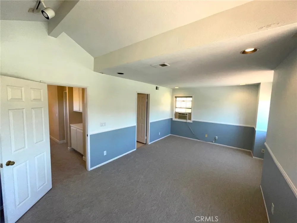
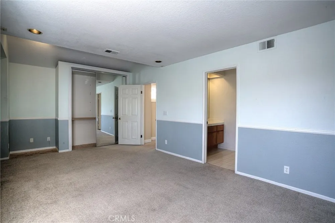
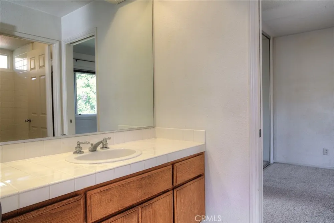
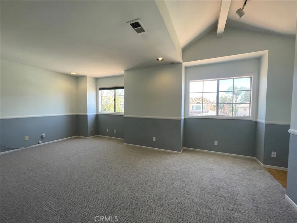
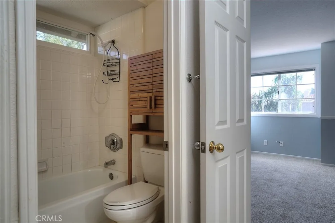
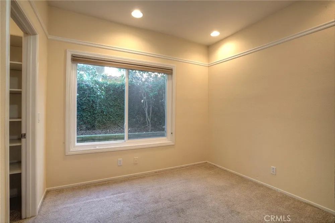
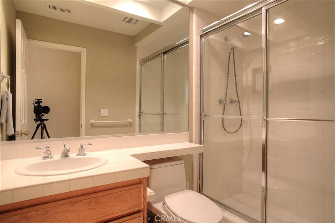
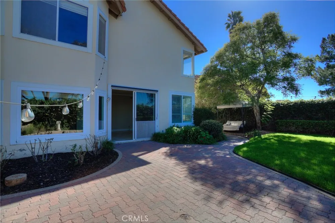
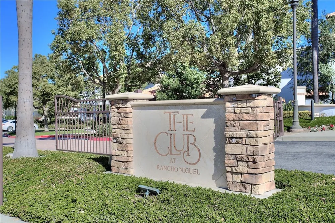
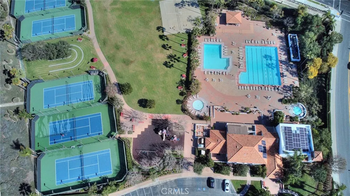
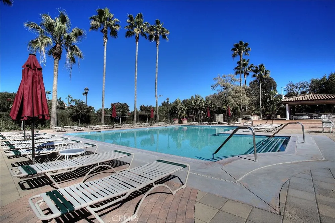
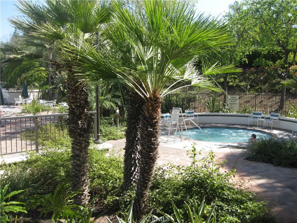
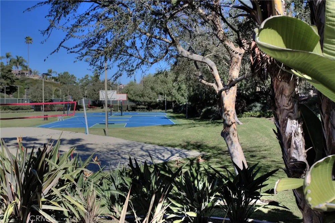
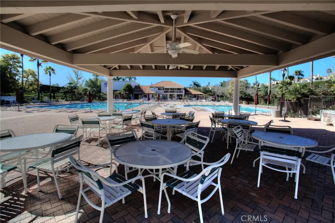
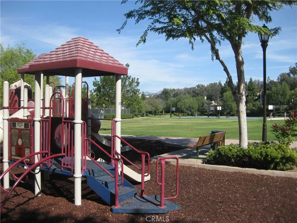
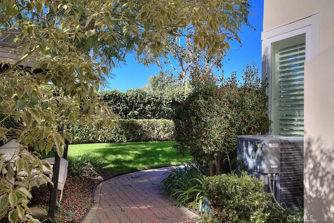
Welcome Home to the highly desirable tract of Rancho Niguel Sonterra. Bright and Airy 4 bedrooms, three baths, approx 2,609 SqFt, 3 car garage home. Impressive grand staircase with high volume ceilings in entrance, living room, dining room. A convenient Main floor bedroom & bath. A large floor plan for the whole family! Numerous features in this inviting home: travertine floor, wood floor, brand new carpet, plantation shutters, custom lighting, substantially freshly painted, upgraded kitchen with beautiful slab granite counter tops, granite center island, recessed lighting, stainless steel appliances, brand new refrigerator, bartending sink. Family room, kitchen leading to an expansive, quiet, relaxing grassy area rear yard with exotic plants, demonstrating the constant interplay between the outside and the inside. One fireplace in the Living and Family Room giving a warm focal point for each room. Extra large Master Suite w/walk-in closet, master bath 2 headed showers & a large bathtub w/view! Close to everything, convenient location in Laguna Niguel, close to shops, restaurants, movies, very easy access to 73 & Fwy. Resort- style living! The Club at Rancho Niguel comes with this lease, provides spectacular Pools, SPA, lighted tennis, basketball courts, gym, soccer field, picnic, playground & MORE.
Property Details
- Interior
- Breakfast Area, Ceiling Fans, Cathedral Ceilings, Separate Formal Dining Room, Granite Counters, Open Floorplan, Recessed Lighti
- Cooling
- 1
- Heating
- Central, Forced Air
- Cooling Features
- Central Air
- Bedrooms
- 4
- Bathrooms
- 3.0
- Full Baths
- 3
- View
- City Lights,Hills
- Lot Features
- Back Yard
- Stories
- 2
- Lot Description
- Back Yard
- Pool Description
- Community, Association
- Pool Features
- Community, Association
- Pool Shared
- 1
- Acres
- 0.121
- Square Feet
- 2609.0
- Lot Size (sqft)
- 5250.0
- Parking Features
- Direct Access, Driveway, Garage
- Parking
- 1
- Parking Spaces
- 3.0
- Parking Type
- Driveway
- Parking Garage Spaces
- 3.0
- Property Type
- Rental
- Style
- Mediterranean
- Property Subtype Additional
- Single Family Residence
- Year Built
- 1986
- Roof
- Spanish Tile
- Sewer Information
- Public Sewer
- Utility Source
- Public
- Appliances
- Six Burner Stove, Built In Range, Dishwasher, Electric Oven, Refrigerator
- Subdivision
- Sonterra (RN) (RNS)
- Community Features
- Street Lights, Sidewalks, Urban, Pool
- School District
- Capistrano Unified
- County
- Orange
- Region
- Laguna Niguel
- Zoning
- R-1
- Date Available
- August 22, 2026
- Original List Price
- $6,535
- Days on Market (Cumulative)
- 13
- HOA
- 1
- Pets
- Breed Restrictions, Call
Location
Legal
The multiple listing data appearing on this website, or contained in reports produced therefrom, is owned and copyrighted by California Regional Multiple Listing Service, Inc. ("CRMLS") and is protected by all applicable copyright laws. Information provided is for viewer's personal, non-commercial use and may not be used for any purpose other than to identify prospective properties the viewer may be interested in purchasing. All listing data, including but not limited to square footage and lot size is believed to be accurate, but the listing Agent, listing Broker and CRMLS and its affiliates do not warrant or guarantee such accuracy. The viewer should independently verify the listed data prior to making any decisions based on such information by personal inspection and/or contacting a real estate professional.
Based on information from California Regional Multiple Listing Service, Inc. as of the most recent time synced and /or other sources. All data, including all measurements and calculations of area, is obtained from various sources and has not been, and will not be, verified by broker or MLS. All information should be independently reviewed and verified for accuracy. Properties may or may not be listed by the office/agent presenting the information
Provided By
Listed by Patrick Jouanel (#SJOUAPAT)
Listing Office: Realty One Group West (#J00738)