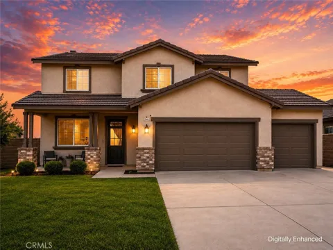
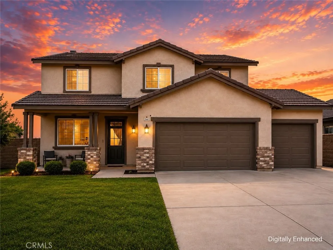
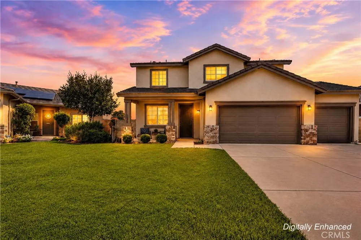
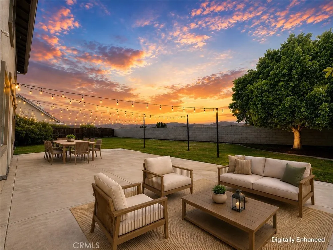
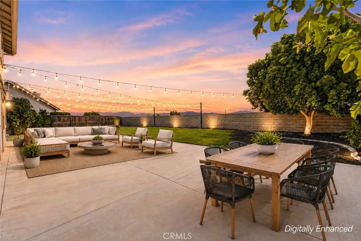
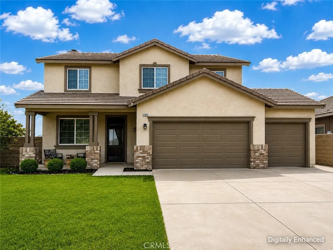
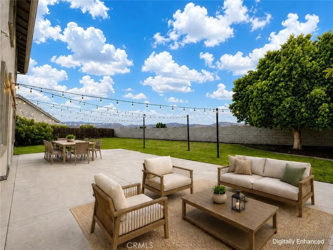
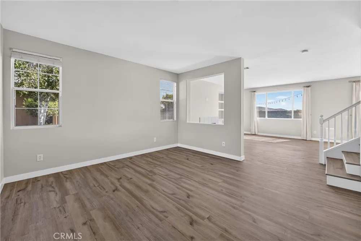
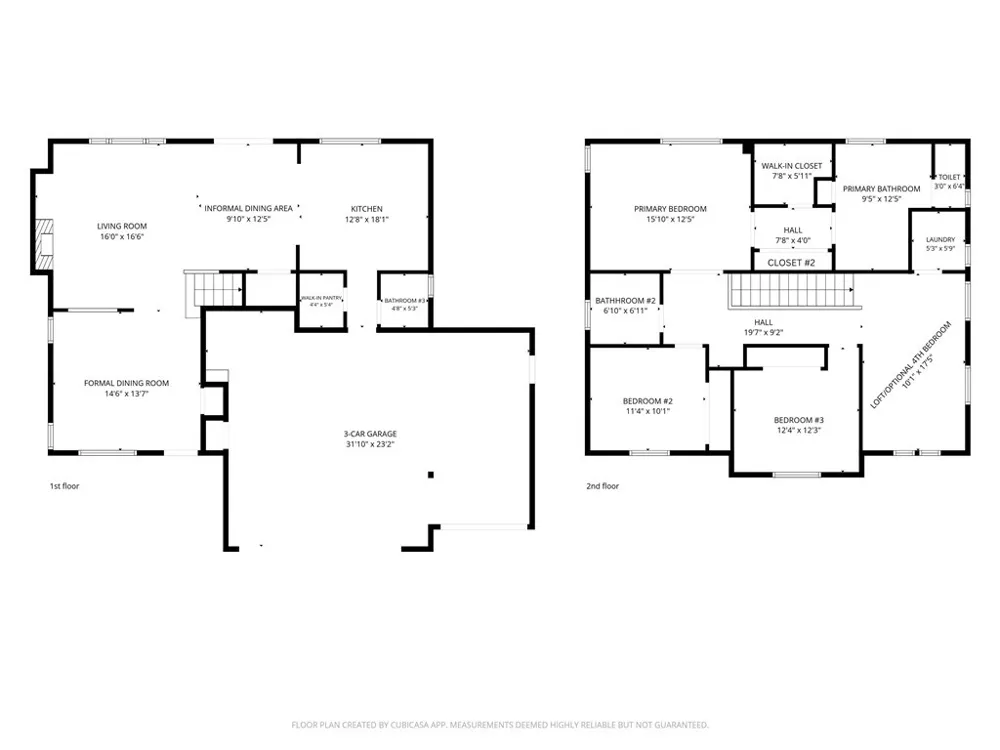
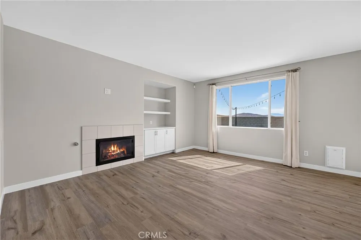
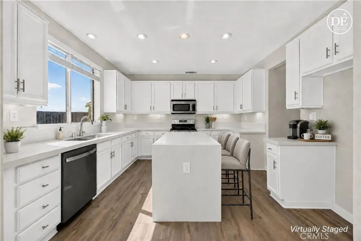
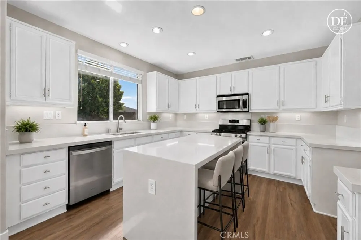
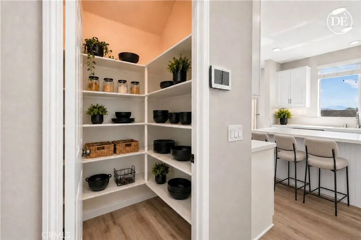
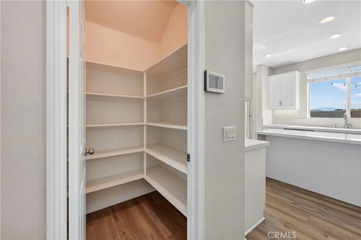
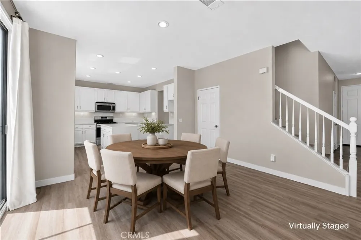
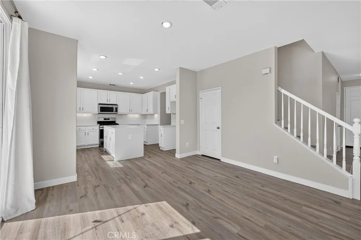
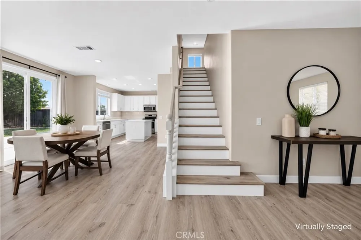
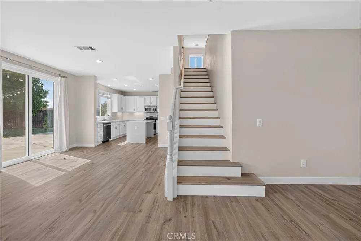
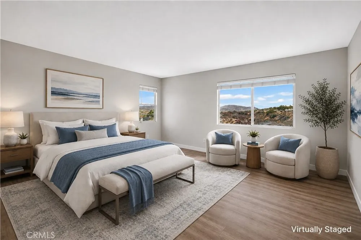
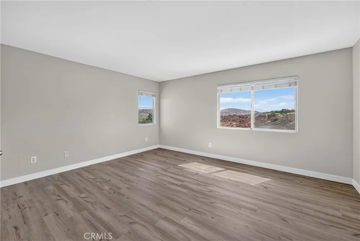
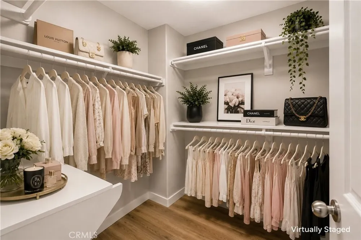
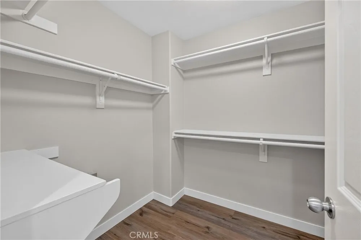
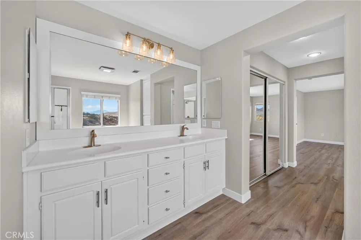
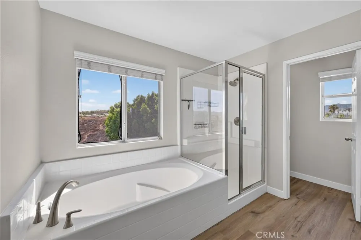
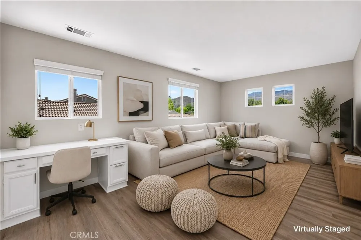
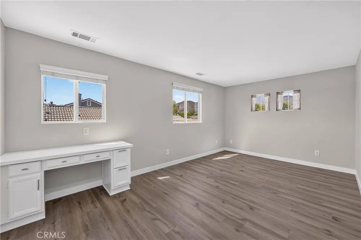
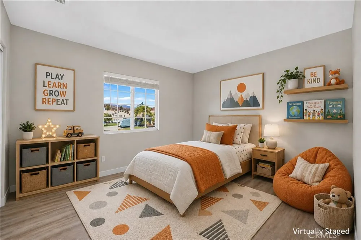
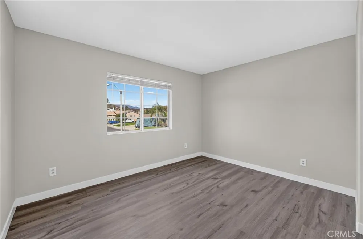
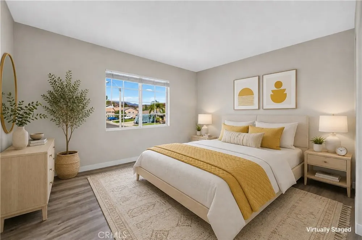
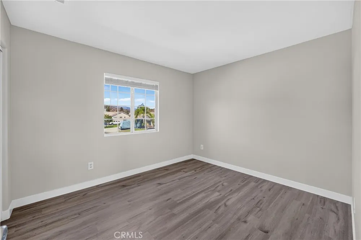
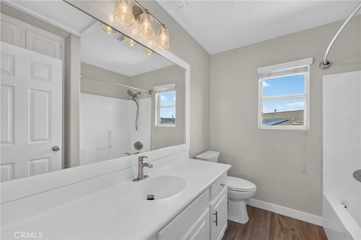
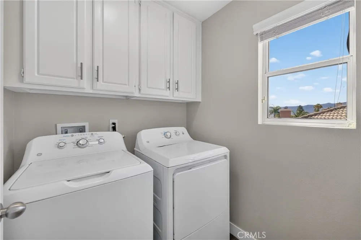
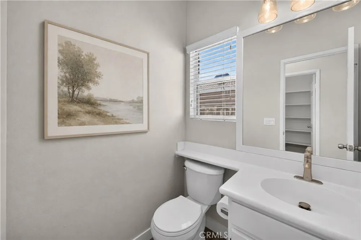
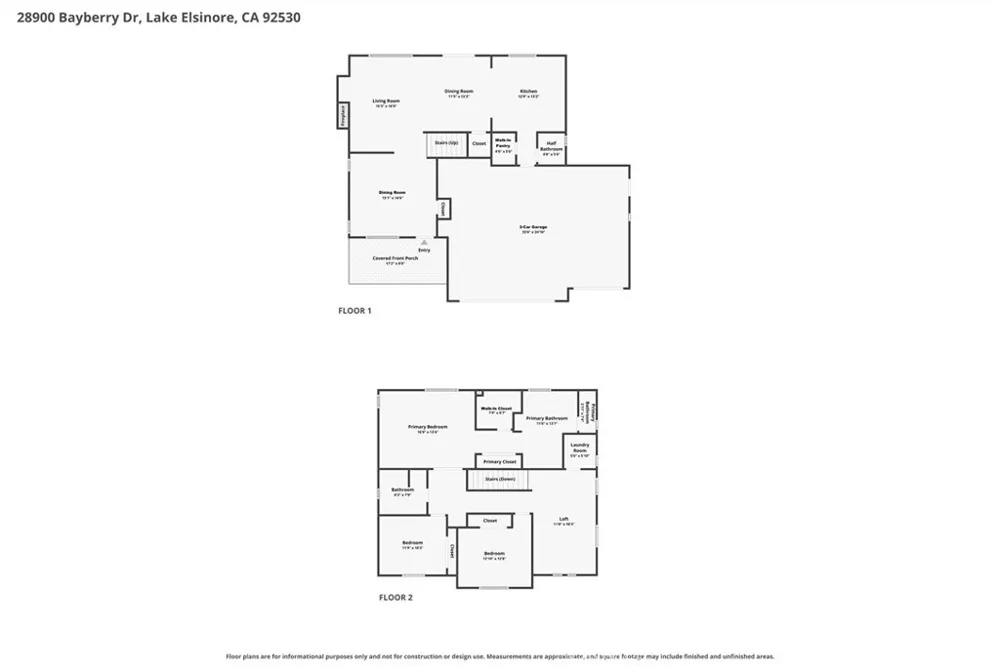
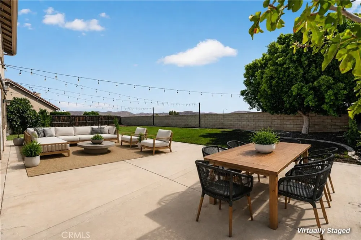
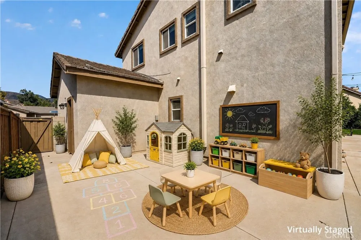
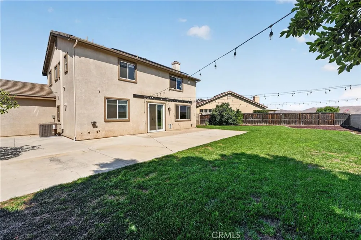
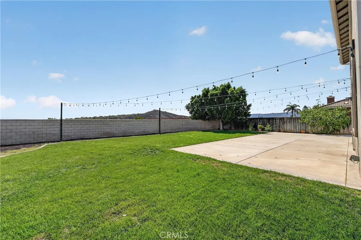
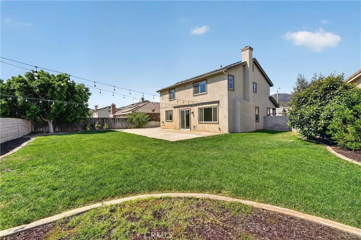
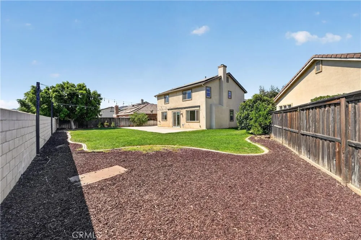
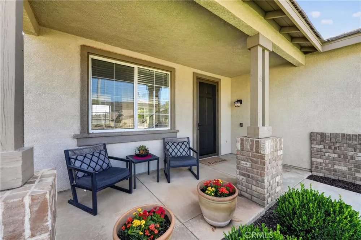
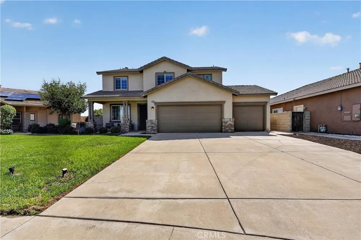
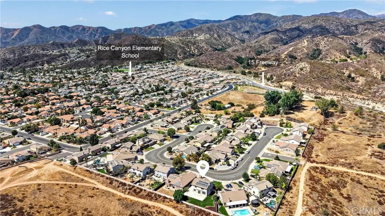
UPGRADED & MOVE-IN READY | LOFT/OPTIONAL 4TH BEDROOM | LARGE LOT | GORGEOUS VIEWS | FULLY PAID SOLAR | 3-CAR GARAGE | BOAT/RV PARKING | NO HOA | LOW TAXES | Welcome to the Lake Elsinore home that checks all the boxes—space to gather, room to grow, incredible mountain views, and a backyard just waiting for your dream setup. From the delightful covered front porch, step inside to a freshly painted interior (2025) filled with natural light and gorgeous NEW luxury flooring (2025) throughout the entire home! The inviting Living Room centers around a gas fireplace, while the nearby formal Dining Room is ready for holiday dinners and celebrations. At the heart of the home is the beautifully UPGRADED Kitchen (2025) featuring quartz countertops and backsplash, stainless-steel appliances, an island with breakfast bar seating, deep sink overlooking the backyard, and a large walk-in pantry. The casual Dining area keeps everyday meals easy while connecting seamlessly to the living space and the outdoors for great entertaining flow! Upstairs, the expansive Primary Suite feels like a true retreat with double-door entry, TWO closets—including an oversized walk-in—and an Ensuite Bathroom with dual vanities, soaking tub, walk-in shower, and privacy door. Two additional bedrooms offer plenty of space for family and guests, while a second bathroom upstairs has a dual-sink vanity and tub/shower combination. The loft is perfect as an entertaining space or is easily convertible into the builder's optional 4th bedroom! A separate laundry room with storage and GE washer and dryer make everyday life much easier and the 3rd bathroom downstairs adds extra convenience. Now let's talk backyard! With no neighbors directly behind you, panoramic mountain views, and a pool-sized lot, this space has serious potential -- think summer BBQs, a future pool, evenings under the stars, and everyone's favorite place to hang out. This home has sooooo many extras: Fully paid solar, a NEW heater (2025) and NEW AC (2025), LED lighting, insulated garage doors, new backyard slider with doggy door, updated bathroom faucets, lighting and vents and RV/boat parking! Enjoy quick access to 15 Expressway, 74, 91 & 71 Freeways, & 241 Toll Road and conveniently located near shopping centers, theaters, and schools. Spacious, upgraded, energy-efficient, and surrounded by views—this is the kind of home you can settle into! Welcome home!
Property Details
- Interior
- Breakfast Bar, Built In Features, Block Walls, Separate Formal Dining Room, Eat In Kitchen, High Ceilings, Open Floorplan, Pantr
- Cooling
- 1
- Heating
- Central, Fireplaces, Natural Gas, Solar
- Cooling Features
- Central Air
- Bedrooms
- 3
- Bathrooms
- 2.5
- Full Baths
- 2
- Half Baths
- 1
- View
- Hills,Mountains,Neighborhood,Panoramic
- Lot Features
- Back Yard, Drip Irrigation Bubblers, Front Yard, Sprinklers In Rear, Sprinklers In Front, Lawn, Landscaped, Level, Sprinklers Ti
- Stories
- 2
- Lot Description
- Back Yard, Drip Irrigation Bubblers, Front Yard, Sprinklers In Rear, Sprinklers In Front, Lawn, Landscaped, Level, Sprinklers Ti
- Exterior Features
- Lighting, Rain Gutters
- Exterior Materials
- Lighting, Rain Gutters
- Acres
- 0.18
- Square Feet
- 2126.0
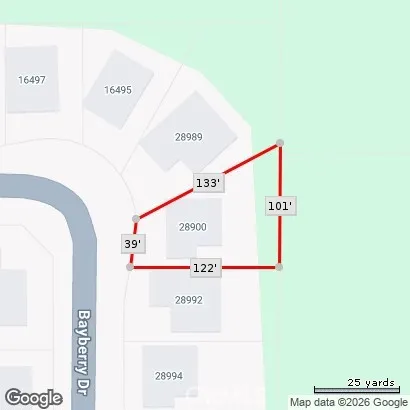
- Lot Size (sqft)
- 7841.0
- Parking Features
- Boat, Concrete, Door Multi, Direct Access, Driveway Level, Driveway, Garage Faces Front, Garage, Garage Door Opener, Ov
- Parking
- 1
- Parking Spaces
- 6.0
- Parking Type
- Driveway
- Parking Garage Spaces
- 3.0
- Property Type
- Purchase
- Style
- Contemporary
- Property Subtype Additional
- Single Family Residence
- Year Built
- 2003
- Foundation
- Slab
- Roof
- Flat Tile
- Sewer Information
- Public Sewer
- Utility Source
- Public
- Utility Features
- Electricity Connected, Natural Gas Connected, Sewer Connected, Water Connected
- Appliances
- Dishwasher, Free Standing Range, Disposal, Gas Oven, Gas Range, Microwave, Water To Refrigerator, Water Heater, Dryer, Washer
- Community Features
- Biking, Curbs, Gutters, Hiking, Park, Street Lights, Suburban, Sidewalks
- School District
- Lake Elsinore Unified
- High School
- Lake Elsinore
- County
- Riverside
- Region
- Lake Elsinore
- Original List Price
- $674,900
- Days on Market (Cumulative)
- 10
- HOA Fees
- 0.0
Location
Legal
The multiple listing data appearing on this website, or contained in reports produced therefrom, is owned and copyrighted by California Regional Multiple Listing Service, Inc. ("CRMLS") and is protected by all applicable copyright laws. Information provided is for viewer's personal, non-commercial use and may not be used for any purpose other than to identify prospective properties the viewer may be interested in purchasing. All listing data, including but not limited to square footage and lot size is believed to be accurate, but the listing Agent, listing Broker and CRMLS and its affiliates do not warrant or guarantee such accuracy. The viewer should independently verify the listed data prior to making any decisions based on such information by personal inspection and/or contacting a real estate professional.
Based on information from California Regional Multiple Listing Service, Inc. as of the most recent time synced and /or other sources. All data, including all measurements and calculations of area, is obtained from various sources and has not been, and will not be, verified by broker or MLS. All information should be independently reviewed and verified for accuracy. Properties may or may not be listed by the office/agent presenting the information
Provided By
Listed by Kelly McLaren (#IGKELLMCL)
Listing Office: Keller Williams Realty (#KKWS02)