
(310) 543-3536 BCityBrokers@gmail.com Beach City Brokers
Traffic Dashboard
Home
  • SEARCH
  • COMMUNITIES
    • Hermosa Beach
    • Manhattan Beach
    • Redondo Beach
    • El Segundo
    • Palos Verdes Estates
    • Torrance
  • BUYING
    • Buying Info
    • Featured Listings
    • Search Homes
  • SELLING
    • Selling Info
    • Instant Offer
  • MORTGAGE SOLUTIONS
  • CONCIERGE SERVICES
  • COMMUNITY INVOLVEMENT
  • ABOUT
    • Learn More
    • Meet the Team
    • Join BCB
    • Our Testimonials
  • CONTACT
Traffic Dashboard
(310) 543-3536 BCityBrokers@gmail.com
  • Redondo - Pacific Coast Highway
    200 South Pacific Coast Hwy
    Redondo Beach, CA 90277
    (310) 543-3536
  • El Segundo - Main Street
    431 Main Street
    El Segundo, CA 90245
    (310) 543-3536
  • Redondo - Riviera Village
    1716 South Catalina Ave
    Redondo Beach, CA 90277
    (310) 543-3536
Explore
  • Property Search
  • Communities
  • Buying
  • Selling
About
  • About
  • Contact Us
  • Testimonials
  • Home
Local Guide
  • Search by City
  • Search by Subdivision
  • Search by Zip
  • Search by Area
Legal
  • Privacy
  • Terms
  • DMCA
  • Accessibility
  • Fair Housing
Account
  • Dashboard
  • Logout
  • Login
Beach City Brokers  - Footer Logo
©2026 Beach City Brokers. All rights reserved.
Website built by CloseHack.

CA BRE# 01311124

California Regional Multiple Listing Service

The multiple listing data appearing on this website, or contained in reports produced therefrom, is owned and copyrighted by California Regional Multiple Listing Service, Inc. ("CRMLS") and is protected by all applicable copyright laws. Information provided is for viewer's personal, non-commercial use and may not be used for any purpose other than to identify prospective properties the viewer may be interested in purchasing. All listing data, including but not limited to square footage and lot size is believed to be accurate, but the listing Agent, listing Broker and CRMLS and its affiliates do not warrant or guarantee such accuracy. The viewer should independently verify the listed data prior to making any decisions based on such information by personal inspection and/or contacting a real estate professional.

Based on information from California Regional Multiple Listing Service, Inc. as of the most recent time synced and /or other sources. All data, including all measurements and calculations of area, is obtained from various sources and has not been, and will not be, verified by broker or MLS. All information should be independently reviewed and verified for accuracy. Properties may or may not be listed by the office/agent presenting the information
Return
  • All Types
  • House+2 more
  • Price
  • Bed/Bath
  • Size
  • Dates
  • Filters
  • Amenities
  • Save
  • Share
Listings
No results
Sort
Home / Manhattan Beach / 2913 Poinsettia Avenue
2913 Poinsettia Avenue Manhattan Beach, CA 90266 View All Photos

$3,750,000

| Closed

2913 Poinsettia Avenue

Manhattan Beach, CA 90266

3,170
Square Feet
5
Beds
4
Baths
0.11
Acres
8
Days on Market
SB22091881
MLS#
House
Structure
Residential
Zone
Contact
Listing OfficeCompass
Office Emailtina@schneiderproperties.com

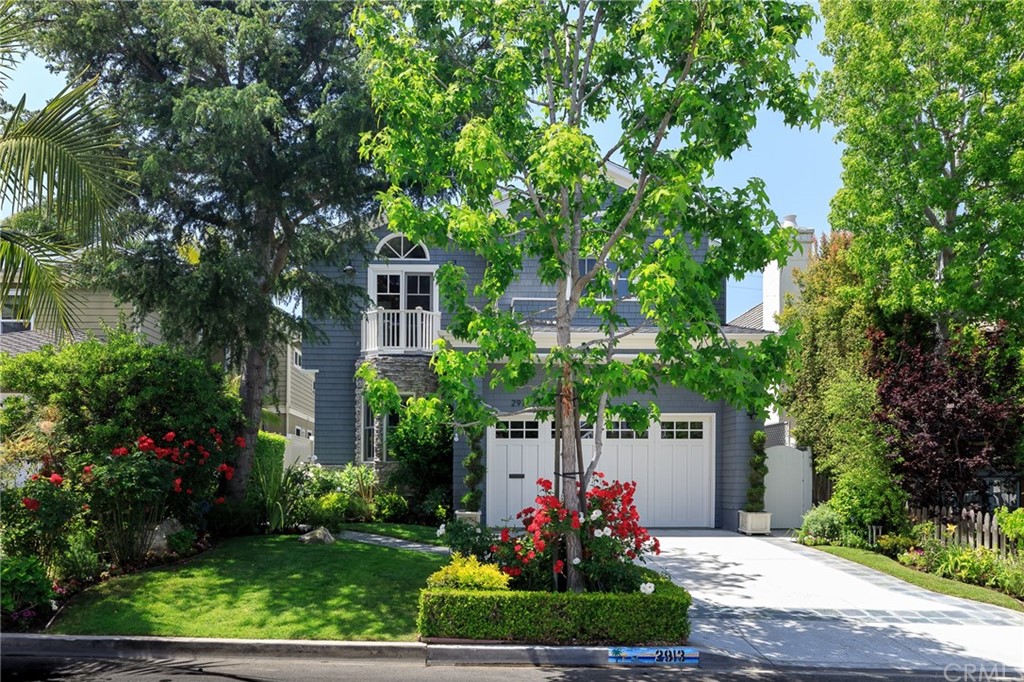
Captivating Cape Cod in a Special Tree Section Location. This enchanting classic Cape Cod-style family home nestled on the most idyllic tree lined street is brimming with perfection and charm. As you enter this inviting custom built home that was once on the Sophisticated Snoop Home Tour, you are wowed by the gorgeous Pecan Harwood floors and dining and living rooms with fireplace flanked by two sets of French doors. This will surely be a place for memorable holidays with family and friends. Continue on into the magnificent chef’s kitchen with a stunning wall of windows. Features include sub-zero refrigerator/freezer, Jenn-Aire range, double ovens, and granite countertops. Adjacent is a cozy nook for breakfasts and informal family dinners along with a comfortable family room, perfect for gatherings. The entire downstairs is filled with attention to detail in the custom cabinetry, moldings, and finishing touches that will truly impress. Step out through two more sets of French doors into an entertainer’s dream backyard that is very private and has a huge in-ground spa, fire pit with built-in seating and built-in grill area. You will keep the party going while listening to music via surround sound and dining under a covered patio with heating for cooler evenings. When you go up the grand staircase you will find four bedrooms including an enormous Primary suite, a haven, with oversized walk-in closet and fireplace as well as three more bedrooms, two with a Jack and Jill bathroom and another with a private bath attached. The fifth bedroom is downstairs just off the entrance and is currently used as an office. A perfect spot for someone working from home. There is a full bath there as well. This special Tree Section home is just waiting for you and your family to build life long memories.

Property Details
Interior
Breakfast Bar, Built In Features, Balcony, Breakfast Area, Chair Rail, Ceiling Fans, Crown Molding, Central Vacuum, Separate For
Cooling
1
Heating
Central, Forced Air, Fireplaces
Cooling Features
See Remarks
Bedrooms
5
Bathrooms
4.0
Full Baths
4
View
Trees Woods
Lot Features
Zero To One Unit Acre, Back Yard, Drip Irrigation Bubblers, Front Yard, Garden, Sprinklers In Rear, Sprinklers In Front, Lawn, L
Stories
2
Lot Description
Zero To One Unit Acre, Back Yard, Drip Irrigation Bubblers, Front Yard, Garden, Sprinklers In Rear, Sprinklers In Front, Lawn, L
Exterior Features
Barbecue, Lighting, Rain Gutters, Fire Pit
Exterior Materials
Barbecue, Lighting, Rain Gutters, Fire Pit
Acres
0.107
Square Feet
3170.0
Lot Size (sqft)
4645.0
Parking Features
Direct Access, Driveway, Garage Faces Front, Garage, Side By Side, Workshop In Garage
Parking
1
Parking Spaces
4.0
Parking Type
Driveway
Parking Garage Spaces
2.0
Property Type
Purchase
Style
Cape Cod
Property Subtype Additional
Single Family Residence
Year Built
2001
Foundation
Slab
Roof
Composition, Shingle
Sewer Information
Public Sewer
Utility Source
Public
Utility Features
Cable Available, Cable Connected, Electricity Available, Electricity Connected, Natural Gas Available, Natural Gas Connected, Ph
Appliances
Barbecue, Double Oven, Dishwasher, Electric Oven, Freezer, Gas Cooktop, Disposal, Ice Maker, Microwave, Refrigerator, Self Clean
Community Features
Curbs, Dog Park, Storm Drains, Street Lights, Suburban, Water Sports, Park
School District
Manhattan Unified
Elementary School
Pacific
Middle School
Manhattan Beach
High School
Mira Costa
County
Los Angeles
Region
Manhattan Beach
Zoning
MNRS
Original List Price
$3,750,000
Days on Market (Cumulative)
8
HOA Fees
0.0
MLS #
SB22091881
Location
Legal

The multiple listing data appearing on this website, or contained in reports produced therefrom, is owned and copyrighted by California Regional Multiple Listing Service, Inc. ("CRMLS") and is protected by all applicable copyright laws. Information provided is for viewer's personal, non-commercial use and may not be used for any purpose other than to identify prospective properties the viewer may be interested in purchasing. All listing data, including but not limited to square footage and lot size is believed to be accurate, but the listing Agent, listing Broker and CRMLS and its affiliates do not warrant or guarantee such accuracy. The viewer should independently verify the listed data prior to making any decisions based on such information by personal inspection and/or contacting a real estate professional.

Based on information from California Regional Multiple Listing Service, Inc. as of the most recent time synced and /or other sources. All data, including all measurements and calculations of area, is obtained from various sources and has not been, and will not be, verified by broker or MLS. All information should be independently reviewed and verified for accuracy. Properties may or may not be listed by the office/agent presenting the information

Last Updated: Sep 2, 2026 8:14 AM. Source: CRMLS

Provided By
Listed by Tina Griebenow (#SBGRIETIN), Email: tina@schneiderproperties.com
Listing Office: Compass (#SB1350760)

Provided By (Buyer)
Buyer's Agent: Ryan Bunke (#SBBUNKRYA)
Buyer's Office: Corcoran Global Living (#S5196)

Beach City Brokers Have a question about this home?

Interested in Purchasing 2913 Poinsettia Avenue?

Get an estimate on monthly payments on this property.

$
years
Down Payment
$
%
Interest Rate
%
Tax Rate
%
$
$annually
$monthly
Estimated Monthly Payment
$0.00
Loan Amount
$0.00