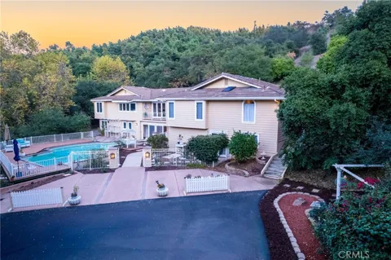
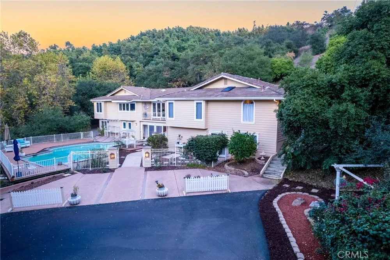
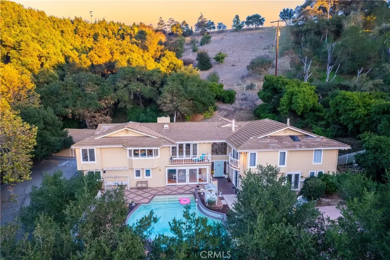
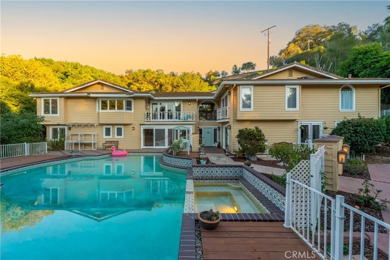
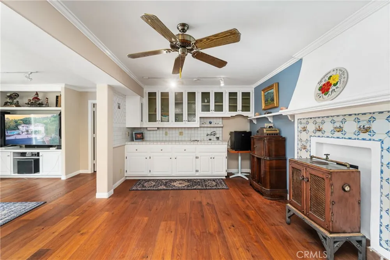
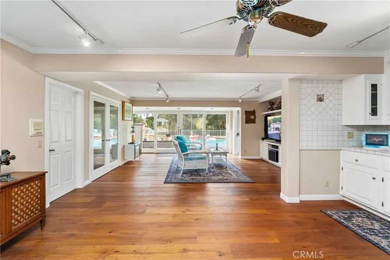
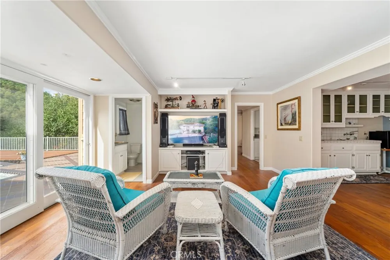
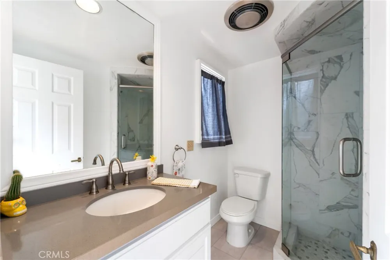
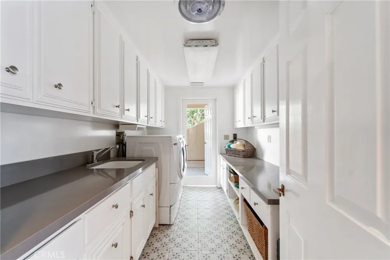
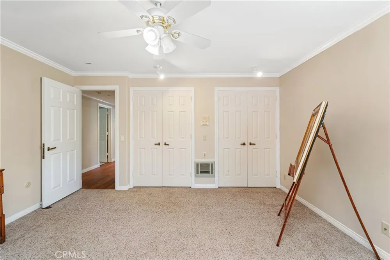
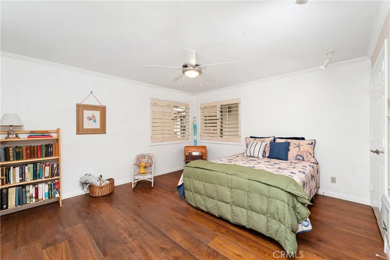
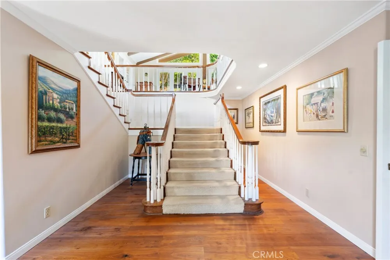
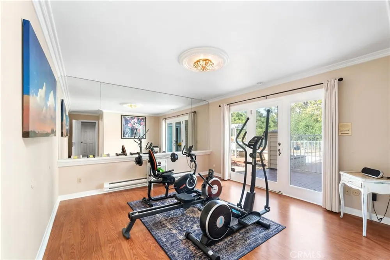
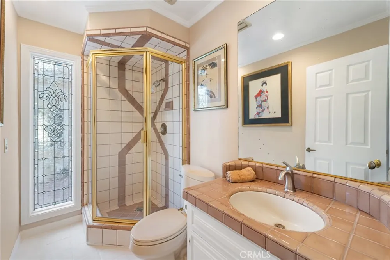
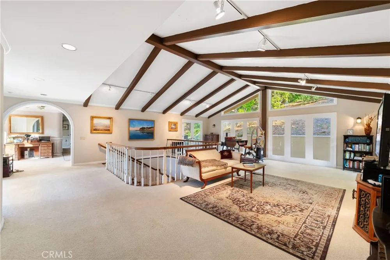
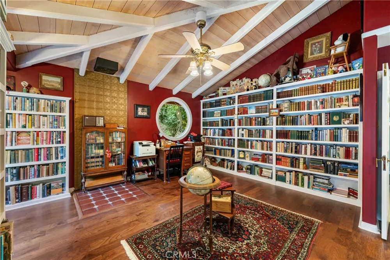
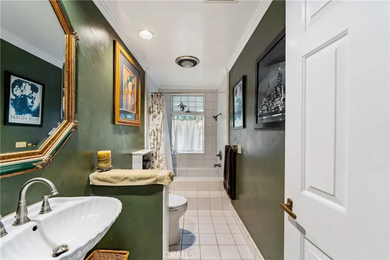
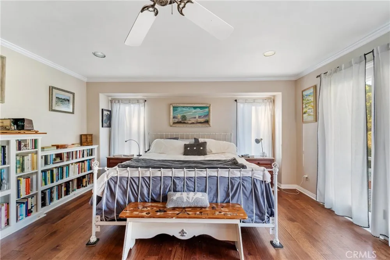
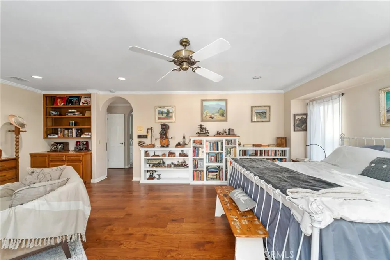
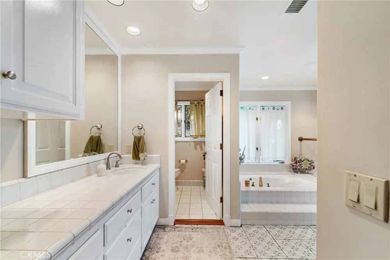
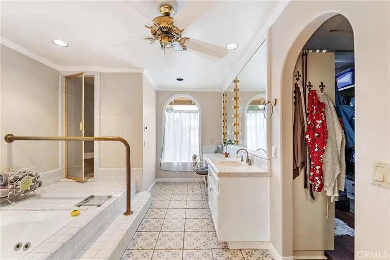
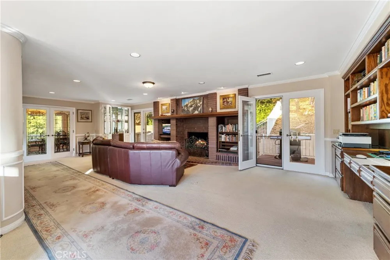
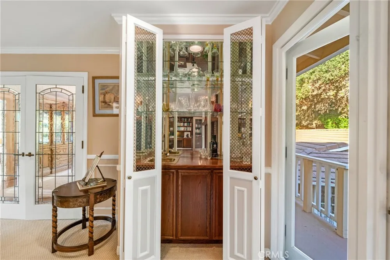
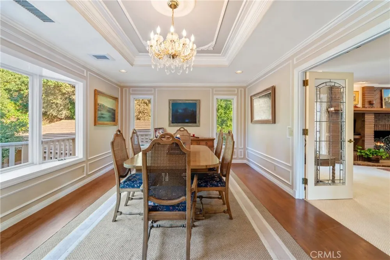
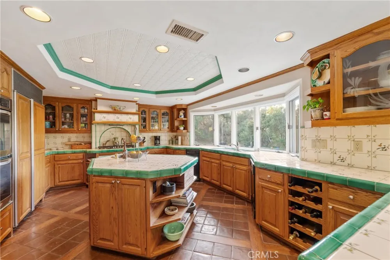
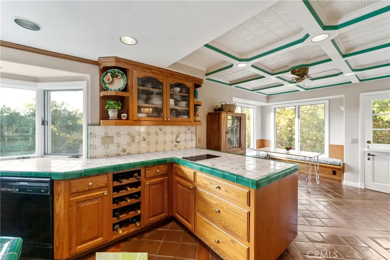
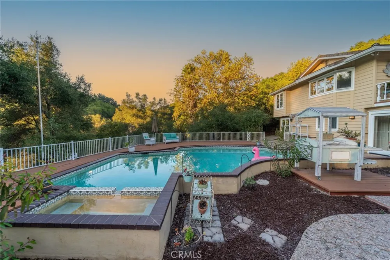
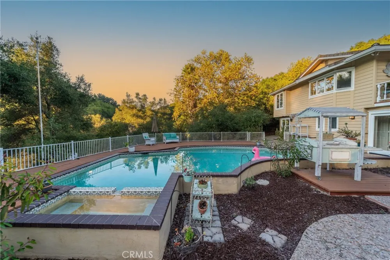
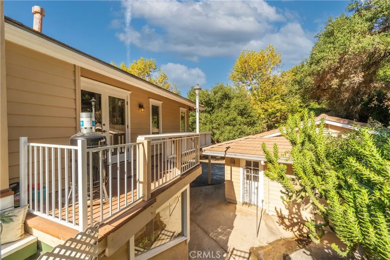
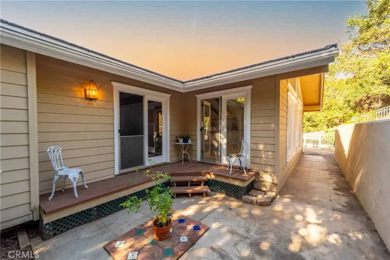
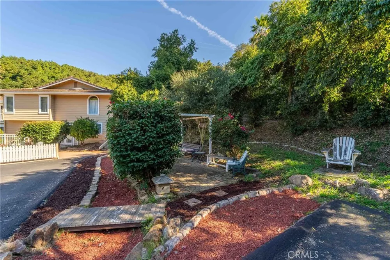
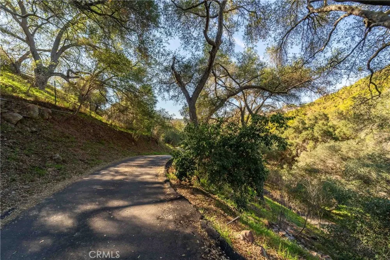
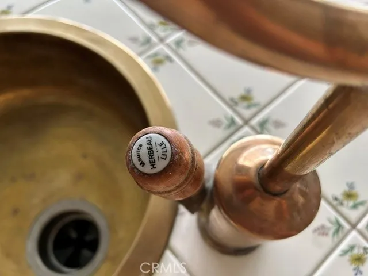
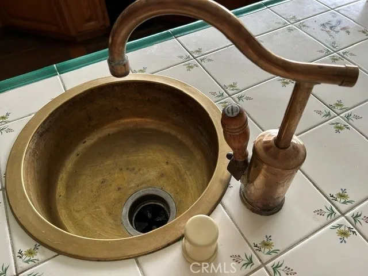
GIRD VALLEY CUSTOM ESTATE IN THE OAKS. Drive through the oak forest to your forever home at the end of a private Gird Valley cul-de-sac. Bird songs & serenity are your neighbors and surround you in a unique Fallbrook home - views plus your own, year-round stream amid walking trails. Custom in every way, the European chef's kitchen with Dutch door, coffered tin ceiling, 2 dishwashers, etched glass cabinets, island with Maurice Herbeau copper produce sink, Sub-zero refrigerator, Gaggenau warmer, newer stainless steel cooktop & double oven, to the dining room with etched glass French doors, hardwood floor with inlaid carpet, ornate trimwork & antique chandelier, this home is must-see high-end while being family friendly with light, spacious rooms in just under 6000 sf. Reading nooks & window seating add to the cozy indoor-outdoor vibe. The family room boasts an over-sized fireplace, wainscotting, recessed lighting, built-ins plus wet bar with a copper sink. The gallery (living room), reached through the impressive archway, has a high-beamed ceiling, arched front window, generous wallspace for your favorite art & French doors leading to patios. A library-themed bedroom features built-in bookcases, double closets, hardwood floor, balcony & a custom window with an etched glass heron by Fallbrook artist Buck Stain. A full bath is next door and includes a soaking tub (and shower). The primary bedroom's Juliet balcony overlooks the pool, has hardwood floors, built-ins, walk-in closet, tiled niche for a pot belly stove, with separate spa tub & shower stall & double sinks, one with a lighted vanity. Downstairs features an entertainment/game room & kitchenette with seeded glass cabinets, facing the pool & including a bath with shower. New wood decking surround the large pool & spa, with a new filter. Two good-sized bedrooms with double closets share a double sink bath. The upgraded laundry room has open shelving & leads to a mud room. Brass hardware throughout & storage galore. In the house but with a separate entrance is a mirrored workout room with bath. An additional room is accessed from the front patio and has a built-in bed, kitchenette & full bath, perfect for guests or family. The oversized 3 car garage has its own driveway. All on 3 1/2 private acres within a healthy walking distance to Monserate Winery & Gird Valley Preserve. A short drive leads to downtown Fallbrook or the 15 fwy. Oceanside beaches are 25 minutes away. You deserve your own serene privacy.
Property Details
- Interior
- Beamed Ceilings, Wet Bar, Built In Features, Balcony, Breakfast Area, Chair Rail, Ceiling Fans, Ceramic Counters, Crown Molding,
- Cooling
- 1
- Heating
- Central, Natural Gas
- Cooling Features
- Central Air
- Bedrooms
- 4
- Bathrooms
- 5.0
- Full Baths
- 5
- View
- None,Peek A Boo
- Lot Features
- Two To Five Units Acre, Irregular Lot, Rolling Slope, Secluded
- Stories
- 2
- Lot Description
- Two To Five Units Acre, Irregular Lot, Rolling Slope, Secluded
- Pool
- 1
- Pool Description
- Fenced, Filtered, In Ground, Private
- Pool Features
- Fenced, Filtered, In Ground, Private
- Exterior Features
- Rain Gutters
- Exterior Materials
- Rain Gutters
- Acres
- 3.56
- Square Feet
- 5973.0
- Lot Size (sqft)
- 155074.0
- Parking Features
- Asphalt, Door Multi, Direct Access, Driveway, Driveway Up Slope From Street, Garage, Garage Faces Side
- Parking
- 1
- Parking Spaces
- 3.0
- Parking Type
- Driveway
- Parking Garage Spaces
- 3.0
- Property Type
- Purchase
- Style
- Custom
- Property Subtype Additional
- Single Family Residence
- Year Built
- 1982
- Foundation
- Slab
- Roof
- Concrete
- Sewer Information
- Septic Tank
- Utility Source
- Public
- Utility Features
- Cable Available, Electricity Available, Electricity Connected, Natural Gas Available, Natural Gas Connected, Water Available
- Appliances
- Built In Range, Double Oven, Dishwasher, Electric Oven, Gas Cooktop, Ice Maker, Refrigerator, Range Hood, Trash Compactor, Dryer
- Subdivision
- Fallbrook
- Community Features
- Foothills
- School District
- Fallbrook Union
- County
- San Diego
- Region
- Fallbrook
- Original List Price
- $1,650,000
- Days on Market (Cumulative)
- 49
- HOA Fees
- 0.0
Location
Legal
The multiple listing data appearing on this website, or contained in reports produced therefrom, is owned and copyrighted by California Regional Multiple Listing Service, Inc. ("CRMLS") and is protected by all applicable copyright laws. Information provided is for viewer's personal, non-commercial use and may not be used for any purpose other than to identify prospective properties the viewer may be interested in purchasing. All listing data, including but not limited to square footage and lot size is believed to be accurate, but the listing Agent, listing Broker and CRMLS and its affiliates do not warrant or guarantee such accuracy. The viewer should independently verify the listed data prior to making any decisions based on such information by personal inspection and/or contacting a real estate professional.
Based on information from California Regional Multiple Listing Service, Inc. as of the most recent time synced and /or other sources. All data, including all measurements and calculations of area, is obtained from various sources and has not been, and will not be, verified by broker or MLS. All information should be independently reviewed and verified for accuracy. Properties may or may not be listed by the office/agent presenting the information
Provided By
Listed by Jeffrey Comulada (#TCUMUJEF)
Listing Office: HomeSmart Realty West (#HRW301)