(310) 543-3536 BCityBrokers@gmail.com Beach City Brokers
Traffic Dashboard
Home
  • SEARCH
  • COMMUNITIES
    • Hermosa Beach
    • Manhattan Beach
    • Redondo Beach
    • El Segundo
    • Palos Verdes Estates
    • Torrance
  • BUYING
    • Buying Info
    • Featured Listings
    • Search Homes
  • SELLING
    • Selling Info
    • Instant Offer
  • MORTGAGE SOLUTIONS
  • CONCIERGE SERVICES
  • COMMUNITY INVOLVEMENT
  • ABOUT
    • Learn More
    • Meet the Team
    • Join BCB
    • Our Testimonials
  • CONTACT
Traffic Dashboard
(310) 543-3536 BCityBrokers@gmail.com
  • Redondo - Pacific Coast Highway
    200 South Pacific Coast Hwy
    Redondo Beach, CA 90277
    (310) 543-3536
  • El Segundo - Main Street
    431 Main Street
    El Segundo, CA 90245
    (310) 543-3536
  • Redondo - Riviera Village
    1716 South Catalina Ave
    Redondo Beach, CA 90277
    (310) 543-3536
Explore
  • Property Search
  • Communities
  • Buying
  • Selling
About
  • About
  • Contact Us
  • Testimonials
  • Home
Local Guide
  • Search by City
  • Search by Subdivision
  • Search by Zip
  • Search by Area
Legal
  • Privacy
  • Terms
  • DMCA
  • Accessibility
  • Fair Housing
Account
  • Dashboard
  • Logout
  • Login
Beach City Brokers  - Footer Logo
©2026 Beach City Brokers. All rights reserved.
Website built by CloseHack.

CA BRE# 01311124

California Regional Multiple Listing Service

The multiple listing data appearing on this website, or contained in reports produced therefrom, is owned and copyrighted by California Regional Multiple Listing Service, Inc. ("CRMLS") and is protected by all applicable copyright laws. Information provided is for viewer's personal, non-commercial use and may not be used for any purpose other than to identify prospective properties the viewer may be interested in purchasing. All listing data, including but not limited to square footage and lot size is believed to be accurate, but the listing Agent, listing Broker and CRMLS and its affiliates do not warrant or guarantee such accuracy. The viewer should independently verify the listed data prior to making any decisions based on such information by personal inspection and/or contacting a real estate professional.

Based on information from California Regional Multiple Listing Service, Inc. as of the most recent time synced and /or other sources. All data, including all measurements and calculations of area, is obtained from various sources and has not been, and will not be, verified by broker or MLS. All information should be independently reviewed and verified for accuracy. Properties may or may not be listed by the office/agent presenting the information

Return
  • All Types
  • House+2 more
  • Price
  • Bed/Bath
  • Size
  • Dates
  • Filters
  • Amenities
  • Save
  • Share
Listings
No results
Sort
Home / Laguna Niguel / 31545 E Nine Dr #37A
31545 E Nine Dr #37A Laguna Niguel, CA 92677 31545 E Nine Dr #37A Laguna Niguel, CA 92677 31545 E Nine Dr #37A Laguna Niguel, CA 92677 31545 E Nine Dr #37A Laguna Niguel, CA 92677 31545 E Nine Dr #37A Laguna Niguel, CA 92677 31545 E Nine Dr #37A Laguna Niguel, CA 92677 31545 E Nine Dr #37A Laguna Niguel, CA 92677 31545 E Nine Dr #37A Laguna Niguel, CA 92677 31545 E Nine Dr #37A Laguna Niguel, CA 92677 31545 E Nine Dr #37A Laguna Niguel, CA 92677 31545 E Nine Dr #37A Laguna Niguel, CA 92677 31545 E Nine Dr #37A Laguna Niguel, CA 92677 31545 E Nine Dr #37A Laguna Niguel, CA 92677 31545 E Nine Dr #37A Laguna Niguel, CA 92677 31545 E Nine Dr #37A Laguna Niguel, CA 92677 31545 E Nine Dr #37A Laguna Niguel, CA 92677 31545 E Nine Dr #37A Laguna Niguel, CA 92677 31545 E Nine Dr #37A Laguna Niguel, CA 92677 31545 E Nine Dr #37A Laguna Niguel, CA 92677 31545 E Nine Dr #37A Laguna Niguel, CA 92677 31545 E Nine Dr #37A Laguna Niguel, CA 92677 31545 E Nine Dr #37A Laguna Niguel, CA 92677 31545 E Nine Dr #37A Laguna Niguel, CA 92677 31545 E Nine Dr #37A Laguna Niguel, CA 92677 31545 E Nine Dr #37A Laguna Niguel, CA 92677 31545 E Nine Dr #37A Laguna Niguel, CA 92677 31545 E Nine Dr #37A Laguna Niguel, CA 92677 31545 E Nine Dr #37A Laguna Niguel, CA 92677 31545 E Nine Dr #37A Laguna Niguel, CA 92677 31545 E Nine Dr #37A Laguna Niguel, CA 92677 31545 E Nine Dr #37A Laguna Niguel, CA 92677 31545 E Nine Dr #37A Laguna Niguel, CA 92677 31545 E Nine Dr #37A Laguna Niguel, CA 92677 31545 E Nine Dr #37A Laguna Niguel, CA 92677 31545 E Nine Dr #37A Laguna Niguel, CA 92677 31545 E Nine Dr #37A Laguna Niguel, CA 92677 31545 E Nine Dr #37A Laguna Niguel, CA 92677 31545 E Nine Dr #37A Laguna Niguel, CA 92677 31545 E Nine Dr #37A Laguna Niguel, CA 92677 31545 E Nine Dr #37A Laguna Niguel, CA 92677 31545 E Nine Dr #37A Laguna Niguel, CA 92677 31545 E Nine Dr #37A Laguna Niguel, CA 92677 31545 E Nine Dr #37A Laguna Niguel, CA 92677 31545 E Nine Dr #37A Laguna Niguel, CA 92677 31545 E Nine Dr #37A Laguna Niguel, CA 92677 31545 E Nine Dr #37A Laguna Niguel, CA 92677 31545 E Nine Dr #37A Laguna Niguel, CA 92677 31545 E Nine Dr #37A Laguna Niguel, CA 92677 31545 E Nine Dr #37A Laguna Niguel, CA 92677 31545 E Nine Dr #37A Laguna Niguel, CA 92677 31545 E Nine Dr #37A Laguna Niguel, CA 92677 31545 E Nine Dr #37A Laguna Niguel, CA 92677 31545 E Nine Dr #37A Laguna Niguel, CA 92677 31545 E Nine Dr #37A Laguna Niguel, CA 92677 31545 E Nine Dr #37A Laguna Niguel, CA 92677 31545 E Nine Dr #37A Laguna Niguel, CA 92677 31545 E Nine Dr #37A Laguna Niguel, CA 92677 31545 E Nine Dr #37A Laguna Niguel, CA 92677 31545 E Nine Dr #37A Laguna Niguel, CA 92677 31545 E Nine Dr #37A Laguna Niguel, CA 92677 31545 E Nine Dr #37A Laguna Niguel, CA 92677 31545 E Nine Dr #37A Laguna Niguel, CA 92677 31545 E Nine Dr #37A Laguna Niguel, CA 92677 31545 E Nine Dr #37A Laguna Niguel, CA 92677 31545 E Nine Dr #37A Laguna Niguel, CA 92677 31545 E Nine Dr #37A Laguna Niguel, CA 92677 31545 E Nine Dr #37A Laguna Niguel, CA 92677 31545 E Nine Dr #37A Laguna Niguel, CA 92677 View All Photos

$775,000

| Active

31545 E Nine Dr #37A

Laguna Niguel, CA 92677

1,135
Square Feet
2
Beds
2
Baths
7.04
Acres
105
Days on Market
OC26029798
MLS#
Condo
Structure
Residential
Zone
Contact
Listing OfficeFirst Team Estates

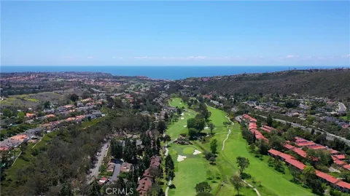
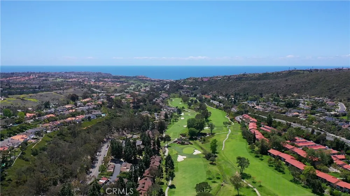
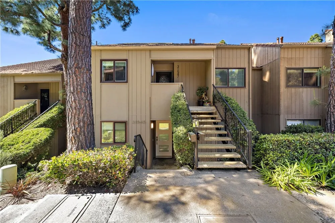
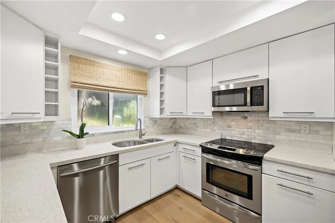
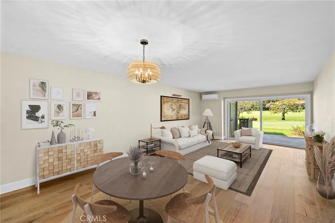
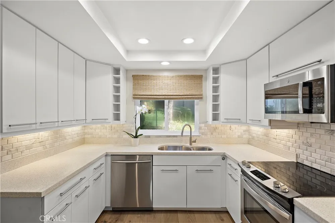
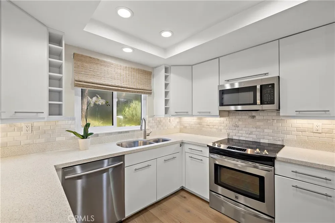
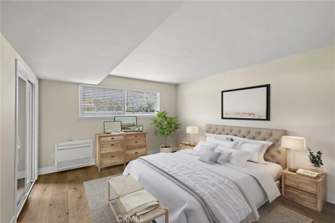
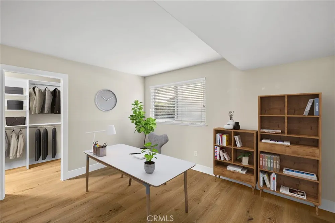
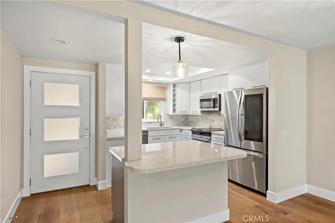
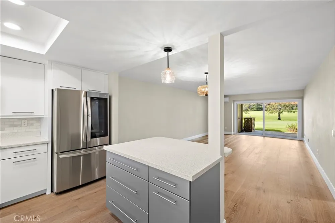
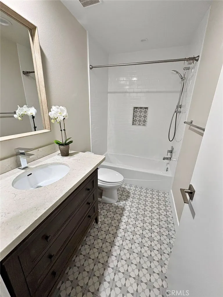
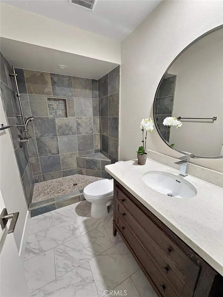
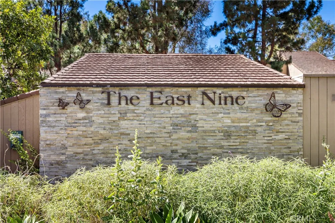
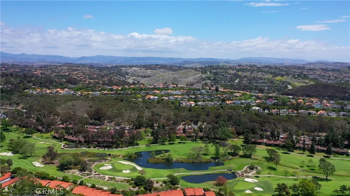
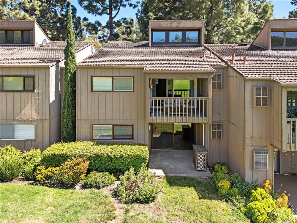
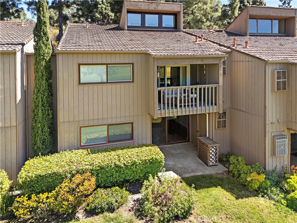
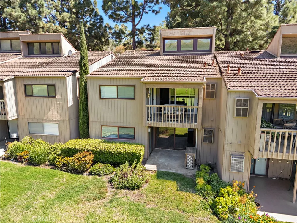
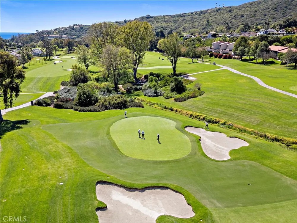
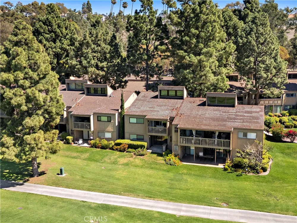
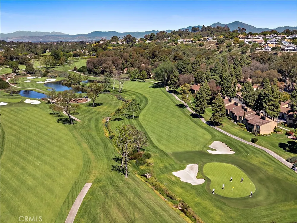
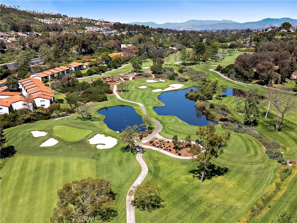
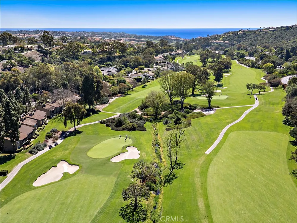
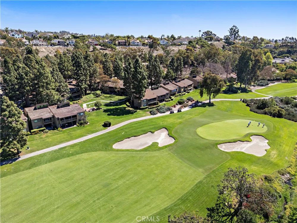
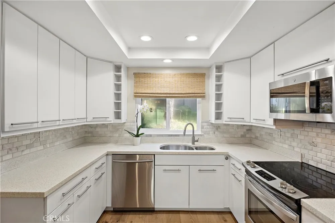
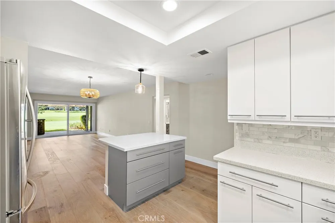
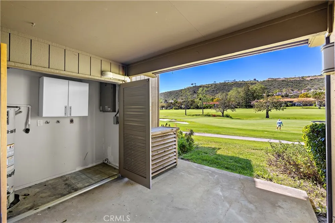
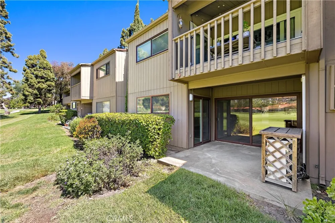
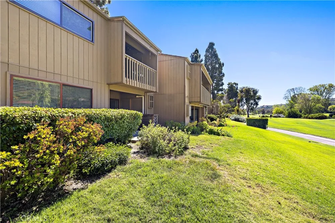
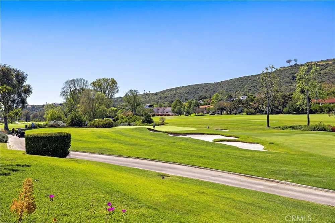
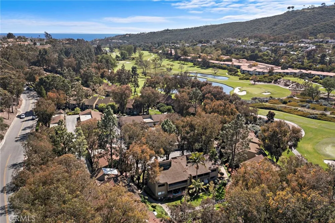
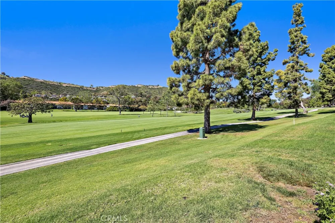
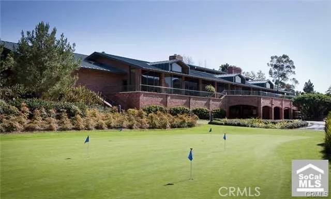
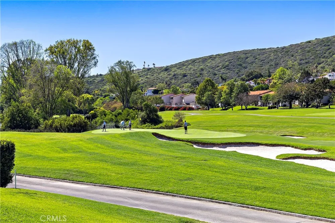
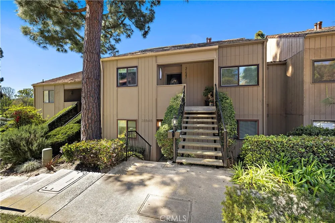
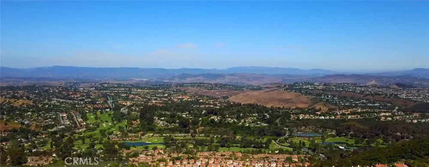
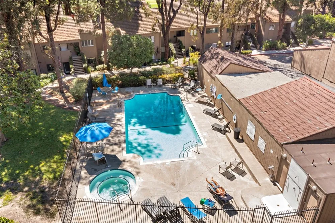
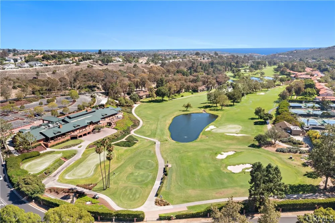
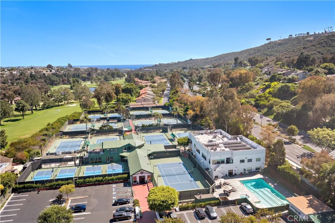
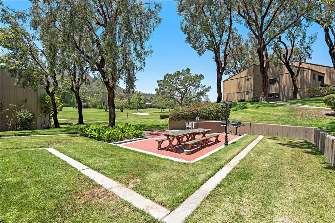
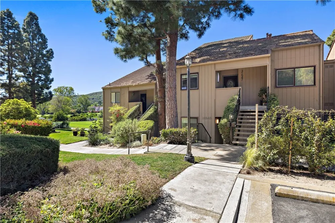
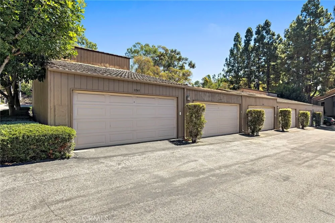
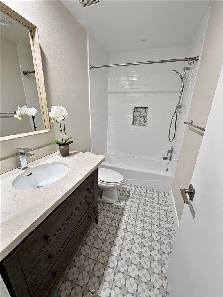
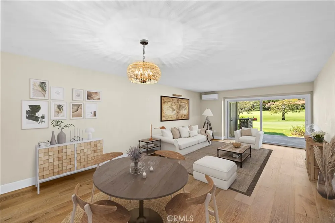
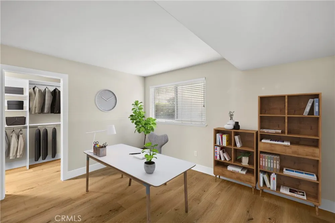
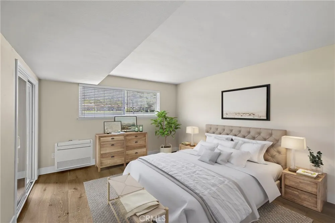
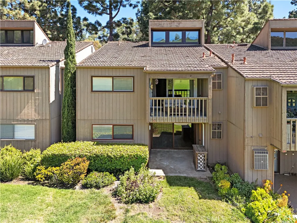
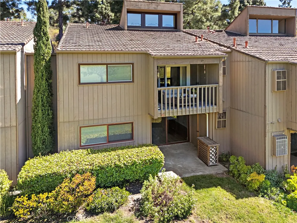
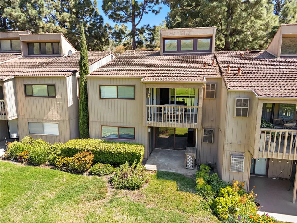
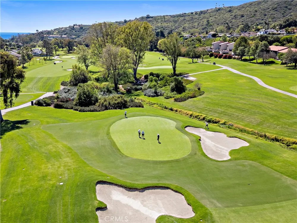
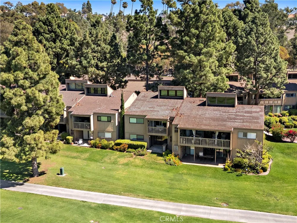
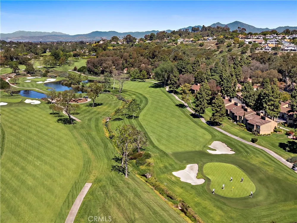
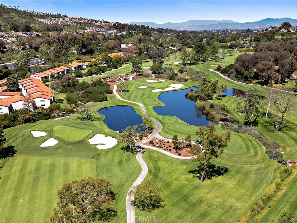
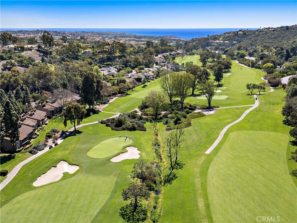
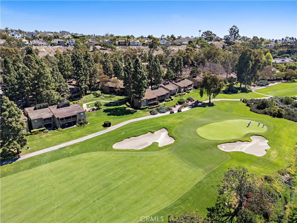
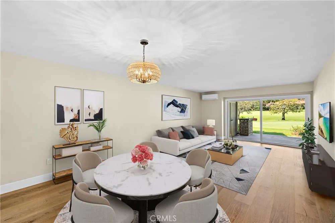
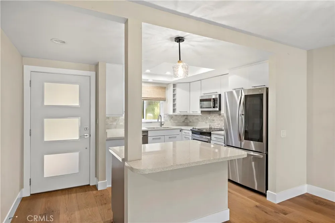
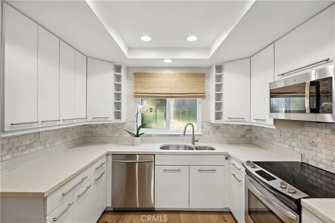
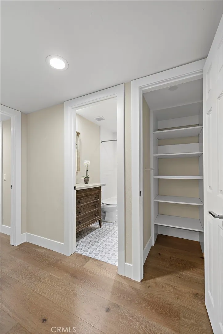
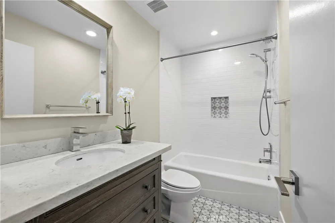
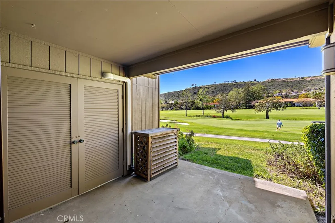
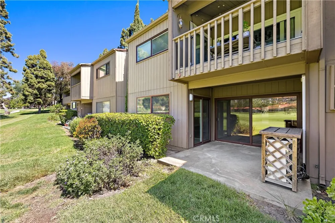
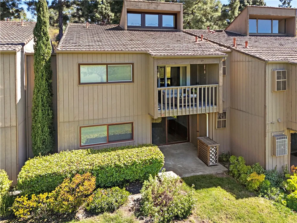
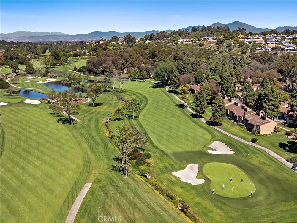
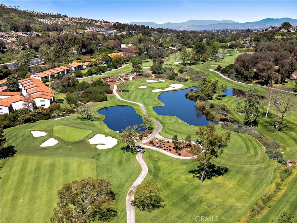
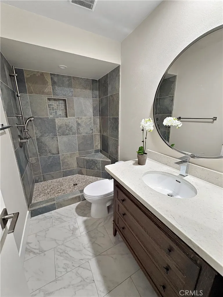
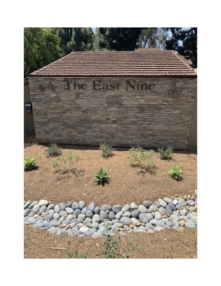
Set along the second fairway of the El Niguel Golf Course, this thoughtfully reimagined single-level residence offers a sense of calm, balance, and understated coastal elegance. Located within the East Nine community, the home opens to a light-filled interior where wide-plank French oak flooring and a soft, neutral palette create a warm and grounded atmosphere. Natural textures and organic finishes have been intentionally selected to bring a sense of ease and cohesion throughout. The kitchen serves as a central gathering space, designed with both beauty and function in mind. A generous island, quartz surfaces, custom cabinetry, and subtle lighting details create an environment that feels open, inviting, and connected. Living spaces flow effortlessly to the outdoors, where expansive views of the fairway, mature trees, and surrounding greenery provide a peaceful and ever-changing backdrop. The connection to nature is present in every room. The primary suite is quietly positioned to take in these views, with direct access to the outdoors. Its design reflects simplicity and comfort, with curated finishes and a calming presence. The secondary bedroom offers flexibility, ideal as a guest retreat or serene personal space. Storage has been thoughtfully considered throughout the home, with abundant and well-designed closet space—an exceptional feature for condo living. The oversized front closet offers a rare sense of scale, nearly functioning as its own room, while additional storage areas provide both convenience and ease in everyday life. Both bathrooms have been remodeled with clean lines and thoughtful materials, emphasizing clarity and function over excess. Additional features include a spacious detached two-car garage and a location that offers close proximity to coastal destinations such as Salt Creek Beach, Dana Point Harbor, and the refined amenities of the Waldorf Astoria Monarch Beach Resort. This is a home that invites a slower pace—where light, space, and natural elements come together to create a sense of everyday ease.

Property Details
Interior
Separate Formal Dining Room, All Bedrooms Down, Main Level Primary, Primary Suite, Walk In Closets
Cooling
1
Heating
Combination, Central, Energy Star Qualified Equipment
Cooling Features
Central Air, Dual, High Efficiency
Bedrooms
2
Bathrooms
2.0
Full Baths
2
View
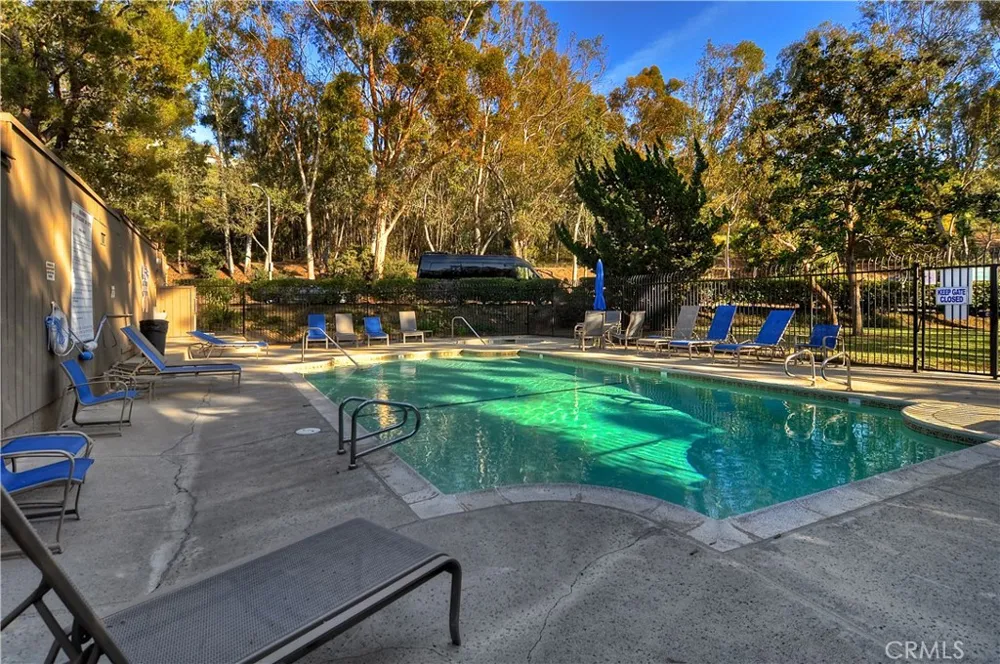
Golf Course,Hills,Trees Woods
Lot Features
Landscaped
Stories
1
Lot Description
Landscaped
Pool Description
Association
Pool Features
Association
Exterior Features
Lighting, Rain Gutters
Exterior Materials
Lighting, Rain Gutters
Acres
7.042
Square Feet
1135.0
Lot Size (sqft)
306734.0
Parking Features
Door Single, Garage, Garage Door Opener
Parking
1
Parking Spaces
2.0
Parking Type
Garage
Parking Garage Spaces
2.0
Property Type
Purchase
Style
Contemporary
Property Subtype Additional
Condominium
Year Built
1972
Foundation
Slab
Sewer Information
Sewer Tap Paid
Utility Source
Public
Appliances
Dishwasher, Electric Range, Microwave, Refrigerator
Subdivision
East Nine (EN)
Community Features
Curbs, Gutters, Hiking, Street Lights, Sidewalks
School District
Capistrano Unified
Elementary School
Moulton
Middle School
Niguel
High School
Dana Hills
County
Orange
Region
Laguna Niguel
Original List Price
$869,000
Days on Market (Cumulative)
105
HOA
1
HOA Fees
757.0
MLS #
OC26029798
Location
Legal

The multiple listing data appearing on this website, or contained in reports produced therefrom, is owned and copyrighted by California Regional Multiple Listing Service, Inc. ("CRMLS") and is protected by all applicable copyright laws. Information provided is for viewer's personal, non-commercial use and may not be used for any purpose other than to identify prospective properties the viewer may be interested in purchasing. All listing data, including but not limited to square footage and lot size is believed to be accurate, but the listing Agent, listing Broker and CRMLS and its affiliates do not warrant or guarantee such accuracy. The viewer should independently verify the listed data prior to making any decisions based on such information by personal inspection and/or contacting a real estate professional.

Based on information from California Regional Multiple Listing Service, Inc. as of the most recent time synced and /or other sources. All data, including all measurements and calculations of area, is obtained from various sources and has not been, and will not be, verified by broker or MLS. All information should be independently reviewed and verified for accuracy. Properties may or may not be listed by the office/agent presenting the information

Provided By
Listed by Jan Byrne (#SBYRNJAN)
Listing Office: First Team Estates (#H02673)

Beach City Brokers Have a question about this home?

Interested in Purchasing 31545 E Nine Dr #37A?

Get an estimate on monthly payments on this property.

$
years
Down Payment
$
%
Interest Rate
%
Tax Rate
%
$
$annually
$monthly
Estimated Monthly Payment
$0.00
Loan Amount
$0.00