(310) 543-3536 BCityBrokers@gmail.com Beach City Brokers
Traffic Dashboard
Home
  • SEARCH
  • COMMUNITIES
    • Hermosa Beach
    • Manhattan Beach
    • Redondo Beach
    • El Segundo
    • Palos Verdes Estates
    • Torrance
  • BUYING
    • Buying Info
    • Featured Listings
    • Search Homes
  • SELLING
    • Selling Info
    • Instant Offer
  • MORTGAGE SOLUTIONS
  • CONCIERGE SERVICES
  • COMMUNITY INVOLVEMENT
  • ABOUT
    • Learn More
    • Meet the Team
    • Join BCB
    • Our Testimonials
  • CONTACT
Traffic Dashboard
(310) 543-3536 BCityBrokers@gmail.com
  • Redondo - Pacific Coast Highway
    200 South Pacific Coast Hwy
    Redondo Beach, CA 90277
    (310) 543-3536
  • El Segundo - Main Street
    431 Main Street
    El Segundo, CA 90245
    (310) 543-3536
  • Redondo - Riviera Village
    1716 South Catalina Ave
    Redondo Beach, CA 90277
    (310) 543-3536
Explore
  • Property Search
  • Communities
  • Buying
  • Selling
About
  • About
  • Contact Us
  • Testimonials
  • Home
Local Guide
  • Search by City
  • Search by Subdivision
  • Search by Zip
  • Search by Area
Legal
  • Privacy
  • Terms
  • DMCA
  • Accessibility
  • Fair Housing
Account
  • Dashboard
  • Logout
  • Login
Beach City Brokers  - Footer Logo
©2026 Beach City Brokers. All rights reserved.
Website built by CloseHack.

CA BRE# 01311124

California Regional Multiple Listing Service

The multiple listing data appearing on this website, or contained in reports produced therefrom, is owned and copyrighted by California Regional Multiple Listing Service, Inc. ("CRMLS") and is protected by all applicable copyright laws. Information provided is for viewer's personal, non-commercial use and may not be used for any purpose other than to identify prospective properties the viewer may be interested in purchasing. All listing data, including but not limited to square footage and lot size is believed to be accurate, but the listing Agent, listing Broker and CRMLS and its affiliates do not warrant or guarantee such accuracy. The viewer should independently verify the listed data prior to making any decisions based on such information by personal inspection and/or contacting a real estate professional.

Based on information from California Regional Multiple Listing Service, Inc. as of the most recent time synced and /or other sources. All data, including all measurements and calculations of area, is obtained from various sources and has not been, and will not be, verified by broker or MLS. All information should be independently reviewed and verified for accuracy. Properties may or may not be listed by the office/agent presenting the information

Return
  • All Types
  • House+2 more
  • Price
  • Bed/Bath
  • Size
  • Dates
  • Filters
  • Amenities
  • Save
  • Share
Listings
No results
Sort
Home / San Ramon / 3309 Ashbourne Cir
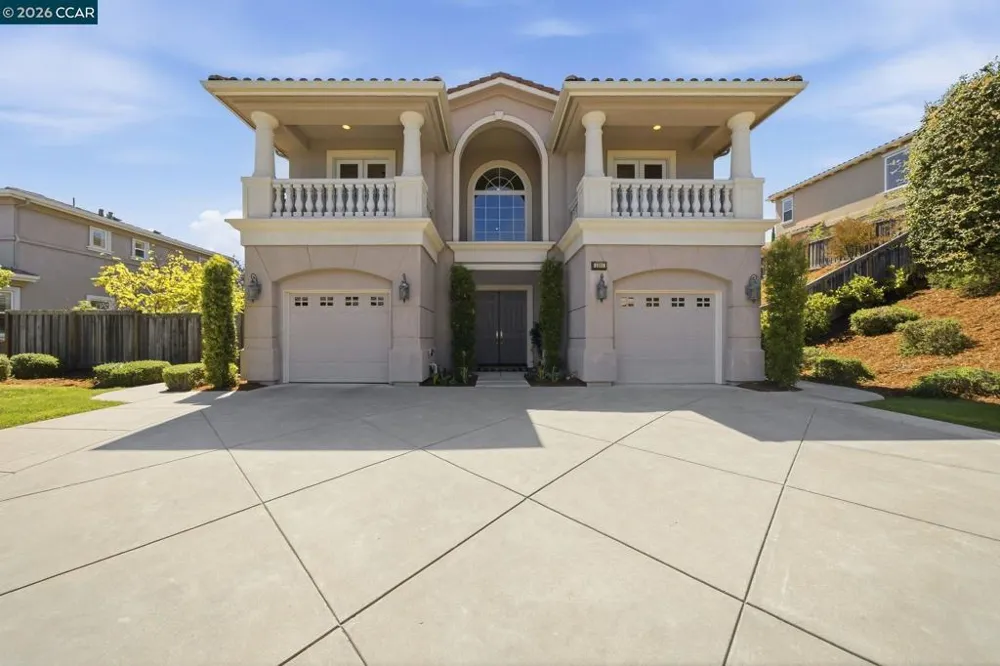
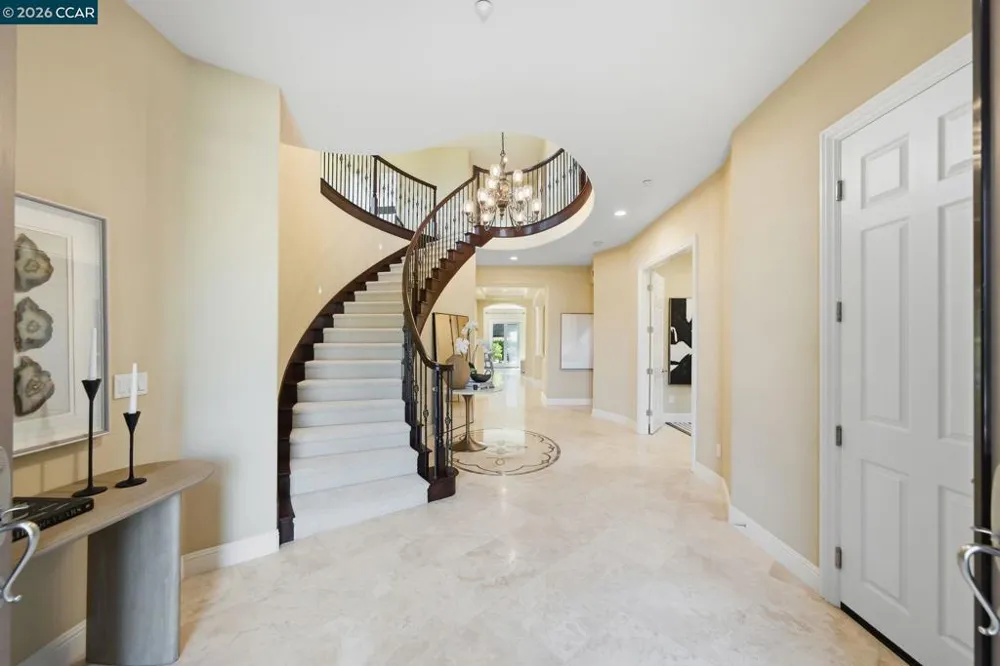
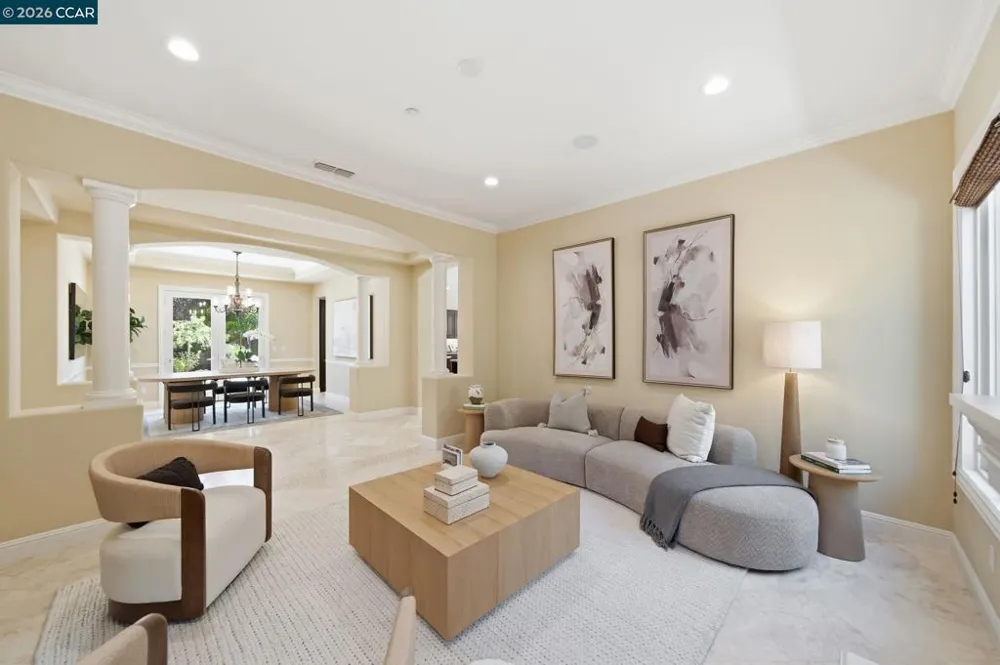
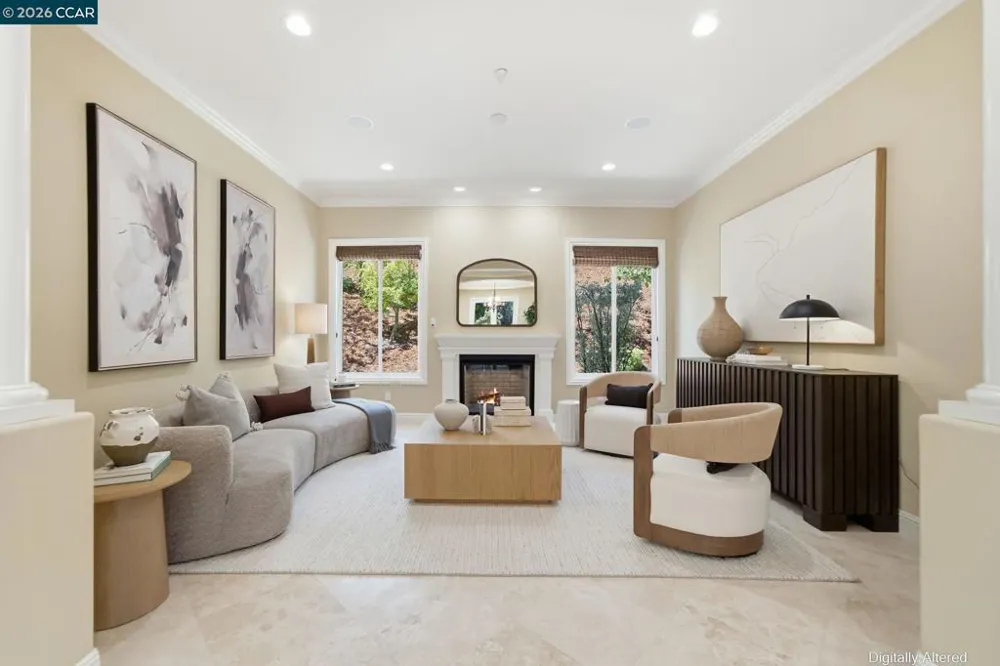
3309 Ashbourne Cir San Ramon, CA 94583 3309 Ashbourne Cir San Ramon, CA 94583 3309 Ashbourne Cir San Ramon, CA 94583 3309 Ashbourne Cir San Ramon, CA 94583 3309 Ashbourne Cir San Ramon, CA 94583 3309 Ashbourne Cir San Ramon, CA 94583 3309 Ashbourne Cir San Ramon, CA 94583 3309 Ashbourne Cir San Ramon, CA 94583 3309 Ashbourne Cir San Ramon, CA 94583 3309 Ashbourne Cir San Ramon, CA 94583 3309 Ashbourne Cir San Ramon, CA 94583 3309 Ashbourne Cir San Ramon, CA 94583 3309 Ashbourne Cir San Ramon, CA 94583 3309 Ashbourne Cir San Ramon, CA 94583 3309 Ashbourne Cir San Ramon, CA 94583 3309 Ashbourne Cir San Ramon, CA 94583 3309 Ashbourne Cir San Ramon, CA 94583 3309 Ashbourne Cir San Ramon, CA 94583 3309 Ashbourne Cir San Ramon, CA 94583 3309 Ashbourne Cir San Ramon, CA 94583 3309 Ashbourne Cir San Ramon, CA 94583 3309 Ashbourne Cir San Ramon, CA 94583 3309 Ashbourne Cir San Ramon, CA 94583 3309 Ashbourne Cir San Ramon, CA 94583 3309 Ashbourne Cir San Ramon, CA 94583 3309 Ashbourne Cir San Ramon, CA 94583 3309 Ashbourne Cir San Ramon, CA 94583 3309 Ashbourne Cir San Ramon, CA 94583 3309 Ashbourne Cir San Ramon, CA 94583 3309 Ashbourne Cir San Ramon, CA 94583 3309 Ashbourne Cir San Ramon, CA 94583 3309 Ashbourne Cir San Ramon, CA 94583 3309 Ashbourne Cir San Ramon, CA 94583 3309 Ashbourne Cir San Ramon, CA 94583 3309 Ashbourne Cir San Ramon, CA 94583 3309 Ashbourne Cir San Ramon, CA 94583 3309 Ashbourne Cir San Ramon, CA 94583 3309 Ashbourne Cir San Ramon, CA 94583 3309 Ashbourne Cir San Ramon, CA 94583 3309 Ashbourne Cir San Ramon, CA 94583 3309 Ashbourne Cir San Ramon, CA 94583 3309 Ashbourne Cir San Ramon, CA 94583 3309 Ashbourne Cir San Ramon, CA 94583 3309 Ashbourne Cir San Ramon, CA 94583 3309 Ashbourne Cir San Ramon, CA 94583 3309 Ashbourne Cir San Ramon, CA 94583 3309 Ashbourne Cir San Ramon, CA 94583 3309 Ashbourne Cir San Ramon, CA 94583 3309 Ashbourne Cir San Ramon, CA 94583 3309 Ashbourne Cir San Ramon, CA 94583 3309 Ashbourne Cir San Ramon, CA 94583 3309 Ashbourne Cir San Ramon, CA 94583 3309 Ashbourne Cir San Ramon, CA 94583 3309 Ashbourne Cir San Ramon, CA 94583 3309 Ashbourne Cir San Ramon, CA 94583 3309 Ashbourne Cir San Ramon, CA 94583 3309 Ashbourne Cir San Ramon, CA 94583 3309 Ashbourne Cir San Ramon, CA 94583 3309 Ashbourne Cir San Ramon, CA 94583 3309 Ashbourne Cir San Ramon, CA 94583 View All Photos

$2,995,000

| Active

3309 Ashbourne Cir

San Ramon, CA 94583

4,279
Square Feet
4
Beds
4.5
Baths
0.39
Acres
37
Days on Market
41143161
MLS#
House
Structure
Residential
Zone
Contact
Listing OfficeColdwell Banker
Office Emailp.moshref@cbnorcal.com

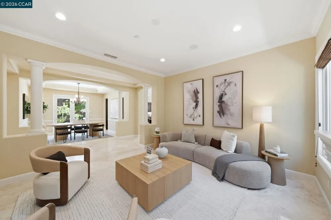
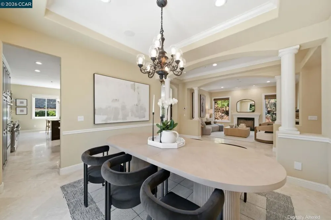
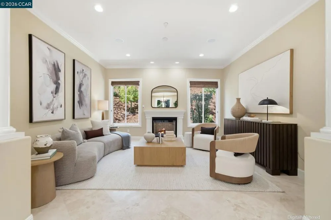
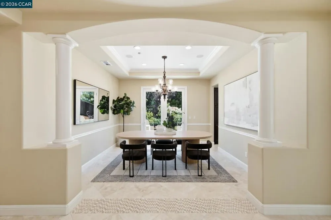
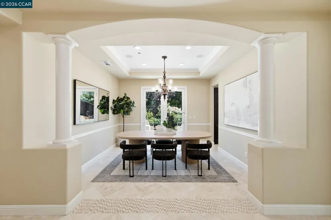
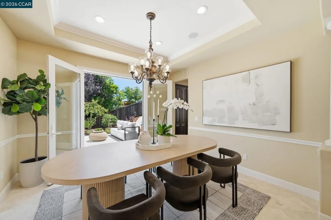
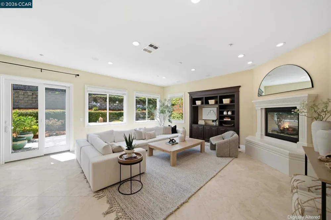
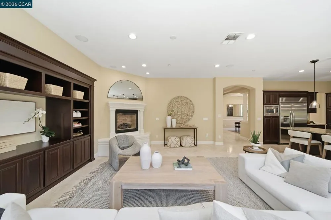
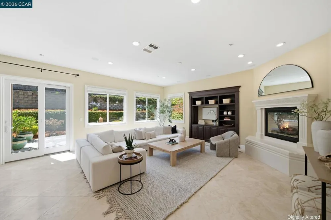
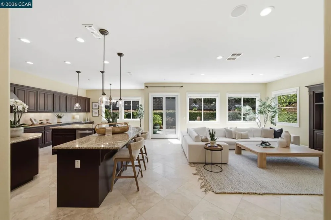
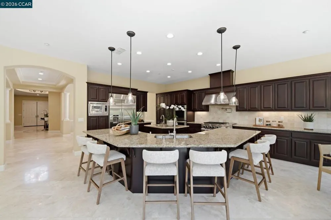
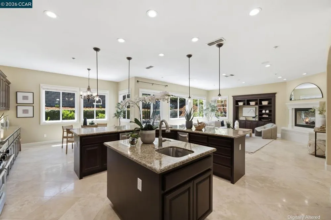
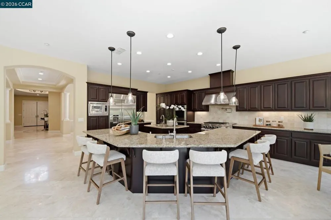
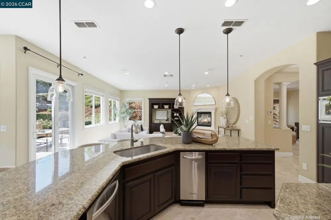
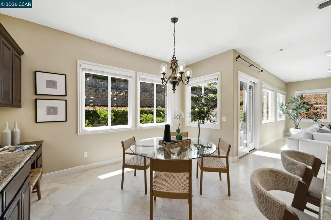
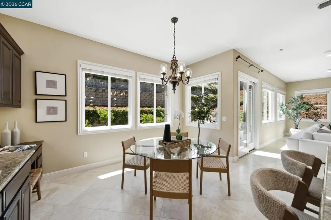
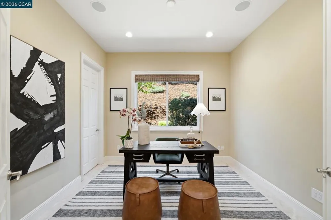
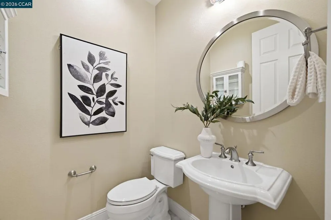
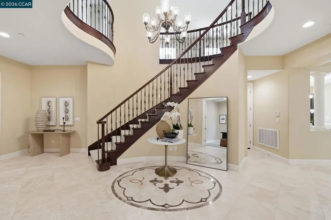
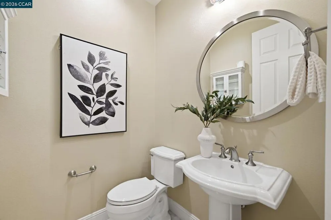
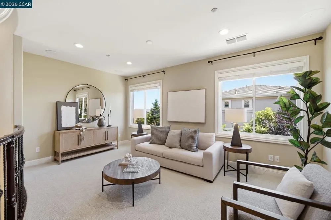
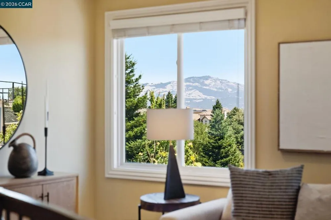
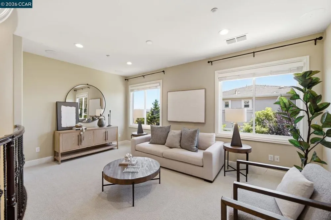
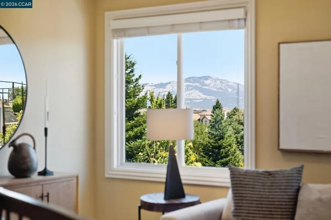
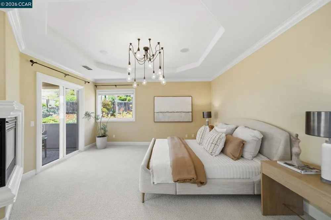
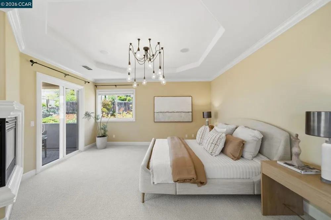
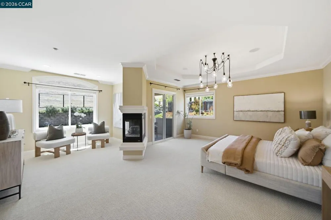
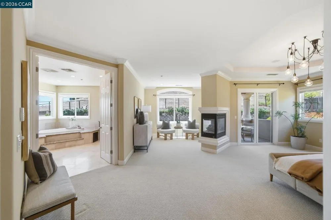
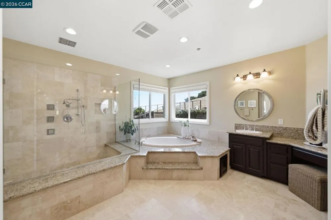
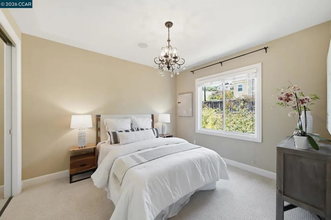
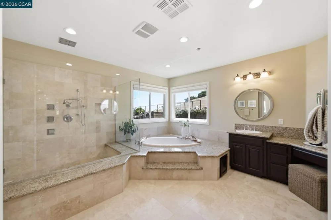
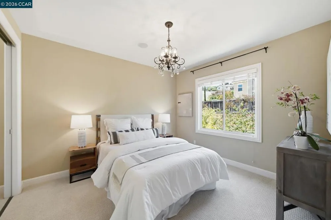
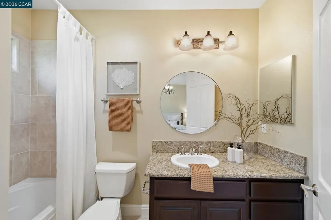
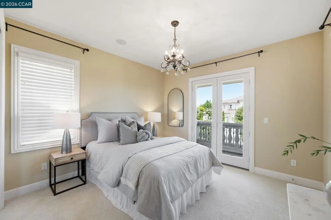
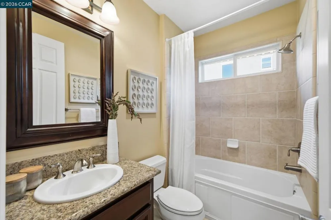
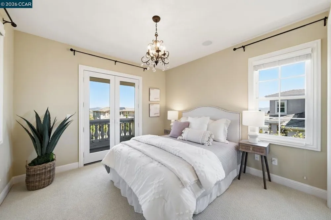
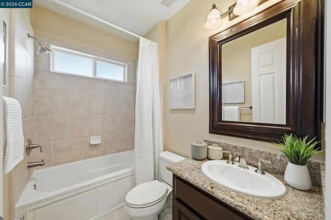
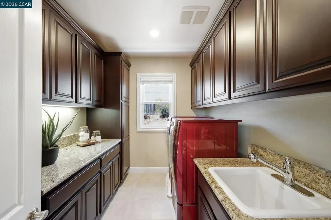
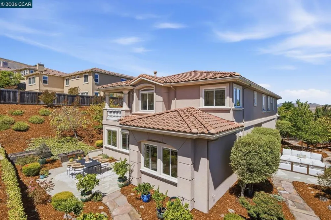
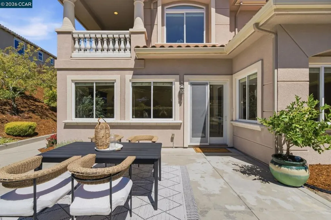
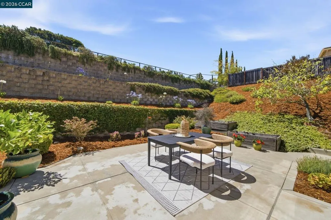
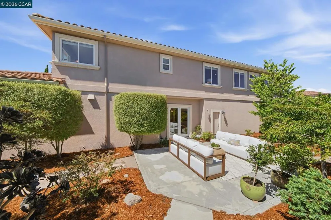
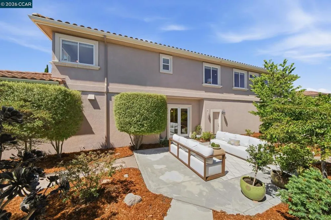
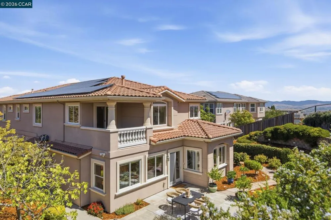
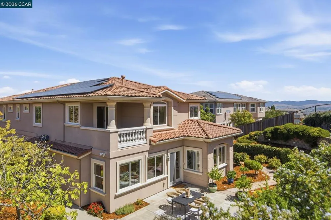
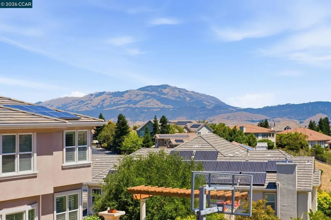
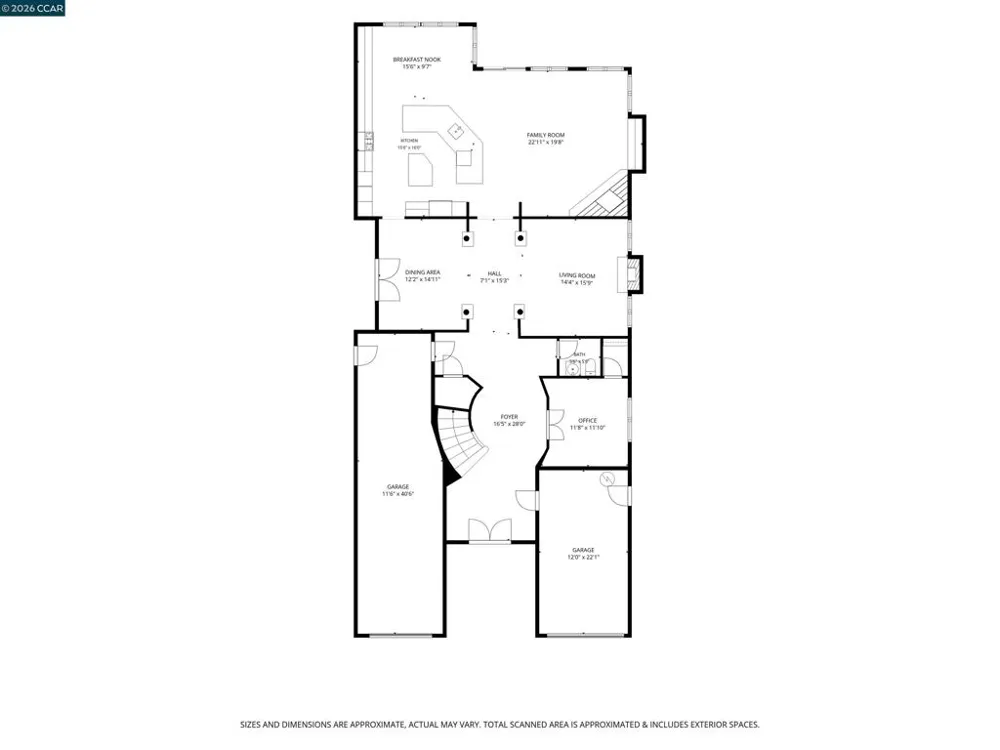
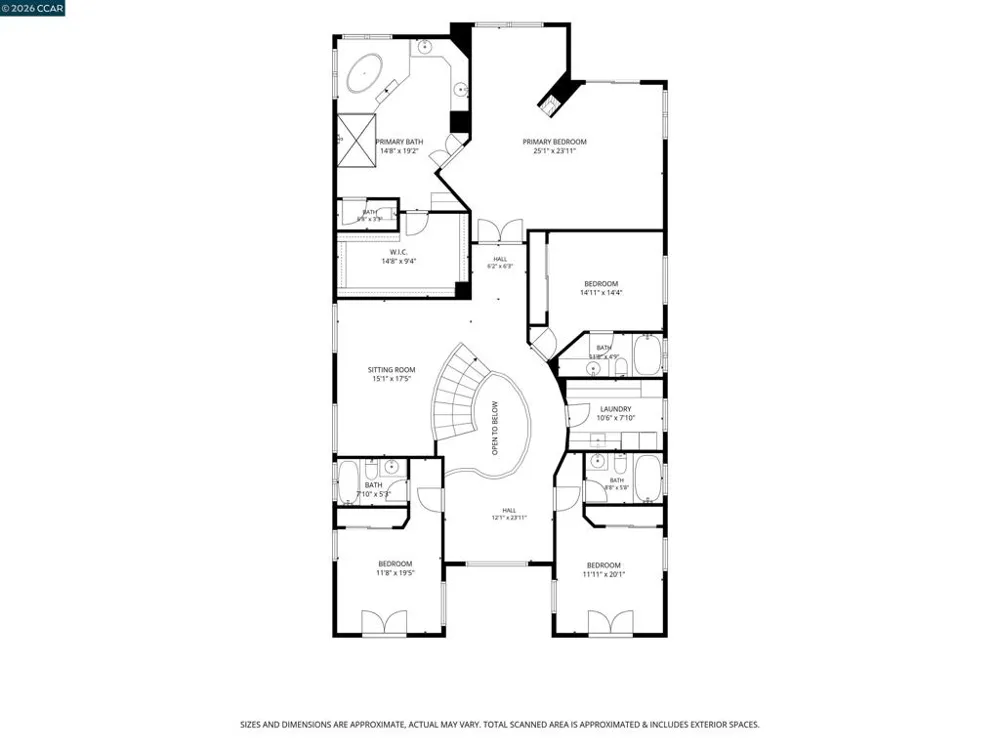
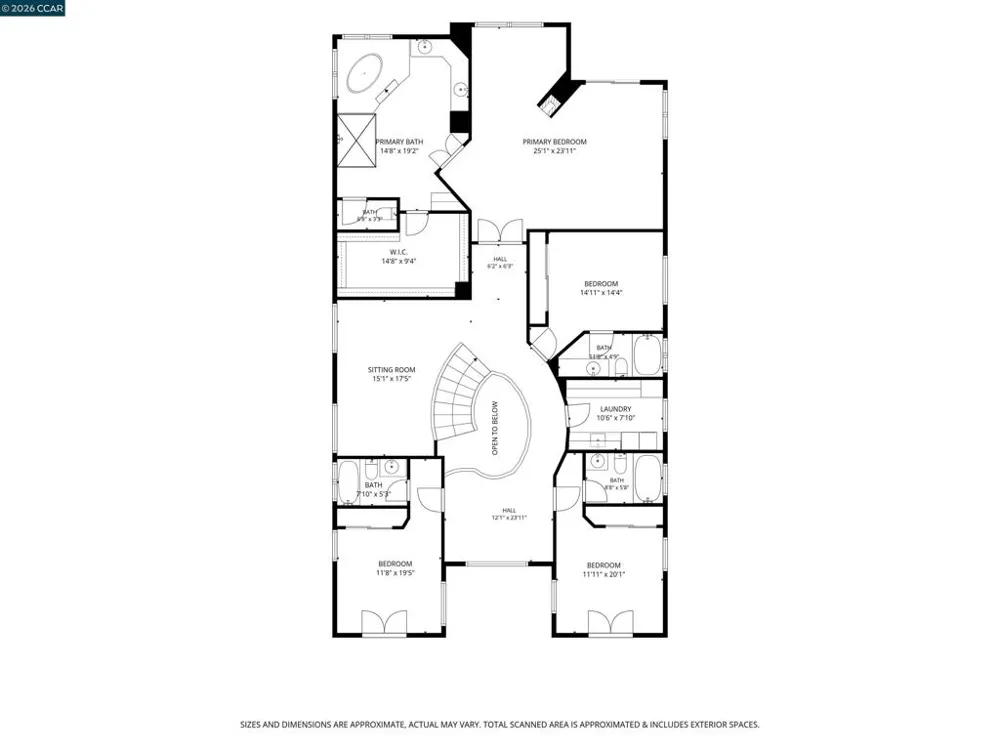
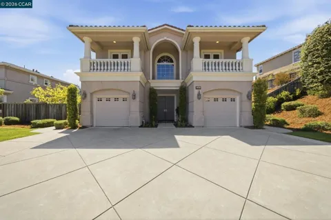
Imagine coming home to this spacious, meticulously maintained home, lovingly cared for by its original owners for the past 16 years. Nestled within the prestigious gated community of Norris Canyon Estates, this exceptional 4,279 sq ft home blends timeless elegance with modern luxury while capturing Mt. Diablo views from the second floor. Expansive windows fill the home with natural light, highlighting thoughtfully designed living spaces. The flexible floor plan offers four spacious ensuite bedrooms, each with a private bath, plus a main-level office with a closet adjacent to a powder room, providing the potential for a fifth bedroom. The gracious primary suite is a private retreat featuring a spa-inspired bath with rain shower, generous walk-in closet, and fireplace. Designed for everyday living and entertaining, the chef's kitchen features an oversized island, rich cherry cabinetry, stainless steel appliances, gas cooktop, and spacious breakfast nook. The kitchen flows seamlessly into the family room with patio access, while the formal living and dining rooms open to the main outdoor entertaining area. This highly sought-after Biscayne model is one of only three built in Norris Canyon Estates and was designed with a larger kitchen and more expansive yard. Energy efficiency is enhanced by a fully paid solar system with battery storage installed just three years ago. Residents enjoy a clubhouse, tennis and basketball courts. This exceptional home offers a rare combination of luxury, comfort, privacy, and convenience.

Property Details
Interior
Breakfast Area, Eat In Kitchen
Cooling
1
Heating
Forced Air
Cooling Features
Central Air
Bedrooms
4
Bathrooms
4.5
Full Baths
4
Half Baths
1
Lot Features
Back Yard, Front Yard, Sprinklers In Rear, Sprinklers In Front, Sprinklers Timer, Sprinklers On Side, Street Level, Yard
Lot Description
Back Yard, Front Yard, Sprinklers In Rear, Sprinklers In Front, Sprinklers Timer, Sprinklers On Side, Street Level, Yard
Acres
0.387
Square Feet
4279.0
Lot Size (sqft)
16876.0
Parking Features
Garage, Garage Door Opener
Parking
1
Parking Spaces
3.0
Parking Type
Garage
Parking Garage Spaces
3.0
Property Type
Purchase
Style
Contemporary
Property Subtype Additional
Single Family Residence
Year Built
2010
Foundation
Slab
Roof
Tile
Appliances
Dryer, Washer
Subdivision
NORRIS CYN ESTAT
County
Contra Costa
Region
San Ramon
Original List Price
$2,995,000
Days on Market (Cumulative)
37
HOA
1
HOA Fees
250.0
MLS #
41143161
Location
Legal

The multiple listing data appearing on this website, or contained in reports produced therefrom, is owned and copyrighted by California Regional Multiple Listing Service, Inc. ("CRMLS") and is protected by all applicable copyright laws. Information provided is for viewer's personal, non-commercial use and may not be used for any purpose other than to identify prospective properties the viewer may be interested in purchasing. All listing data, including but not limited to square footage and lot size is believed to be accurate, but the listing Agent, listing Broker and CRMLS and its affiliates do not warrant or guarantee such accuracy. The viewer should independently verify the listed data prior to making any decisions based on such information by personal inspection and/or contacting a real estate professional.

Based on information from California Regional Multiple Listing Service, Inc. as of the most recent time synced and /or other sources. All data, including all measurements and calculations of area, is obtained from various sources and has not been, and will not be, verified by broker or MLS. All information should be independently reviewed and verified for accuracy. Properties may or may not be listed by the office/agent presenting the information

Last Updated: Sep 14, 2026 6:34 AM. Source: CRMLS

Provided By
Listed by Peyman Moshref (#CCBE-159517394), Email: p.moshref@cbnorcal.com
Listing Office: Coldwell Banker (#CCBE-CCCOLD02)

Beach City Brokers Have a question about this home?

Interested in Purchasing 3309 Ashbourne Cir?

Get an estimate on monthly payments on this property.

$
years
Down Payment
$
%
Interest Rate
%
Tax Rate
%
$
$annually
$monthly
Estimated Monthly Payment
$0.00
Loan Amount
$0.00