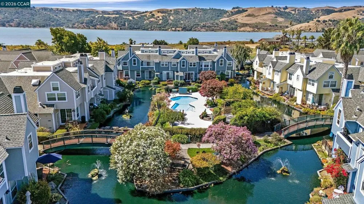
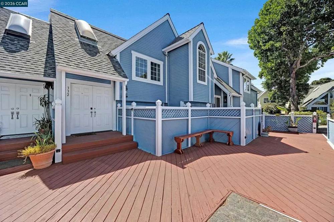
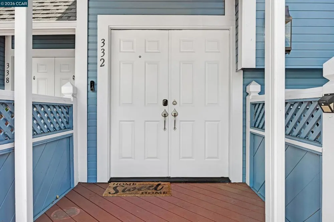
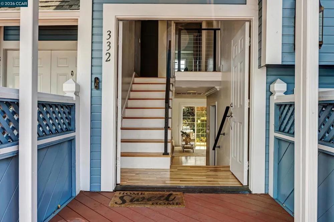
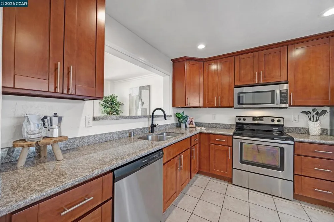
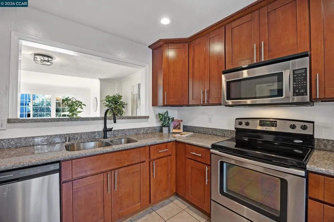
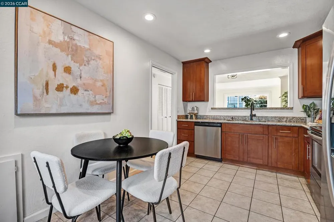
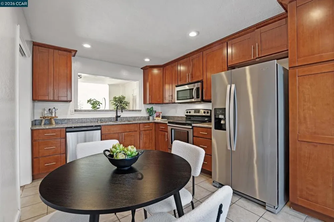
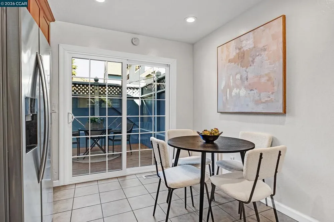
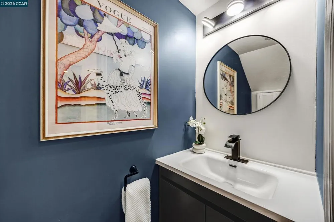
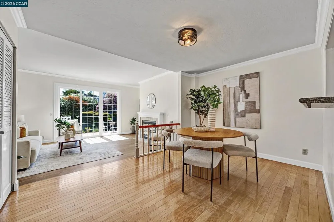
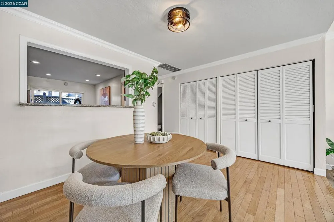
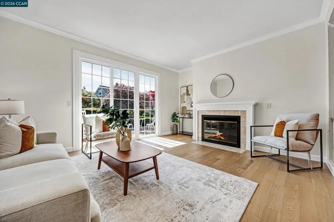
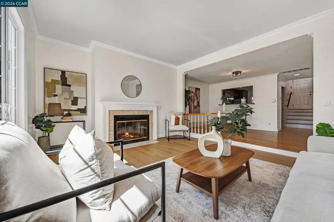
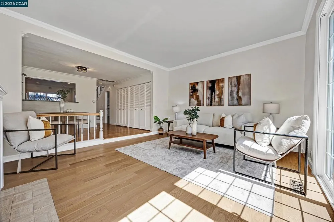
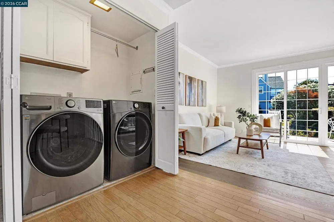
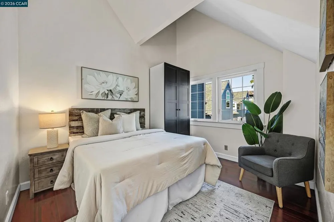
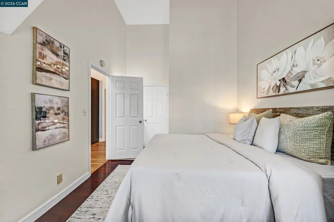
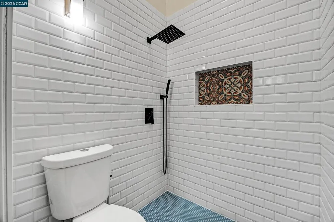
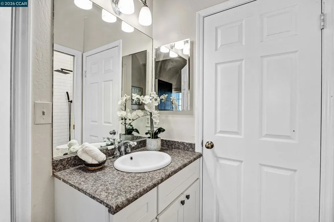
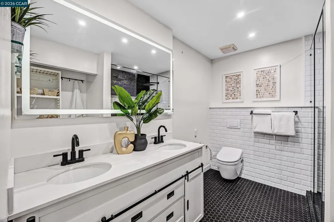
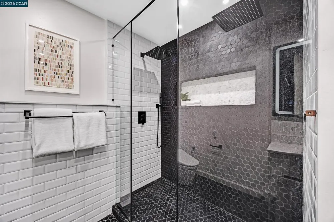
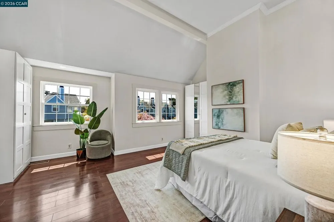
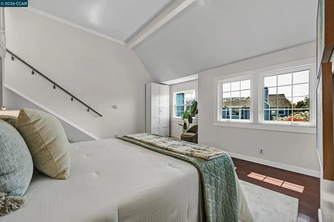
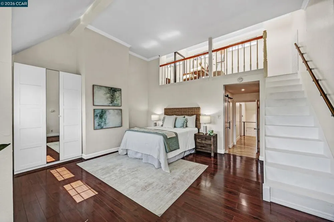
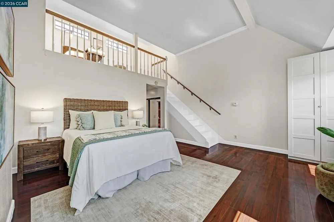
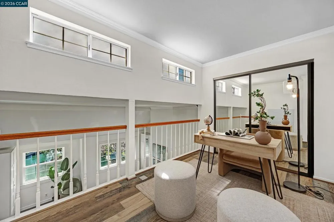
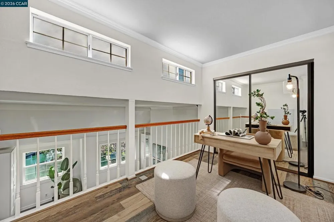
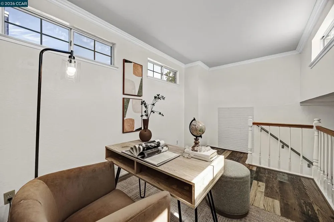
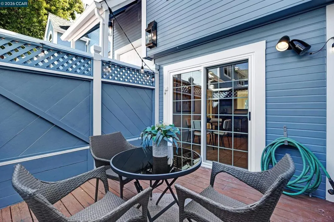
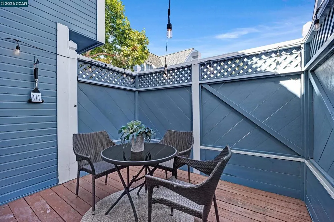
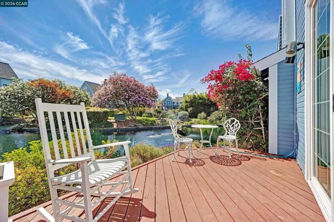
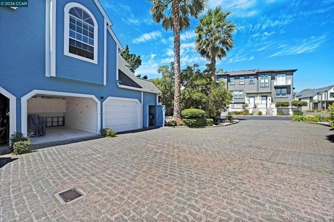
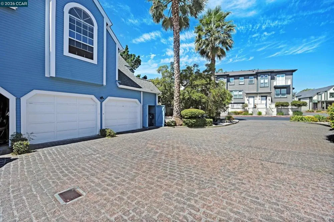
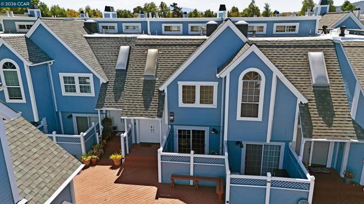
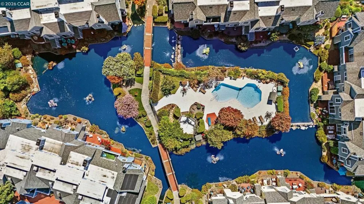
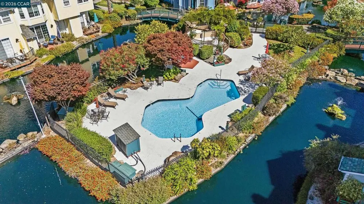
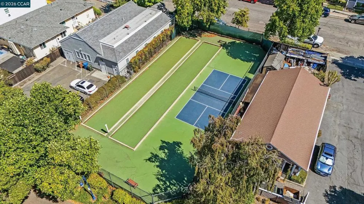
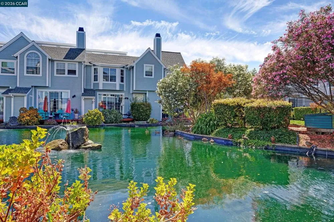
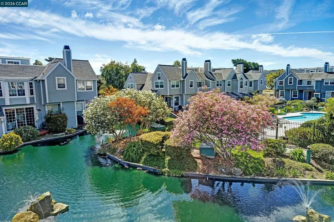
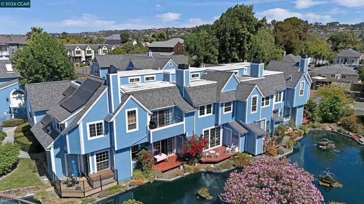
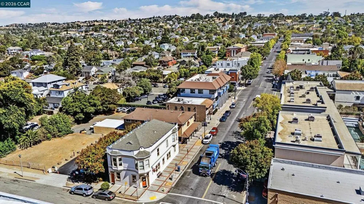
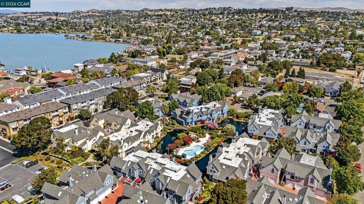
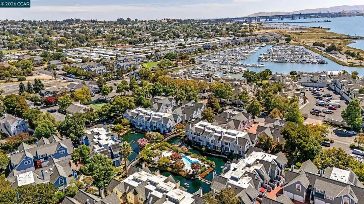
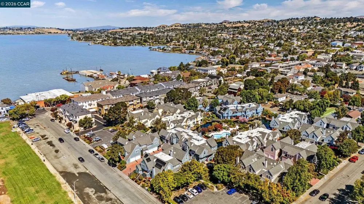
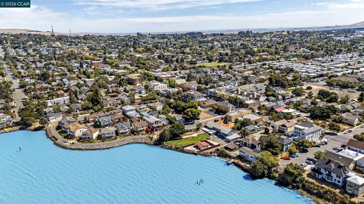
Great multi-level condo in Pointe Benicia offering 1,370 sq. ft. of living space with 2 bedrooms, loft and 2.5 bathrooms. The light-filled entry features a skylight and opens to a functional main living level. The spacious kitchen includes granite countertops, solid wood cabinetry, stainless steel appliances, a pantry, and additional under-stair storage. It overlooks the dining and living areas and provides direct access to the outdoor patio. The living room features a fireplace and peaceful views of the community lagoon and landscaped grounds. A dedicated laundry closet provides additional convenience. A modern railing and updated staircase lead to the second floor, where both bedrooms and remodeled bathrooms are located. The guest bathroom features high ceilings, a skylight, and modern designer tile. The updated primary bathroom includes a contemporary vanity, glass shower door, modern tile, bidet, and additional shelving for storage. The bright and spacious primary bedroom with high soaring ceilings offers freestanding closet storage and a bonus loft that provides flexible space for a home office, guest area, reading space, or additional storage. The home also includes a garage, additional storage, and assigned guest parking. Pointe Benicia features beautifully maintained landscaping, mature greenery, and pond views that create a peaceful, park-like setting with numerous bridges. Community has bocce courts, tennis court and pool and spa. Conveniently located within walking distance of First Street and its restaurants, bakeries, shops, and Downtown Benicia. The marina, waterfront, beach, and Benicia Yacht Club are also just minutes away. A well-maintained home offering flexible living space, convenient storage, peaceful surroundings, and easy access to the heart of Benicia.
Property Details
- Cooling
- 1
- Cooling Features
- See Remarks
- Bedrooms
- 2
- Bathrooms
- 2.5
- Full Baths
- 2
- Half Baths
- 1
- Pool Description
- In Ground, Association
- Pool Features
- In Ground, Association
- Acres
- 0.03
- Square Feet
- 1370.0
- Lot Size (sqft)
- 1306.0
- Parking Features
- Garage
- Parking
- 1
- Parking Spaces
- 2.0
- Parking Type
- Garage
- Parking Garage Spaces
- 1.0
- Property Type
- Purchase
- Property Subtype Additional
- Condominium
- Year Built
- 1981
- Appliances
- Dryer, Washer
- Subdivision
- BENICIA MARINA
- County
- Solano
- Region
- Benicia
- Original List Price
- $600,000
- Days on Market (Cumulative)
- 11
- HOA
- 1
- HOA Fees
- 785.0
- MLS #
- 41146270
- Property Subtype
- Condominium
- Parcel Number
- 0080430070
- MLS #
- 41146270
- Date Listed
- August 26, 2026
- Address
- 332 Marina Village Way
Location
Legal
The multiple listing data appearing on this website, or contained in reports produced therefrom, is owned and copyrighted by California Regional Multiple Listing Service, Inc. ("CRMLS") and is protected by all applicable copyright laws. Information provided is for viewer's personal, non-commercial use and may not be used for any purpose other than to identify prospective properties the viewer may be interested in purchasing. All listing data, including but not limited to square footage and lot size is believed to be accurate, but the listing Agent, listing Broker and CRMLS and its affiliates do not warrant or guarantee such accuracy. The viewer should independently verify the listed data prior to making any decisions based on such information by personal inspection and/or contacting a real estate professional.
Based on information from California Regional Multiple Listing Service, Inc. as of the most recent time synced and /or other sources. All data, including all measurements and calculations of area, is obtained from various sources and has not been, and will not be, verified by broker or MLS. All information should be independently reviewed and verified for accuracy. Properties may or may not be listed by the office/agent presenting the information
Provided By
Listed by Yoana Taseva (#CCBE-159526468)
Listing Office: Keller Williams Realty (#CCBE-CCKELW)
Provided By (Buyer)
Buyer's Agent: Melody Kleoni (#CCBE-159523365)
Buyer's Office: eXp Realty of California, Inc. (#CCBE-CCEPRC)