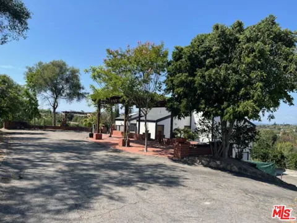
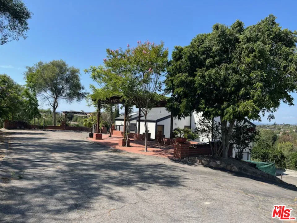
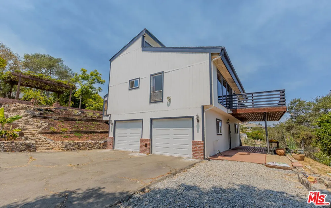
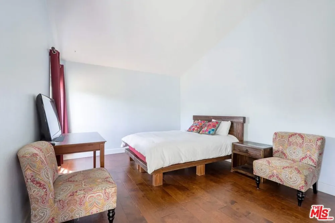
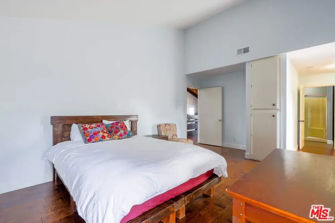
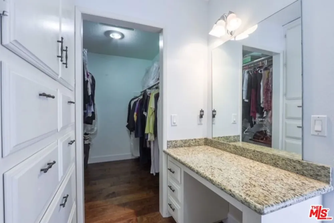
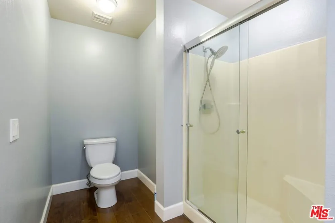
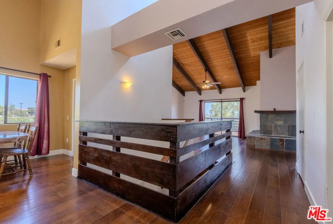
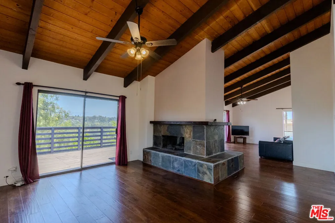
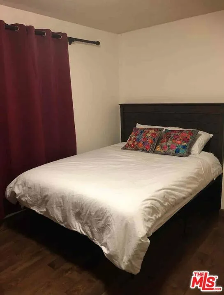
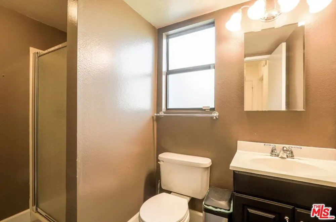
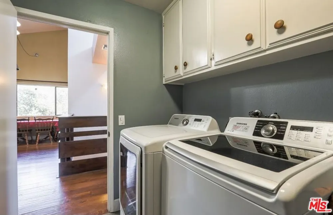
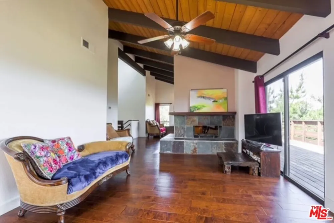
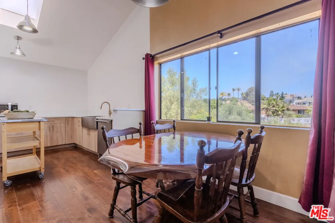
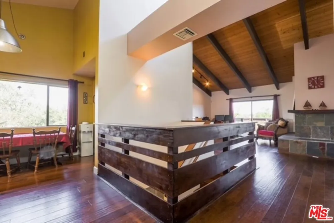
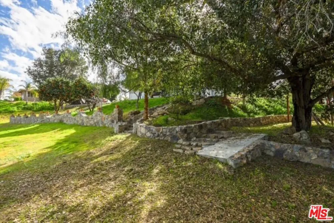
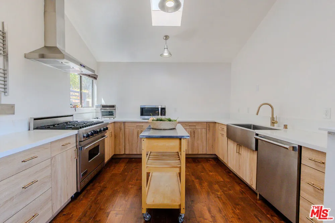
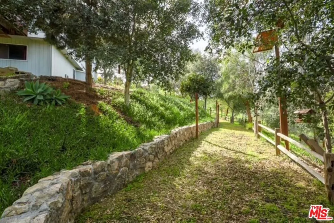
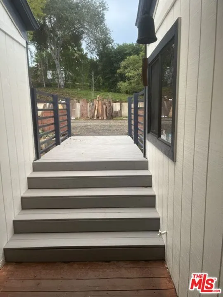
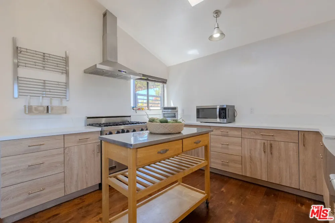
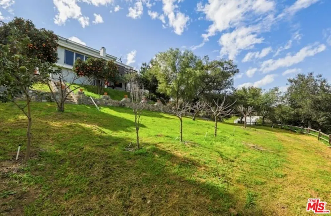
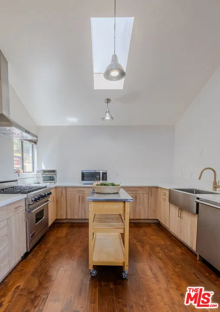
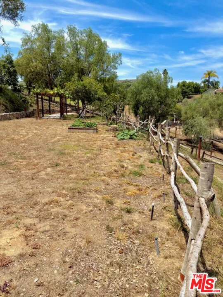
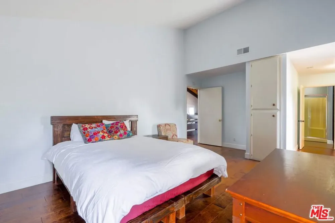
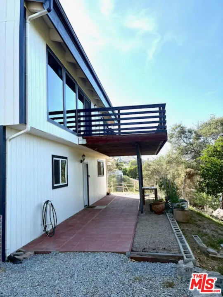
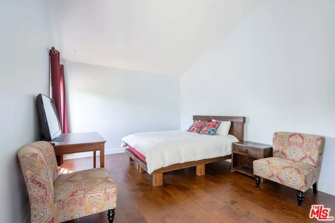
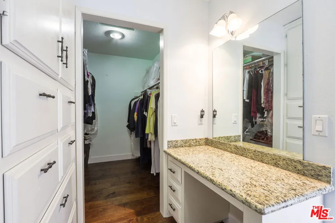
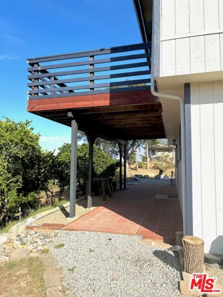
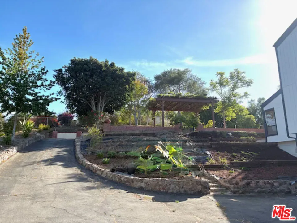
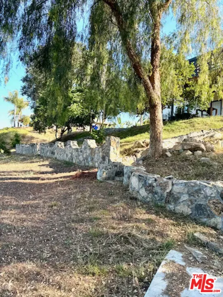
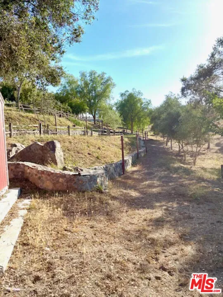
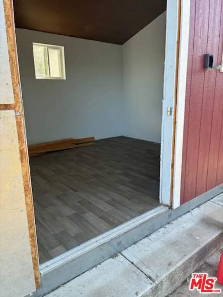
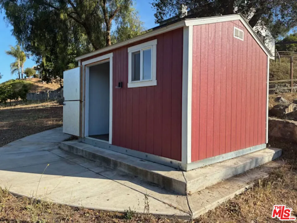
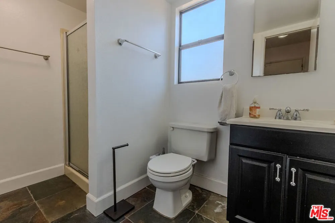
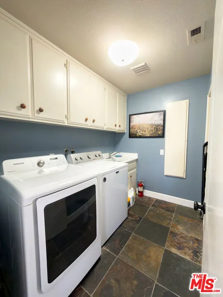
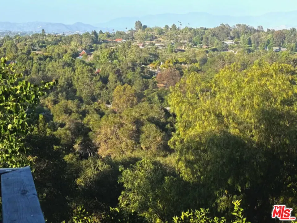
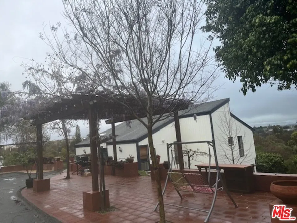
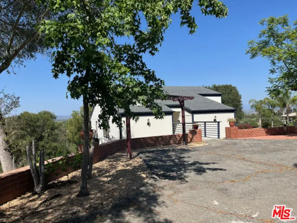
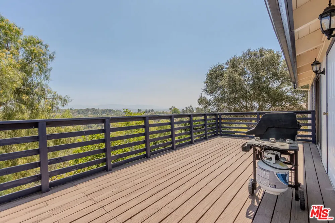
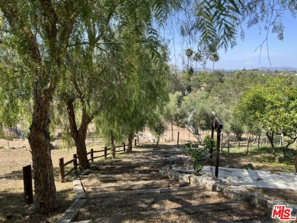
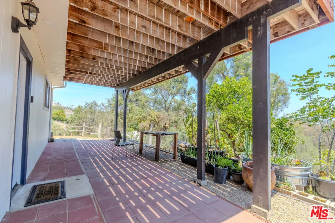
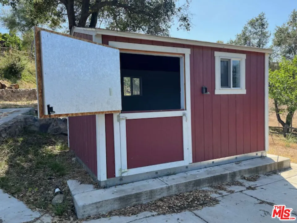
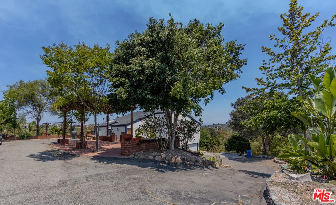
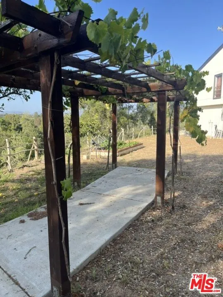
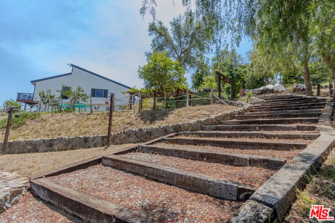
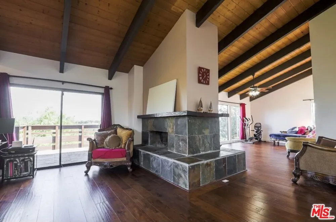
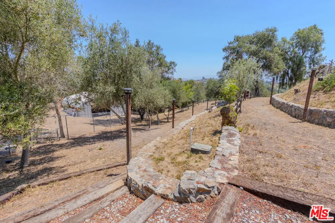
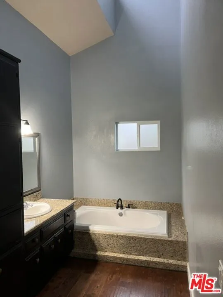
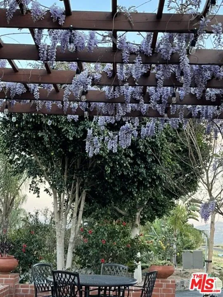
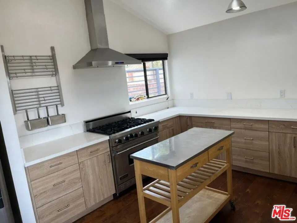
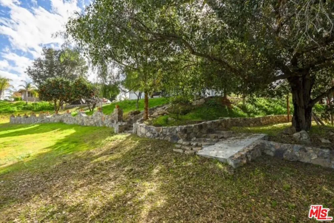
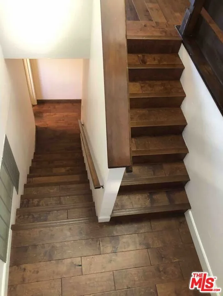
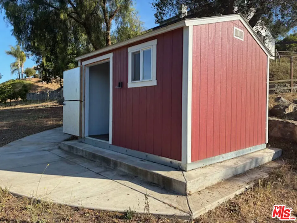
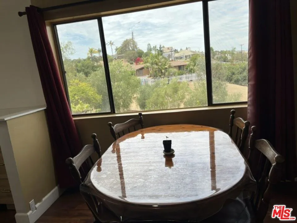
Welcome to this distinctive custom craftsman home, where sweeping panoramic views of the surrounding green hills and dramatic mountain vistas create a peaceful, private retreat. Enter through the main level into an inviting interior filled with natural light, open sightlines, and a warm, comfortable flow. Rich wood floors extend from the entry into the kitchen, formal dining room, and spacious great room in this meticulously maintained home, tying the main living areas together with timeless character. Designed for relaxed living and memorable entertaining, both the great room and formal dining room showcase the beauty and warmth of a slate-faced wood-burning fireplace. Doors open to an expansive wood deck, creating an effortless indoor-outdoor connection and the perfect setting to take in the views. Vaulted tongue-and-groove wood ceilings add architectural interest, while abundant windows frame the natural surroundings. The open, well-appointed kitchen features a Viking stove, a stainless-steel hooded vent, a movable island with shelving, an oversized walk-in pantry, and light-colored cabinetry that keeps the space bright and welcoming. The master bedroom offers a serene escape with wood floors, a dedicated dressing area, and a generous walk-in closet. The oversized ensuite bath is thoughtfully finished with a granite countertop, separate soaking tub, and walk-in shower. On the lower level, a second bathroom provides comfortable accommodations featuring slate flooring and a shower. The downstairs bedroom also has wood flooring. With thoughtful design and room to grow, the home also offers exciting potential for future expansion or customization to suit your vision. Set on just over an acre, the partially fenced property has extensive irrigation throughout with timers and French drains, distinctive rock outcroppings, a functional working shed, and plenty of space to enjoy the peaceful setting. Located on this desirable side of Fallbrook, the home benefits from refreshing breezes and convenient access to I-5, I-15, and Rte. 76, offering a wonderful blend of privacy, comfort, and connectivity. The property is sold "as is". The owner is a licensed real estate broker. The property will be shown only to qualified buyers with a prior loan approval letter.
Property Details
- Interior
- Beamed Ceilings, Ceiling Fans, Cathedral Ceilings, Separate Formal Dining Room, Eat In Kitchen, High Ceilings, Living Room Deck
- Cooling
- 1
- Heating
- Central, Fireplaces, Heat Pump
- Cooling Features
- Central Air, Electric, Heat Pump
- Bedrooms
- 2
- Bathrooms
- 2.0
- Full Baths
- 2
- View
- Panoramic
- Lot Features
- Agricultural, Back Yard, Front Yard, Irregular Lot, Landscaped, Yard
- Stories
- 2
- Lot Description
- Agricultural, Back Yard, Front Yard, Irregular Lot, Landscaped, Yard
- Exterior Features
- Rain Gutters
- Exterior Materials
- Rain Gutters
- Acres
- 1.17
- Square Feet
- 1792.0
- Lot Size (sqft)
- 50965.0
- Parking Features
- Door Multi, Driveway, Garage, Garage Door Opener, Private
- Parking
- 1
- Parking Spaces
- 2.0
- Parking Type
- Driveway
- Parking Garage Spaces
- 2.0
- Property Type
- Purchase
- Style
- Contemporary
- Property Subtype Additional
- Single Family Residence
- Year Built
- 1978
- Roof
- Composition, Shingle
- Sewer Information
- Septic Type Unknown
- Appliances
- Dishwasher, Gas Cooktop, Disposal, Oven, Refrigerator, Range Hood, Vented Exhaust Fan, Dryer, Washer
- School District
- Fallbrook Union
- County
- San Diego
- Region
- Fallbrook
- Zoning
- A70
- Original List Price
- $948,000
Location
Legal
The multiple listing data appearing on this website, or contained in reports produced therefrom, is owned and copyrighted by California Regional Multiple Listing Service, Inc. ("CRMLS") and is protected by all applicable copyright laws. Information provided is for viewer's personal, non-commercial use and may not be used for any purpose other than to identify prospective properties the viewer may be interested in purchasing. All listing data, including but not limited to square footage and lot size is believed to be accurate, but the listing Agent, listing Broker and CRMLS and its affiliates do not warrant or guarantee such accuracy. The viewer should independently verify the listed data prior to making any decisions based on such information by personal inspection and/or contacting a real estate professional.
Based on information from California Regional Multiple Listing Service, Inc. as of the most recent time synced and /or other sources. All data, including all measurements and calculations of area, is obtained from various sources and has not been, and will not be, verified by broker or MLS. All information should be independently reviewed and verified for accuracy. Properties may or may not be listed by the office/agent presenting the information
Provided By
Listed by Julia Parker (#CLW-C132667)
Listing Office: Julia Parker (#CLW-X83937)