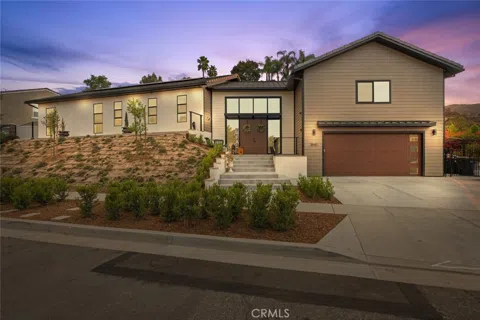

Seriously, NO OTHER home in Corona is like this unique, CUSTOM BUILT, and Intelligently Designed 4 Bed/4 bath home!— Although located in the Orchard Glen community, there's No Mello-Roos and NO HOA for this specific property. All 4 LARGE Bedrooms are located on the main level. This home offers Smart Home Features and modern amenities nestled near the scenic skyline hiking trail and the beautiful hillsides of the Cleveland National Forest. This beautiful home offers the perfect blend of modern luxury and natural beauty. The dining room and living room showcase vaulted ceilings, built-in ceiling speakers, and stunning double doors leading to the back patio. The large 6-foot windows fill the space with natural light, creating a bright and open ambiance. Chef’s delight - the kitchen is equipped with ample cabinets, built-in appliances, 5-burner gas cooktop, a sleek hood, and the large island features barstool seating, perfect for casual dining. Another highlight is the spacious master suite, complete with a private balcony showcasing breathtaking mountain views, a shower, a separate bathtub, double sinks, and a generous walk-in closet. Two additional LARGE bedrooms are located beside the master, sharing a convenient Jack-and-Jill full bathroom. A fourth bedroom, located just off the kitchen, provides extra privacy and comes with its own full bath, making it ideal for guests. This home also offers smart features, including hardwired Ring cameras and select smart switches that integrate seamlessly with Alexa. Stay comfortable year-round with dual HVAC units and enjoy energy efficiency with 22 PAID OFF solar panels and a tankless water heater. Additional highlights include 25' deep garage with an extra-wide door and EV Level 2 Charger, a butler’s pantry, whole-house fire suppression system for enhanced safety, and 7-zone irrigation system with high-efficiency driplines, remotely controlled via Wi-Fi from anywhere. Nearby Skyline Drive Trailhead for Hadagor Canyon and Skinsuit Trails range from easy to difficult, and a breathtaking view of the Pacific Ocean from the summit. Conveniently located near the 91/241/15 freeways. CHECK OUT VIDEO & 3D TOUR! Welcome Home!
Property Details
- Interior
- Breakfast Bar, Built In Features, Ceiling Fans, Eat In Kitchen, High Ceilings, Open Floorplan, Pantry, Stone Counters, Recessed
- Cooling
- 1
- Heating
- Central, Forced Air, Solar, See Remarks
- Cooling Features
- Central Air
- Bedrooms
- 4
- Bathrooms
- 3.5
- Full Baths
- 3
- Half Baths
- 1
- View
- Mountains,Neighborhood
- Lot Features
- Back Yard, Front Yard, Sprinkler System
- Stories
- 1
- Lot Description
- Back Yard, Front Yard, Sprinkler System
- Exterior Features
- Lighting, Rain Gutters
- Exterior Materials
- Lighting, Rain Gutters
- Acres
- 0.26
- Square Feet
- 2992.0
- Lot Size (sqft)
- 11326.0
- Parking Features
- Concrete, Direct Access, Door Single, Driveway, Electric Vehicle Charging Stations, Garage Faces Front, Garage, Garage Do
- Parking
- 1
- Parking Spaces
- 2.0
- Parking Type
- Driveway
- Parking Garage Spaces
- 2.0
- Property Type
- Purchase
- Style
- Custom, Modern, See Remarks, Patio Home
- Property Subtype Additional
- Single Family Residence
- Year Built
- 2022
- Roof
- Tile
- Sewer Information
- Public Sewer
- Utility Source
- Public
- Utility Features
- Cable Connected, Electricity Connected, Natural Gas Connected, Phone Connected, Sewer Connected, See Remarks, Water Connected
- Appliances
- Dishwasher, Gas Cooktop, Disposal, Gas Oven, Microwave, Refrigerator, Range Hood, Tankless Water Heater
- Subdivision
- other
- Community Features
- Curbs, Hiking, Mountainous, Street Lights, Sidewalks
- School District
- Corona-Norco Unified
- Elementary School
- Franklin
- Middle School
- Citrus Hills
- High School
- Corona
- County
- Riverside
- Region
- Corona
- Original List Price
- $1,150,000
- Days on Market (Cumulative)
- 65
- HOA Fees
- 0.0
Location
Legal
The multiple listing data appearing on this website, or contained in reports produced therefrom, is owned and copyrighted by California Regional Multiple Listing Service, Inc. ("CRMLS") and is protected by all applicable copyright laws. Information provided is for viewer's personal, non-commercial use and may not be used for any purpose other than to identify prospective properties the viewer may be interested in purchasing. All listing data, including but not limited to square footage and lot size is believed to be accurate, but the listing Agent, listing Broker and CRMLS and its affiliates do not warrant or guarantee such accuracy. The viewer should independently verify the listed data prior to making any decisions based on such information by personal inspection and/or contacting a real estate professional.
Based on information from California Regional Multiple Listing Service, Inc. as of the most recent time synced and /or other sources. All data, including all measurements and calculations of area, is obtained from various sources and has not been, and will not be, verified by broker or MLS. All information should be independently reviewed and verified for accuracy. Properties may or may not be listed by the office/agent presenting the information
Last Updated: Sep 2, 2026 4:09 AM. Source: CRMLS
Provided By
Listed by Robert Thompson (#KTHOMROB), 951-314-0607
Listing Office: KW College Park (#IGKWCOLL)
Provided By (Buyer)
Buyer's Agent: Mekenna Sperry (#SBSPERMEK)
Buyer's Office: eHomes (#SB1362790)