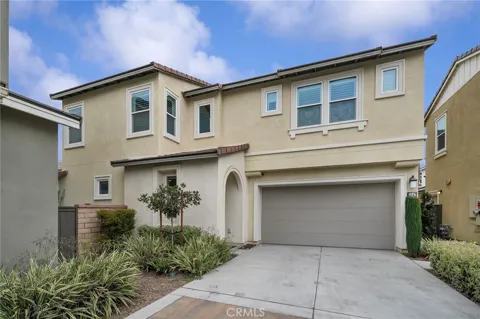
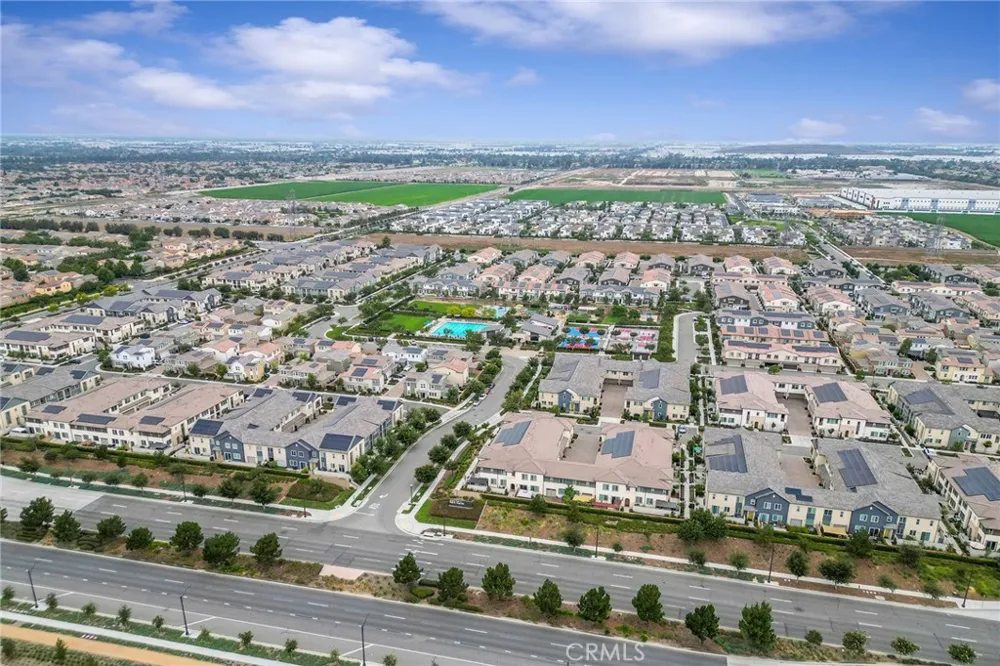
Current loan may be ASSUMABLE! Welcome to this beautifully appointed 4-bedroom, 3-bath home in the desirable Canvas Park at New Haven community. Thoughtfully designed for both everyday living and entertaining, the home includes the convenience of a downstairs bedroom and full bath: ideal for guests, extended family, or a private home office.
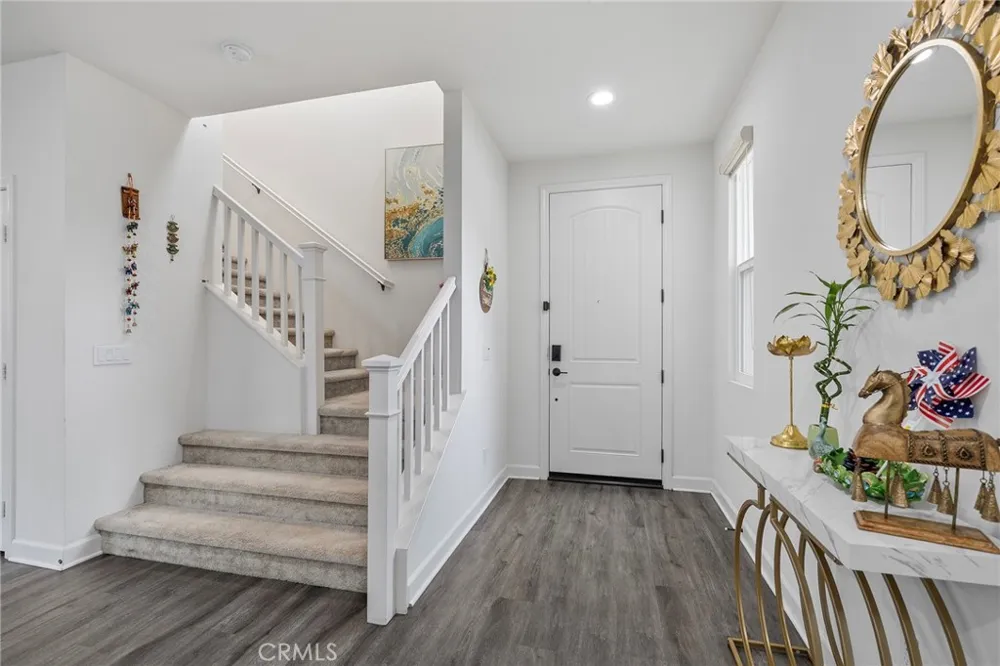
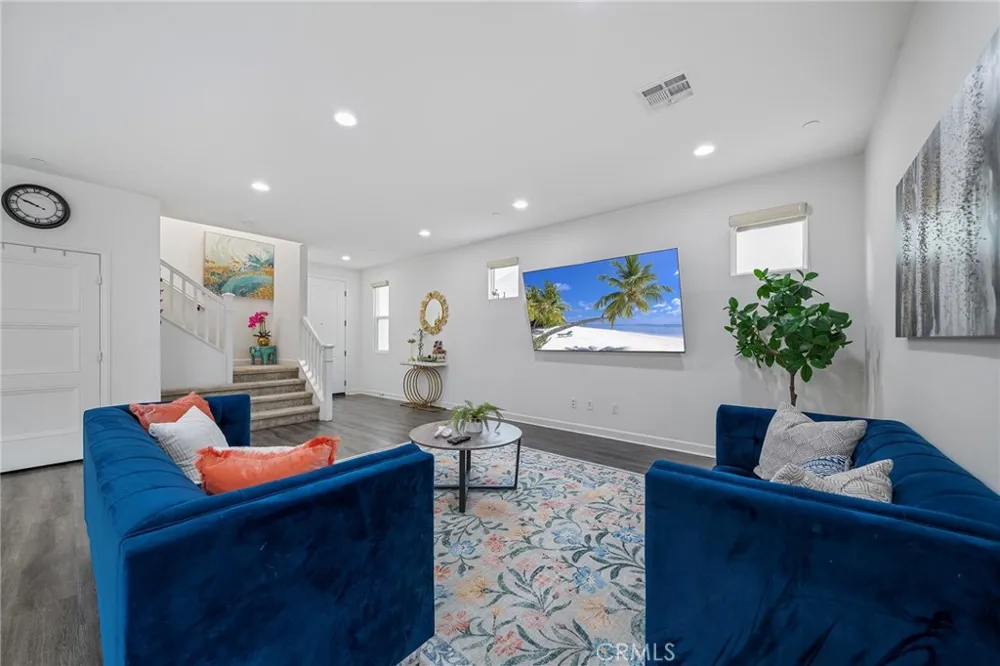
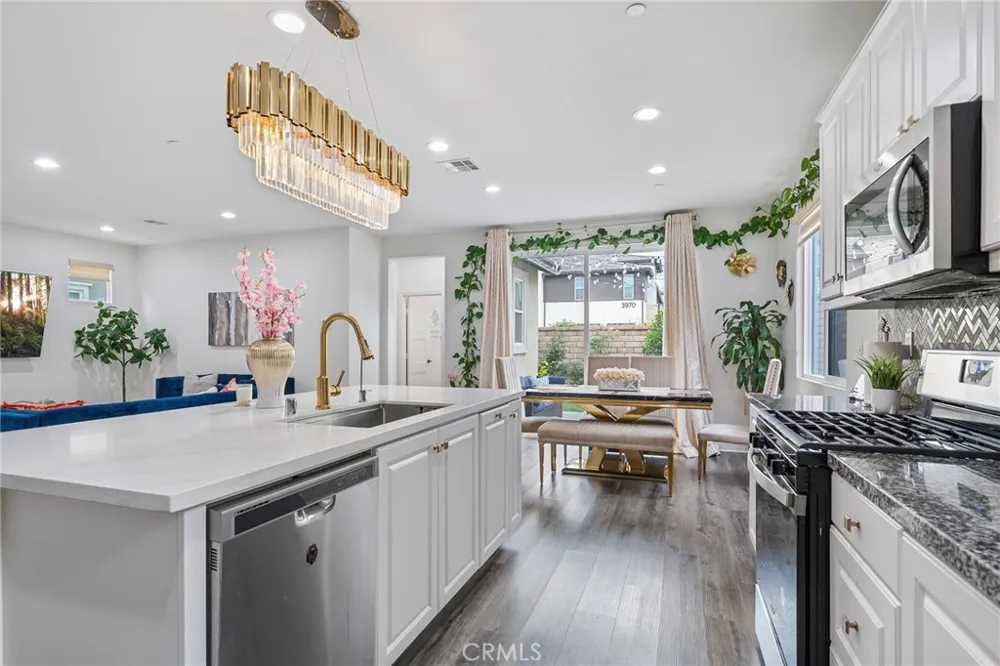
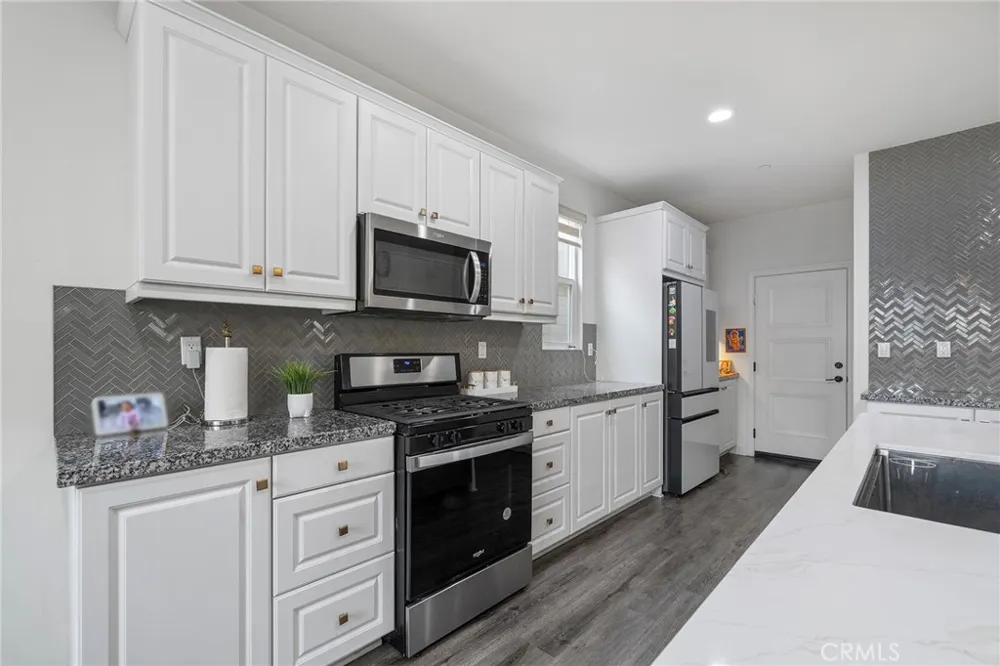
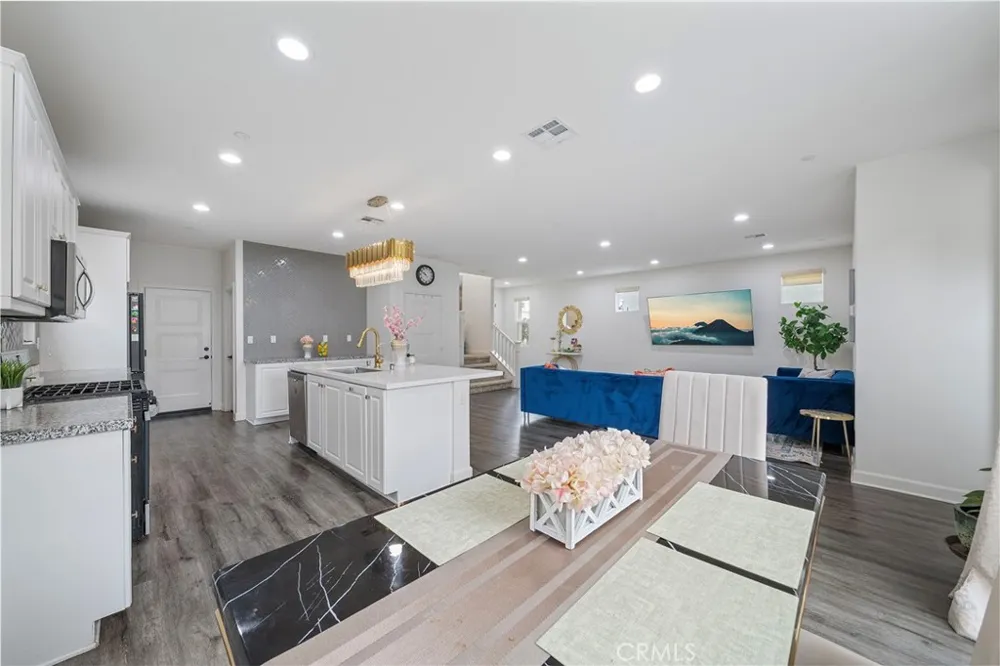
Step inside to a spacious, open-concept living area featuring luxury vinyl plank flooring throughout the main level. The stylish kitchen is anchored by an oversized island with an accent quartz countertop, generous seating for casual dining, white cabinetry, brushed gold fixtures, and an elegant statement light fixture above. A herringbone-patterned tile feature wall complements the kitchen backsplash and creates the perfect backdrop for a dry bar, buffet, or additional entertaining space.
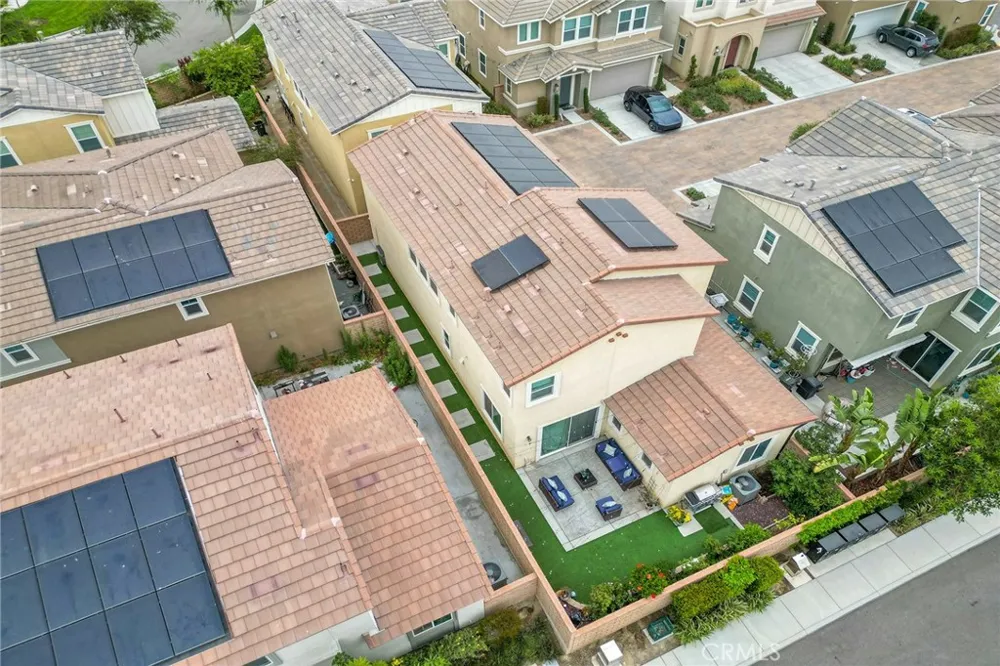
A walk-in pantry provides excellent storage and is conveniently positioned near the entrance to the attached 2-car garage. Sliding glass doors from the dining area open to a thoughtfully landscaped backyard featuring low-maintenance turf, concrete patio areas, and raised planter-style edging along the block wall. A gas line hookup is already in place for a future barbecue or outdoor cooking area.
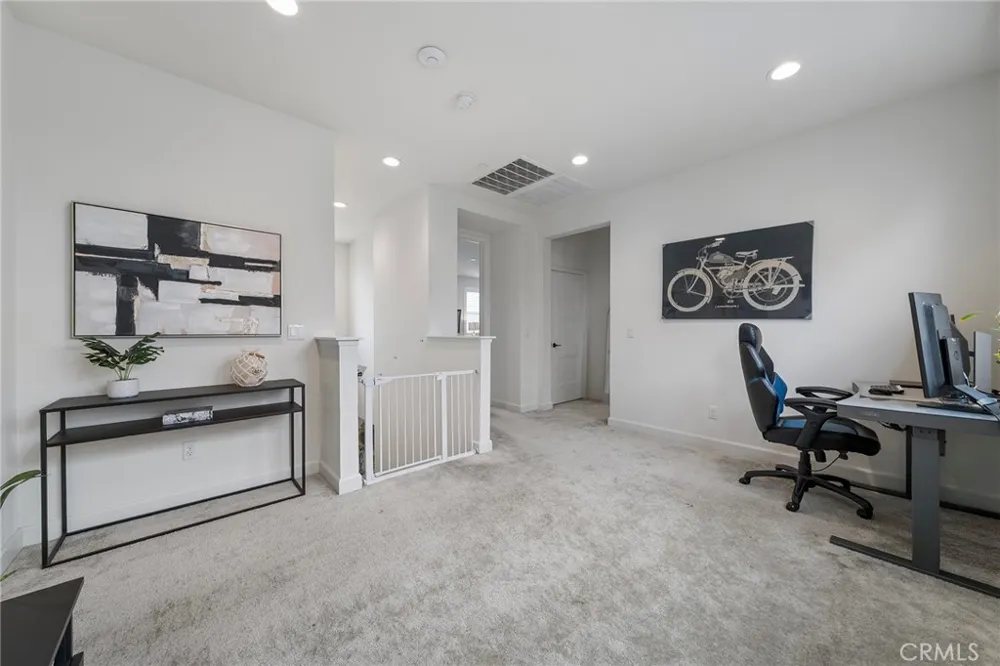
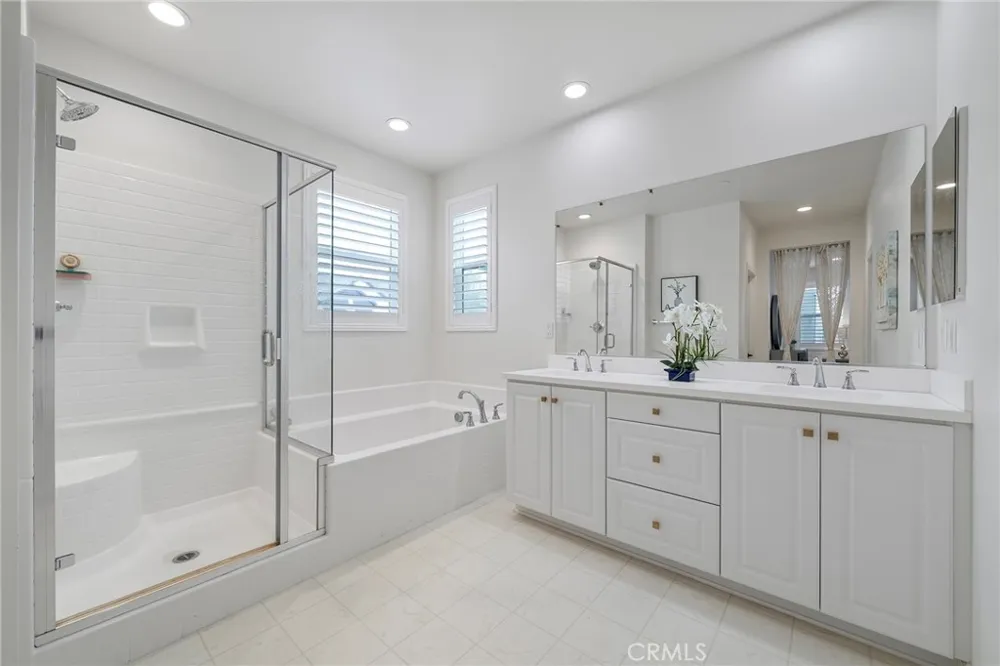
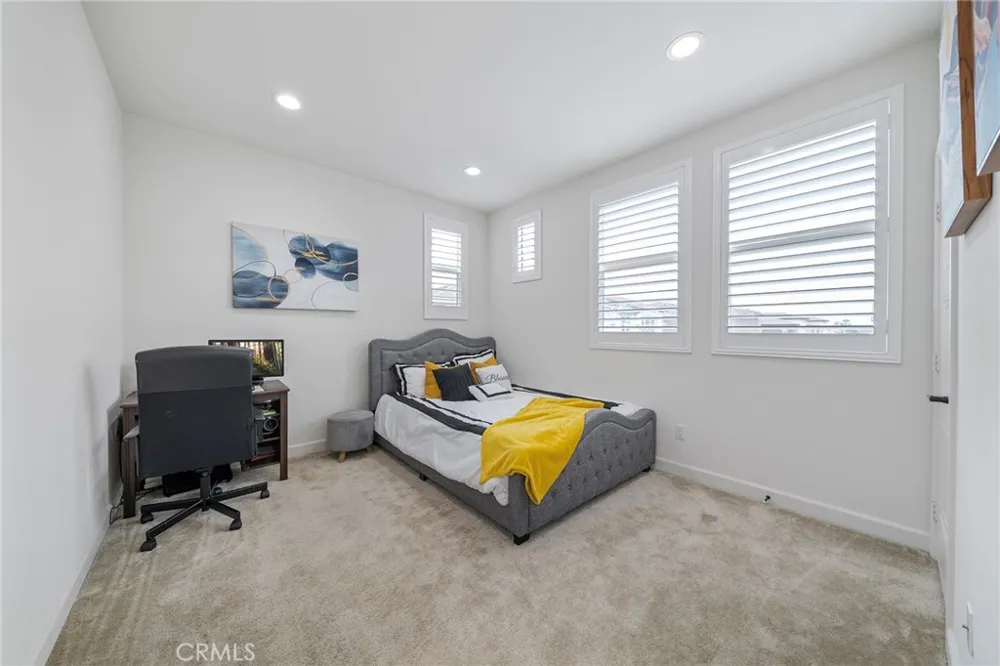
Upstairs are three additional bedrooms, two bathrooms, and a versatile loft that can serve as a second living area, shared office or study space, workout area, playroom, or whatever best suits your lifestyle. Both upstairs bathrooms feature dual sinks. The spacious primary en-suite offers a private commode, separate shower and soaking tub, dual-sink vanity, and a generously sized walk-in closet.
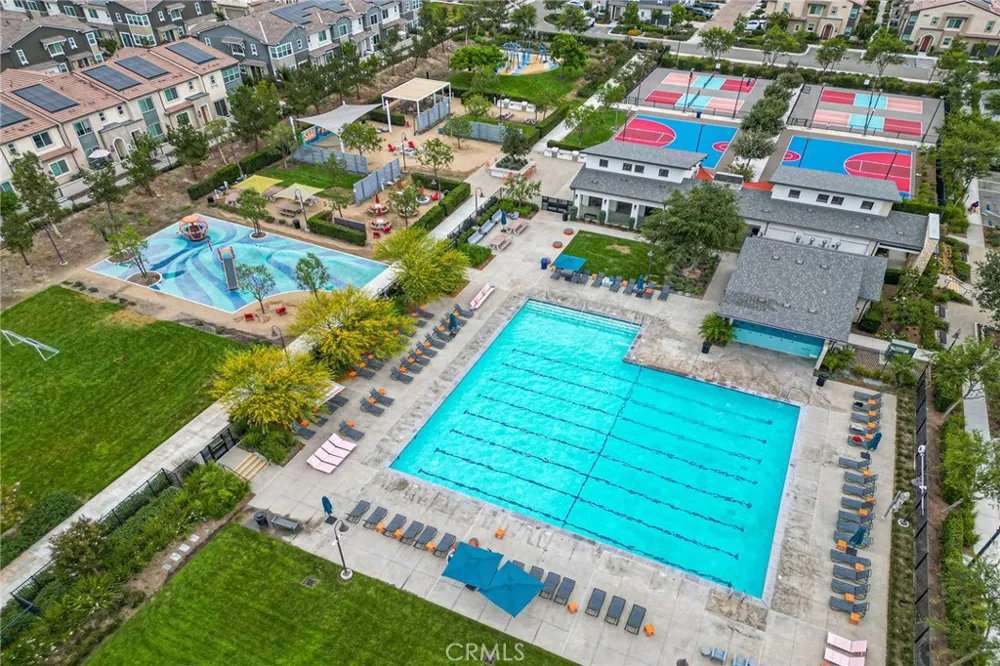
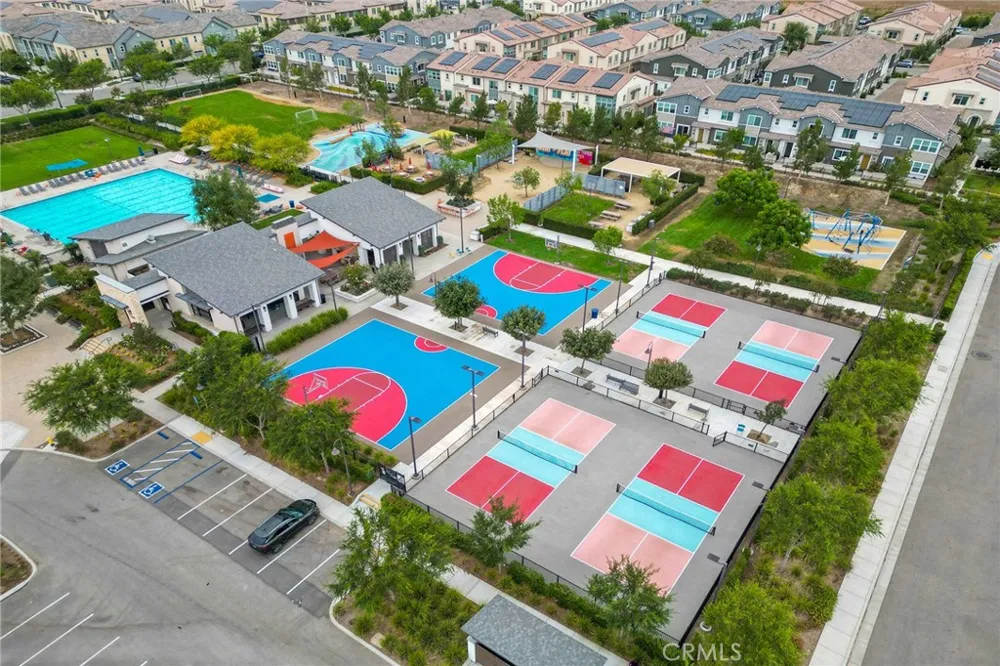
The home also features solar, adding another desirable benefit. As part of the Canvas Park at New Haven community, residents can enjoy an array of amenities including pickleball courts, pool, spa, fire pit, sport courts, and additional spaces designed for recreation, gathering, and relaxation. A wonderful opportunity to enjoy a stylish home along with the lifestyle and amenities this popular community has to offer.
More to appreciate with your private showing. See it! Love it! Buy it!
Property Details
- Interior
- Dry Bar, Eat In Kitchen, High Ceilings, Open Floorplan, Pantry, Quartz Counters, Recessed Lighting, See Remarks, Bedroom On Main
- Cooling
- 1
- Heating
- Central
- Cooling Features
- Central Air
- Bedrooms
- 4
- Bathrooms
- 3.0
- Full Baths
- 3
- Lot Features
- Drip Irrigation Bubblers, Landscaped, Street Level
- Stories
- 2
- Lot Description
- Drip Irrigation Bubblers, Landscaped, Street Level
- Pool Description
- In Ground, Association
- Pool Features
- In Ground, Association
- Acres
- 0.076
- Square Feet
- 2331.0
- Lot Size (sqft)
- 3302.0
- Parking Features
- Door Multi, Direct Access, Driveway Level, Garage
- Parking
- 1
- Parking Spaces
- 4.0
- Parking Type
- Driveway
- Parking Garage Spaces
- 2.0
- Property Type
- Purchase
- Style
- Contemporary
- Property Subtype Additional
- Single Family Residence
- Year Built
- 2022
- Foundation
- Slab
- Roof
- Tile
- Sewer Information
- Public Sewer
- Utility Source
- Public
- Community Features
- Suburban
- School District
- Chaffey Joint Union High
- Elementary School
- New Haven
- Middle School
- Grace Yokley
- High School
- Colony
- County
- San Bernardino
- Region
- Ontario
- Original List Price
- $783,547
- Days on Market (Cumulative)
- 12
- HOA
- 1
- HOA Fees
- 195.0
Location
Legal
The multiple listing data appearing on this website, or contained in reports produced therefrom, is owned and copyrighted by California Regional Multiple Listing Service, Inc. ("CRMLS") and is protected by all applicable copyright laws. Information provided is for viewer's personal, non-commercial use and may not be used for any purpose other than to identify prospective properties the viewer may be interested in purchasing. All listing data, including but not limited to square footage and lot size is believed to be accurate, but the listing Agent, listing Broker and CRMLS and its affiliates do not warrant or guarantee such accuracy. The viewer should independently verify the listed data prior to making any decisions based on such information by personal inspection and/or contacting a real estate professional.
Based on information from California Regional Multiple Listing Service, Inc. as of the most recent time synced and /or other sources. All data, including all measurements and calculations of area, is obtained from various sources and has not been, and will not be, verified by broker or MLS. All information should be independently reviewed and verified for accuracy. Properties may or may not be listed by the office/agent presenting the information
Provided By
Listed by Kimberly Olbrich (#C30378)
Listing Office: CENTURY 21 CITRUS REALTY INC (#2015)